
5 Benson Avenue Mono, Ontario L9W 6W7

$1,749,900
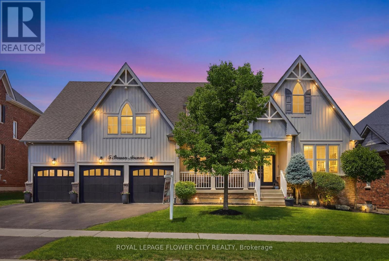
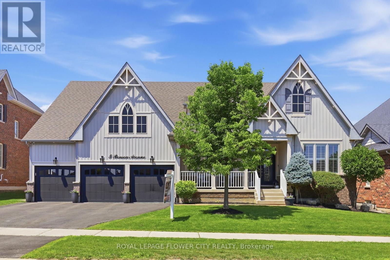
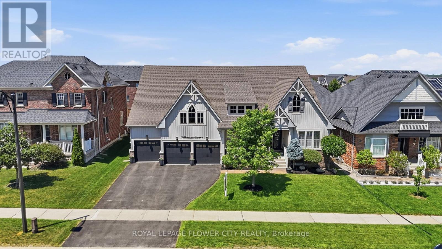
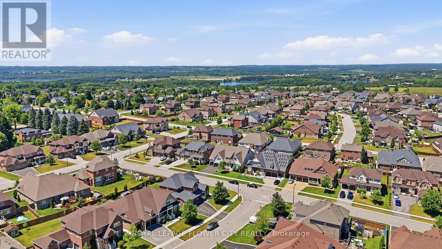
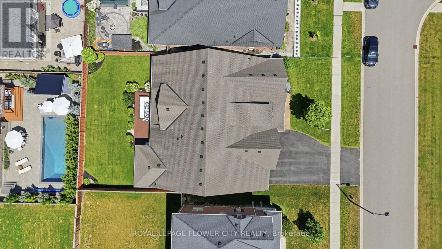
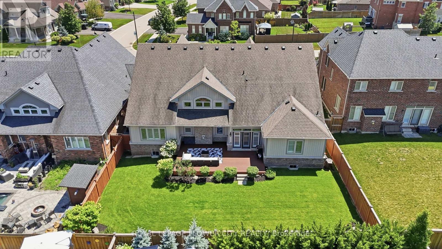
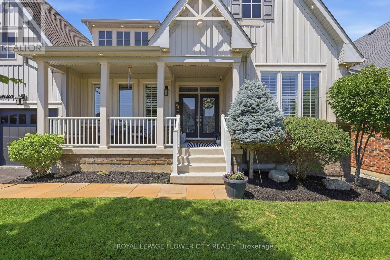
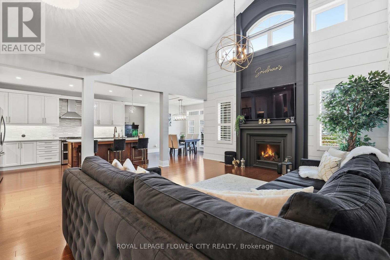
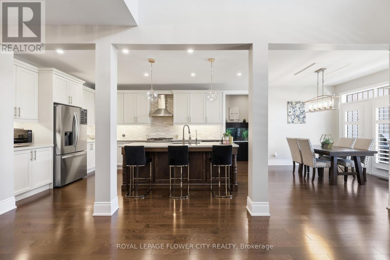
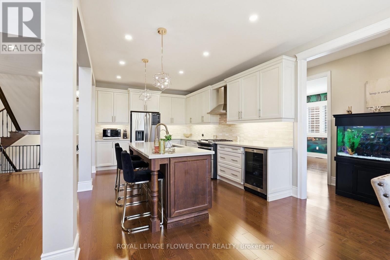
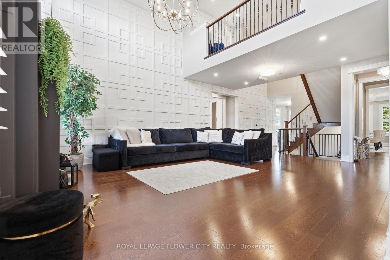
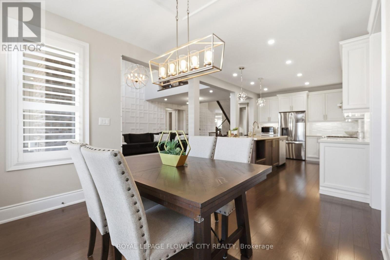
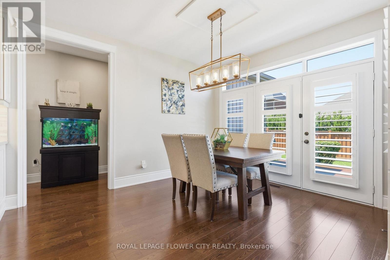
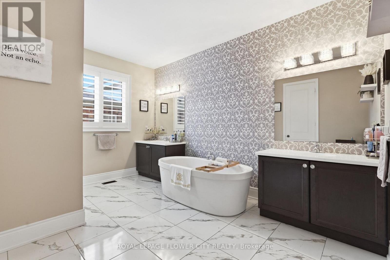
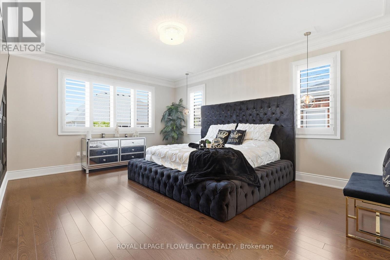
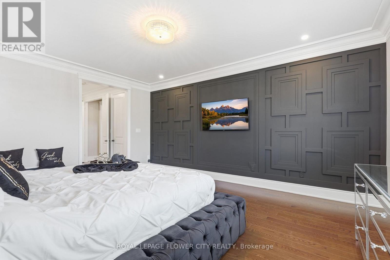
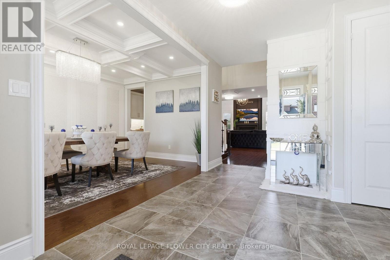
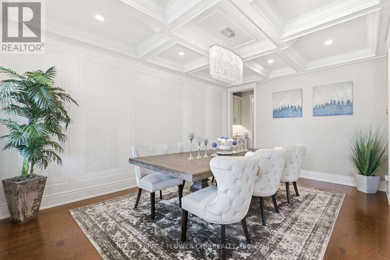
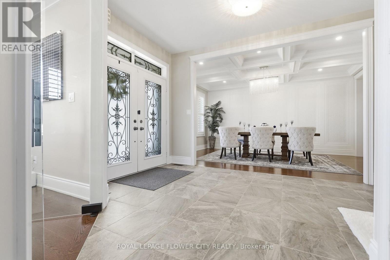
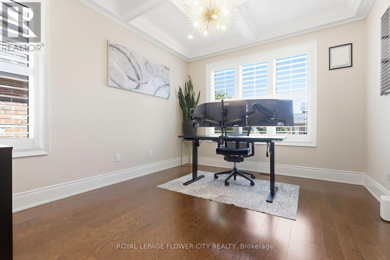
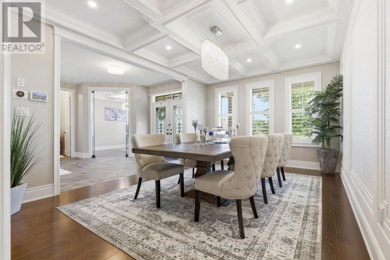
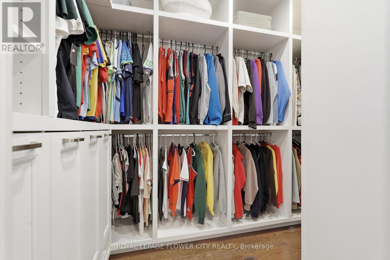
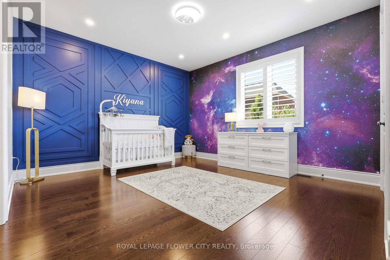
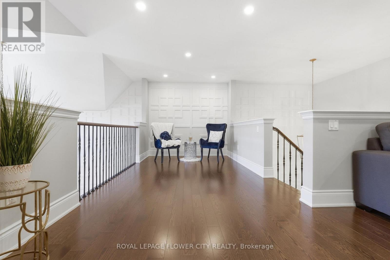
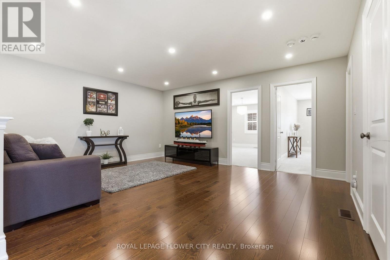
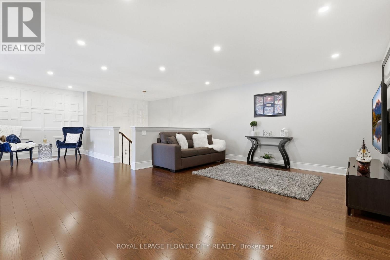
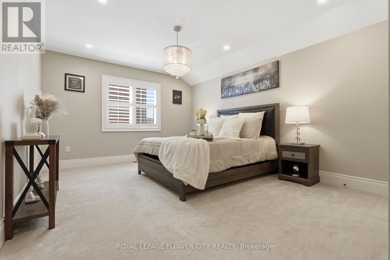
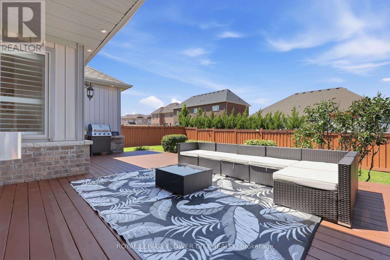
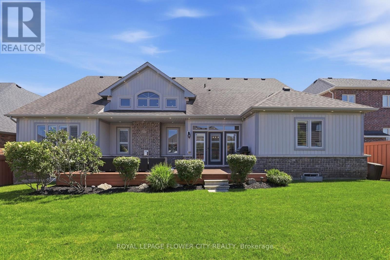
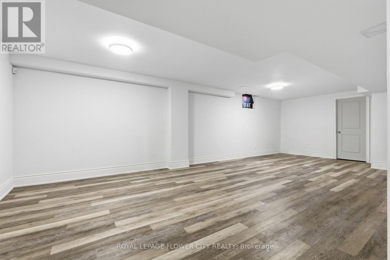
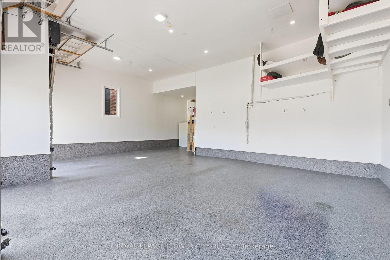
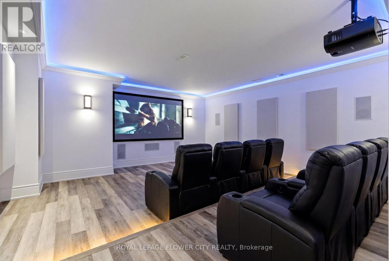
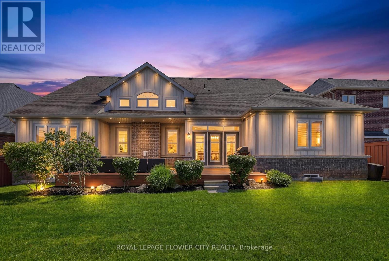
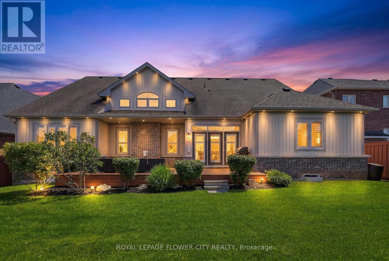
Welcome To This Exceptional Cheshire Model, offering Over 4,500 Sq/Ft of Meticulously Designed Living Space In One Of The Area's Most Prestigious Neighbourhoods. Thoughtfully Crafted With Timeless Elegance And Superior Craftsmanship, Every Detail Has Been Carefully Curated To Create A Truly Remarkable Home. A Grand Double-Door Entrance Sets The Stage, Leading Into A Breathtaking Great Room With Soaring Vaulted Ceilings, Rich Hardwood Flooring, Custom Waffle Ceilings, Crown Mouldings, And Designer Accent Walls. Expansive Windows Flood The Home With Natural Light, Creating A Warm And Inviting Atmosphere Throughout. Designed For Both Everyday Living And Entertaining, The Main Floor Features A Sophisticated Dining Room, A Private Home Office, Custom Built-in Closets, And A Dedicated Home Theatre. Upstairs, A Spacious Lounge Provides The Perfect Retreat For Relaxation. At The Heart of The Home Is The Chef-Inspired Gourmet Kitchen, Complete With Premium Stainless Steel Appliances, An Oversized Centre Island, And A Bright Breakfast Area Overlooking The Spacious Backyard. The Luxurious Main-Floor Primary Suite Offers A Private Sanctuary, Inspired By Spa-Like Comfort And Refined Elegance. Boasting Over $250,000 In Premium Upgrades, This Home Includes Custom Designer Lighting, California Shutters, Elegant Feature Walls, A Reverse Osmosis Water Filtration System, Owned Water Softener And Water Heater, Nest Smart Thermostat, Smart Google-Controlled Lighting, Security Cameras, Central Vacuum And A Fully Integrated Front And Rear Sprinkler System. For The Automotive Enthusiast, The Impressive Garage Features Raised Ceilings With The Potential To Accommodate Car Lifts, Durable Epoxy Flooring And Wi-Fi-Enabled Garage Door Openers. This Extraordinary Residence Seamlessly Blends Luxury, Comfort And Modern Convenience, offering An Unparalleled Lifestyle In An Exceptional Location. A Rare Opportunity To Own A Truly Distinguished Home. (id:62104)
Property Details
| MLS® Number | X13570544 |
| Property Type | Single Family |
| Community Name | Rural Mono |
| Amenities Near By | Hospital, Park |
| Community Features | School Bus |
| Equipment Type | None |
| Features | Lighting, Sump Pump |
| Parking Space Total | 9 |
| Rental Equipment Type | None |
| Structure | Deck, Porch |
Building
| Bathroom Total | 4 |
| Bedrooms Above Ground | 5 |
| Bedrooms Total | 5 |
| Age | 6 To 15 Years |
| Amenities | Fireplace(s) |
| Appliances | Garage Door Opener Remote(s), Central Vacuum, Water Heater, Water Softener, Water Treatment, Dishwasher, Dryer, Gas Stove(s), Washer, Refrigerator |
| Basement Development | Partially Finished |
| Basement Type | Full (partially Finished) |
| Construction Style Attachment | Detached |
| Cooling Type | Central Air Conditioning, Ventilation System |
| Exterior Finish | Brick, Vinyl Siding |
| Fire Protection | Alarm System, Monitored Alarm, Security System, Smoke Detectors |
| Fireplace Present | Yes |
| Fireplace Total | 1 |
| Flooring Type | Porcelain Tile, Vinyl, Hardwood |
| Foundation Type | Concrete |
| Half Bath Total | 1 |
| Heating Fuel | Natural Gas |
| Heating Type | Forced Air |
| Stories Total | 2 |
| Size Interior | 3,500 - 5,000 Sqft |
| Type | House |
| Utility Water | Municipal Water |
Parking
| Garage |
Land
| Acreage | No |
| Fence Type | Fenced Yard |
| Land Amenities | Hospital, Park |
| Landscape Features | Landscaped, Lawn Sprinkler |
| Size Depth | 124 Ft ,9 In |
| Size Frontage | 70 Ft |
| Size Irregular | 70 X 124.8 Ft |
| Size Total Text | 70 X 124.8 Ft |
Rooms
| Level | Type | Length | Width | Dimensions |
|---|---|---|---|---|
| Basement | Media | 4.83 m | 5.14 m | 4.83 m x 5.14 m |
| Basement | Recreational, Games Room | 4.35 m | 8.3 m | 4.35 m x 8.3 m |
| Main Level | Family Room | 5.13 m | 9.61 m | 5.13 m x 9.61 m |
| Main Level | Kitchen | 6.81 m | 4.52 m | 6.81 m x 4.52 m |
| Main Level | Dining Room | 3.63 m | 5.45 m | 3.63 m x 5.45 m |
| Main Level | Office | 3.38 m | 4.02 m | 3.38 m x 4.02 m |
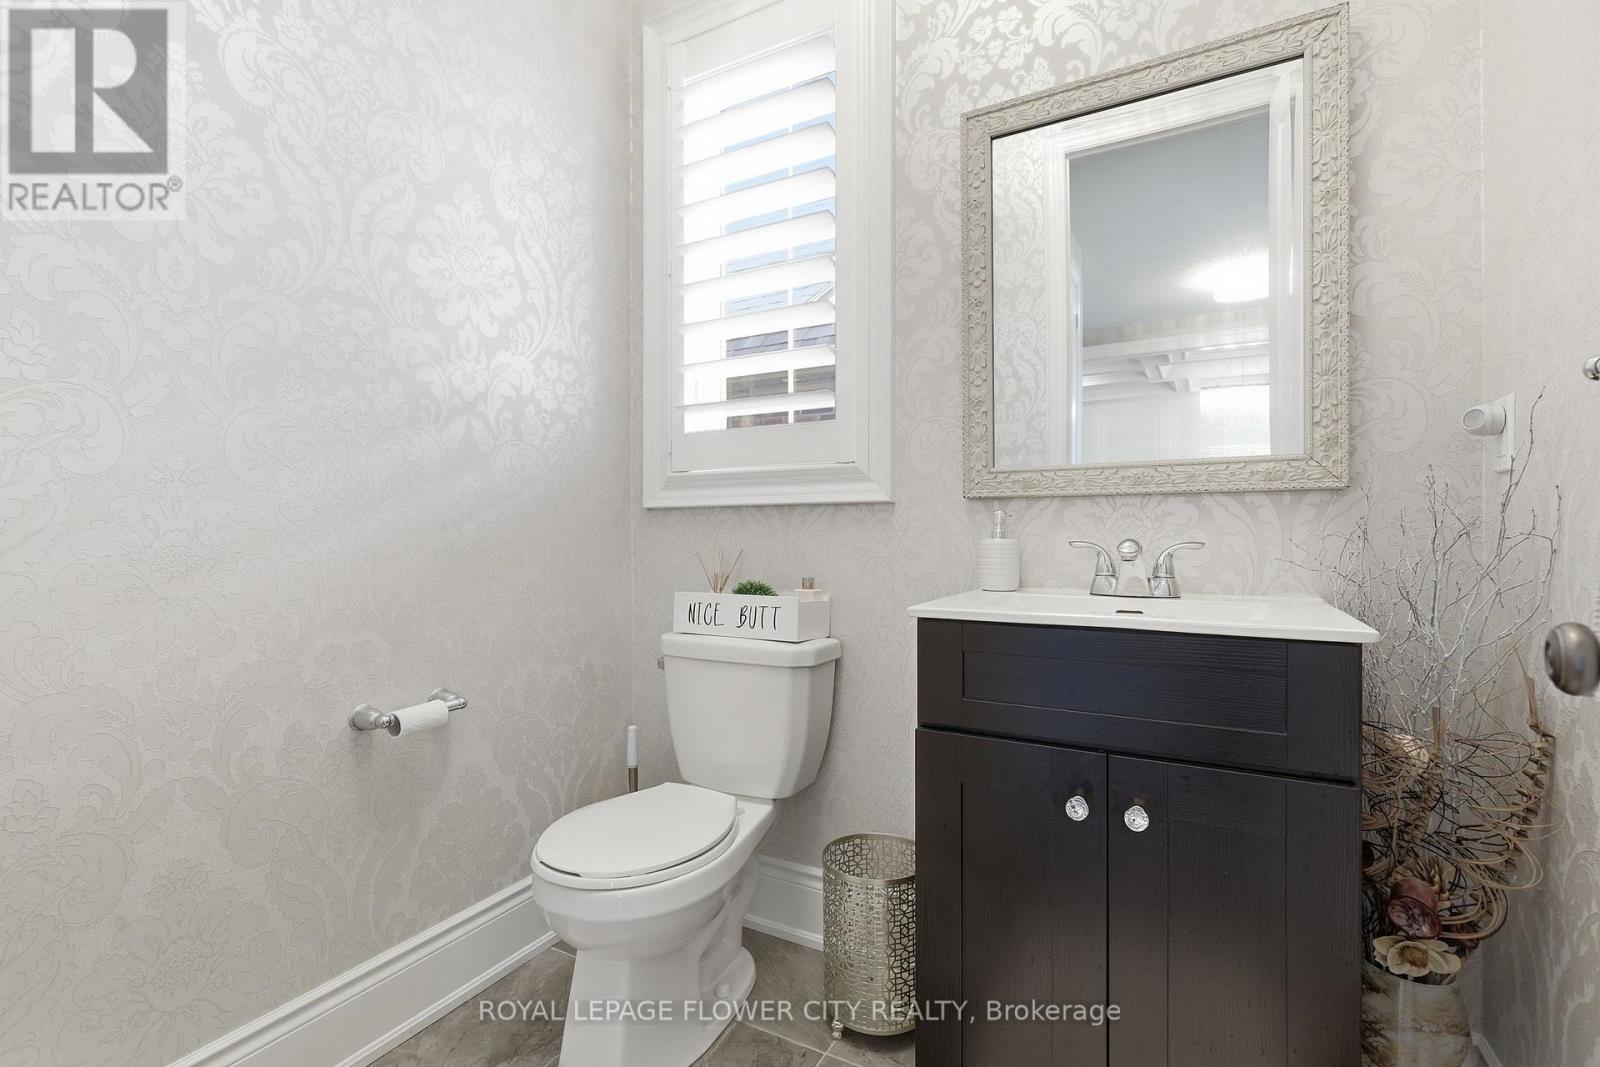
| Main Level | Partial Bathroom | 1.48 m | 1.74 m | 1.48 m x 1.74 m |
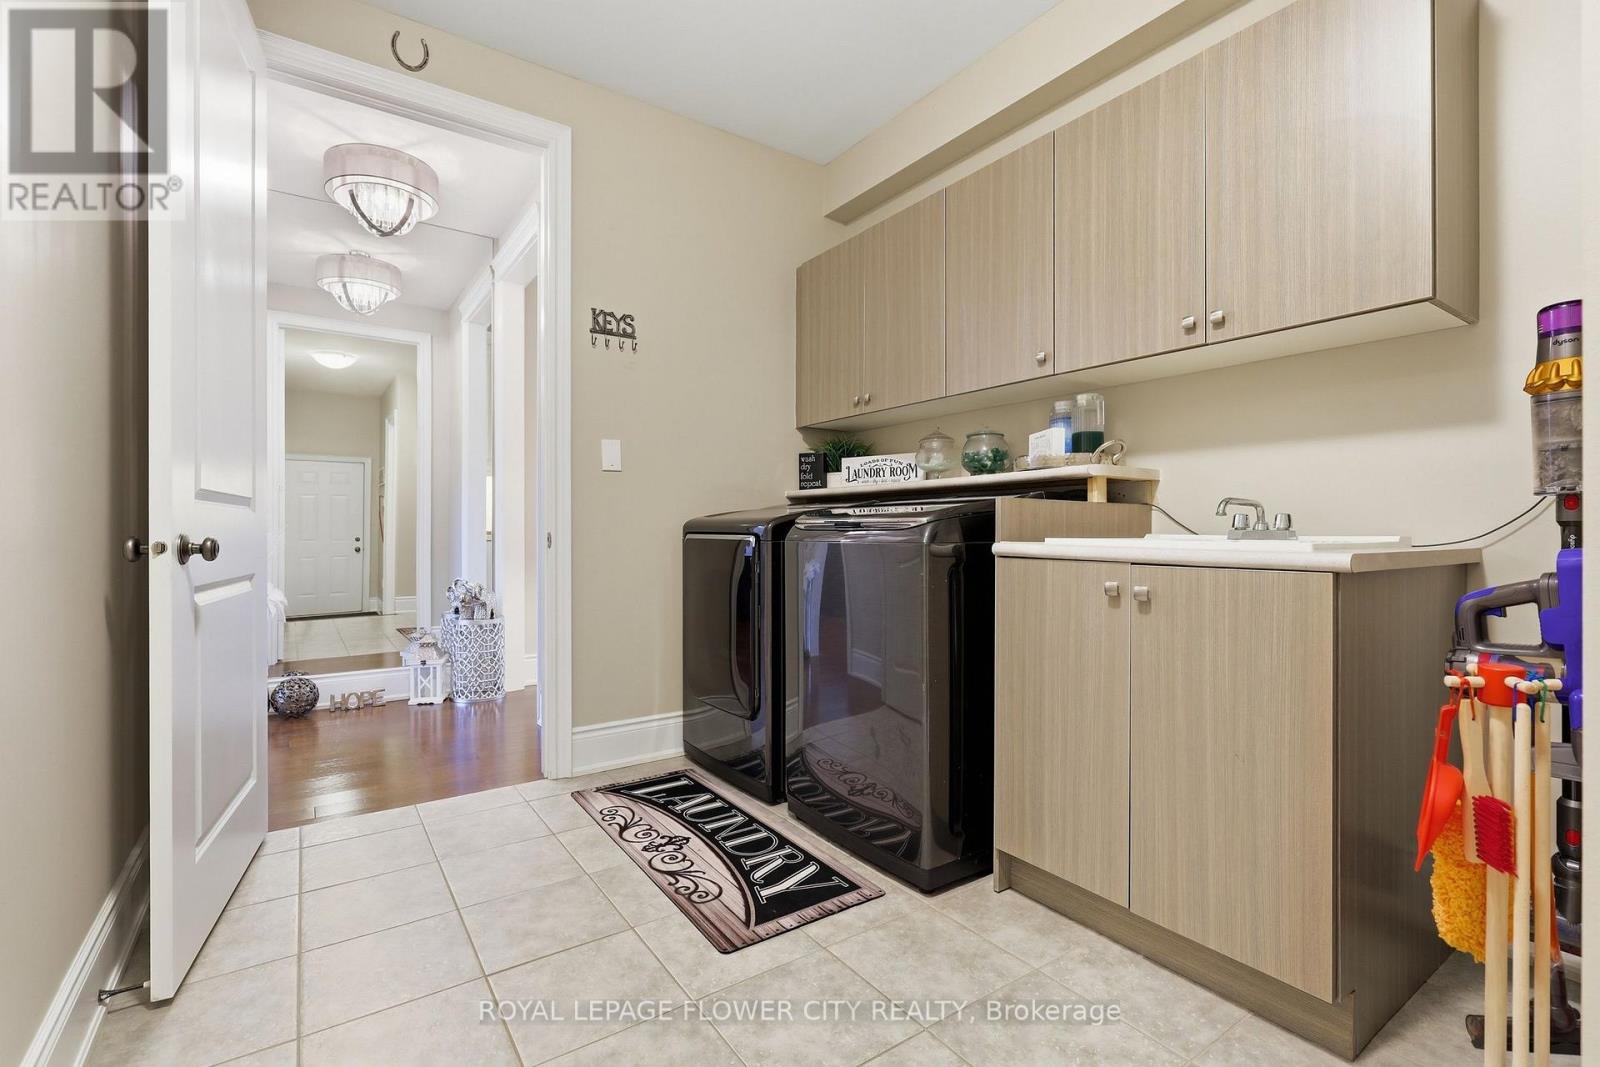
| Main Level | Laundry Room | 2.56 m | 3.74 m | 2.56 m x 3.74 m |
| Main Level | Primary Bedroom | 4.34 m | 5.47 m | 4.34 m x 5.47 m |
| Main Level | Bedroom 2 | 3.61 m | 4.58 m | 3.61 m x 4.58 m |
| Main Level | Bedroom 3 | 5.03 m | 3.97 m | 5.03 m x 3.97 m |
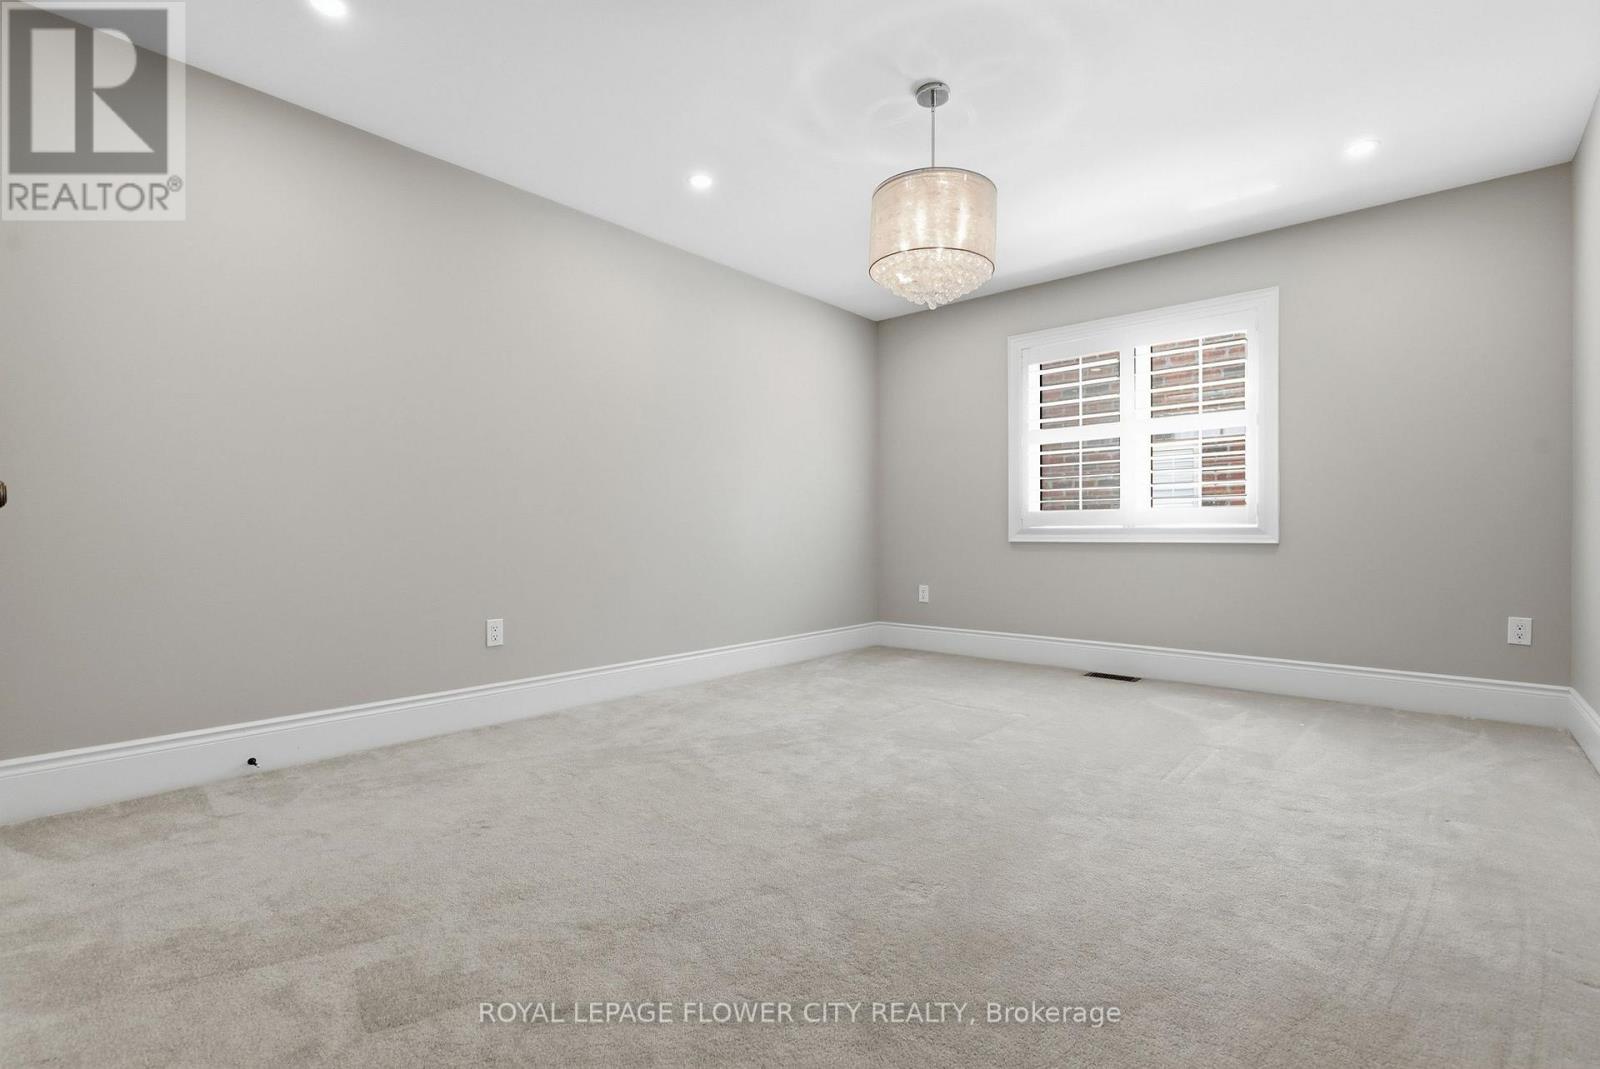
| Upper Level | Bedroom 5 | 5.26 m | 3.52 m | 5.26 m x 3.52 m |
| Upper Level | Loft | 8.28 m | 5.61 m | 8.28 m x 5.61 m |
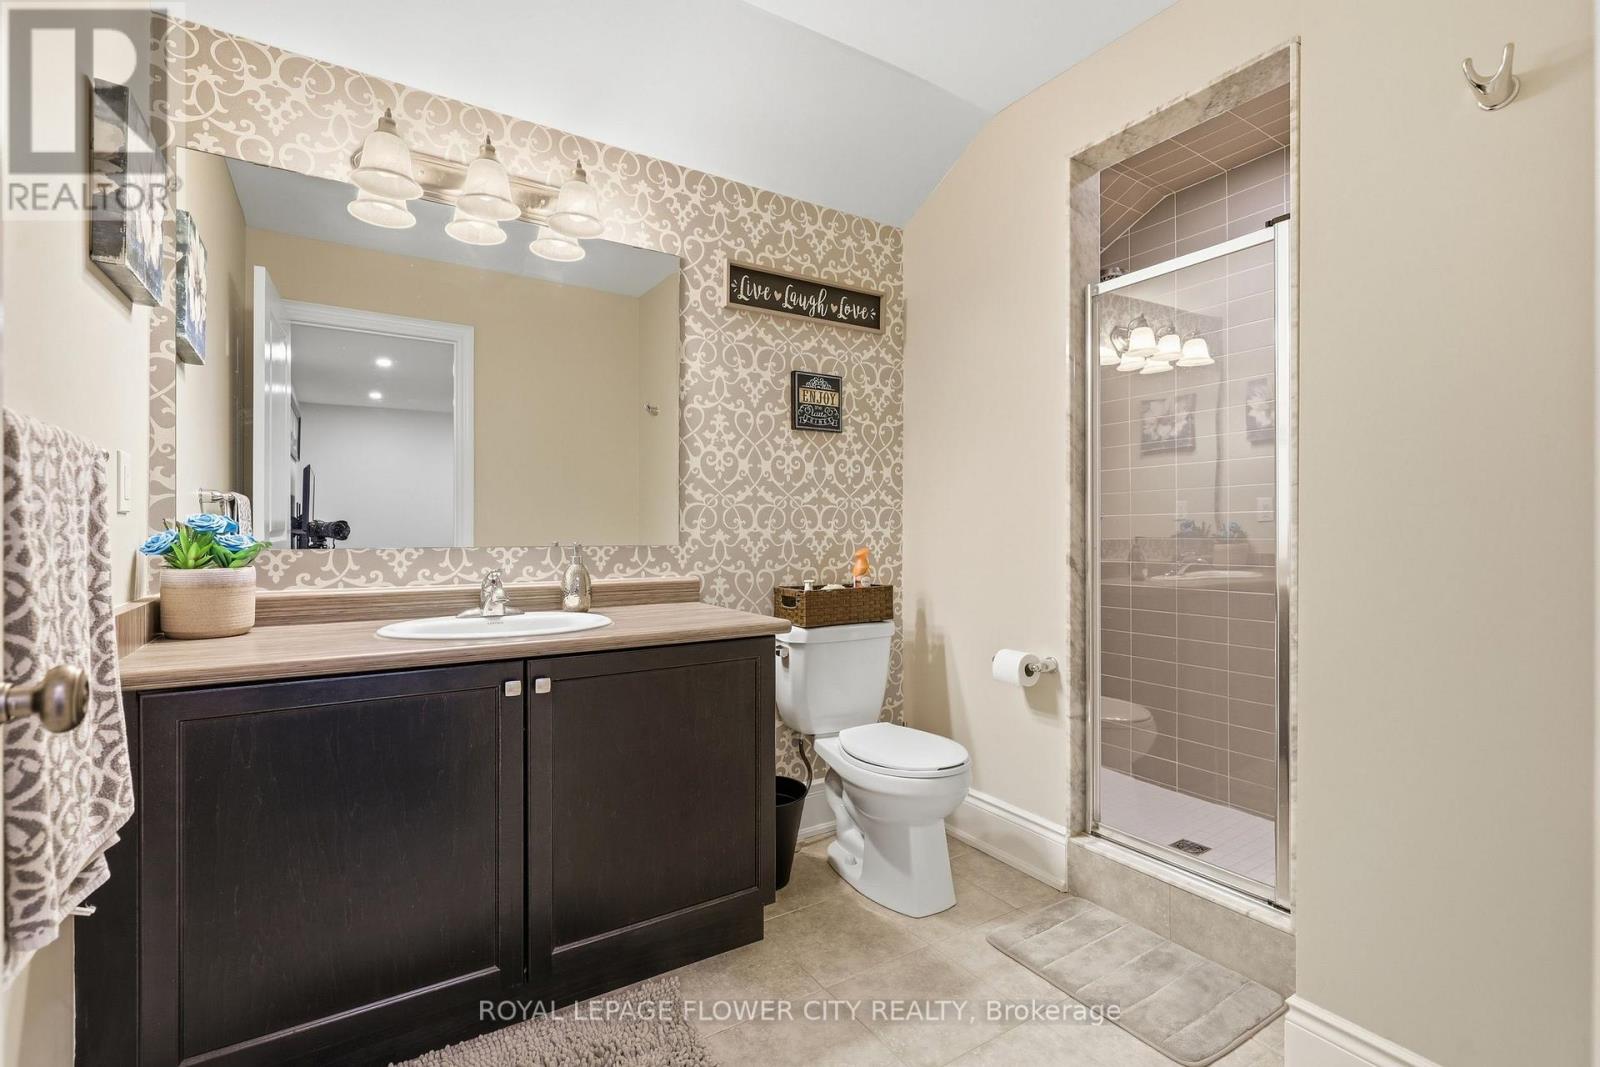
| Upper Level | Bathroom | 3.21 m | 2 m | 3.21 m x 2 m |
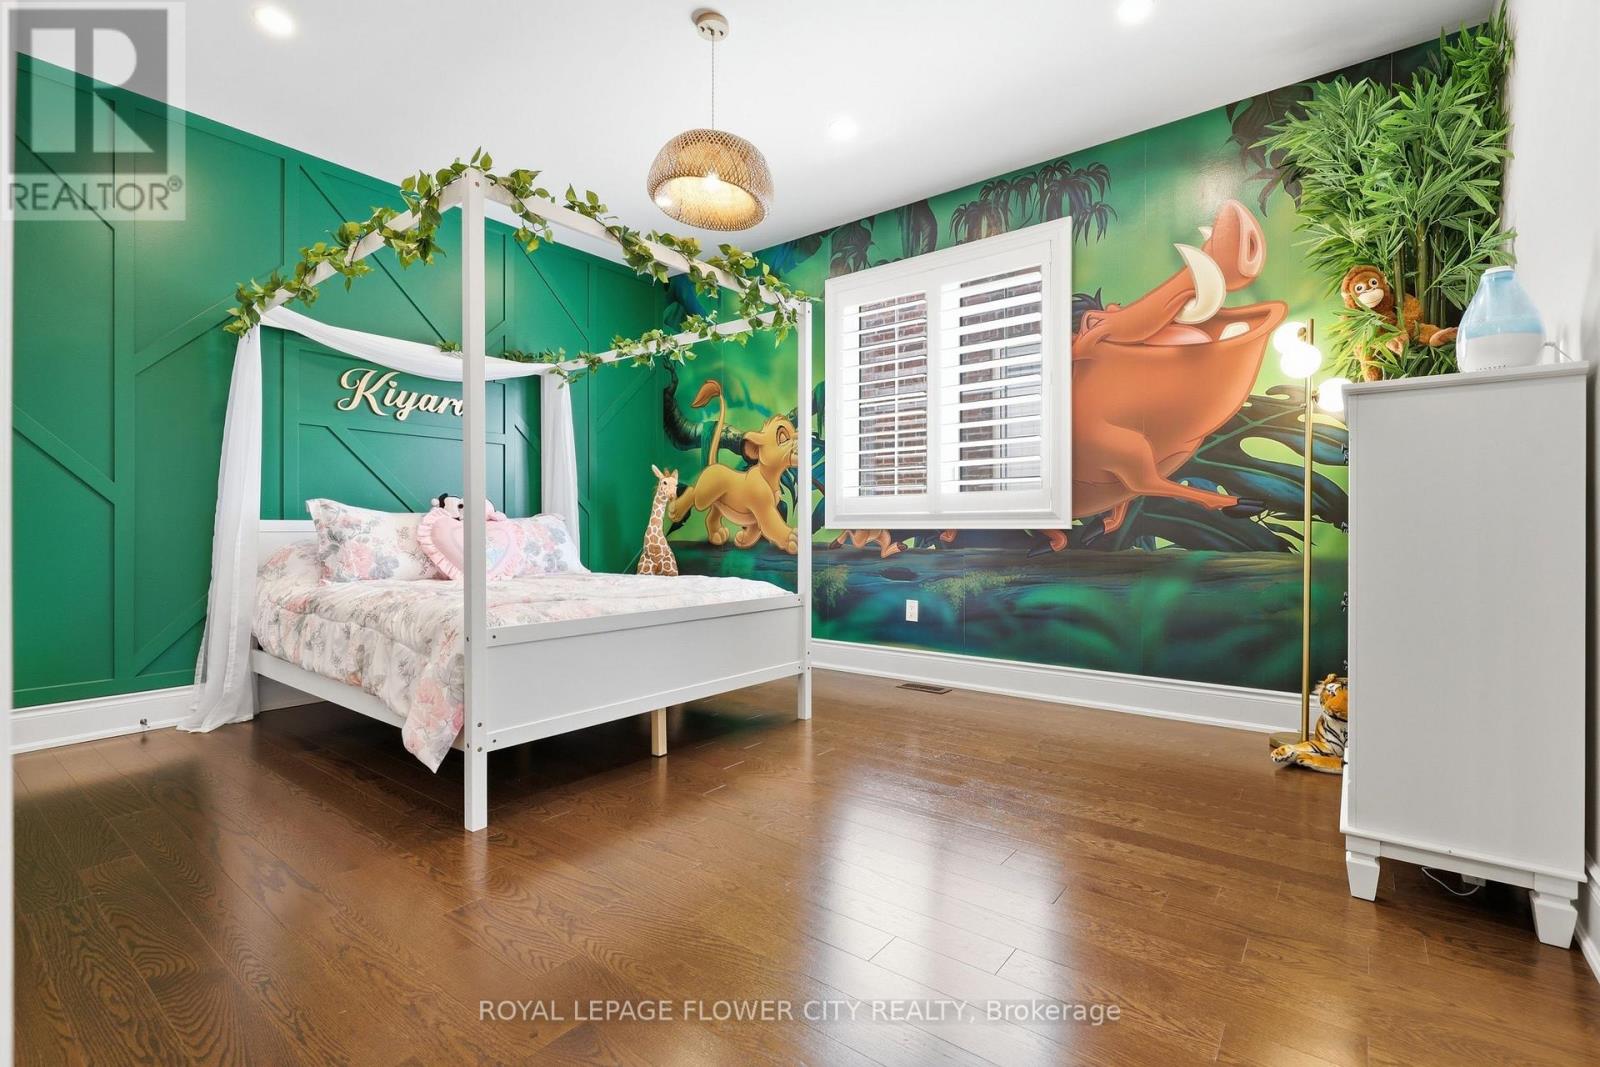
| Upper Level | Bedroom 4 | 5.26 m | 3.62 m | 5.26 m x 3.62 m |
https://www.realtor.ca/real-estate/30040970/5-benson-avenue-mono-rural-mono
Contact Us
Contact us for more information

The trademarks REALTOR®, REALTORS®, and the REALTOR® logo are controlled by The Canadian Real Estate Association (CREA) and identify real estate professionals who are members of CREA. The trademarks MLS®, Multiple Listing Service® and the associated logos are owned by The Canadian Real Estate Association (CREA) and identify the quality of services provided by real estate professionals who are members of CREA. The trademark DDF® is owned by The Canadian Real Estate Association (CREA) and identifies CREA's Data Distribution Facility (DDF®)
July 27 2026 12:10:06
Toronto Regional Real Estate Board
Royal LePage Flower City Realty