
495856 10th Line Unit# 60 Woodstock, Ontario N5Y 7V7

$237,500
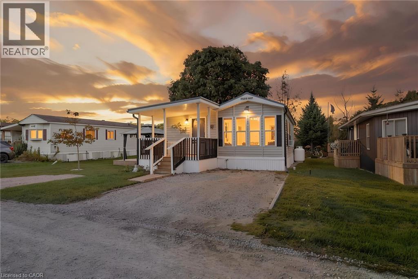
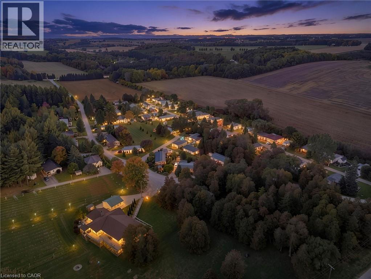
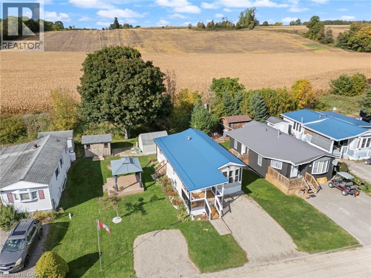
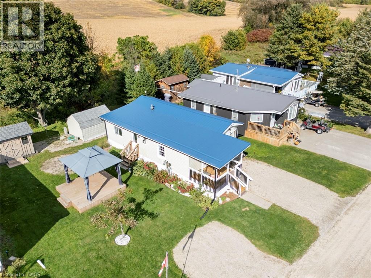
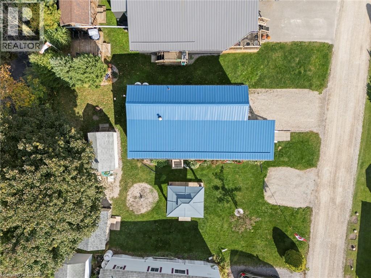
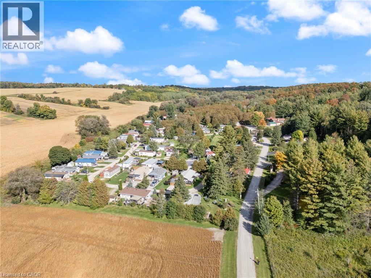
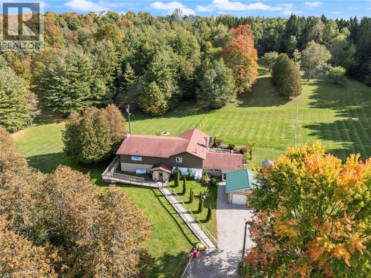
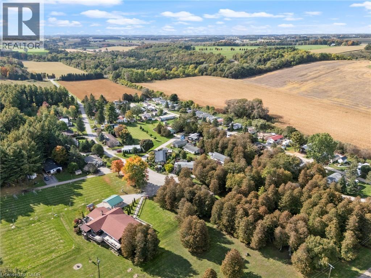
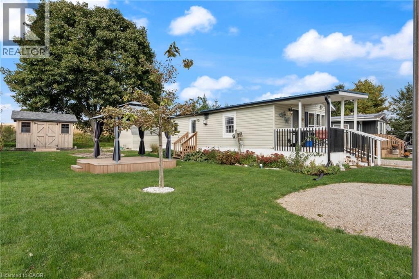
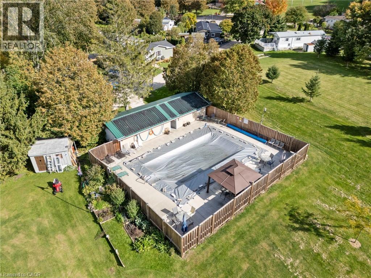
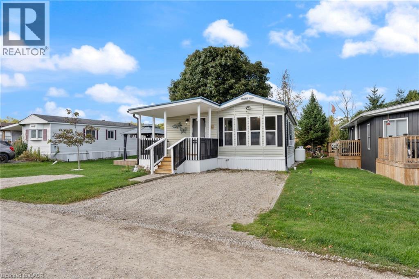
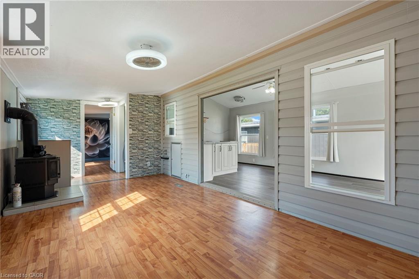
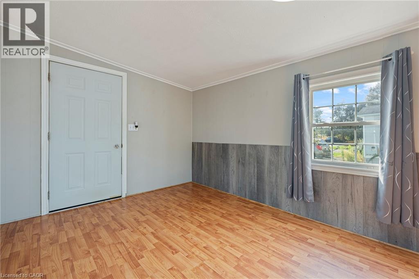
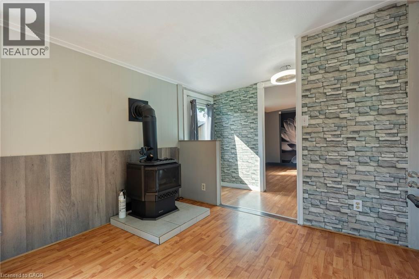
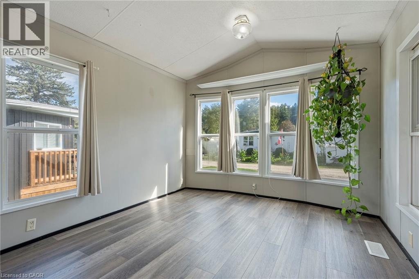
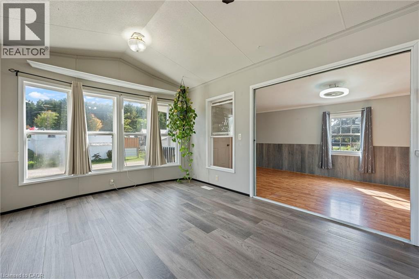
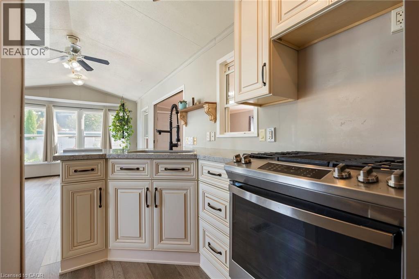
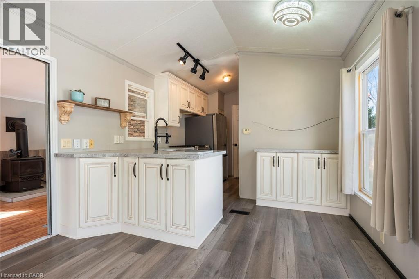
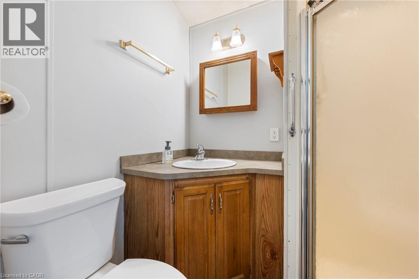
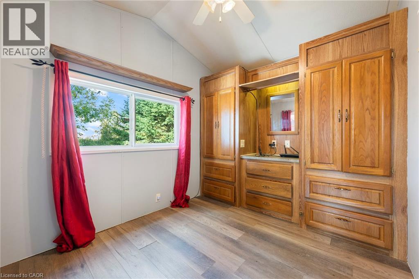
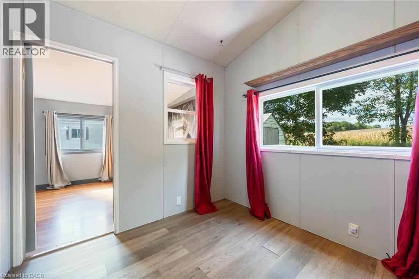
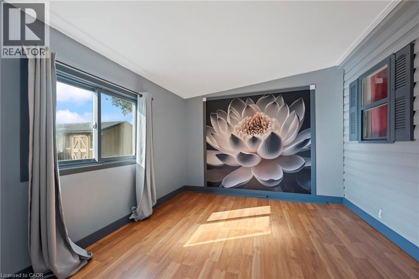
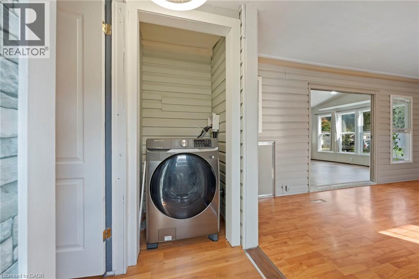
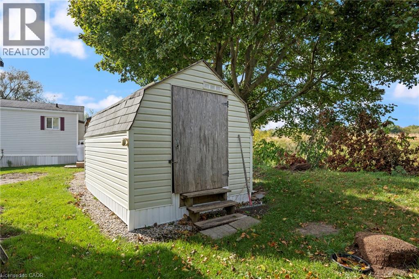
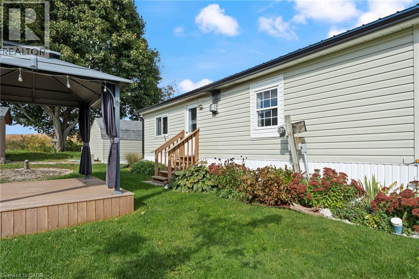
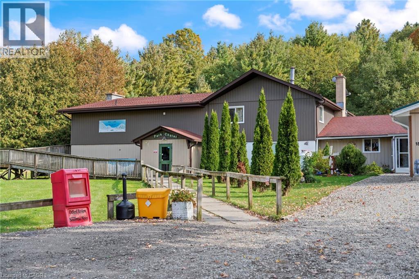
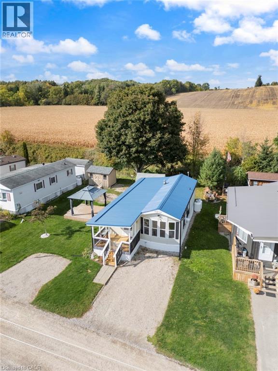
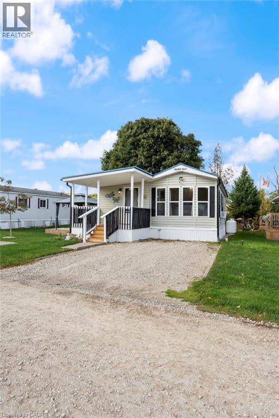
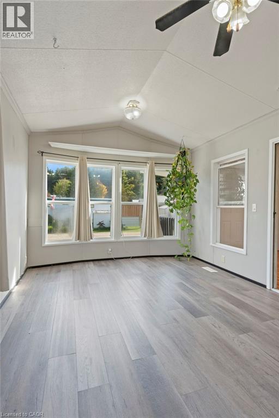
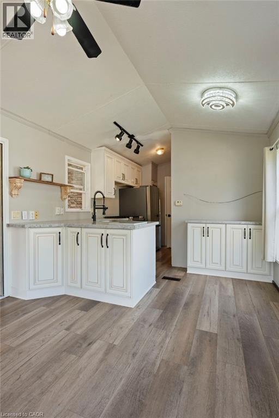
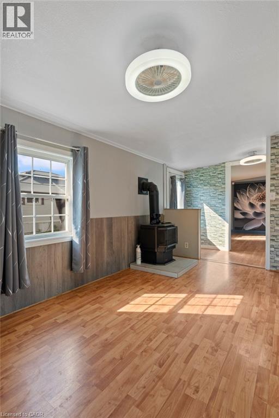
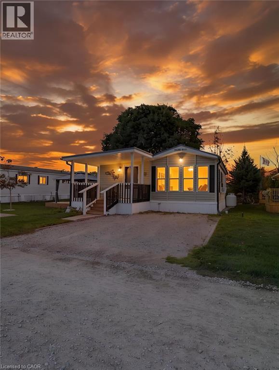
Peaceful, move-in-ready living backing onto Mud Creek and open farm fields. This updated 2-bedroom home sits on a generous double lot at Braemar Valley RV Park, a friendly 50+ community just north of Woodstock. The kitchen is the showpiece: custom Rockwood cabinetry, granite counters and stainless steel appliances, open to a bright dining area wrapped in windows overlooking the fields. Cozy up by the fireplace in the spacious living room. Both bedrooms and the 3-piece bath are on the main floor, with in-suite laundry. The big-ticket items are done: a new metal roof and new skirting. Outside, enjoy the covered front porch, a gazebo deck for summer evenings, a Mennonite-built garden shed, and parking for three. Park life includes an outdoor pool and a chalet with games room, library, fitness equipment and laundry, plus a pond and walking paths. A four-season home you can enjoy all year round. Vacant with flexible possession. Purchase is subject to park management approval. (id:62104)
Property Details
| MLS® Number | 40869130 |
| Property Type | Single Family |
| Communication Type | High Speed Internet |
| Community Features | Quiet Area, Community Centre |
| Equipment Type | Propane Tank |
| Features | Southern Exposure, Conservation/green Belt, Country Residential |
| Parking Space Total | 2 |
| Pool Type | Pool |
| Rental Equipment Type | Propane Tank |
| Structure | Shed, Porch |
Building
| Bathroom Total | 1 |
| Bedrooms Above Ground | 1 |
| Bedrooms Total | 1 |
| Amenities | Exercise Centre, Party Room |
| Appliances | Refrigerator, Stove, Washer |
| Architectural Style | Mobile Home |
| Basement Type | None |
| Constructed Date | 2004 |
| Construction Style Attachment | Detached |
| Cooling Type | Window Air Conditioner |
| Exterior Finish | Vinyl Siding |
| Heating Fuel | Propane |
| Heating Type | Forced Air |
| Stories Total | 600 |
| Size Interior | 767 Sqft |
| Type | Mobile Home |
| Utility Water | Community Water System |
Land
| Access Type | Road Access |
| Acreage | No |
| Landscape Features | Landscaped |
| Sewer | Septic System |
| Size Depth | 120 Ft |
| Size Frontage | 60 Ft |
| Size Total Text | Under 1/2 Acre |
| Zoning Description | Rr |
Rooms
| Level | Type | Length | Width | Dimensions |
|---|---|---|---|---|
| Main Level | Recreation Room | 12'1'' x 9'10'' | ||
| Main Level | 3pc Bathroom | 6'4'' x 5'0'' | ||
| Main Level | Bedroom | 8'0'' x 10'5'' | ||
| Main Level | Dining Room | 14'1'' x 10'5'' | ||
| Main Level | Kitchen | 13'8'' x 10'5'' | ||
| Main Level | Living Room | 21'10'' x 9'10'' |
Utilities
| Electricity | Available |
https://www.realtor.ca/real-estate/30374592/495856-10th-line-unit-60-woodstock
Contact Us
Contact us for more information

The trademarks REALTOR®, REALTORS®, and the REALTOR® logo are controlled by The Canadian Real Estate Association (CREA) and identify real estate professionals who are members of CREA. The trademarks MLS®, Multiple Listing Service® and the associated logos are owned by The Canadian Real Estate Association (CREA) and identify the quality of services provided by real estate professionals who are members of CREA. The trademark DDF® is owned by The Canadian Real Estate Association (CREA) and identifies CREA's Data Distribution Facility (DDF®)
October 08 2026 03:13:30
REALTORS® Association of Hamilton-Burlington
Real Broker Ontario Ltd.