
4904 - 1 Yorkville Avenue Toronto, Ontario M4W 0B1

$2,700 Monthly
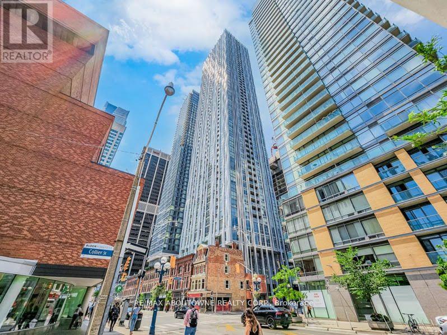
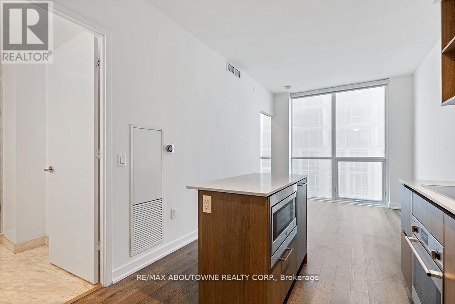
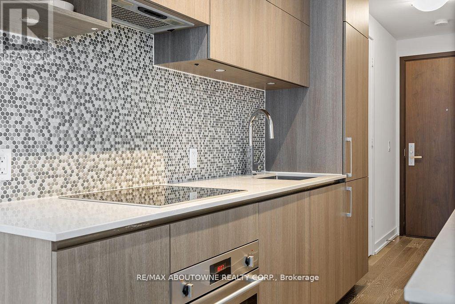
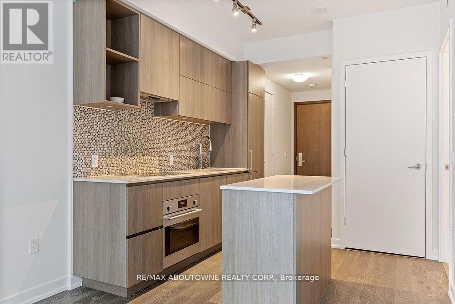
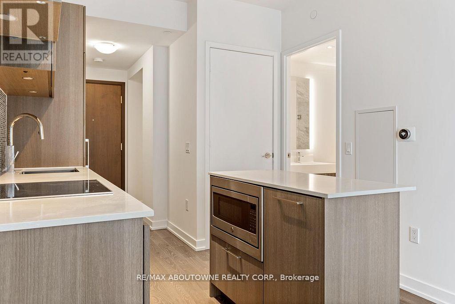
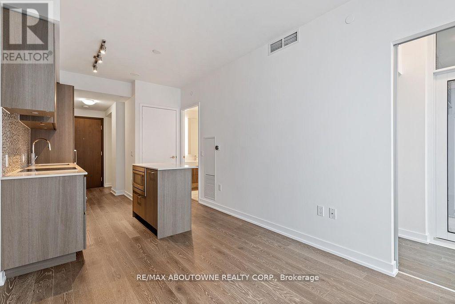
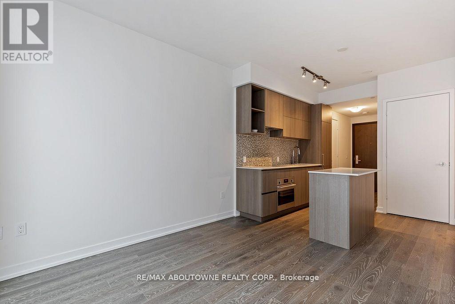
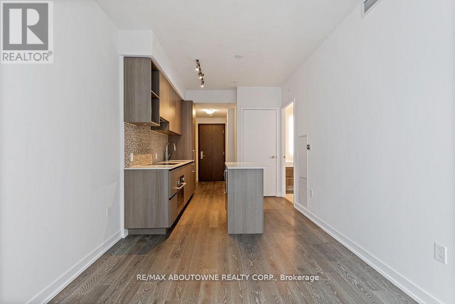
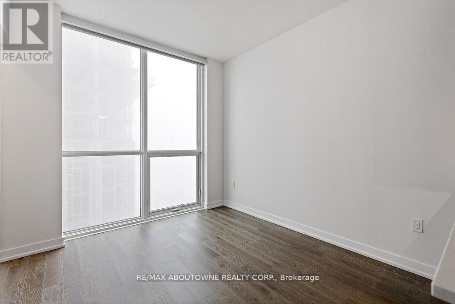
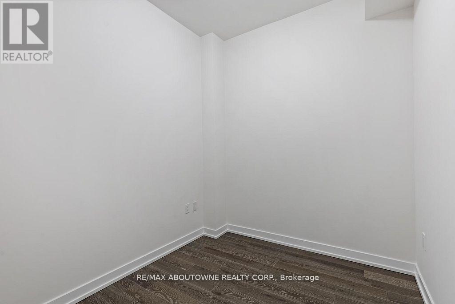
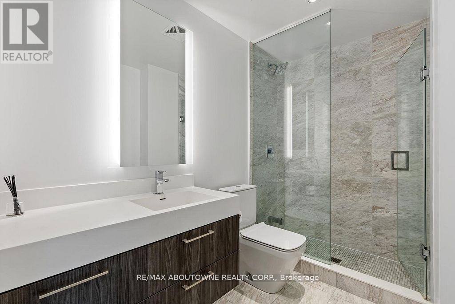
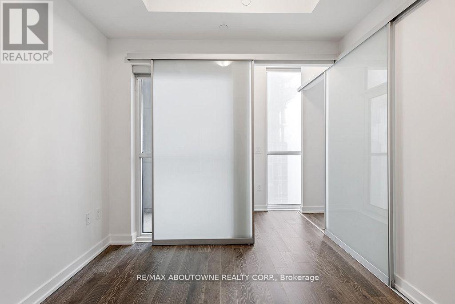
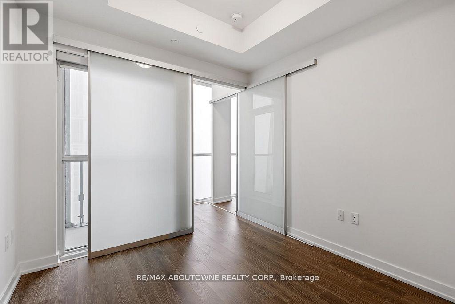
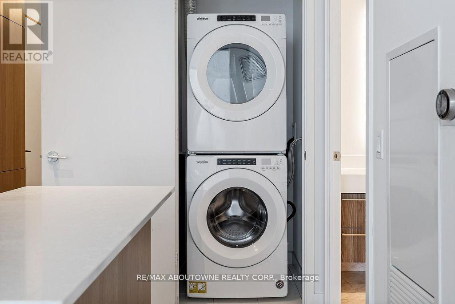
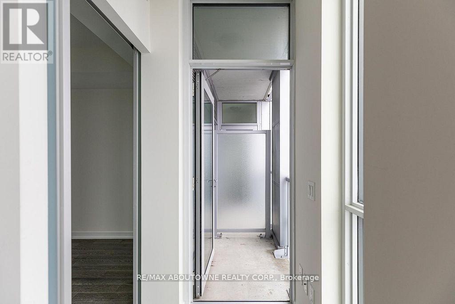
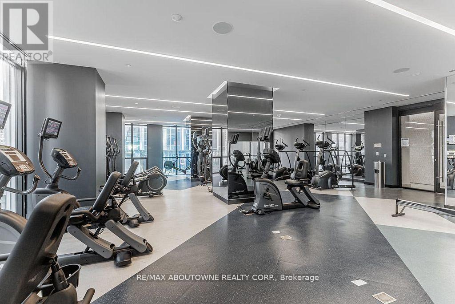
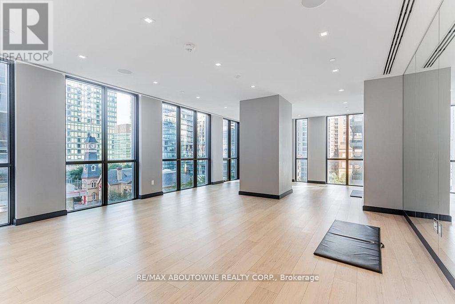
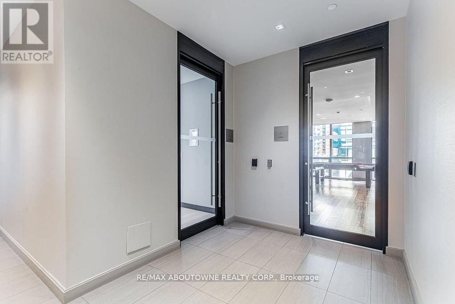
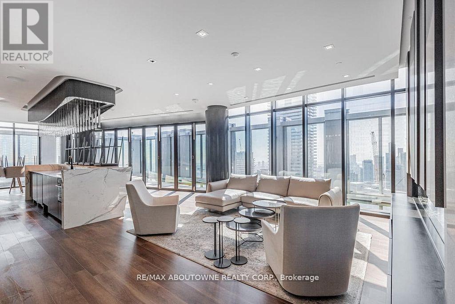
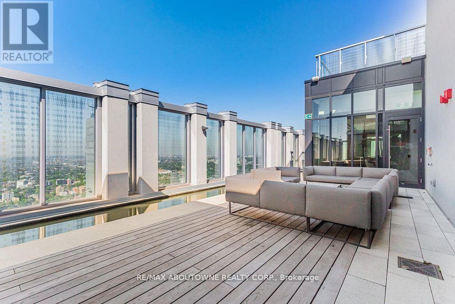
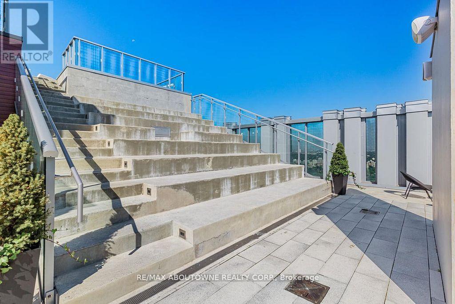
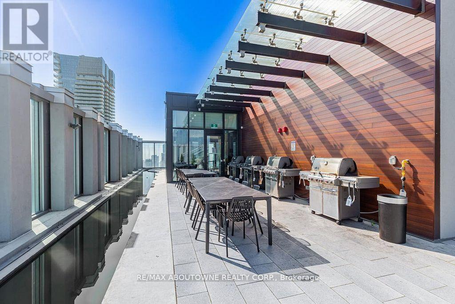
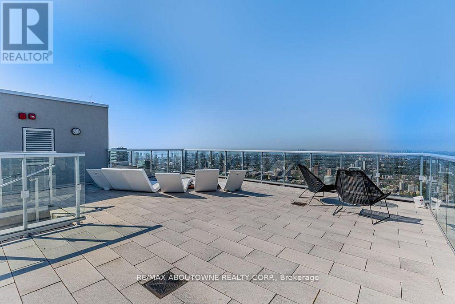
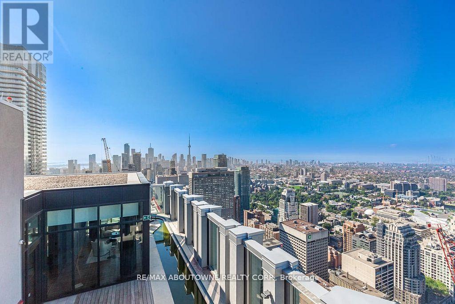
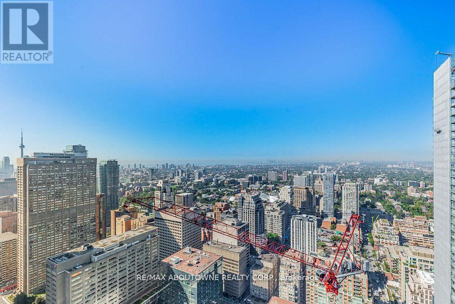
Your Search Ends here! This Luxurious 1 Bedroom + Den Condo is Located At The Heart Of Yorkville and boasts an open concept design with natural light streaming through sun-filled rooms, walk-out balcony and floor to ceiling windows. The large Den presents a versatile space ideal for guests or a second bedroom. Upgraded spa-like bathroom features a glass shower. Kitchen features an island, stainless steel appliances, granite counters & custom backsplash. Amenities include 24 Hours concierge, Sauna, Gym, Games Room, Rooftop Lounge & Outdoor Pool and More. Walking Distance To TTC, Yonge and Bloor Subway Line, Luxury Shopping and Restaurants. (id:62104)
Property Details
| MLS® Number | C13592318 |
| Property Type | Single Family |
| Community Name | Annex |
| Community Features | Pets Allowed With Restrictions |
| Features | Balcony, Carpet Free |
| Pool Type | Outdoor Pool |
Building
| Bathroom Total | 1 |
| Bedrooms Above Ground | 1 |
| Bedrooms Total | 1 |
| Age | 6 To 10 Years |
| Amenities | Exercise Centre, Security/concierge, Recreation Centre |
| Appliances | Dishwasher, Dryer, Microwave, Stove, Washer, Window Coverings, Refrigerator |
| Basement Type | None |
| Cooling Type | Central Air Conditioning |
| Exterior Finish | Concrete |
| Foundation Type | Concrete |
| Heating Fuel | Natural Gas |
| Heating Type | Forced Air |
| Size Interior | 500 - 599 Sqft |
| Type | Apartment |
Parking
| Underground | |
| Garage |
Land
| Acreage | No |
Rooms
| Level | Type | Length | Width | Dimensions |
|---|---|---|---|---|
| Main Level | Den | 2.21 m | 2.54 m | 2.21 m x 2.54 m |
| Main Level | Kitchen | 2.46 m | 2.9 m | 2.46 m x 2.9 m |
| Main Level | Living Room | 3.05 m | 2.9 m | 3.05 m x 2.9 m |
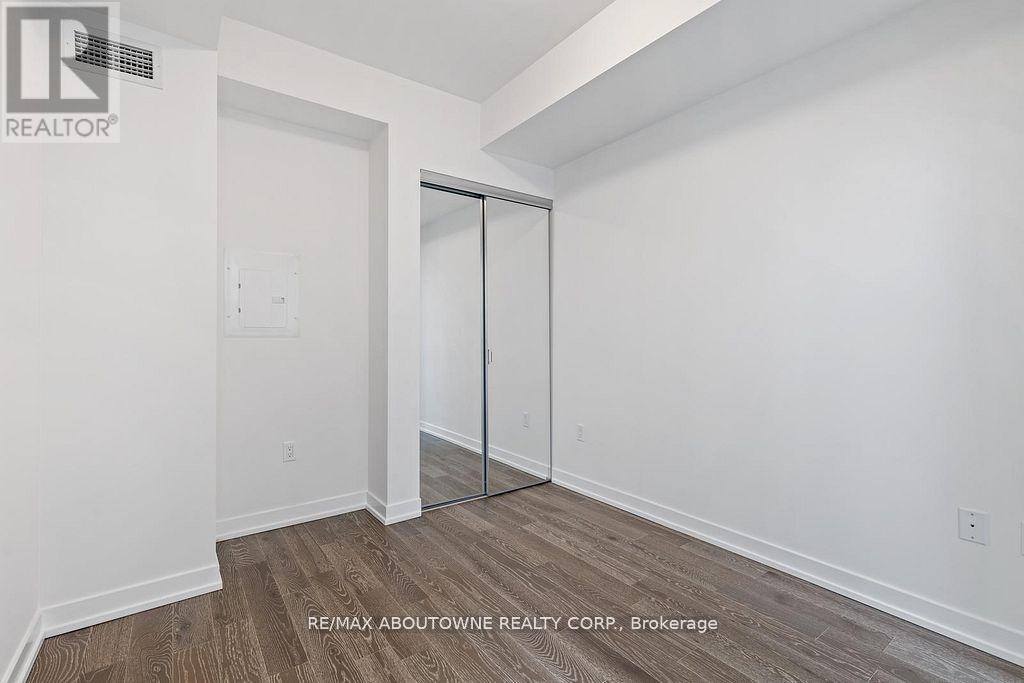
| Main Level | Bedroom | 2.97 m | 2.74 m | 2.97 m x 2.74 m |
https://www.realtor.ca/real-estate/30064581/4904-1-yorkville-avenue-toronto-annex-annex
Contact Us
Contact us for more information

The trademarks REALTOR®, REALTORS®, and the REALTOR® logo are controlled by The Canadian Real Estate Association (CREA) and identify real estate professionals who are members of CREA. The trademarks MLS®, Multiple Listing Service® and the associated logos are owned by The Canadian Real Estate Association (CREA) and identify the quality of services provided by real estate professionals who are members of CREA. The trademark DDF® is owned by The Canadian Real Estate Association (CREA) and identifies CREA's Data Distribution Facility (DDF®)
July 22 2026 02:30:41
Toronto Regional Real Estate Board
RE/MAX Aboutowne Realty Corp.