
4893 Old Highway 2 Highway Belleville, Ontario K8V 1M1

$779,000
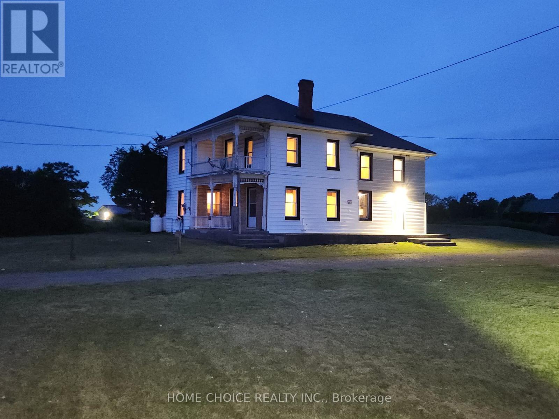
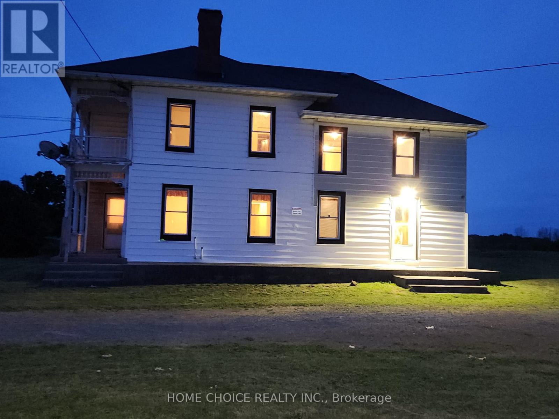
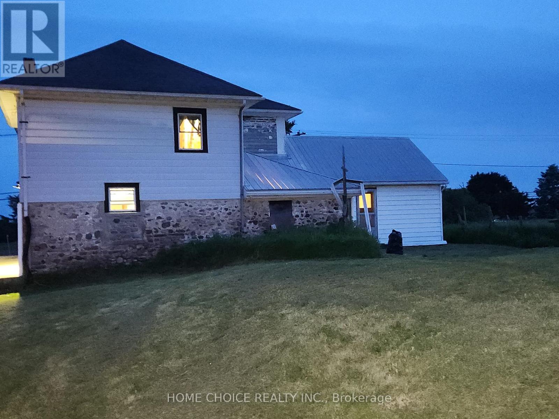
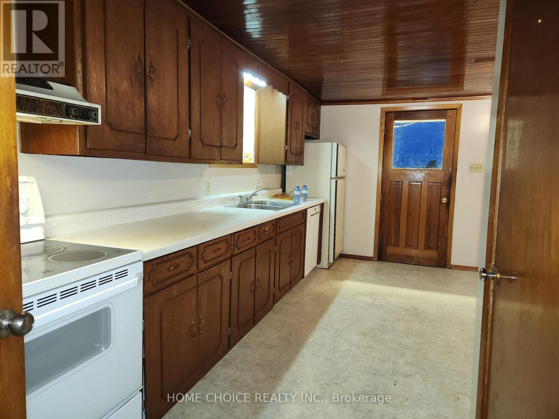
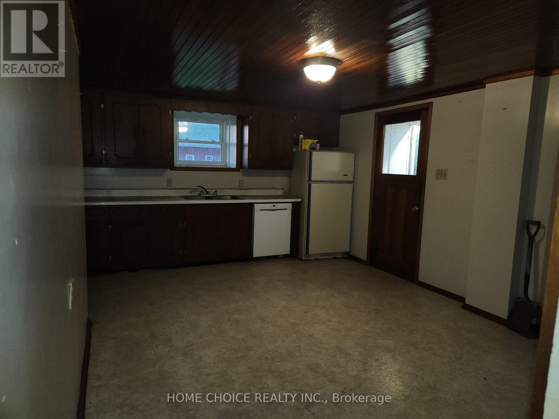
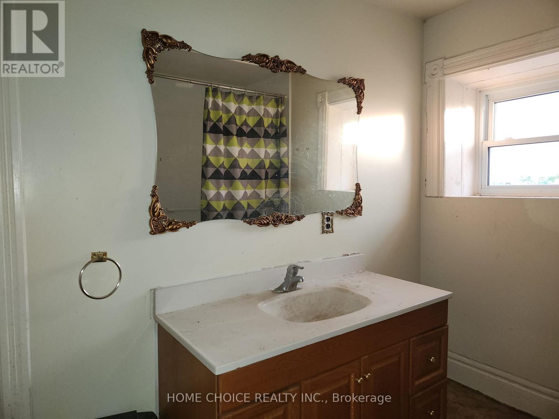
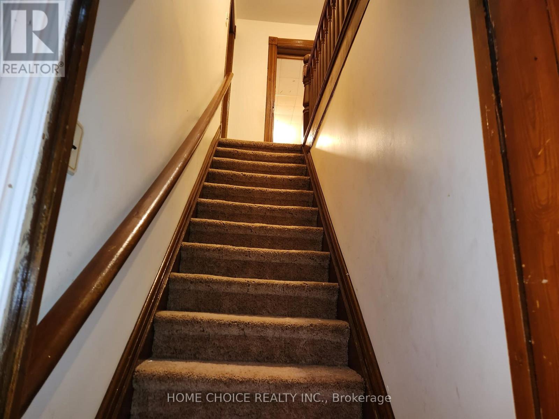
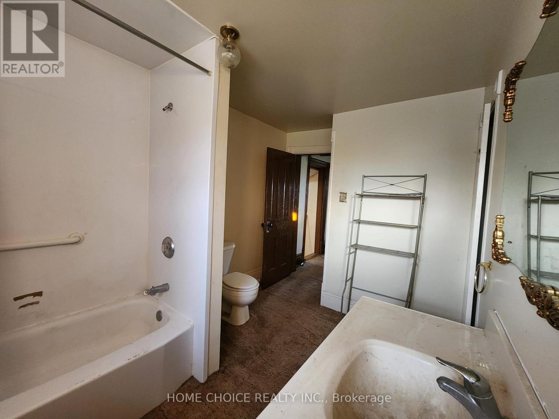
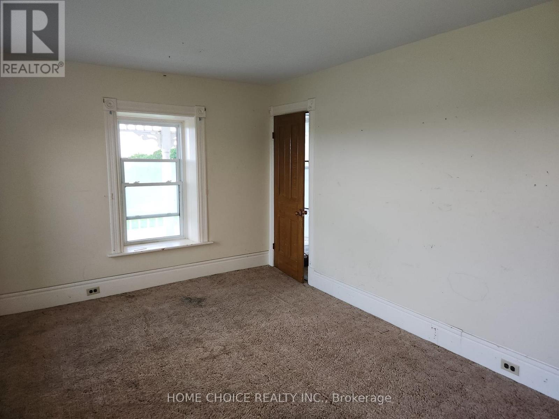
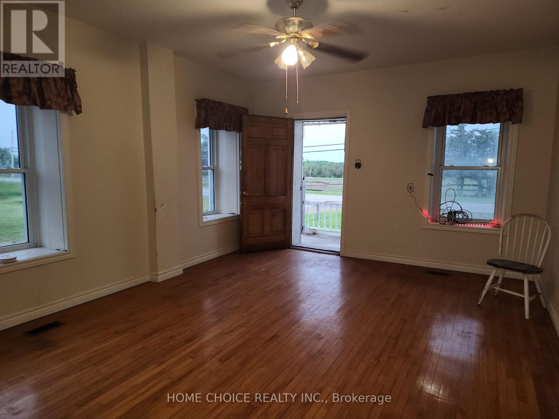
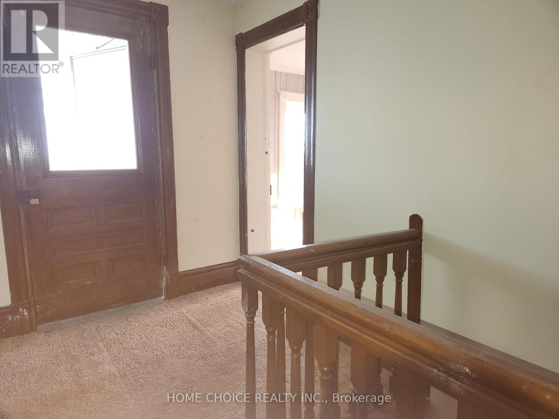
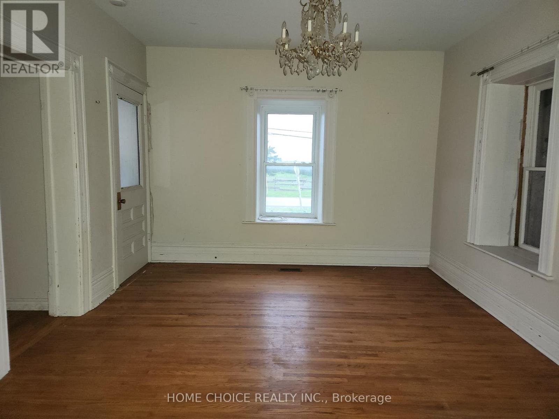
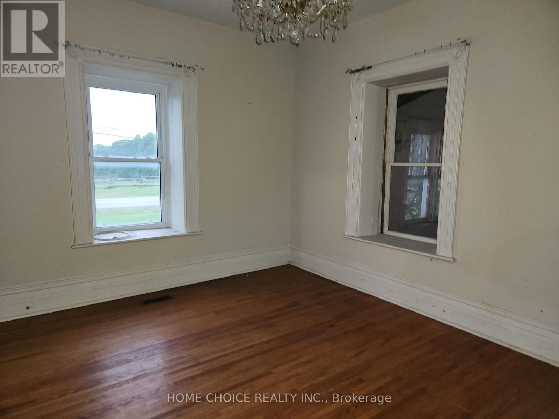
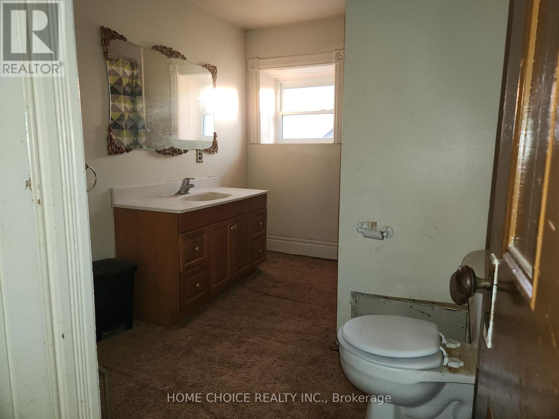
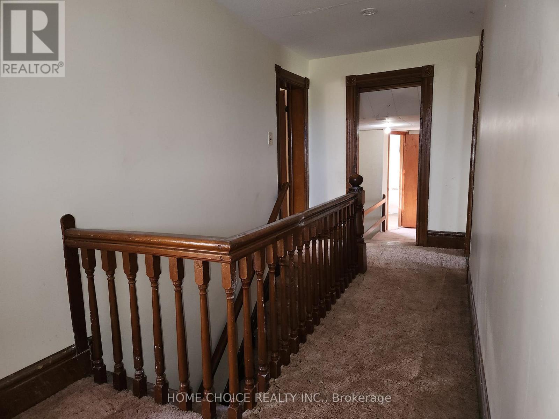
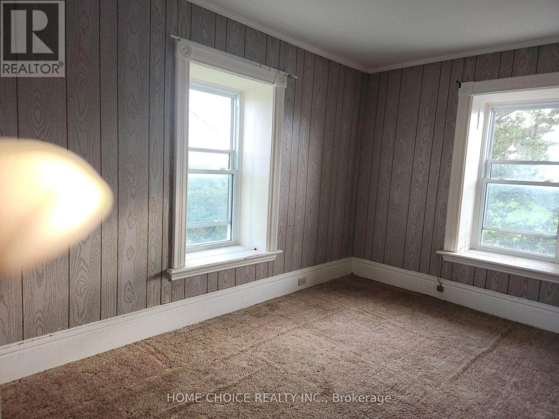
Spacious property with approximately 105 acres of land. Around 70 acres are workable farmland, currently being used for hay. The remaining acreage consists of wooded land. Large main barn suitable for livestock, storage, or a home-based business. Several additional buildings, including a garage, shed, and workshop. The house has had some renovations started, with additional work needed to complete them. Features original flooring on both the main and upper levels. Beautiful tongue-and-groove wood ceiling in the main kitchen. Several large and spacious rooms throughout the home. 4 bedrooms located on the upper floor, 2 full 4-piece bathrooms. Convenient laundry room on the main floor. A second kitchen and separate entrance provide potential for in-law or extended-family living. Plenty of space, privacy, and flexibility for different uses. Offers future development potential and could be an excellent investment property. (id:62104)
Property Details
| MLS® Number | X13660018 |
| Property Type | Agriculture |
| Community Name | Belleville Ward |
| Equipment Type | Propane Tank |
| Farm Type | Farm |
| Parking Space Total | 9 |
| Rental Equipment Type | Propane Tank |
| Structure | Porch, Barn, Drive Shed |
Building
| Bathroom Total | 2 |
| Bedrooms Above Ground | 4 |
| Bedrooms Total | 4 |
| Basement Development | Unfinished |
| Basement Type | Partial (unfinished) |
| Exterior Finish | Aluminum Siding, Vinyl Siding |
| Foundation Type | Stone |
| Heating Fuel | Propane |
| Heating Type | Forced Air |
| Stories Total | 2 |
| Size Interior | 2,000 - 2,500 Sqft |
| Utility Water | Dug Well |
Parking
| Detached Garage | |
| Garage |
Land
| Acreage | Yes |
| Sewer | Septic System |
| Size Depth | 3780 Ft |
| Size Frontage | 1258 Ft |
| Size Irregular | 1258 X 3780 Ft |
| Size Total Text | 1258 X 3780 Ft|100+ Acres |
| Zoning Description | Ru & Ag |
Rooms
| Level | Type | Length | Width | Dimensions |
|---|---|---|---|---|
| Main Level | Kitchen | 5.14 m | 3.61 m | 5.14 m x 3.61 m |
| Main Level | Dining Room | 5.28 m | 4.19 m | 5.28 m x 4.19 m |
| Main Level | Other | 2.97 m | 1.96 m | 2.97 m x 1.96 m |
| Main Level | Family Room | 4.45 m | 3.66 m | 4.45 m x 3.66 m |
| Main Level | Other | 3.7 m | 2.33 m | 3.7 m x 2.33 m |
| Main Level | Kitchen | 5.18 m | 4.21 m | 5.18 m x 4.21 m |
| Main Level | Other | 4.42 m | 2.69 m | 4.42 m x 2.69 m |
| Main Level | Other | 5.02 m | 3.51 m | 5.02 m x 3.51 m |
| Upper Level | Bedroom | 3.95 m | 2.73 m | 3.95 m x 2.73 m |
| Upper Level | Bedroom | 3.88 m | 2.64 m | 3.88 m x 2.64 m |
| Upper Level | Other | 3.81 m | 2.07 m | 3.81 m x 2.07 m |
| Upper Level | Other | 5.07 m | 1.94 m | 5.07 m x 1.94 m |
| Upper Level | Bedroom | 4.66 m | 3.02 m | 4.66 m x 3.02 m |
| Upper Level | Bedroom | 3.88 m | 3.57 m | 3.88 m x 3.57 m |
Utilities
| Electricity | Installed |
Contact Us
Contact us for more information

The trademarks REALTOR®, REALTORS®, and the REALTOR® logo are controlled by The Canadian Real Estate Association (CREA) and identify real estate professionals who are members of CREA. The trademarks MLS®, Multiple Listing Service® and the associated logos are owned by The Canadian Real Estate Association (CREA) and identify the quality of services provided by real estate professionals who are members of CREA. The trademark DDF® is owned by The Canadian Real Estate Association (CREA) and identifies CREA's Data Distribution Facility (DDF®)
August 10 2026 11:37:42
Toronto Regional Real Estate Board
Home Choice Realty Inc.