
483 George Ryan Avenue Oakville, Ontario L6H 0S5

$3,750 Monthly
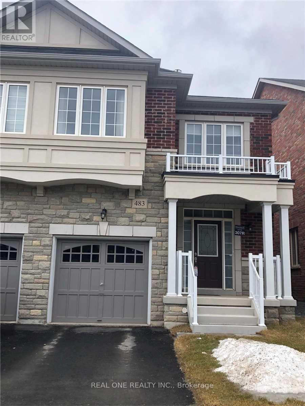
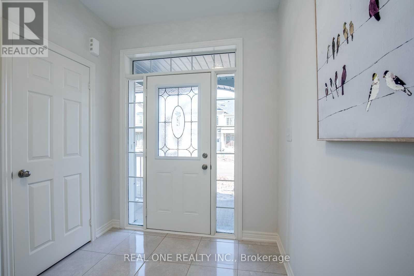
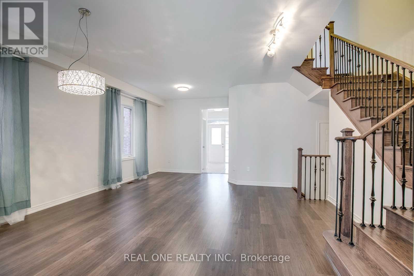
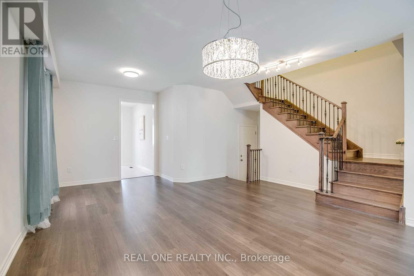
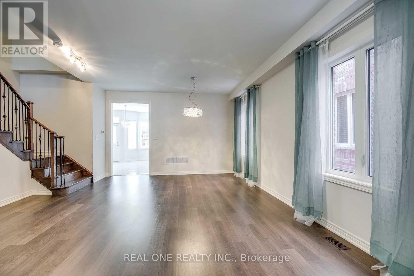
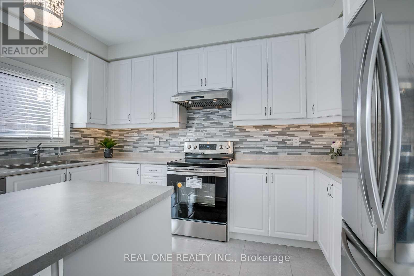
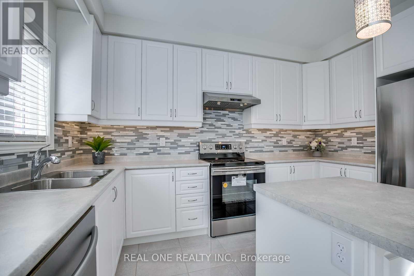
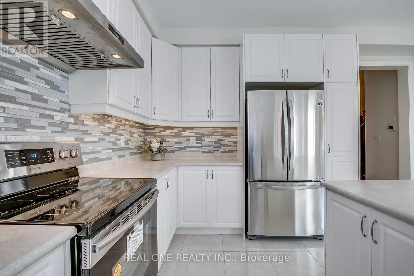
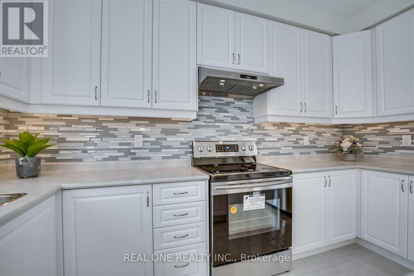
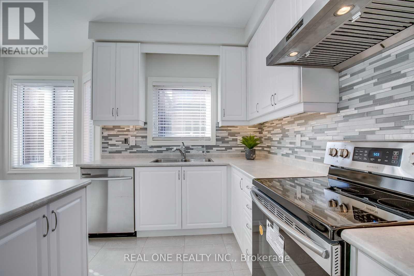
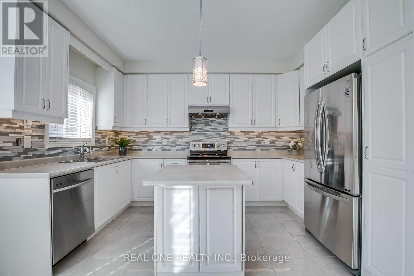
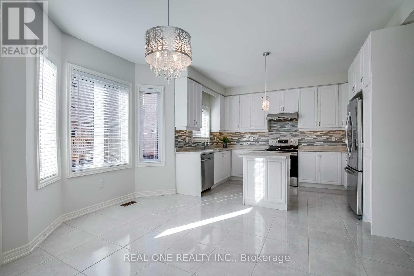
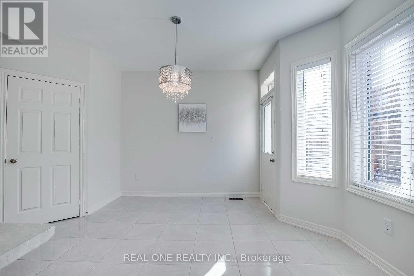
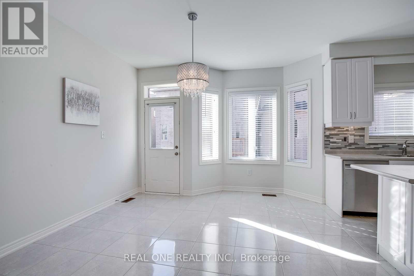
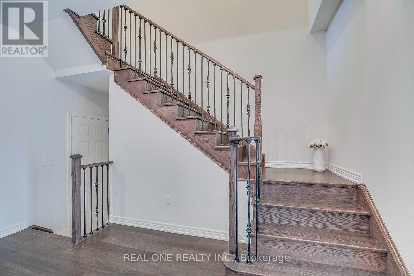
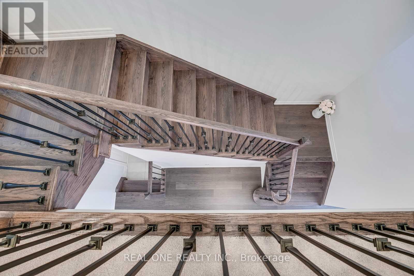
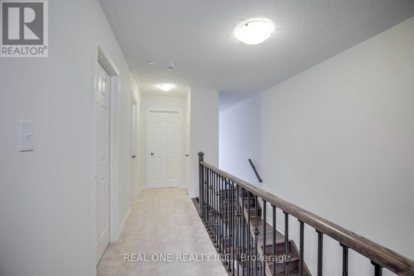
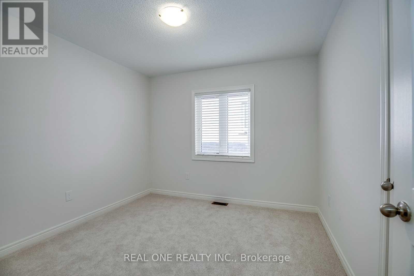
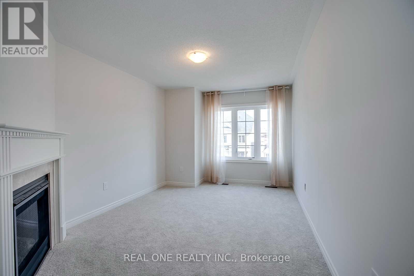
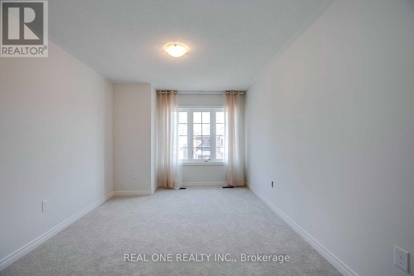
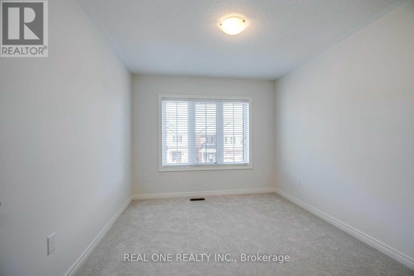
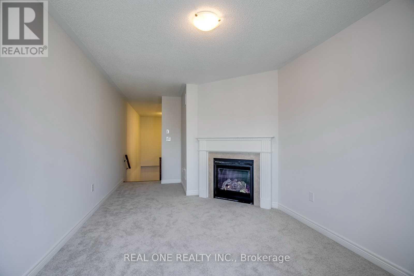
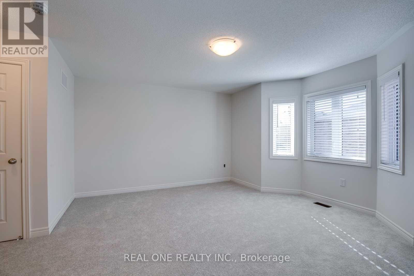
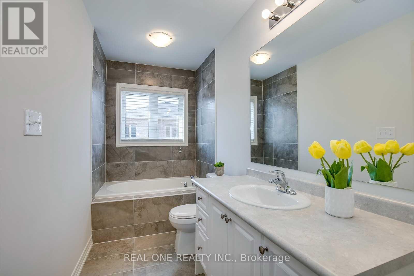
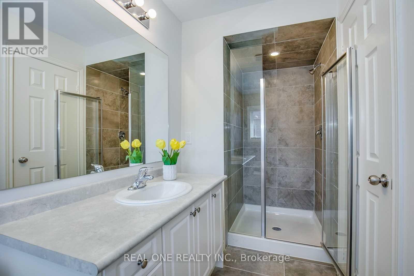
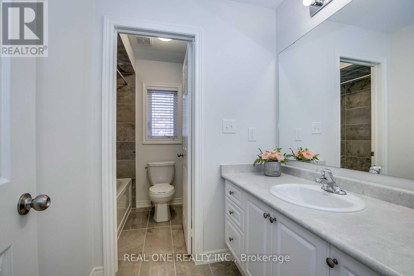
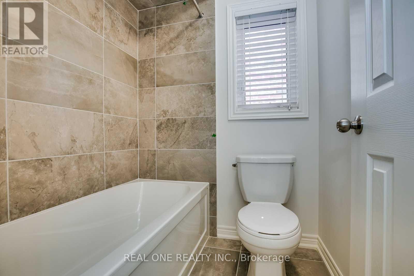
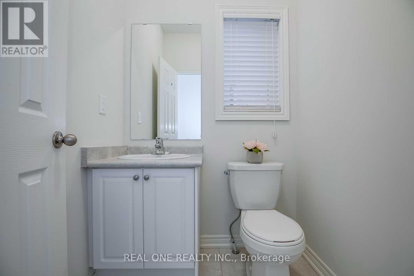
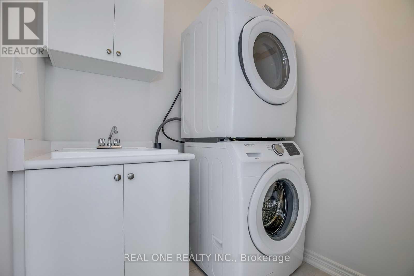
Welcome to this beautifully upgraded 3+1 bedroom, 3-bathroom semi-detached home in the highly sought after Joshua Meadows community of Oakville! Thoughtfully designed with a bright and spacious layout, this home features 9ft smooth ceilings on the main floor, upgraded hardwood stairs, upgraded tile flooring, and an inviting open concept kitchen and living area perfect for everyday living and entertaining.The stylish upgraded kitchen is fully equipped with stainless steel appliances and flows seamlessly into the main living space. Relax in the warm and welcoming family room featuring a cozy gas fireplace. Convenient main floor laundry adds to the home's functionality.Upstairs you will find three spacious bedrooms plus a versatile bonus room that can easily serve as a 4th bedroom, home office, playroom, or additional family living space. The primary bedroom features a private 4piece ensuite for added comfort.Ideally situated in one of Oakville desirable family friendly communities, close to parks, schools, shopping, golf courses, public transit, Oakville GO Station, and major highways including Hwy 403, Hwy 407 and the QEW. A wonderful combination of space, style, functionality and location-this is a home you won't want to miss! (id:62104)
Property Details
| MLS® Number | W13806776 |
| Property Type | Single Family |
| Community Name | 1010 - JM Joshua Meadows |
| Parking Space Total | 2 |
Building
| Bathroom Total | 3 |
| Bedrooms Above Ground | 3 |
| Bedrooms Below Ground | 1 |
| Bedrooms Total | 4 |
| Age | New Building |
| Appliances | Garage Door Opener Remote(s) |
| Basement Development | Unfinished |
| Basement Type | N/a (unfinished) |
| Construction Style Attachment | Semi-detached |
| Cooling Type | Central Air Conditioning |
| Exterior Finish | Brick Facing, Stone |
| Fireplace Present | Yes |
| Flooring Type | Laminate |
| Foundation Type | Block |
| Half Bath Total | 1 |
| Heating Fuel | Natural Gas |
| Heating Type | Forced Air |
| Stories Total | 2 |
| Size Interior | 1,500 - 2,000 Sqft |
| Type | House |
| Utility Water | Municipal Water |
Parking
| Garage |
Land
| Acreage | No |
| Sewer | Sanitary Sewer |
| Size Depth | 90 Ft |
| Size Frontage | 25 Ft |
| Size Irregular | 25 X 90 Ft |
| Size Total Text | 25 X 90 Ft |
Rooms
| Level | Type | Length | Width | Dimensions |
|---|---|---|---|---|
| Second Level | Primary Bedroom | 14.11 m | 14 m | 14.11 m x 14 m |
| Second Level | Bedroom 2 | 10.6 m | 10.4 m | 10.6 m x 10.4 m |
| Second Level | Bedroom 3 | 12 m | 9.1 m | 12 m x 9.1 m |
| Second Level | Family Room | 18 m | 10 m | 18 m x 10 m |
| Main Level | Dining Room | 21.6 m | 14.2 m | 21.6 m x 14.2 m |
| Main Level | Eating Area | 14.1 m | 11 m | 14.1 m x 11 m |
| Main Level | Kitchen | 13 m | 9.4 m | 13 m x 9.4 m |
Contact Us
Contact us for more information

The trademarks REALTOR®, REALTORS®, and the REALTOR® logo are controlled by The Canadian Real Estate Association (CREA) and identify real estate professionals who are members of CREA. The trademarks MLS®, Multiple Listing Service® and the associated logos are owned by The Canadian Real Estate Association (CREA) and identify the quality of services provided by real estate professionals who are members of CREA. The trademark DDF® is owned by The Canadian Real Estate Association (CREA) and identifies CREA's Data Distribution Facility (DDF®)
September 20 2026 02:35:19
Toronto Regional Real Estate Board
Real One Realty Inc.