
482 Brookside Drive Oakville, Ontario L6K 1R3

$3,500 Monthly
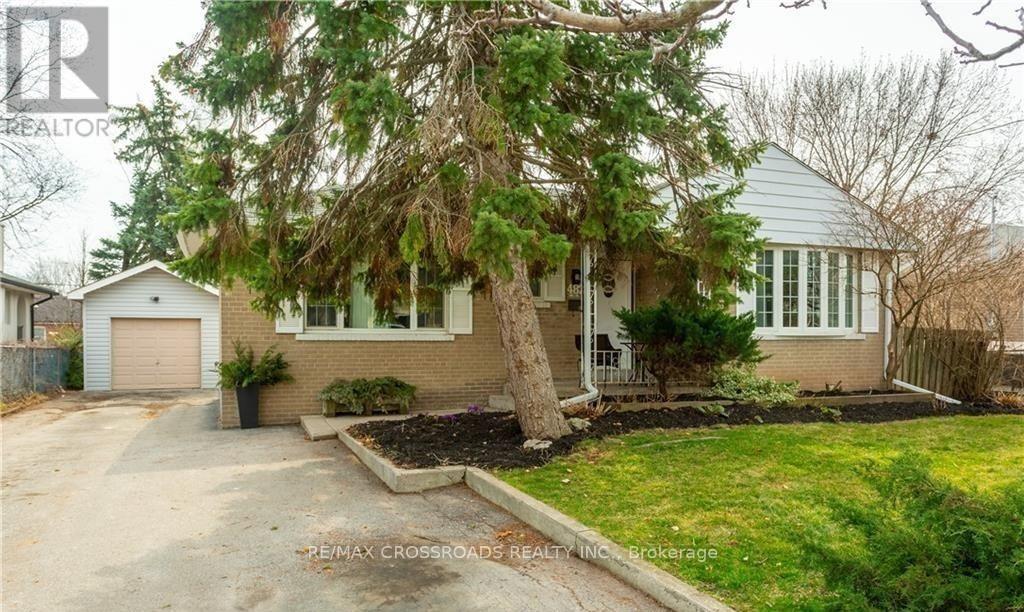
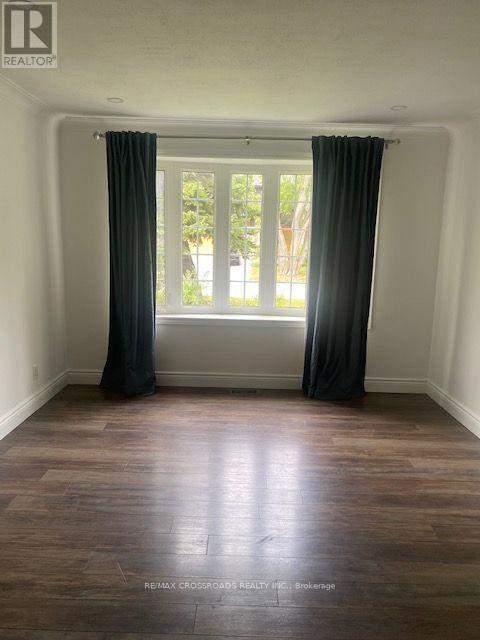
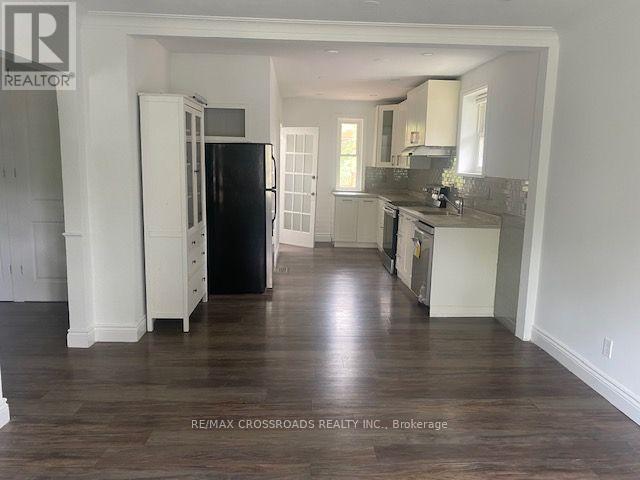
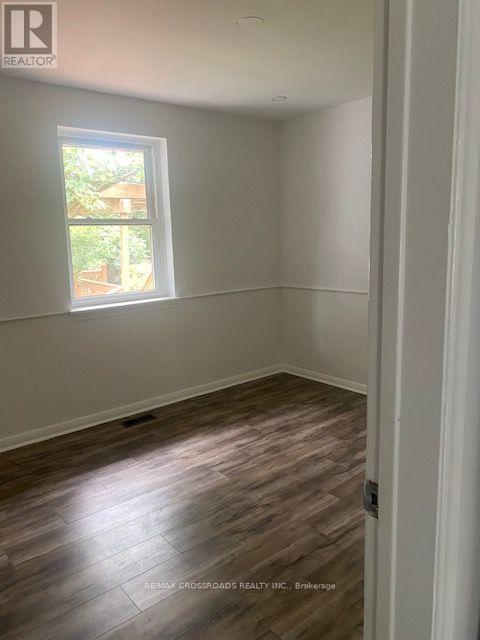
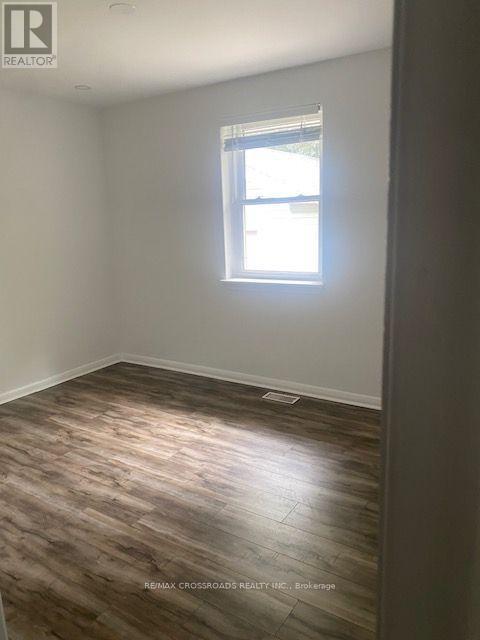
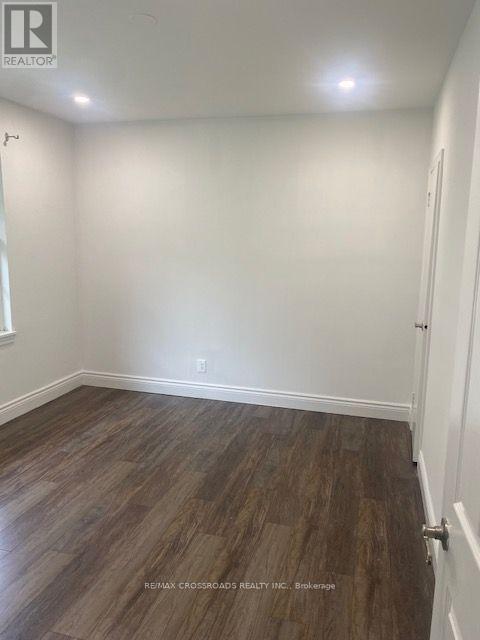
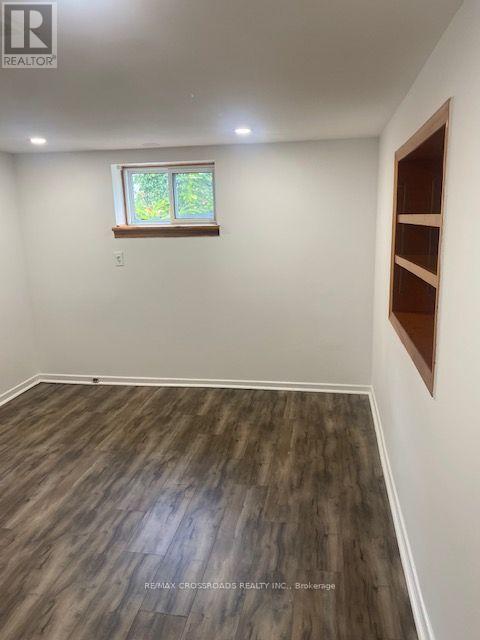
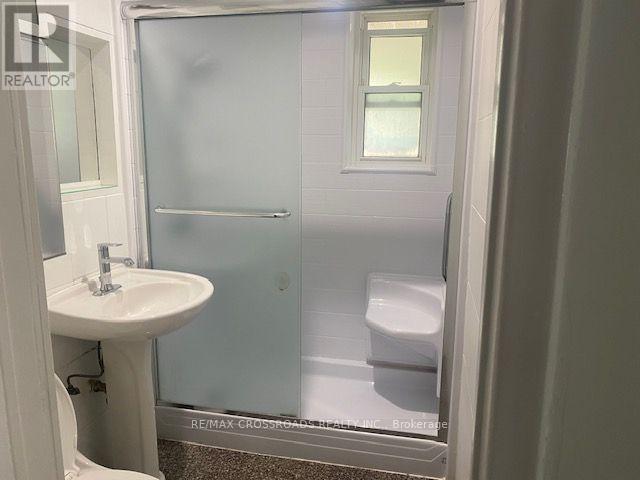
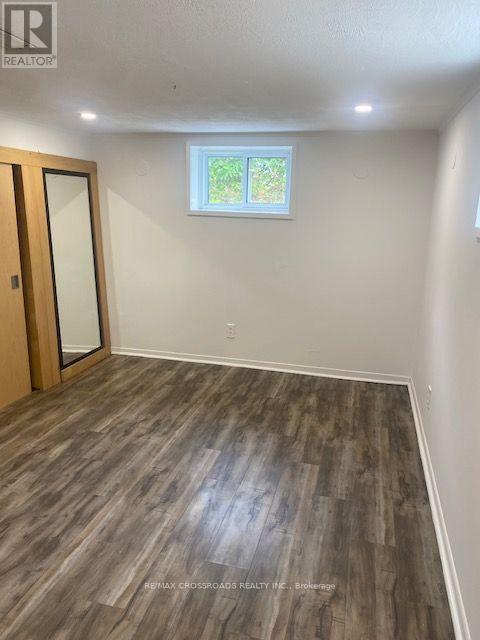
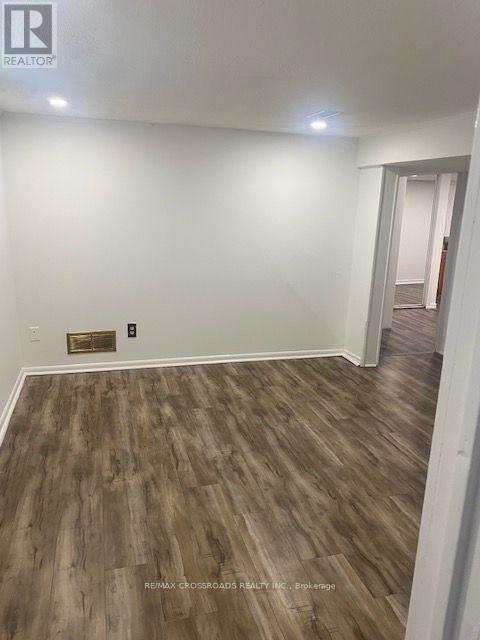
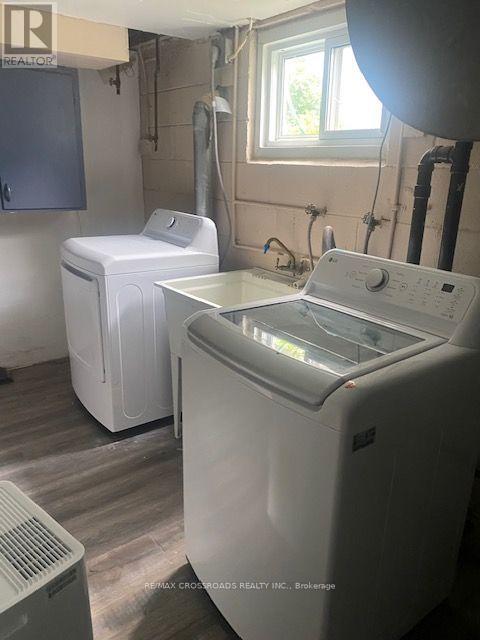
Welcome to 482 Brookside Drive, a beautifully renovated three-bedroom bungalow in Oakville's desirable East Bronte area. Set on an impressive lot with parking for four cars, this elegant home blends modern updates with comfortable everyday living.The bright, contemporary kitchen features sleek finishes and stainless steel appliances, creating a stylish and functional space for cooking and entertaining. Durable vinyl flooring flows throughout the home, adding warmth and a polished, cohesive feel.The finished basement offers valuable additional living space-perfect for a recreation room, home office, gym, or guest area. With two well-appointed three-piece bathrooms, the home provides comfort and convenience for families and guests alike.Step outside to enjoy the large backyard, offering plenty of room for outdoor dining, children's play, gardening, or relaxing in the sunshine. Ideally located near parks, schools, shopping, transportation, and the amenities of Bronte, this turnkey bungalow is an exceptional opportunity in one of Oakville's sought-after communities. (id:62104)
Property Details
| MLS® Number | W13819842 |
| Property Type | Single Family |
| Community Name | 1020 - WO West |
| Features | Carpet Free |
| Parking Space Total | 5 |
Building
| Bathroom Total | 2 |
| Bedrooms Above Ground | 3 |
| Bedrooms Below Ground | 2 |
| Bedrooms Total | 5 |
| Age | 51 To 99 Years |
| Appliances | Dishwasher, Dryer, Stove, Washer, Refrigerator |
| Architectural Style | Bungalow |
| Basement Development | Finished |
| Basement Type | N/a (finished) |
| Construction Style Attachment | Detached |
| Cooling Type | Central Air Conditioning |
| Exterior Finish | Brick |
| Flooring Type | Laminate |
| Foundation Type | Brick |
| Heating Fuel | Natural Gas |
| Heating Type | Forced Air |
| Stories Total | 1 |
| Size Interior | 700 - 1,100 Sqft |
| Type | House |
| Utility Water | Municipal Water |
Parking
| Detached Garage | |
| Garage |
Land
| Acreage | No |
| Sewer | Sanitary Sewer |
Rooms
| Level | Type | Length | Width | Dimensions |
|---|---|---|---|---|
| Main Level | Living Room | 4.54 m | 3.65 m | 4.54 m x 3.65 m |
| Main Level | Dining Room | 4.54 m | 3.65 m | 4.54 m x 3.65 m |
| Main Level | Kitchen | 3.04 m | 4.87 m | 3.04 m x 4.87 m |
| Main Level | Bedroom 2 | 3.04 m | 3.93 m | 3.04 m x 3.93 m |
| Main Level | Bedroom 3 | 3.04 m | 3.93 m | 3.04 m x 3.93 m |
| Main Level | Primary Bedroom | 3.04 m | 3.93 m | 3.04 m x 3.93 m |
https://www.realtor.ca/real-estate/30317956/482-brookside-drive-oakville-wo-west-1020-wo-west
Contact Us
Contact us for more information

The trademarks REALTOR®, REALTORS®, and the REALTOR® logo are controlled by The Canadian Real Estate Association (CREA) and identify real estate professionals who are members of CREA. The trademarks MLS®, Multiple Listing Service® and the associated logos are owned by The Canadian Real Estate Association (CREA) and identify the quality of services provided by real estate professionals who are members of CREA. The trademark DDF® is owned by The Canadian Real Estate Association (CREA) and identifies CREA's Data Distribution Facility (DDF®)
September 23 2026 07:02:24
Toronto Regional Real Estate Board
RE/MAX Crossroads Realty Inc.