
48 Golfview Avenue Toronto, Ontario M4E 2K1

$1,150,000
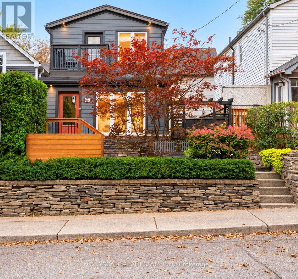
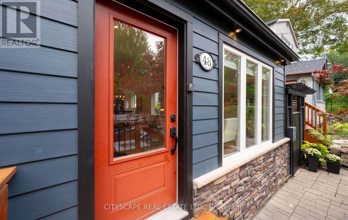
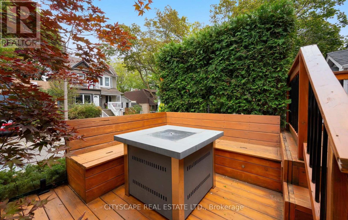
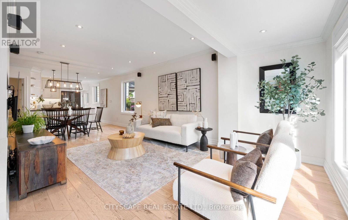
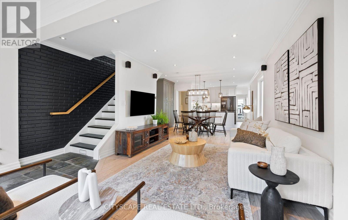
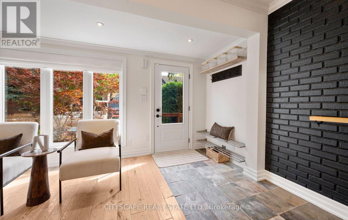
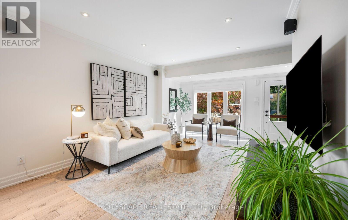
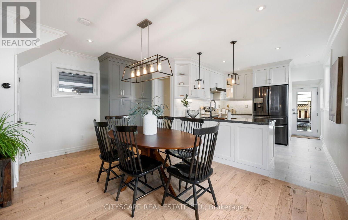
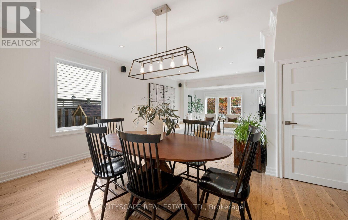
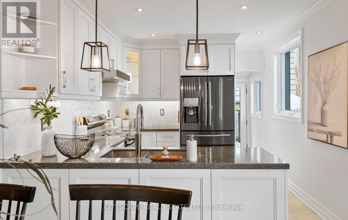
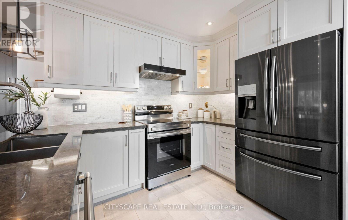
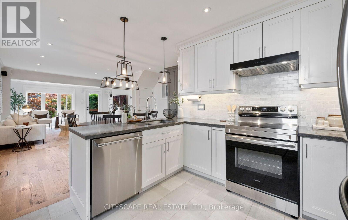
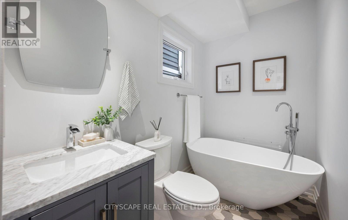
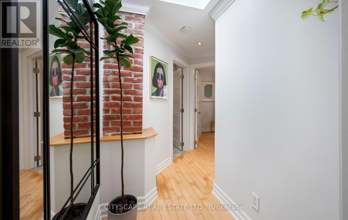
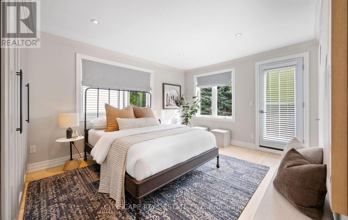
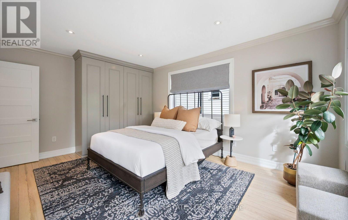
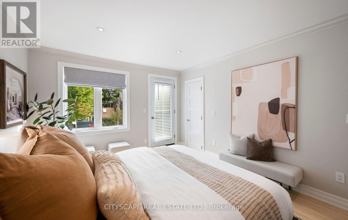
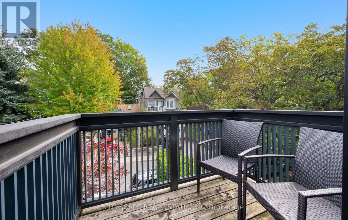
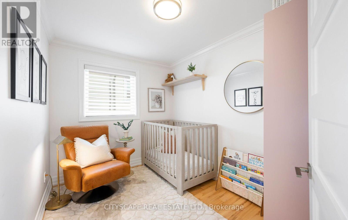
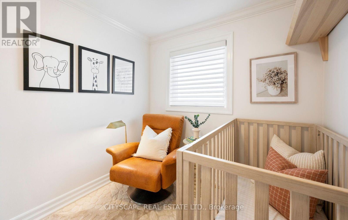
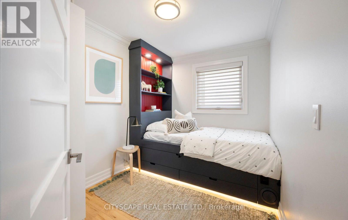
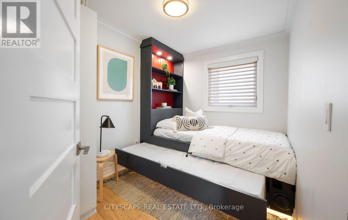
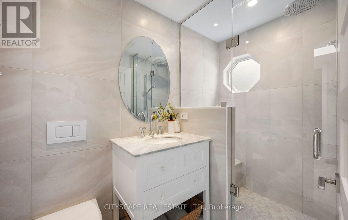
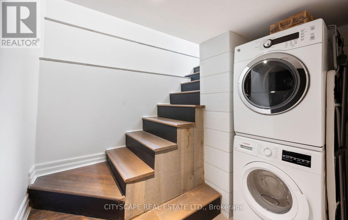
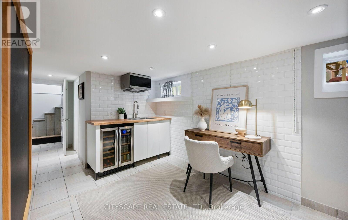
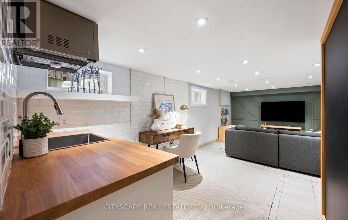
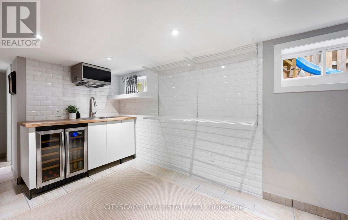
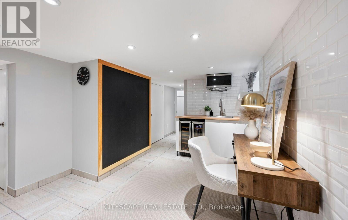
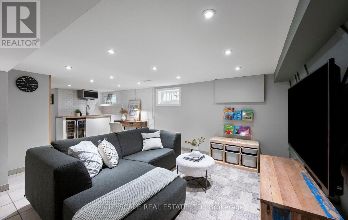
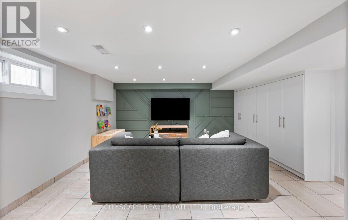
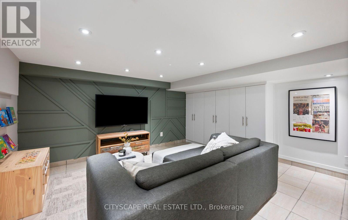
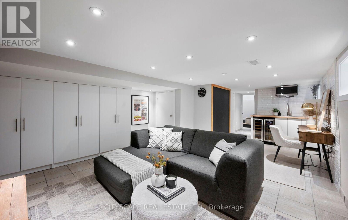
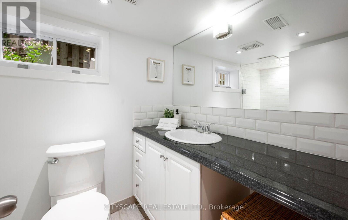
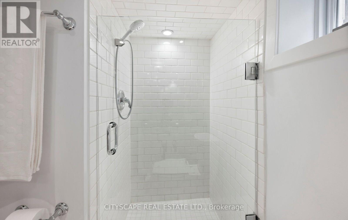
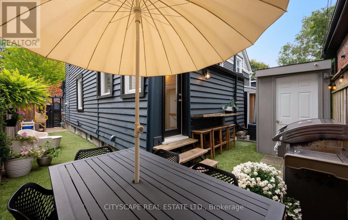
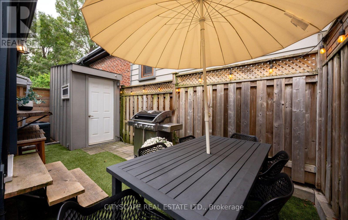
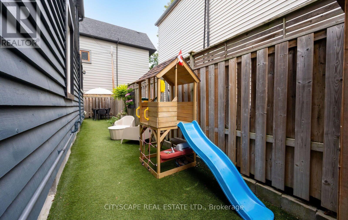
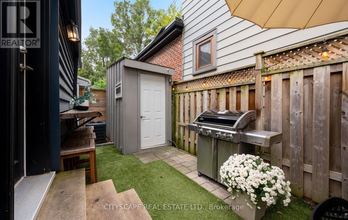
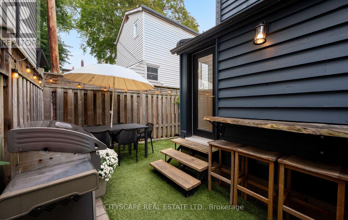
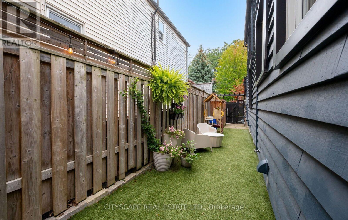
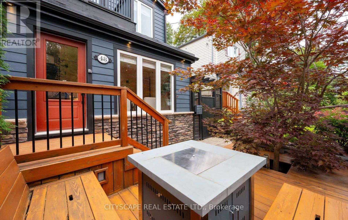
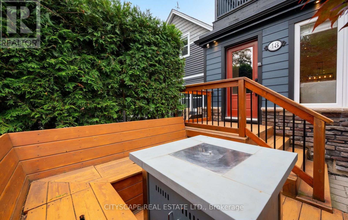
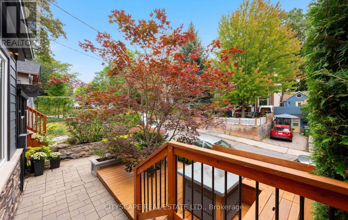
Come by Thursday, September 24th 7-9pm for the open house wine and cheese night. Welcome to 48 Golfview Ave, a beautifully renovated detached home nestled on a quiet, family-friendly street The Beaches community. Thoughtfully updated throughout, this inviting home offers 3 bedrooms and 3 full bathrooms, providing exceptional functionality for a growing family. The main living spaces offer a warm and comfortable atmosphere, complemented by stainless steel appliances and excellent storage throughout. Each bedroom is thoughtfully designed, including custom built-ins and a custom trundle bed in one bedroom-perfect for children, guests, or maximizing space. The home also features a dedicated laundry area with built-in drying racks and abundant storage solutions throughout, making everyday family living exceptionally convenient. Step outside to your own private oasis. The expansive front deck features large built-in cedar seating with integrated storage, creating a wonderful spot for morning coffee, relaxing or entertaining. The rear and side yards provide additional outdoor living and entertaining space, ideal for family gatherings, playtime and summer evenings. Located close to transit, excellent schools, parks, shops and all that The Beaches has to offer, this home combines the comfort and practicality of a fully renovated detached house with an exceptional neighbourhood setting. A quiet street, generous outdoor spaces and thoughtful custom features make this a wonderful place to call home. (id:62104)
Open House
This property has open houses!
7:00 pm
Ends at:9:00 pm
2:00 pm
Ends at:4:00 pm
2:00 pm
Ends at:4:00 pm
Property Details
| MLS® Number | E13809990 |
| Property Type | Single Family |
| Community Name | East End-Danforth |
| Amenities Near By | Public Transit, Schools |
| Features | Sump Pump |
Building
| Bathroom Total | 3 |
| Bedrooms Above Ground | 3 |
| Bedrooms Total | 3 |
| Appliances | Water Heater, Water Meter, Alarm System, Dishwasher, Dryer, Microwave, Stove, Washer, Window Coverings, Refrigerator |
| Basement Development | Finished |
| Basement Type | N/a (finished) |
| Construction Style Attachment | Detached |
| Cooling Type | Central Air Conditioning |
| Exterior Finish | Hardboard, Wood |
| Flooring Type | Tile, Hardwood |
| Foundation Type | Block, Brick, Concrete |
| Heating Fuel | Natural Gas |
| Heating Type | Forced Air |
| Stories Total | 2 |
| Size Interior | 700 - 1,100 Sqft |
| Type | House |
| Utility Water | Municipal Water |
Parking
| No Garage |
Land
| Acreage | No |
| Fence Type | Fenced Yard |
| Land Amenities | Public Transit, Schools |
| Sewer | Sanitary Sewer |
| Size Depth | 50 Ft |
| Size Frontage | 25 Ft |
| Size Irregular | 25 X 50 Ft |
| Size Total Text | 25 X 50 Ft |
Rooms
| Level | Type | Length | Width | Dimensions |
|---|---|---|---|---|
| Second Level | Primary Bedroom | 4.64 m | 3.5 m | 4.64 m x 3.5 m |
| Second Level | Bedroom 2 | 3.13 m | 2.22 m | 3.13 m x 2.22 m |
| Second Level | Bedroom 3 | 2.96 m | 2.23 m | 2.96 m x 2.23 m |
| Second Level | Bathroom | 2.59 m | 1.53 m | 2.59 m x 1.53 m |
| Basement | Family Room | 4.29 m | 3.59 m | 4.29 m x 3.59 m |
| Basement | Laundry Room | 2.35 m | 2.22 m | 2.35 m x 2.22 m |
| Basement | Bathroom | 2.55 m | 1.5 m | 2.55 m x 1.5 m |
| Basement | Office | 4.47 m | 3.03 m | 4.47 m x 3.03 m |
| Ground Level | Foyer | 2.56 m | 1.4 m | 2.56 m x 1.4 m |
| Ground Level | Living Room | 4.83 m | 3.22 m | 4.83 m x 3.22 m |
| Ground Level | Dining Room | 2.92 m | 4.62 m | 2.92 m x 4.62 m |
| Ground Level | Kitchen | 3.16 m | 3.03 m | 3.16 m x 3.03 m |
| Ground Level | Bathroom | 3.03 m | 1.49 m | 3.03 m x 1.49 m |
Contact Us
Contact us for more information

The trademarks REALTOR®, REALTORS®, and the REALTOR® logo are controlled by The Canadian Real Estate Association (CREA) and identify real estate professionals who are members of CREA. The trademarks MLS®, Multiple Listing Service® and the associated logos are owned by The Canadian Real Estate Association (CREA) and identify the quality of services provided by real estate professionals who are members of CREA. The trademark DDF® is owned by The Canadian Real Estate Association (CREA) and identifies CREA's Data Distribution Facility (DDF®)
September 22 2026 03:57:08
Toronto Regional Real Estate Board
Cityscape Real Estate Ltd.