
470 Amanda Crescent Burlington, Ontario L7L 6H5

$1,739,900
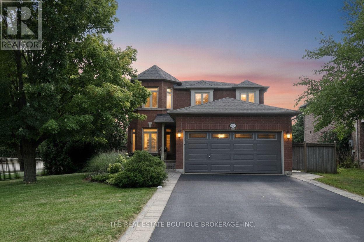
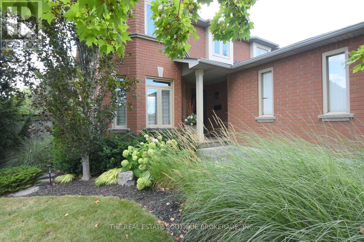
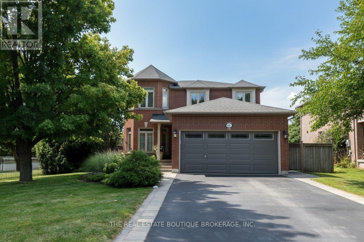
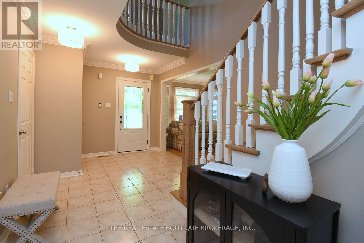
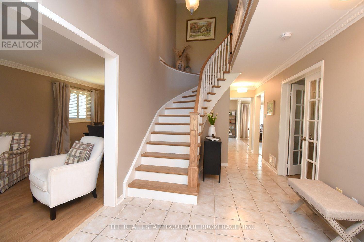
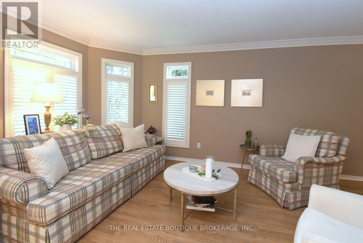
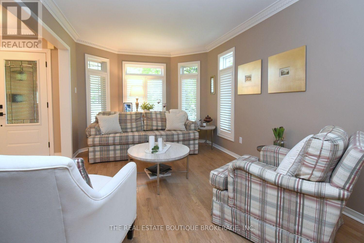
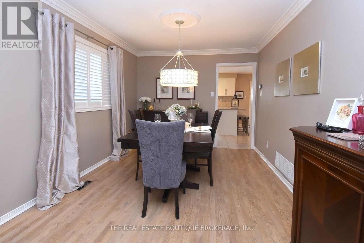
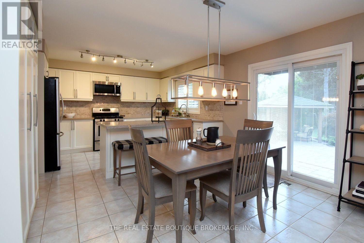
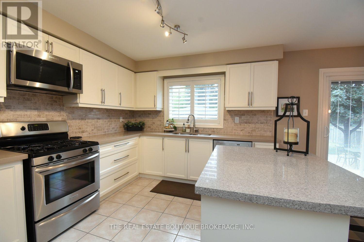
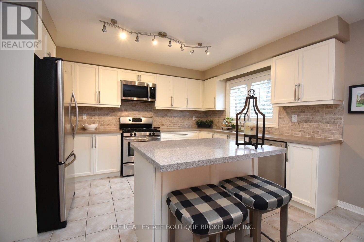
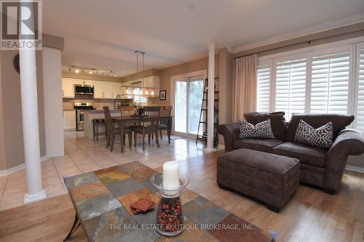
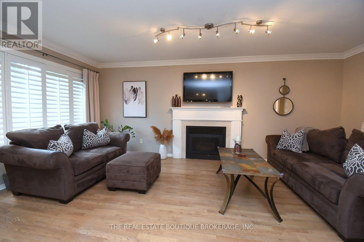
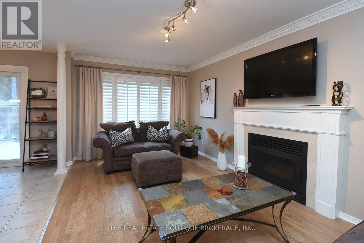
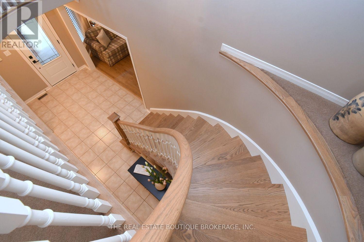
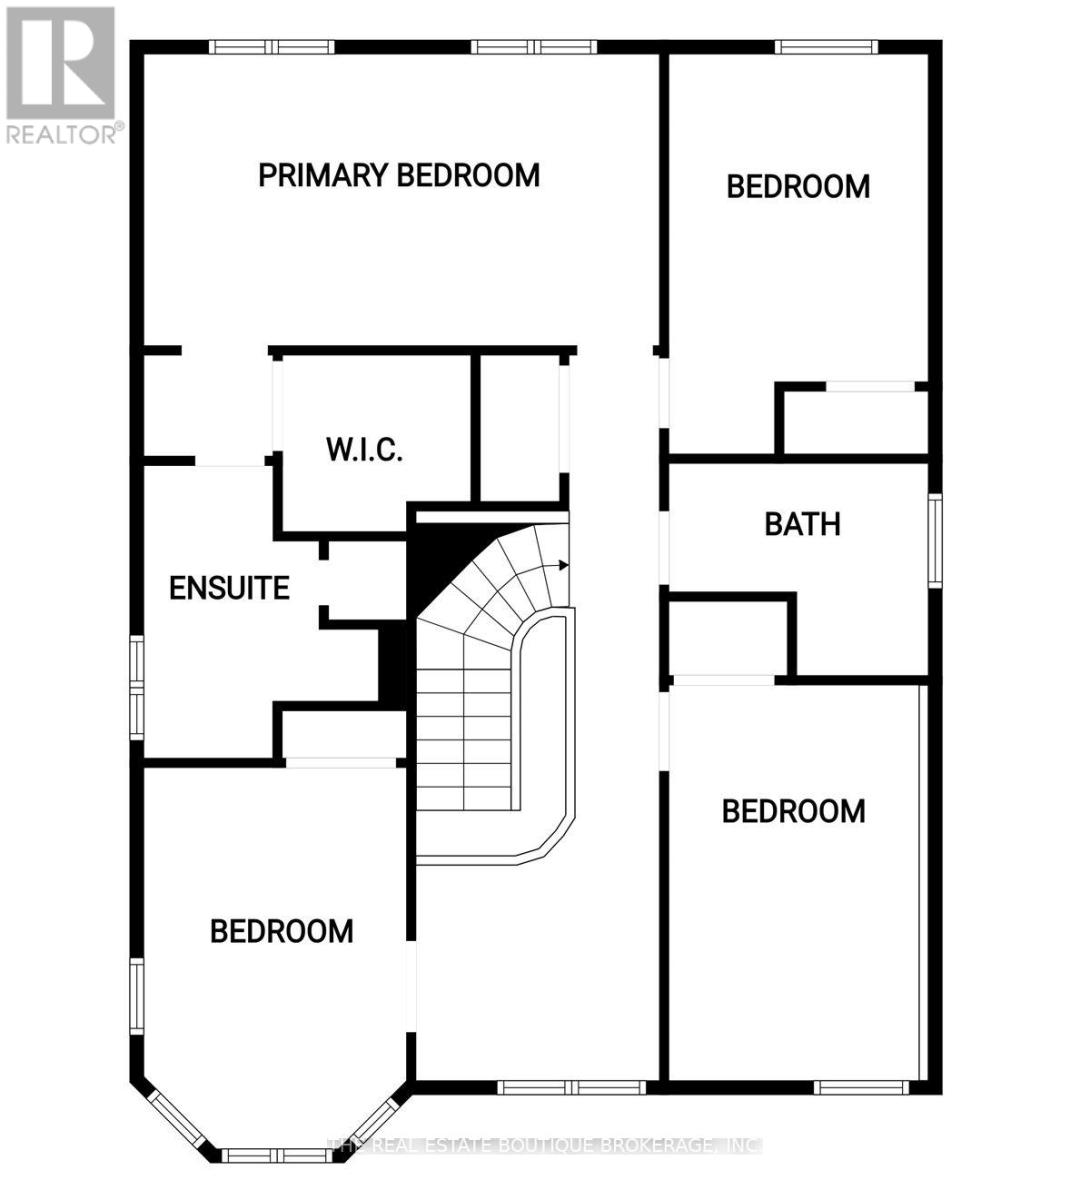
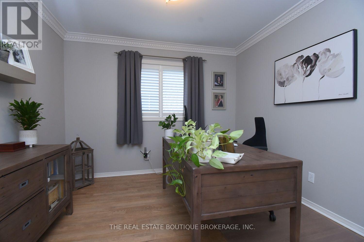
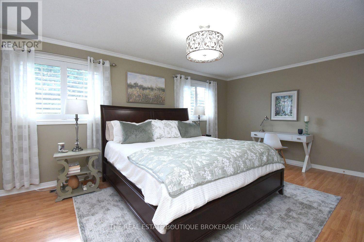
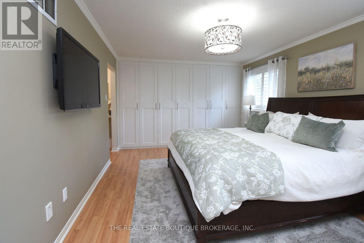
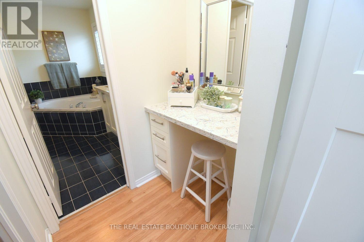
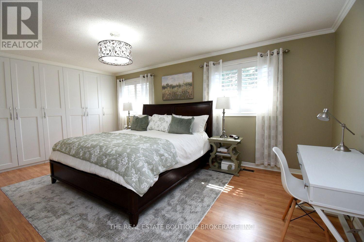
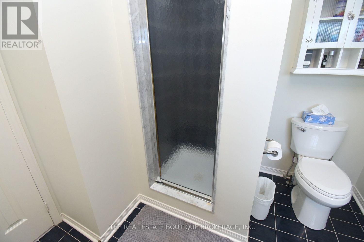
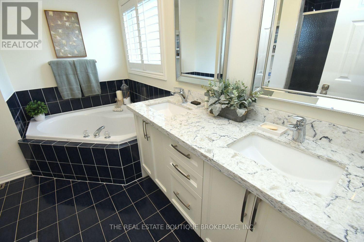
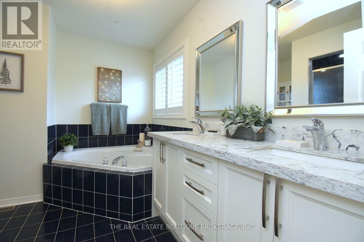
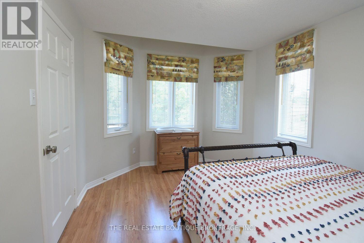
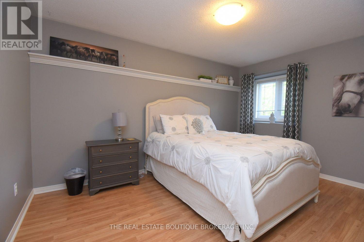
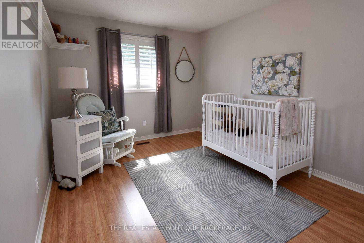
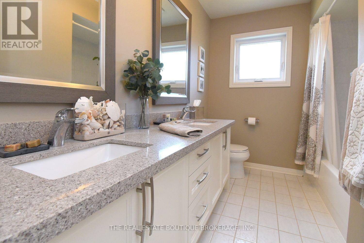
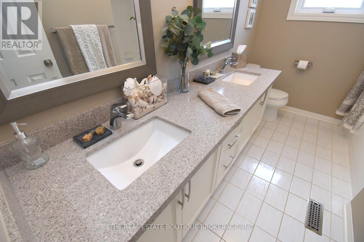
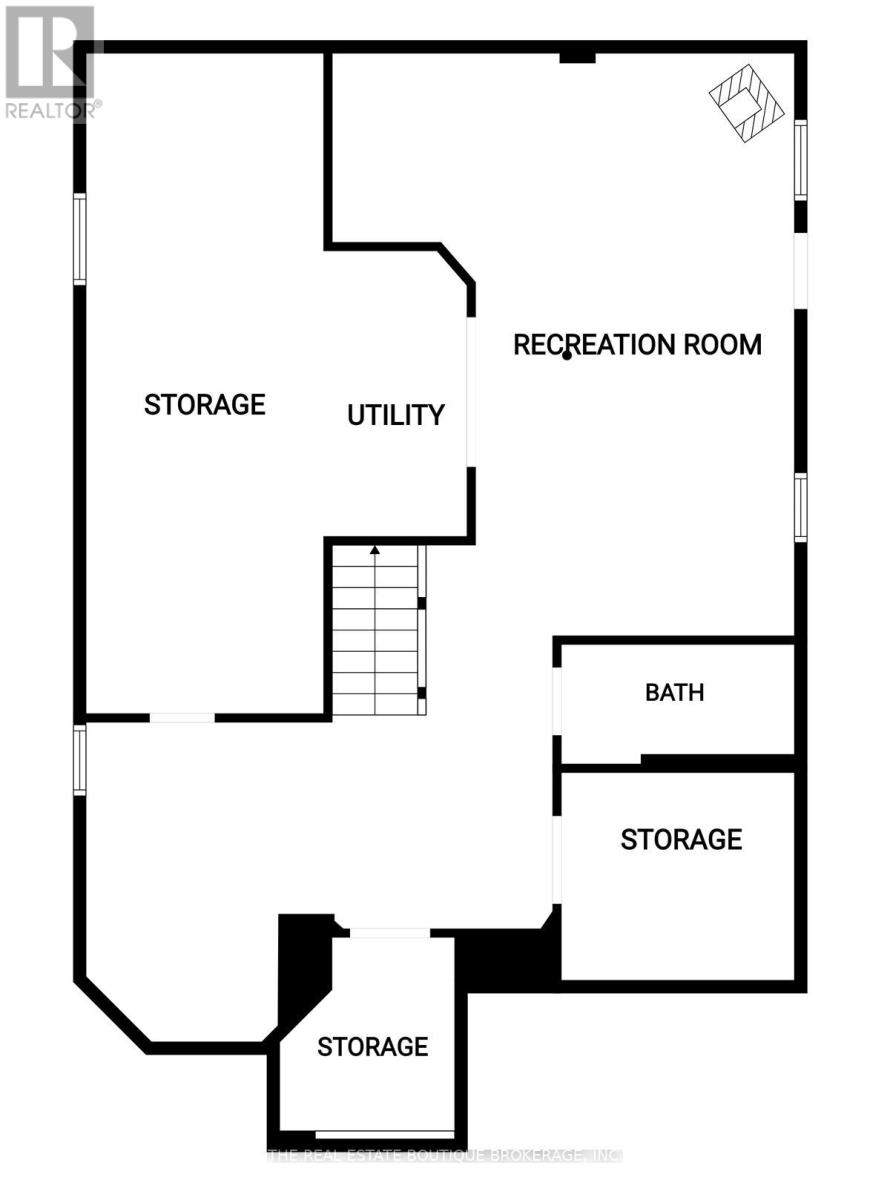
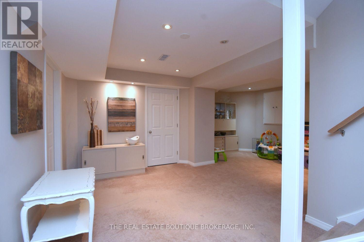
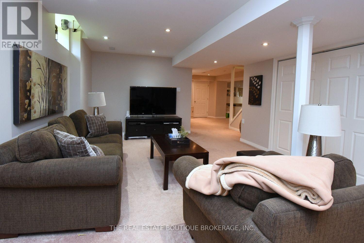
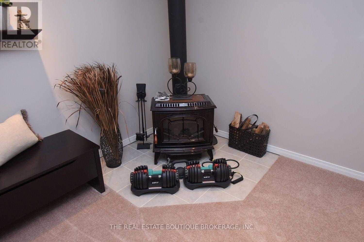
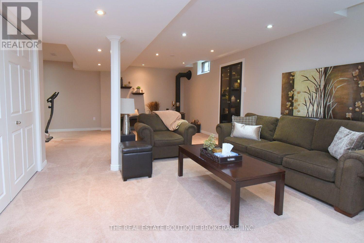
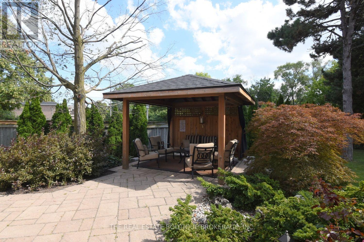
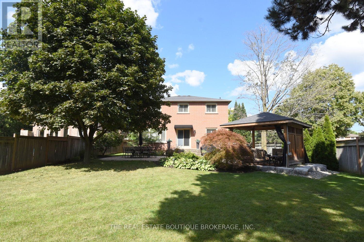
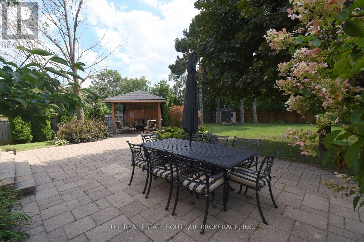
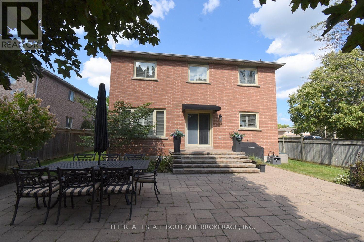
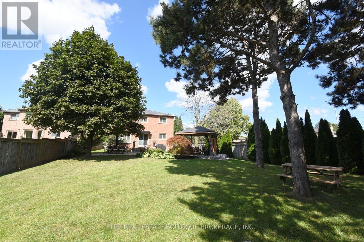
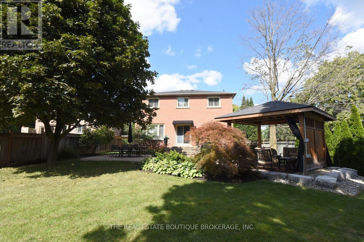
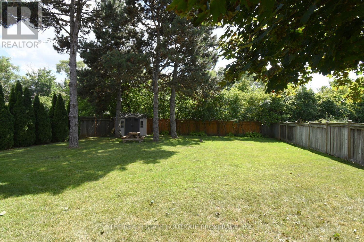
Over 3,000 sq. ft. of finished living space designed for everyday comfort and effortless entertaining. Beautifully appointed with Better Homes & Gardens-inspired décor, hardwood floors and staircase, generous principal rooms and a sought-after main-floor den, ideal for today's work-from-home lifestyle.At the heart of the home is a gourmet kitchen with a centre island, stone countertops and plenty of space to gather, cook and entertain. A stately walkout leads to more than 1,000 sq. ft. of stone patio overlooking the deep ravine setting, complete with a private gazebo and outdoor sitting area that creates a peaceful backyard retreat.The bedroom level is equally impressive. The spacious primary suite features an entire wall of built-in closets, a dedicated makeup area, two additional closets offering plenty of his-and-hers storage, and a lavish ensuite with a corner tub. Three additional well-appointed bedrooms provide excellent space for family, guests or additional office needs. The fully finished lower level adds even more versatility with a full bedroom, beautiful family room, exercise area and an abundance of storage. With exceptional entertaining space, an impressive 180-foot-deep ravine lot and a sought-after South Burlington location, this is a home that offers much more than you expect from the moment you walk through the door. Note: The lower-level fireplace is not compliant and is not Wett Certified. (id:62104)
Property Details
| MLS® Number | W13688292 |
| Property Type | Single Family |
| Community Name | Appleby |
| Amenities Near By | Hospital, Golf Nearby, Park, Public Transit |
| Equipment Type | Water Heater |
| Parking Space Total | 6 |
| Rental Equipment Type | Water Heater |
Building
| Bathroom Total | 4 |
| Bedrooms Above Ground | 4 |
| Bedrooms Total | 4 |
| Age | 16 To 30 Years |
| Appliances | Central Vacuum, Water Heater, Garage Door Opener Remote(s), Dishwasher, Dryer, Freezer, Garage Door Opener, Stove, Washer, Window Coverings, Refrigerator |
| Basement Development | Finished |
| Basement Type | Full (finished) |
| Construction Style Attachment | Detached |
| Cooling Type | Central Air Conditioning |
| Exterior Finish | Brick |
| Fireplace Present | Yes |
| Fireplace Total | 1 |
| Foundation Type | Concrete |
| Half Bath Total | 1 |
| Heating Fuel | Natural Gas |
| Heating Type | Forced Air |
| Stories Total | 2 |
| Size Interior | 2,500 - 3,000 Sqft |
| Type | House |
| Utility Water | Municipal Water |
Parking
| Attached Garage | |
| Garage |
Land
| Acreage | No |
| Land Amenities | Hospital, Golf Nearby, Park, Public Transit |
| Sewer | Sanitary Sewer |
| Size Depth | 205 Ft ,3 In |
| Size Frontage | 67 Ft ,1 In |
| Size Irregular | 67.1 X 205.3 Ft |
| Size Total Text | 67.1 X 205.3 Ft |
Rooms
| Level | Type | Length | Width | Dimensions |
|---|---|---|---|---|
| Second Level | Bedroom 4 | 4.06 m | 3.05 m | 4.06 m x 3.05 m |
| Second Level | Bathroom | 3.05 m | 2.13 m | 3.05 m x 2.13 m |
| Second Level | Bathroom | 3.02 m | 1.85 m | 3.02 m x 1.85 m |
| Second Level | Primary Bedroom | 6.05 m | 3.66 m | 6.05 m x 3.66 m |
| Second Level | Bedroom 2 | 4.27 m | 3.05 m | 4.27 m x 3.05 m |
| Second Level | Bedroom 3 | 4.37 m | 3.05 m | 4.37 m x 3.05 m |
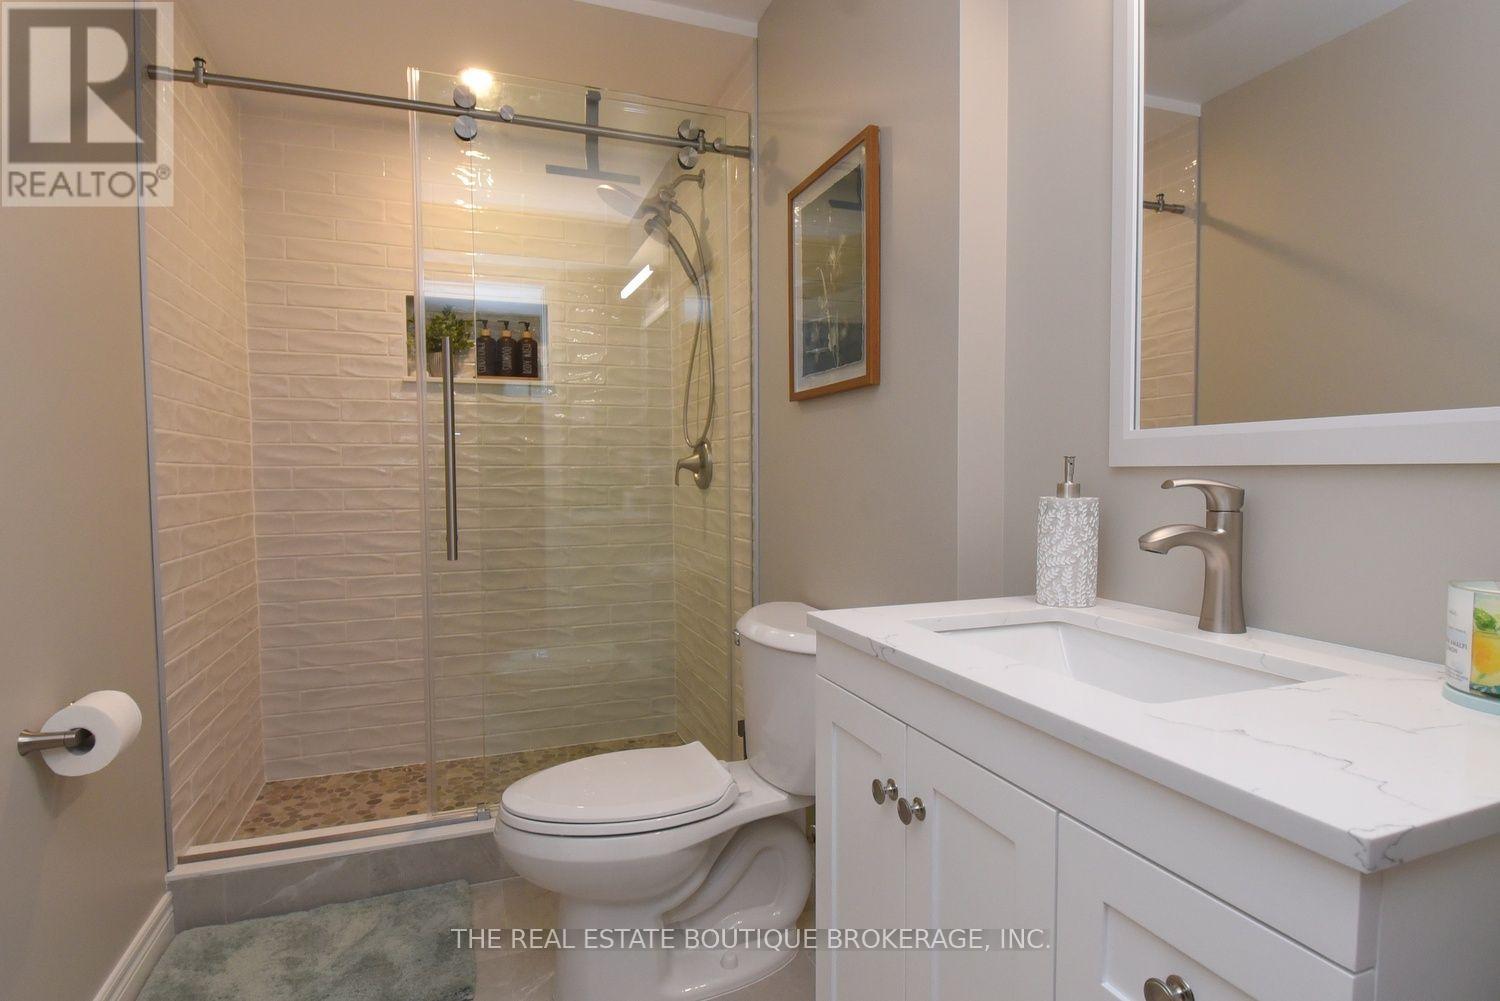
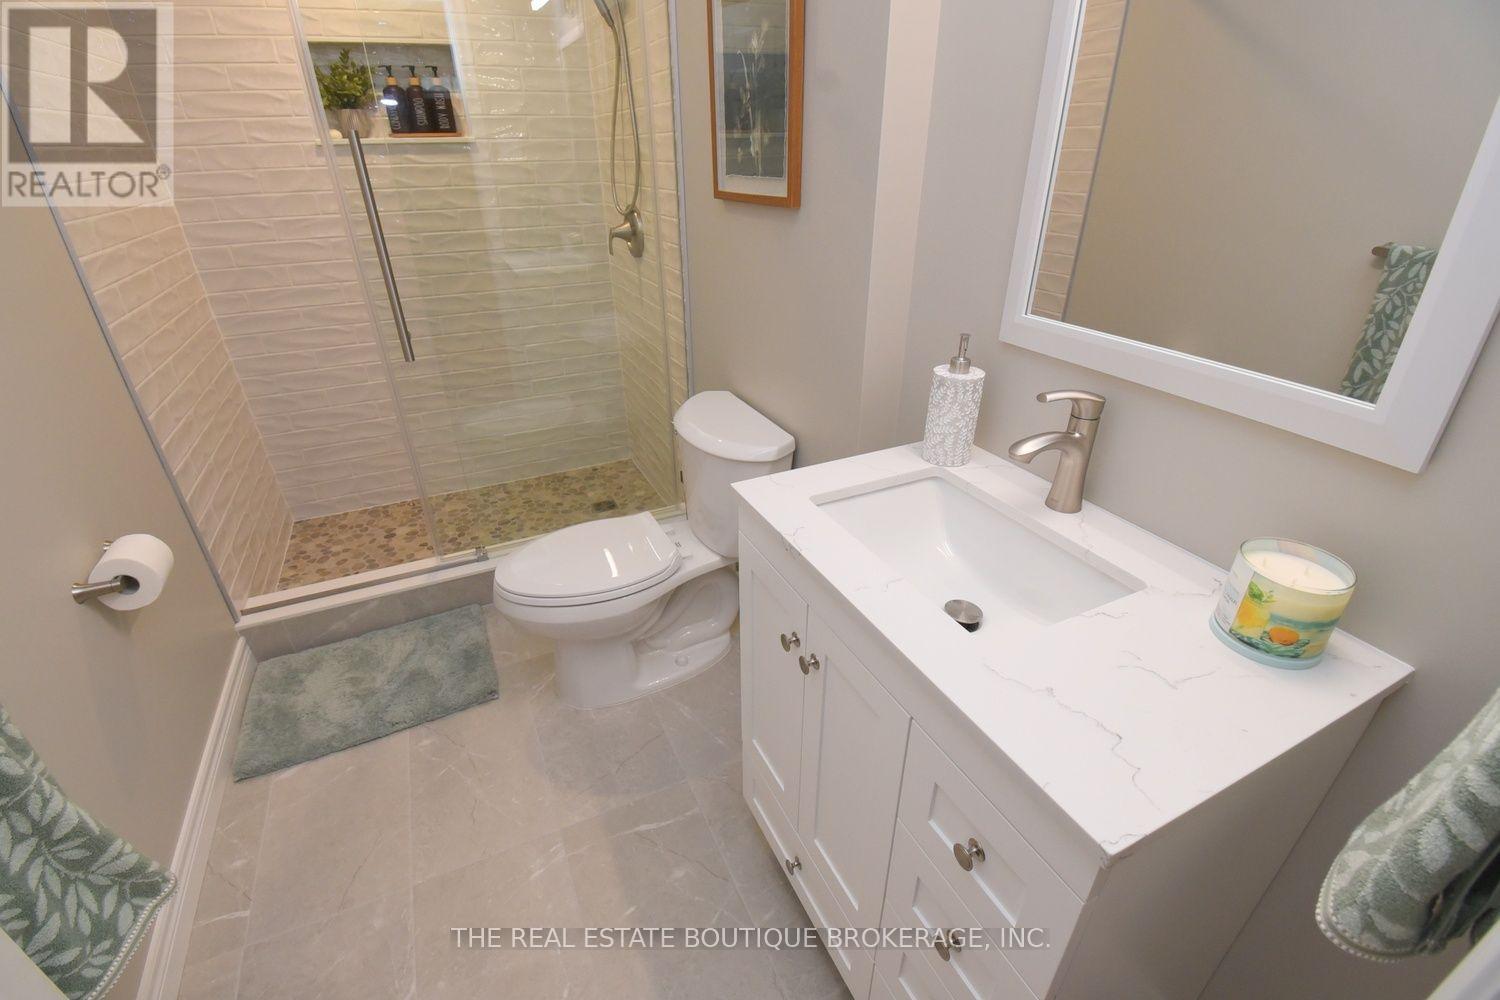
| Basement | Bathroom | 1.52 m | 1.22 m | 1.52 m x 1.22 m |
| Basement | Family Room | 7.47 m | 3.96 m | 7.47 m x 3.96 m |
| Basement | Utility Room | 3.18 m | 2.39 m | 3.18 m x 2.39 m |
| Basement | Other | 8.53 m | 3.02 m | 8.53 m x 3.02 m |
| Basement | Exercise Room | 2.29 m | 3.18 m | 2.29 m x 3.18 m |
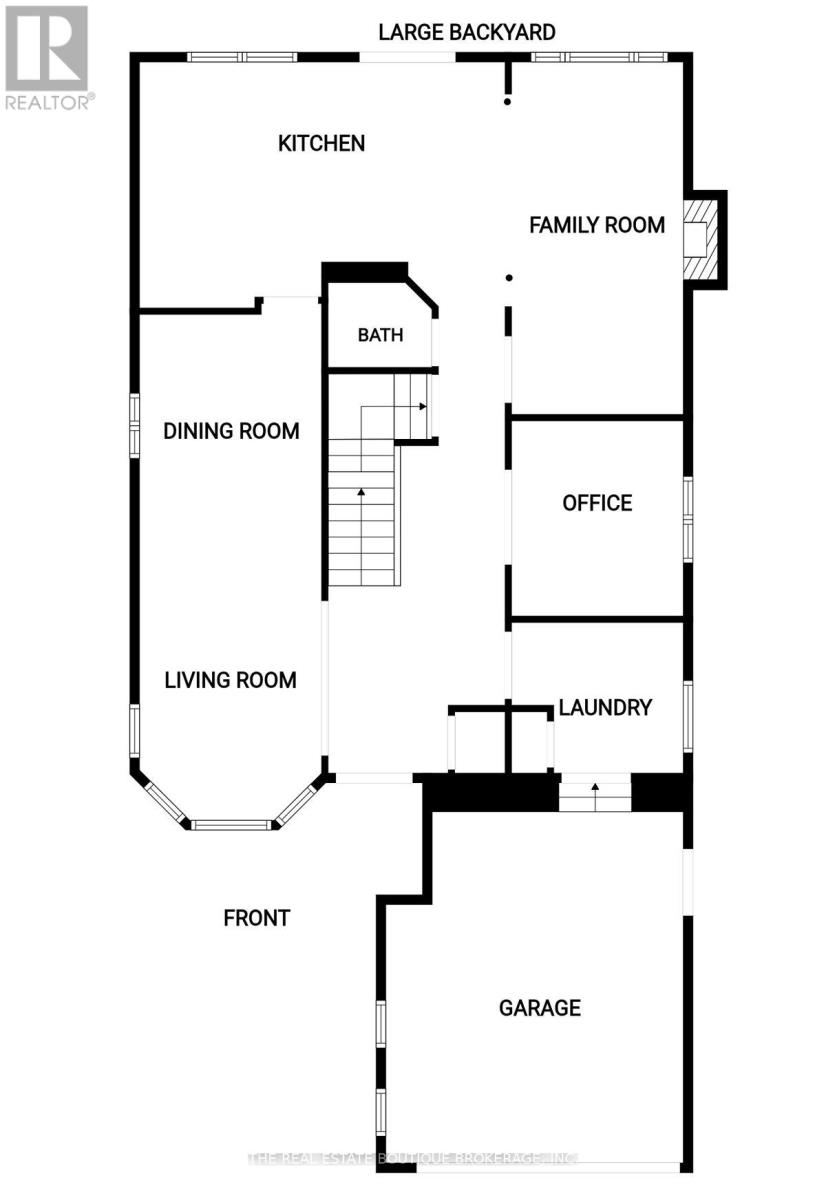
| Main Level | Living Room | 4.58 m | 3.05 m | 4.58 m x 3.05 m |
| Main Level | Dining Room | 3.84 m | 3.05 m | 3.84 m x 3.05 m |
| Main Level | Kitchen | 6.16 m | 4.37 m | 6.16 m x 4.37 m |
| Main Level | Family Room | 5.89 m | 3.05 m | 5.89 m x 3.05 m |
| Main Level | Den | 3.25 m | 3.05 m | 3.25 m x 3.05 m |
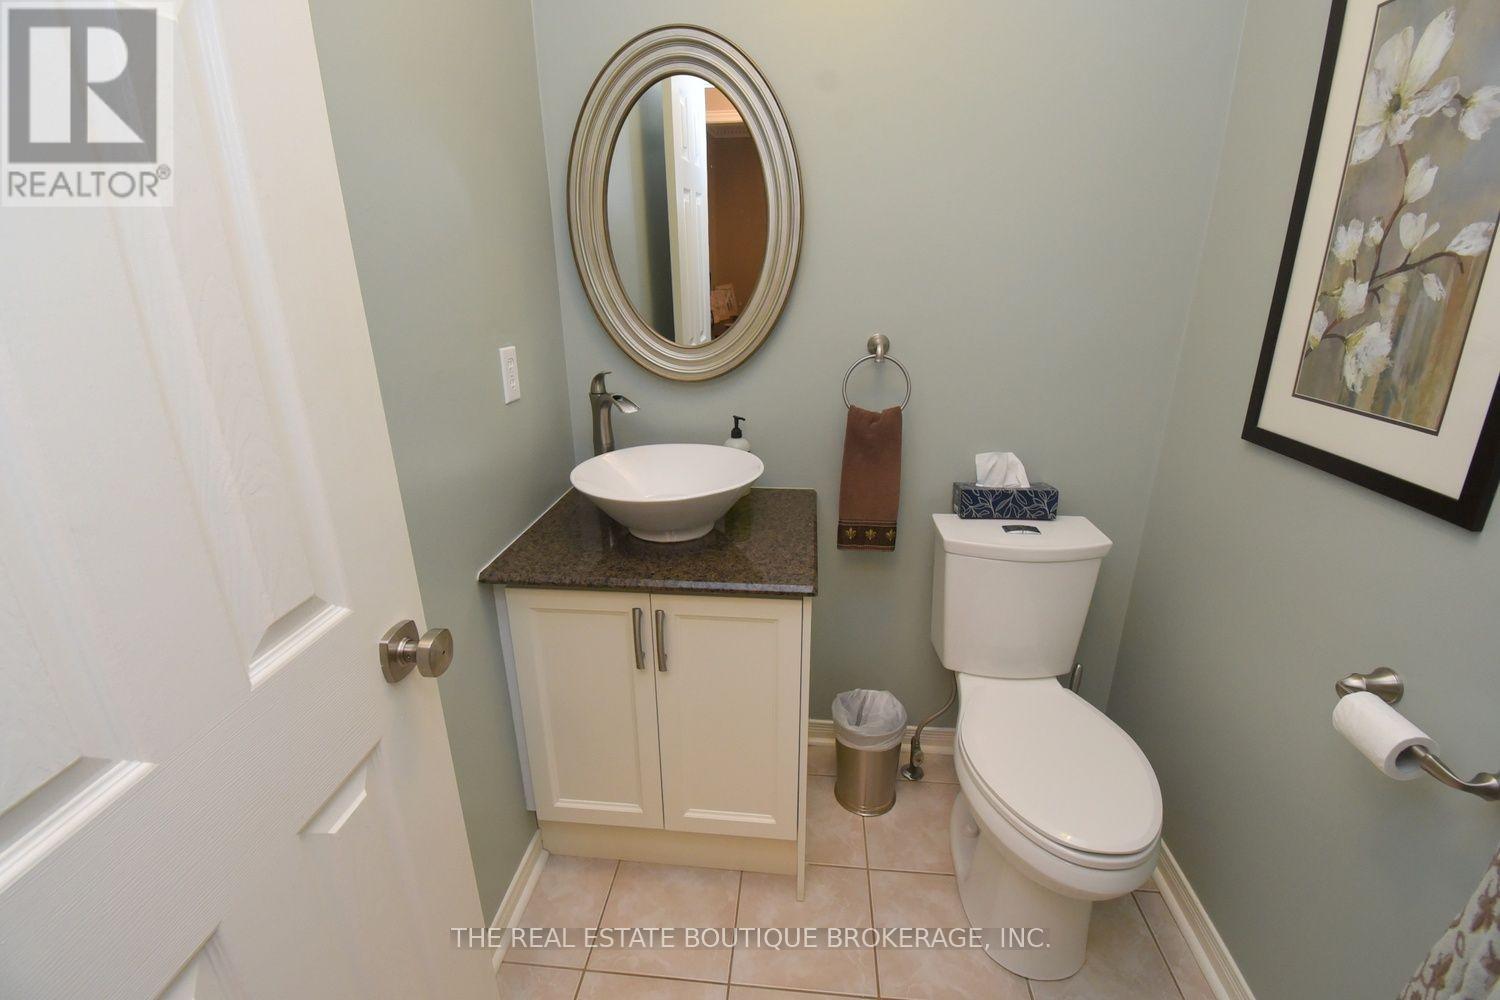
| Main Level | Bathroom | 1.52 m | 1.22 m | 1.52 m x 1.22 m |
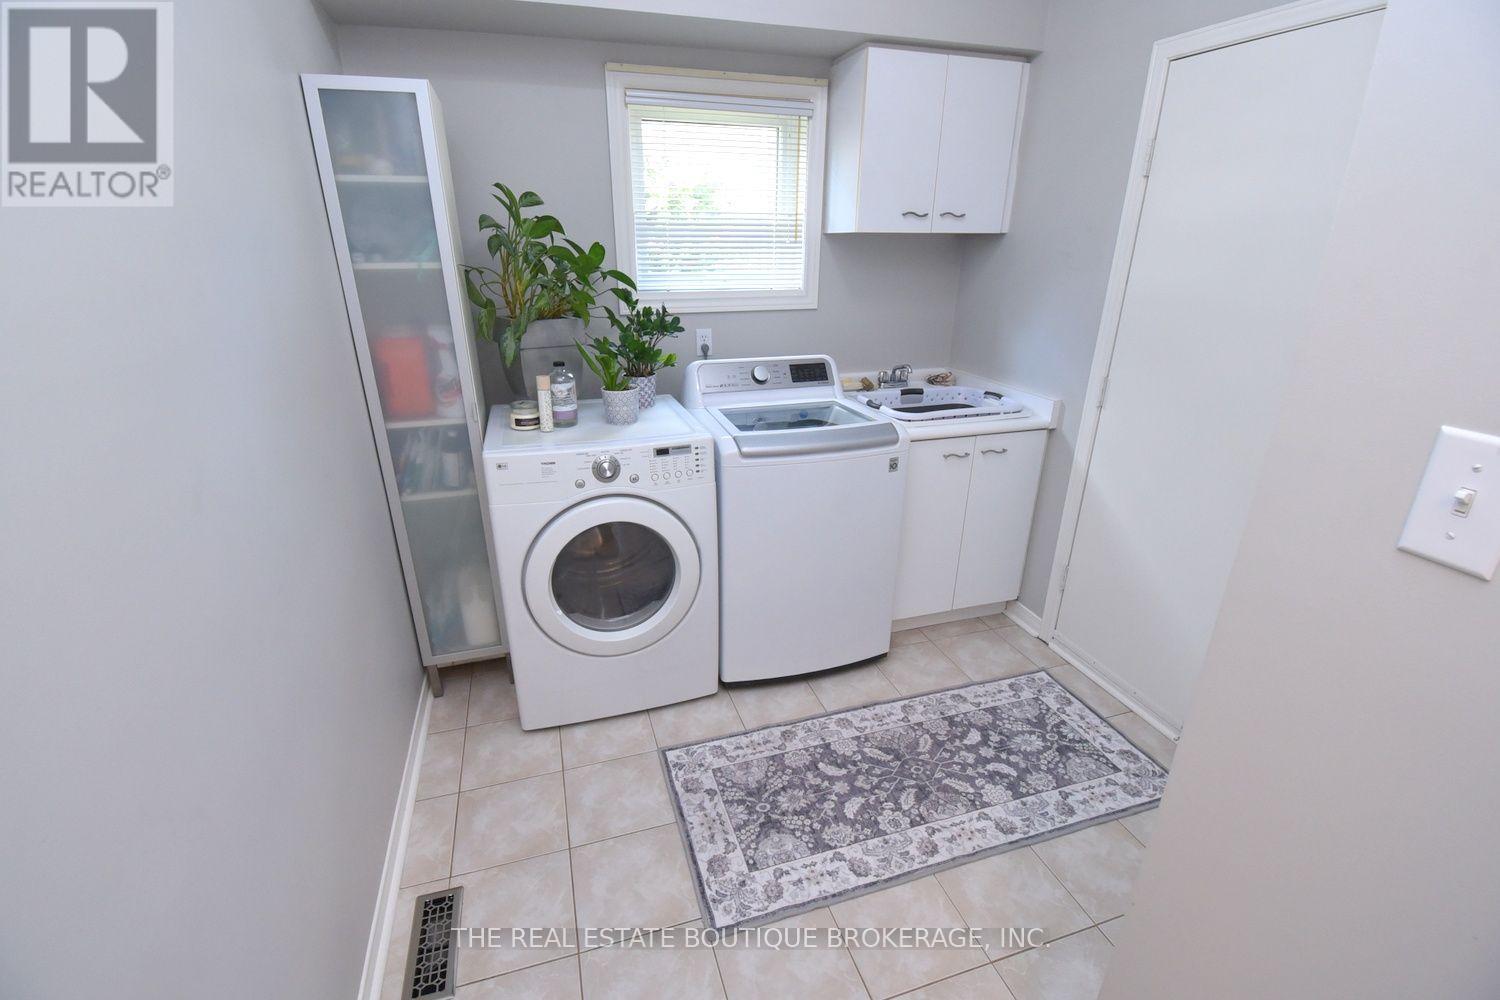
| Main Level | Laundry Room | 3.05 m | 2.41 m | 3.05 m x 2.41 m |
https://www.realtor.ca/real-estate/30169924/470-amanda-crescent-burlington-appleby-appleby
Contact Us
Contact us for more information

The trademarks REALTOR®, REALTORS®, and the REALTOR® logo are controlled by The Canadian Real Estate Association (CREA) and identify real estate professionals who are members of CREA. The trademarks MLS®, Multiple Listing Service® and the associated logos are owned by The Canadian Real Estate Association (CREA) and identify the quality of services provided by real estate professionals who are members of CREA. The trademark DDF® is owned by The Canadian Real Estate Association (CREA) and identifies CREA's Data Distribution Facility (DDF®)
August 18 2026 09:33:51
Toronto Regional Real Estate Board
The Real Estate Boutique Brokerage, Inc.