
47 Brier Park Road Brantford, Ontario N3R 3R1

$529,900
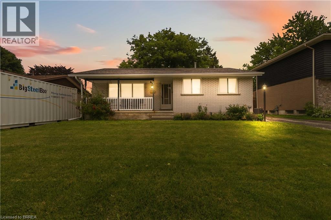
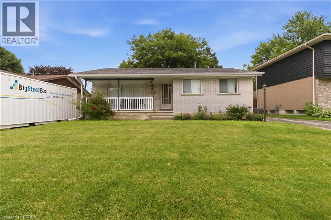
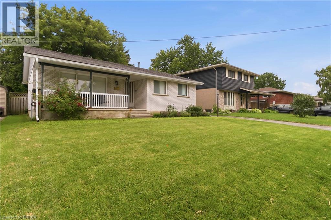
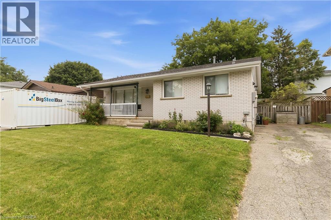
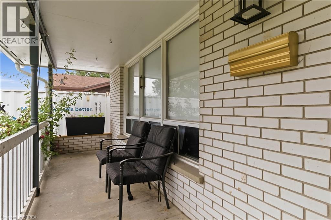
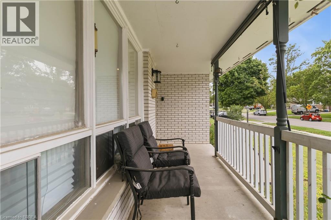
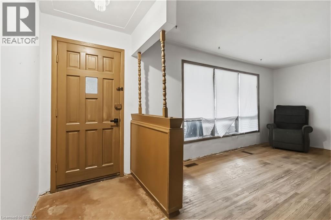
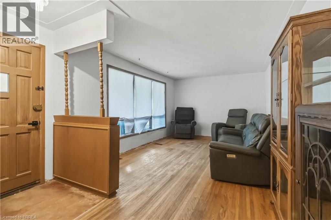
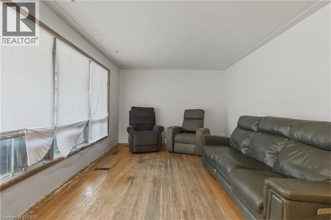
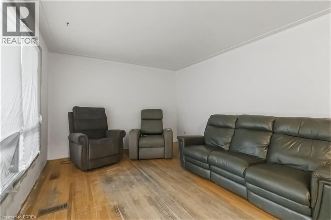
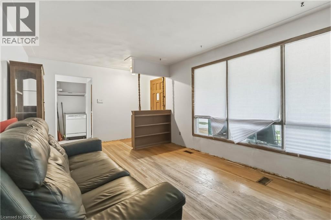
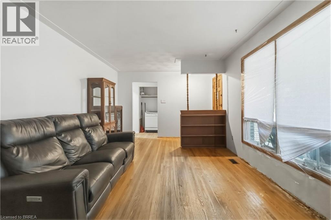
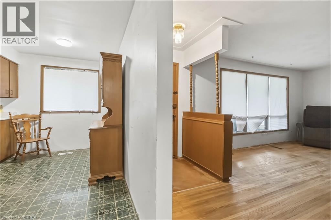
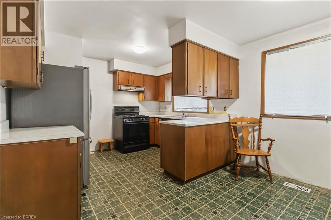
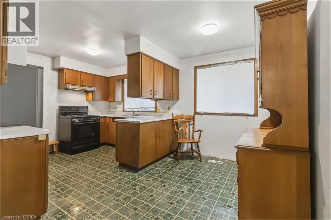
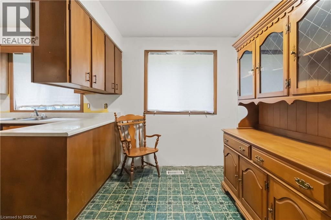
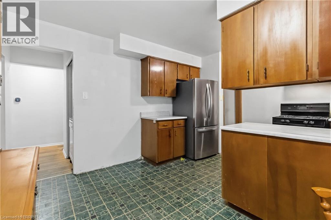
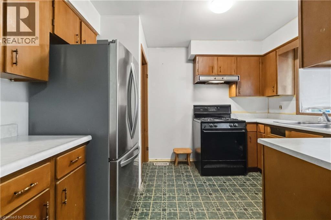
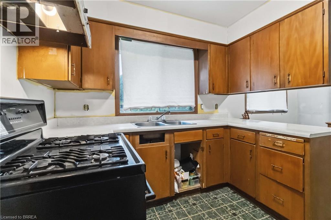
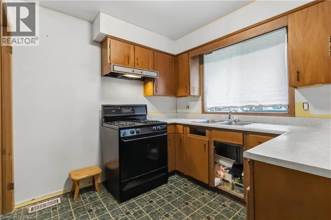
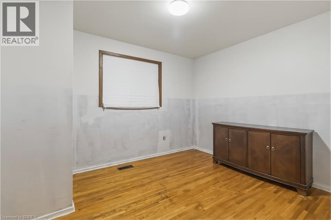
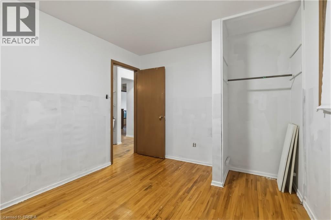
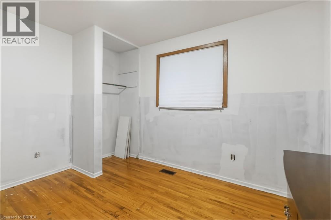
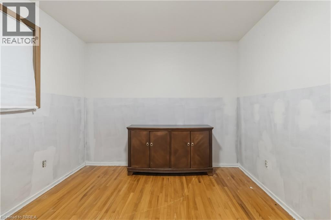
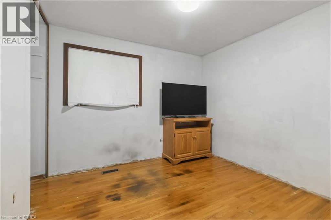
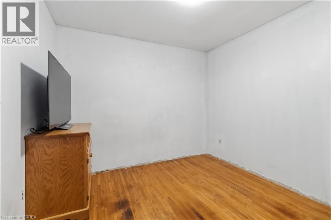
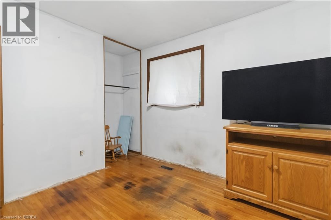
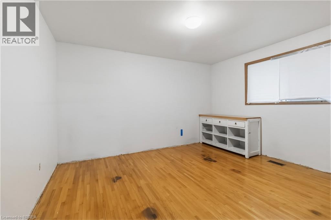
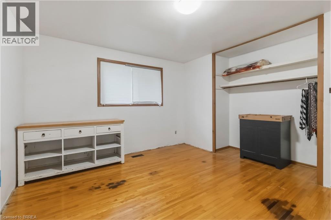
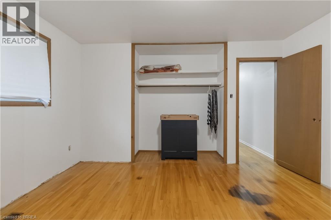
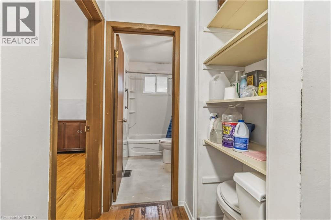
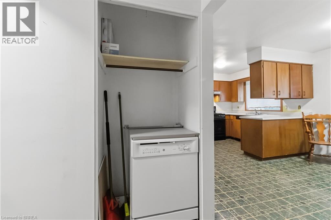
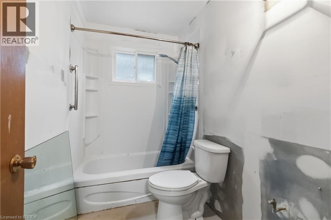
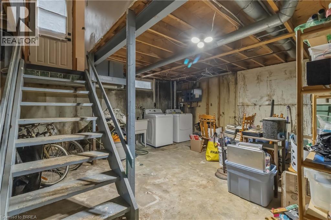
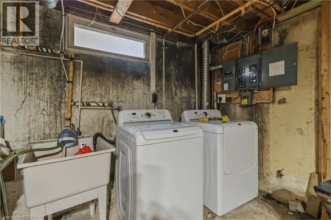
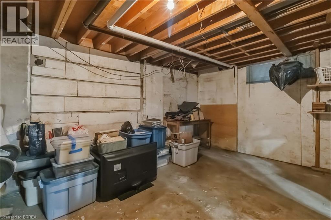
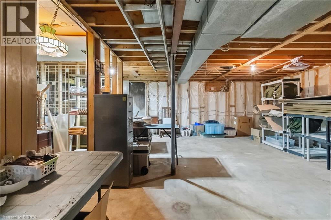
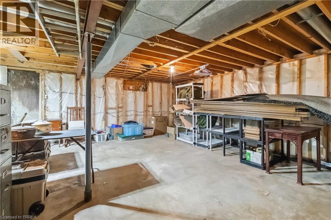
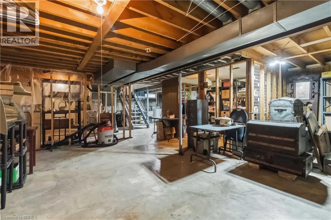
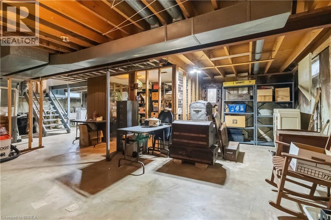
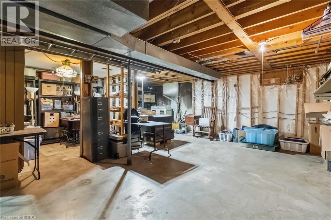
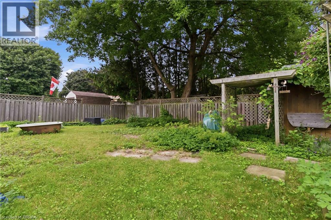
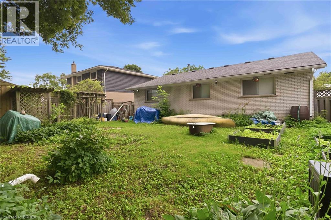
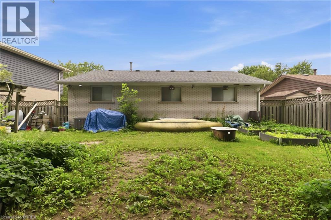
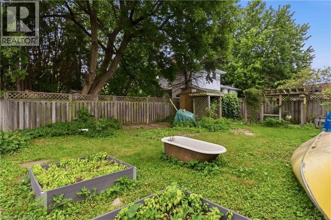
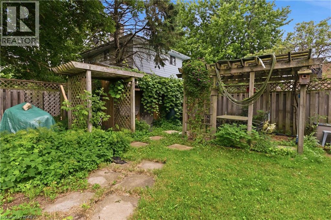
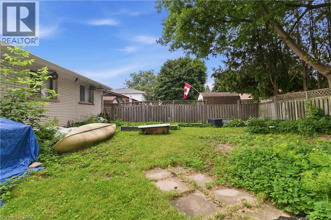
Opportunity Knocks in Desirable Brier Park! Bring your vision and unlock the potential of this solid bungalow nestled in one of Brantford's most sought-after family neighbourhoods. Whether you're a first-time buyer looking to build sweat equity, an investor, or someone searching for your next renovation project, this home offers an incredible opportunity to create something truly special. The main level features a practical layout with hardwood flooring in many principal rooms, while the full unfinished basement provides endless possibilities for additional living space, a workshop, or ample storage. Location is where this property truly shines. Situated just minutes from excellent schools, shopping, restaurants, parks, public transit, and everyday amenities, you'll also appreciate the quick access to Highway 403, making commuting a breeze. With solid potential, a fantastic neighbourhood, and the chance to add significant value through updates and renovations, this is an opportunity you won't want to miss. Bring your imagination and make it your own! (id:62104)
Property Details
| MLS® Number | 40844533 |
| Property Type | Single Family |
| Amenities Near By | Airport, Golf Nearby, Hospital, Park, Place Of Worship, Playground, Public Transit, Schools, Shopping |
| Community Features | Quiet Area, Community Centre, School Bus |
| Parking Space Total | 3 |
Building
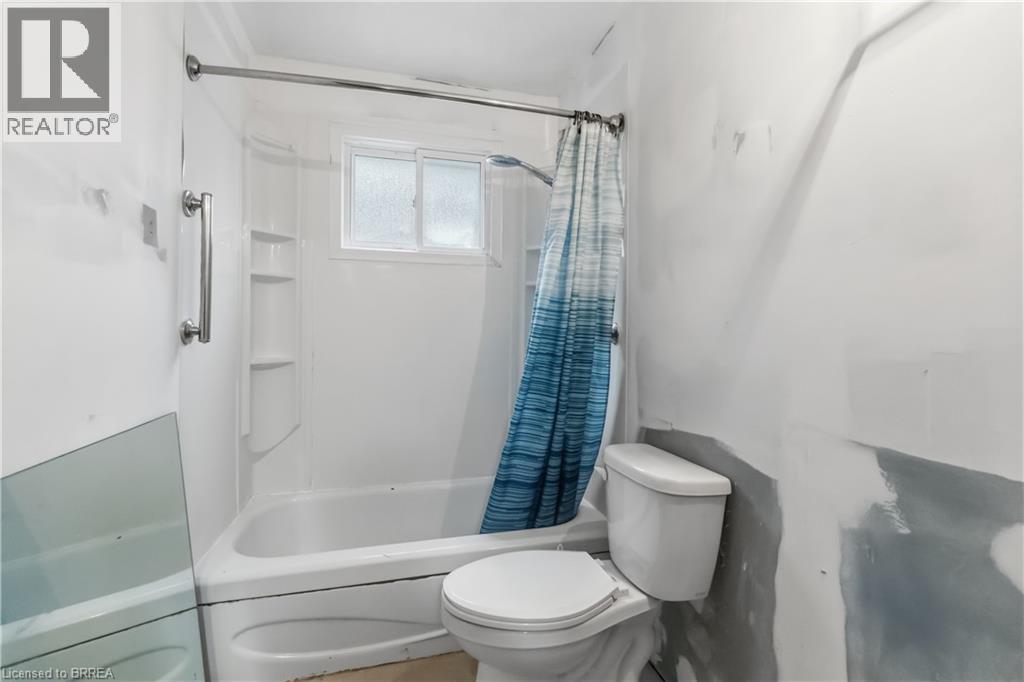
| Bathroom Total | 1 |
| Bedrooms Above Ground | 3 |
| Bedrooms Total | 3 |
| Appliances | Dishwasher, Dryer, Refrigerator, Washer, Range - Gas |
| Basement Development | Unfinished |
| Basement Type | Full (unfinished) |
| Constructed Date | 1969 |
| Construction Style Attachment | Detached |
| Cooling Type | Central Air Conditioning |
| Exterior Finish | Aluminum Siding, Brick |
| Heating Fuel | Natural Gas |
| Heating Type | Forced Air |
| Stories Total | 1 |
| Size Interior | 1,130 Sqft |
| Type | House |
| Utility Water | Municipal Water |
Land
| Access Type | Highway Access, Highway Nearby |
| Acreage | No |
| Land Amenities | Airport, Golf Nearby, Hospital, Park, Place Of Worship, Playground, Public Transit, Schools, Shopping |
| Sewer | Municipal Sewage System |
| Size Depth | 100 Ft |
| Size Frontage | 55 Ft |
| Size Irregular | 0.13 |
| Size Total | 0.13 Ac|under 1/2 Acre |
| Size Total Text | 0.13 Ac|under 1/2 Acre |
| Zoning Description | R1b |
Rooms
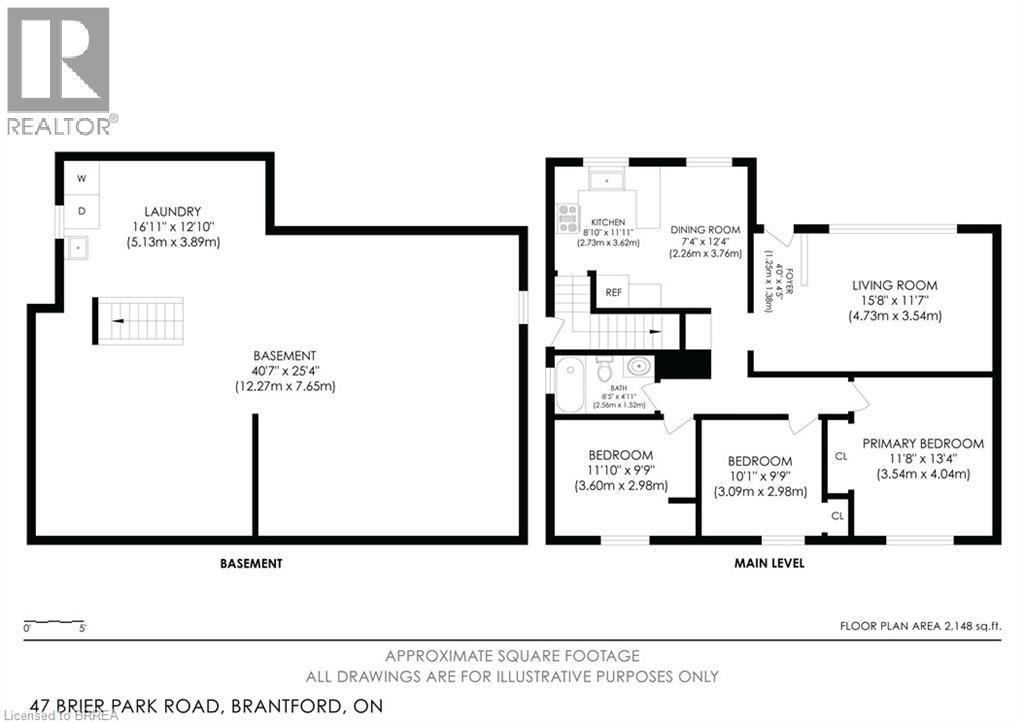
| Level | Type | Length | Width | Dimensions |
|---|---|---|---|---|
| Basement | Other | 40'7'' x 25'10'' | ||
| Basement | Laundry Room | 16'11'' x 12'10'' | ||
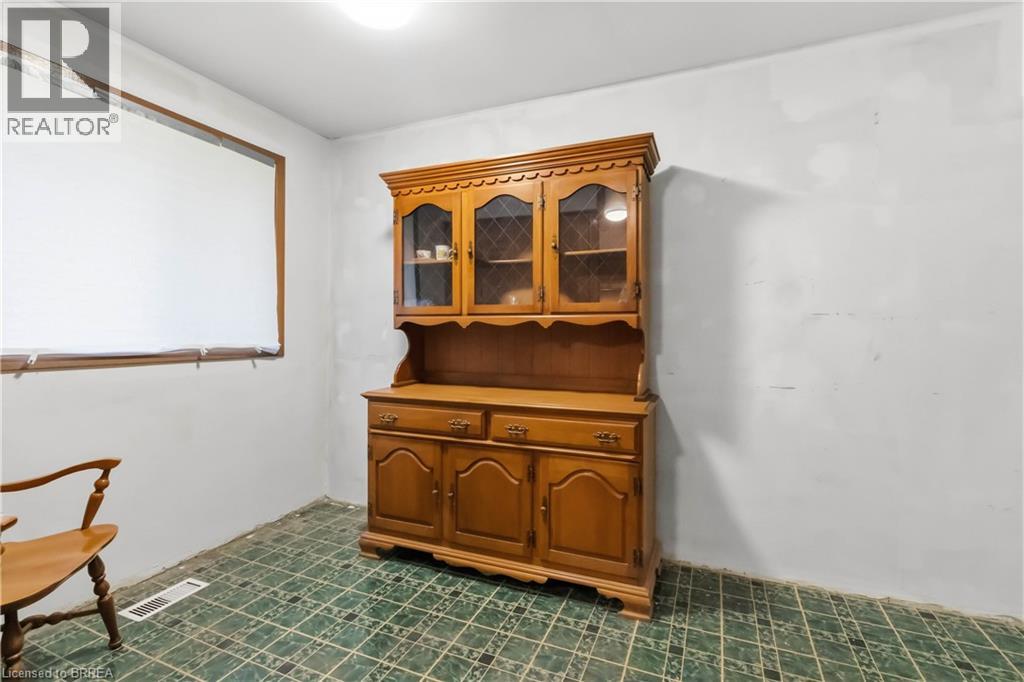
| Main Level | Dining Room | 7'4'' x 12'4'' | ||
| Main Level | Primary Bedroom | 11'8'' x 13'4'' | ||
| Main Level | Bedroom | 10'1'' x 9'9'' | ||
| Main Level | Bedroom | 11'10'' x 9'9'' | ||
| Main Level | 4pc Bathroom | 8'5'' x 4'11'' | ||
| Main Level | Foyer | 4'0'' x 4'5'' | ||
| Main Level | Living Room | 15'8'' x 11'7'' | ||
| Main Level | Kitchen | 8'10'' x 11'11'' |
https://www.realtor.ca/real-estate/30005128/47-brier-park-road-brantford
Contact Us
Contact us for more information

The trademarks REALTOR®, REALTORS®, and the REALTOR® logo are controlled by The Canadian Real Estate Association (CREA) and identify real estate professionals who are members of CREA. The trademarks MLS®, Multiple Listing Service® and the associated logos are owned by The Canadian Real Estate Association (CREA) and identify the quality of services provided by real estate professionals who are members of CREA. The trademark DDF® is owned by The Canadian Real Estate Association (CREA) and identifies CREA's Data Distribution Facility (DDF®)
July 08 2026 04:23:59
Brantford Regional Real Estate Assn Inc
Coldwell Banker Homefront Realty