
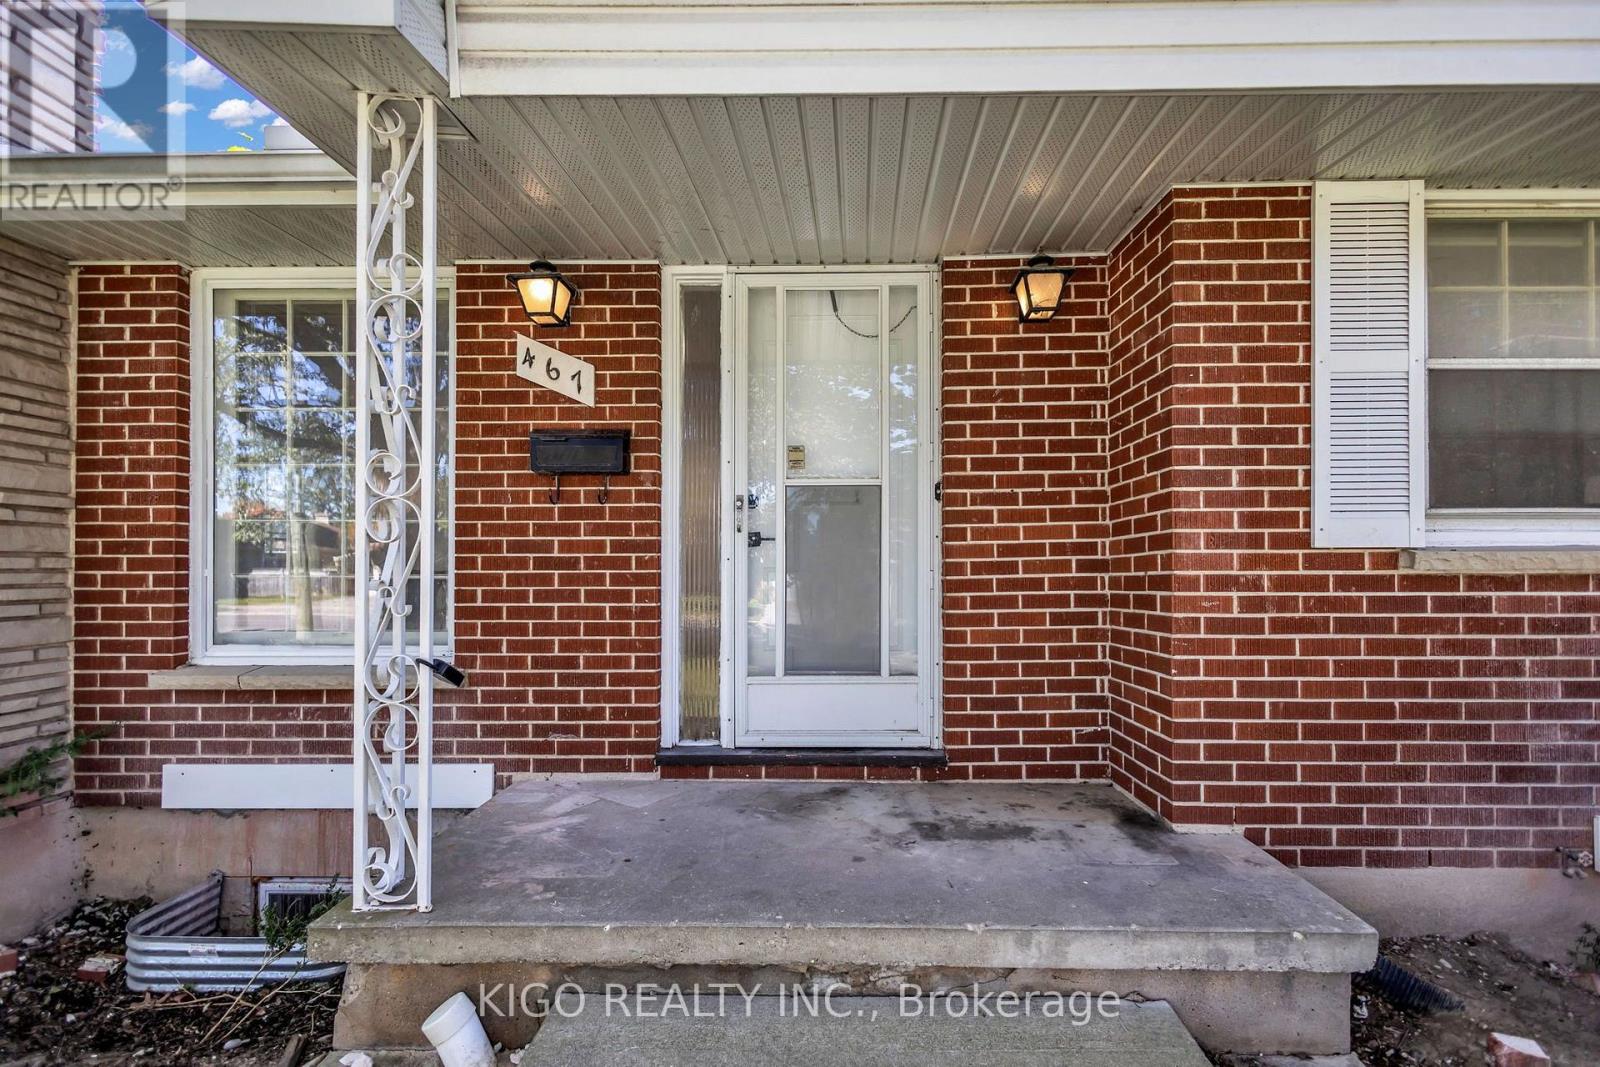
467 Base Line Road London South, Ontario N6C 2P5


$599,990
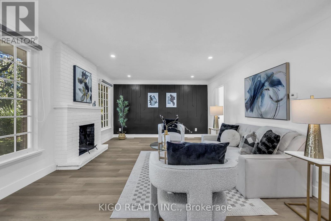
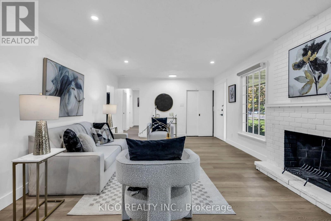
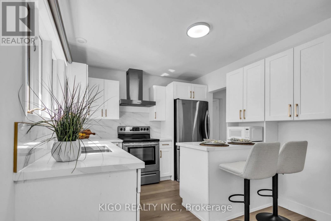
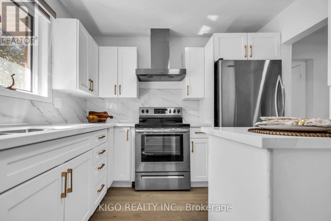
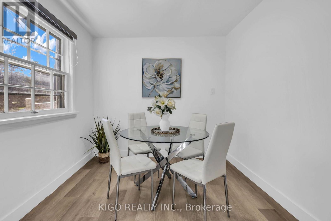
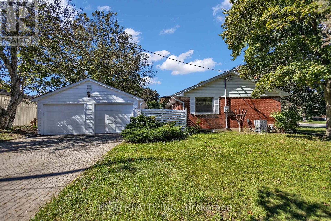
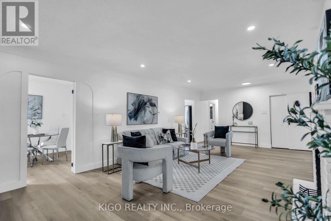
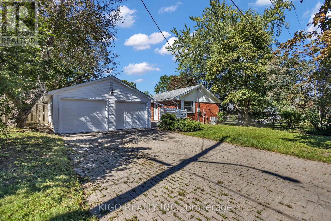
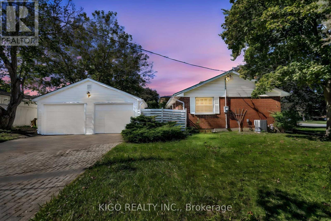
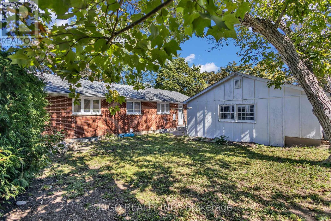
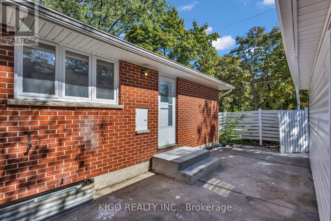
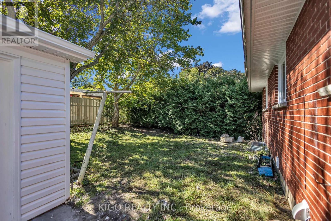
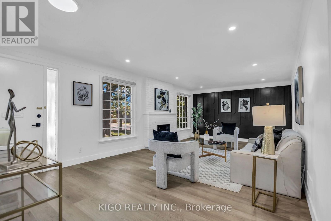
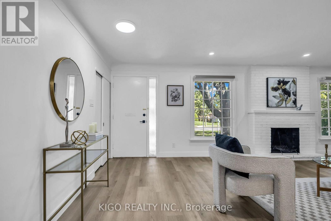
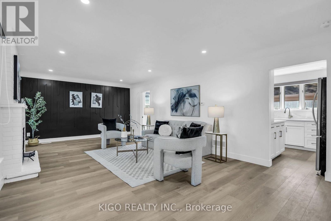
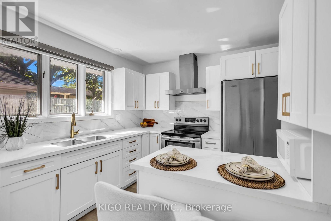
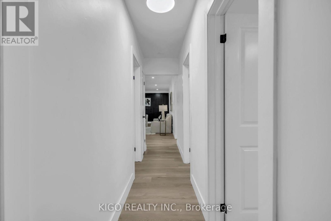
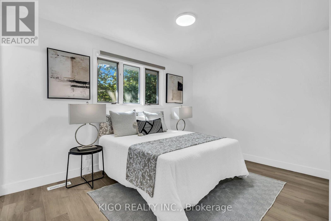
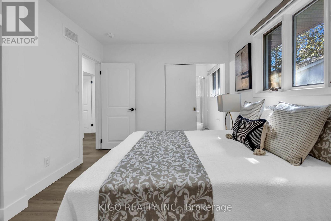
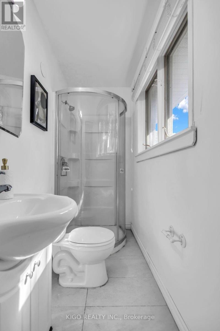
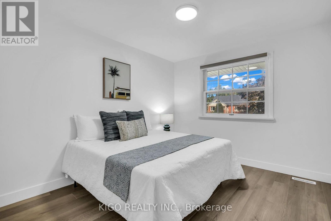
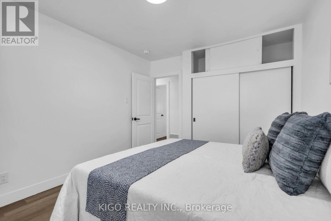
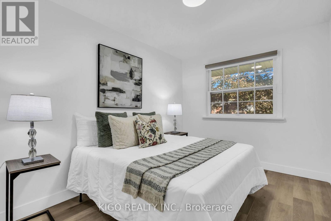
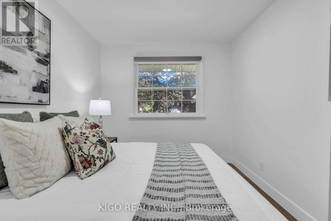
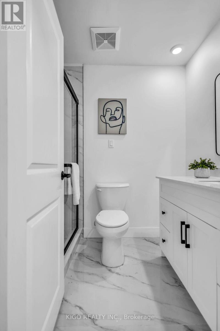
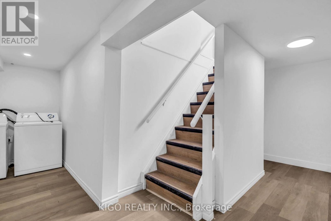
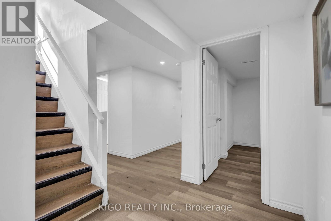
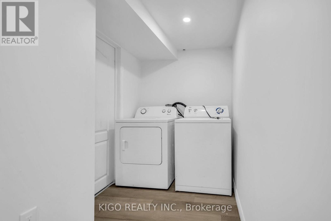
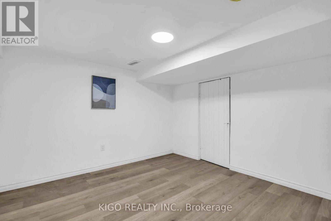
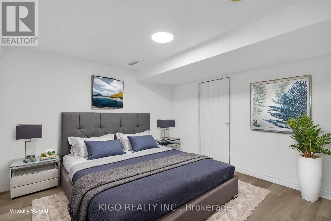
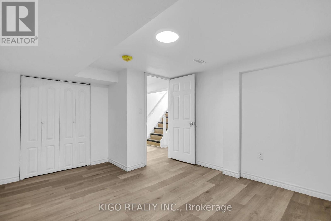
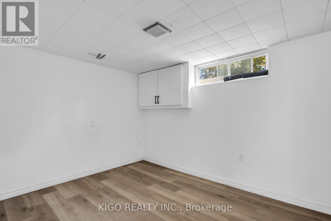
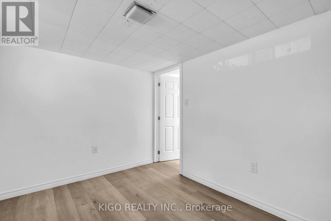
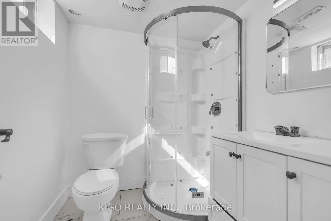
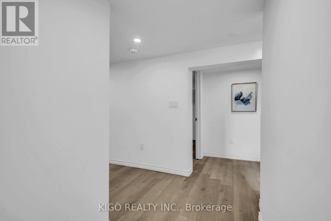
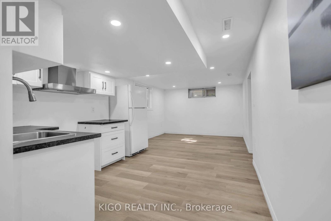
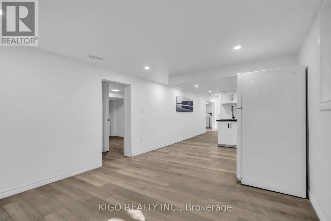
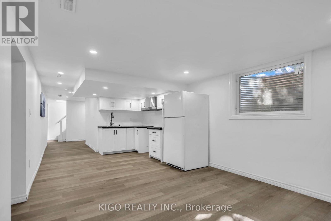
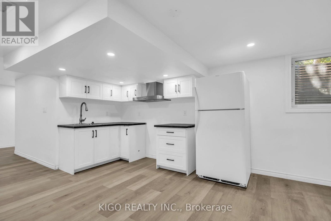
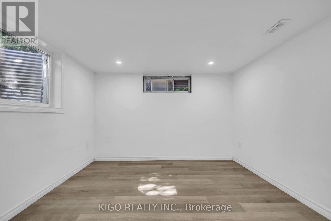
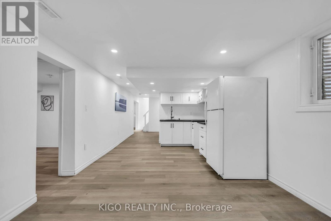
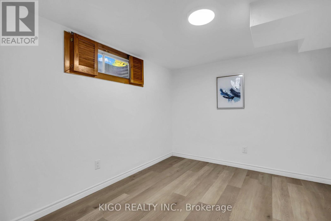
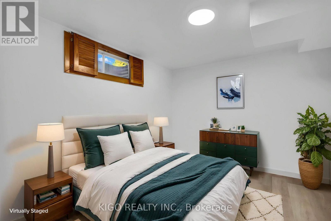
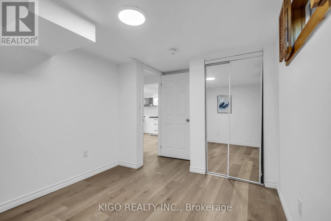
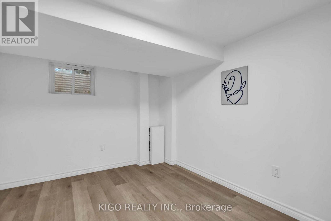
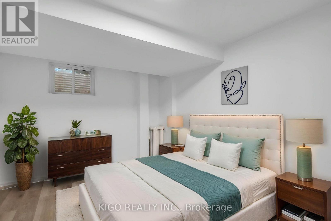
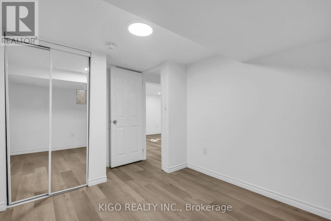
Legally finished basement with second kitchen in much sought after area of London SOUTH. Welcome to this beautiful 2 car garage detached home which offers 3 bedrooms and 2 updated baths on the main level, plus 3 additional bedrooms, an office/playroom, a full kitchen and a large space for recreation. The updated eat-in kitchen features quartz countertops and modern cabinetry over looking a private, fully fenced yard with mature trees. Newer furnace and A/C. Steps to School and grocery shopping, minutes to Victoria Hospital, White Oaks Mall and easy access to Hwy 401 via Wellington Rd. Ideal setup for extended living arrangements or income potential. (id:62104)
Open House
This property has open houses!
2:00 pm
Ends at:4:00 pm
2:00 pm
Ends at:4:00 pm
Property Details
| MLS® Number | X13830356 |
| Property Type | Single Family |
| Community Name | South G |
| Amenities Near By | Hospital, Park, Schools |
| Equipment Type | Water Heater |
| Features | Carpet Free |
| Parking Space Total | 6 |
| Rental Equipment Type | Water Heater |
Building
| Bathroom Total | 3 |
| Bedrooms Above Ground | 3 |
| Bedrooms Below Ground | 3 |
| Bedrooms Total | 6 |
| Age | 51 To 99 Years |
| Appliances | Dryer, Microwave, Stove, Washer, Window Coverings, Two Refrigerators |
| Architectural Style | Bungalow |
| Basement Development | Finished |
| Basement Type | N/a (finished) |
| Construction Style Attachment | Detached |
| Cooling Type | Central Air Conditioning |
| Exterior Finish | Brick |
| Fireplace Present | Yes |
| Foundation Type | Concrete |
| Heating Fuel | Natural Gas |
| Heating Type | Forced Air |
| Stories Total | 1 |
| Size Interior | 1,100 - 1,500 Sqft |
| Type | House |
| Utility Water | Municipal Water |
Parking
| Detached Garage | |
| Garage |
Land
| Acreage | No |
| Land Amenities | Hospital, Park, Schools |
| Sewer | Sanitary Sewer |
| Size Depth | 100 Ft ,3 In |
| Size Frontage | 75 Ft ,2 In |
| Size Irregular | 75.2 X 100.3 Ft |
| Size Total Text | 75.2 X 100.3 Ft|under 1/2 Acre |
| Zoning Description | R 1-6 |
Rooms
| Level | Type | Length | Width | Dimensions |
|---|---|---|---|---|
| Basement | Den | 2.47 m | 3.43 m | 2.47 m x 3.43 m |
| Basement | Living Room | 3.44 m | 3.35 m | 3.44 m x 3.35 m |
| Basement | Kitchen | 3.08 m | 3.35 m | 3.08 m x 3.35 m |
| Basement | Bathroom | 2.04 m | 1.8 m | 2.04 m x 1.8 m |
| Basement | Bedroom | 4.17 m | 3.53 m | 4.17 m x 3.53 m |
| Basement | Bedroom 2 | 2.9 m | 4.05 m | 2.9 m x 4.05 m |
| Basement | Bedroom 3 | 2.9 m | 4.05 m | 2.9 m x 4.05 m |
| Main Level | Bedroom | 4.3 m | 3.02 m | 4.3 m x 3.02 m |
| Main Level | Bedroom 2 | 3.53 m | 3.78 m | 3.53 m x 3.78 m |
| Main Level | Bedroom 3 | 3.32 m | 3.78 m | 3.32 m x 3.78 m |
| Main Level | Living Room | 7.35 m | 3.99 m | 7.35 m x 3.99 m |
| Main Level | Dining Room | 2.77 m | 3.02 m | 2.77 m x 3.02 m |
| Main Level | Kitchen | 3.75 m | 3.02 m | 3.75 m x 3.02 m |
| Main Level | Bathroom | 2.35 m | 1.77 m | 2.35 m x 1.77 m |
Utilities
| Cable | Available |
| Electricity | Installed |
| Sewer | Installed |
https://www.realtor.ca/real-estate/30330036/467-base-line-road-london-south-south-g-south-g
Contact Us
Contact us for more information

The trademarks REALTOR®, REALTORS®, and the REALTOR® logo are controlled by The Canadian Real Estate Association (CREA) and identify real estate professionals who are members of CREA. The trademarks MLS®, Multiple Listing Service® and the associated logos are owned by The Canadian Real Estate Association (CREA) and identify the quality of services provided by real estate professionals who are members of CREA. The trademark DDF® is owned by The Canadian Real Estate Association (CREA) and identifies CREA's Data Distribution Facility (DDF®)
September 25 2026 09:39:27
Toronto Regional Real Estate Board
Kigo Realty Inc.