
4659 Lobsinger Line Wellesley, Ontario N0B 2M0

$1,998,800
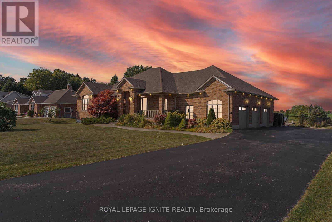
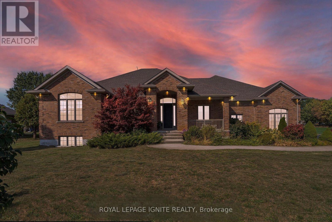
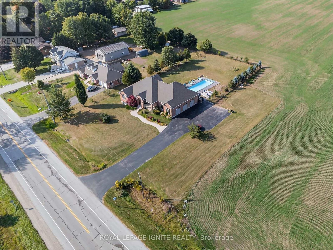
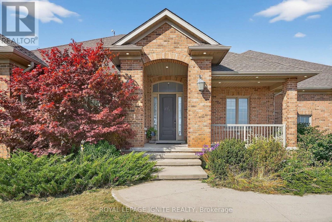
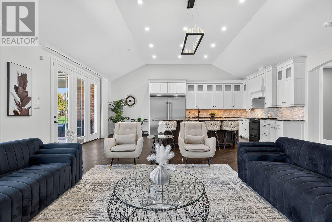
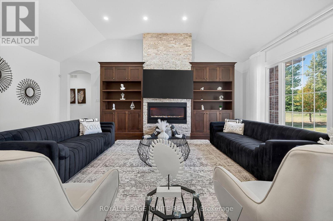
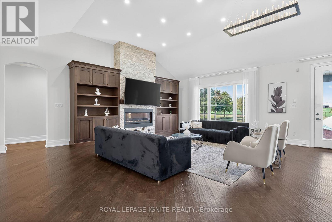
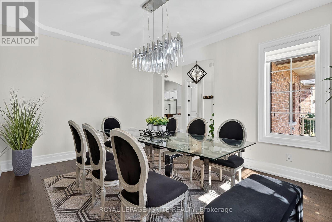
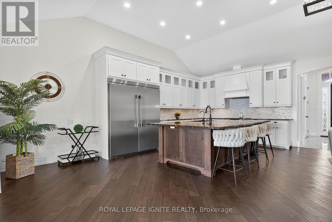
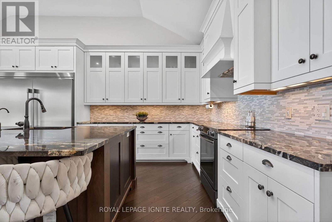
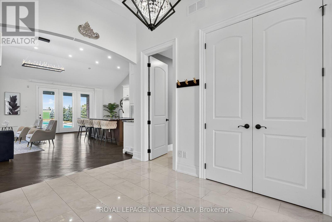
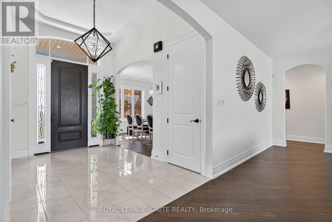
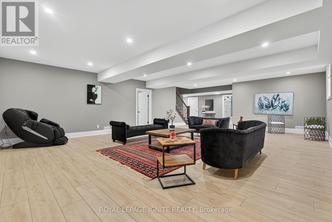
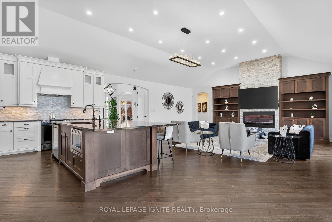
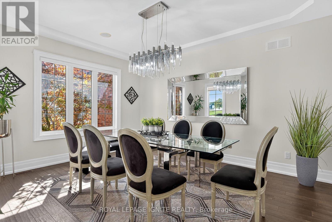
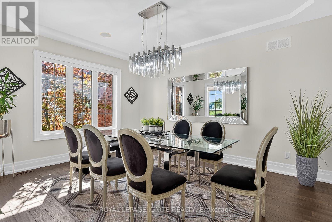
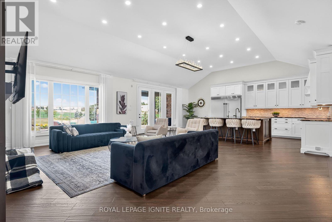
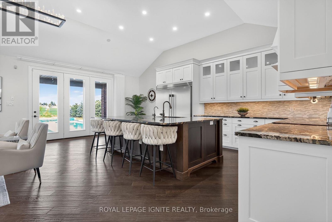
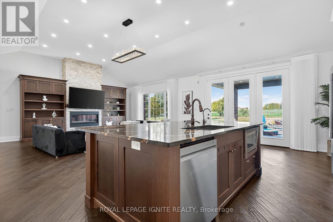
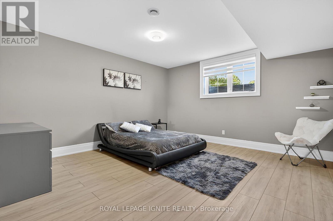
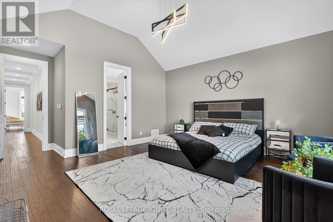
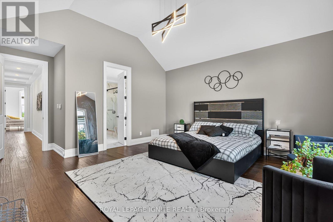
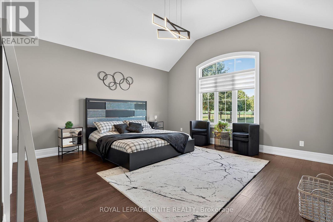
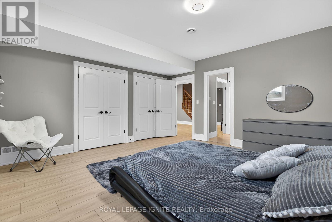
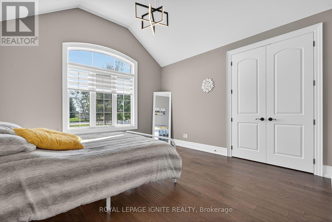
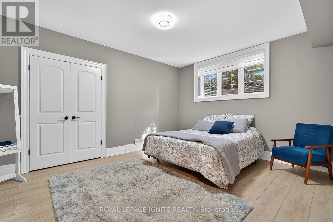
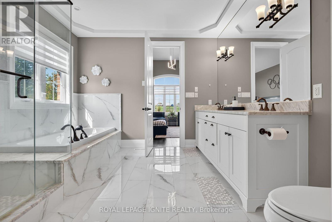
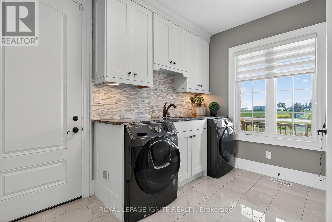
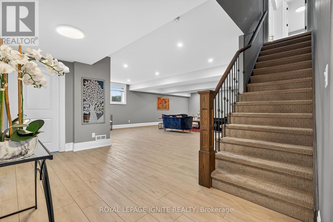
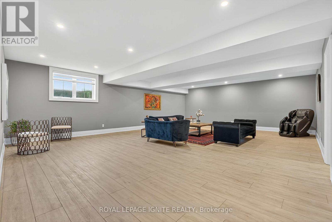
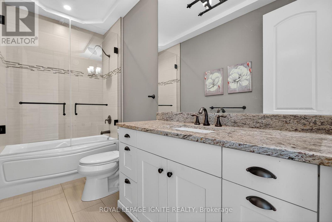
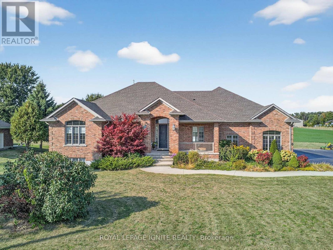
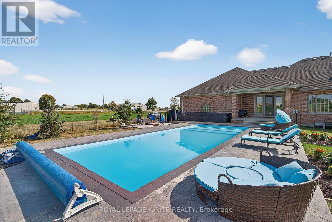
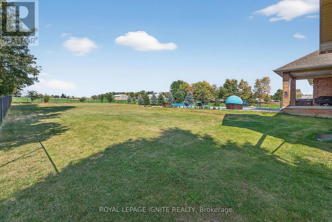
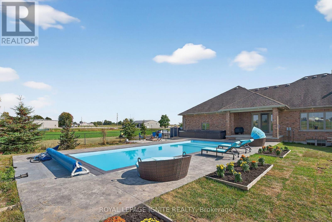
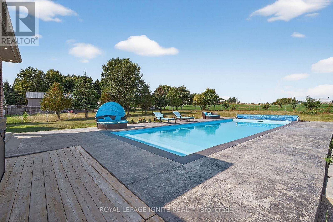
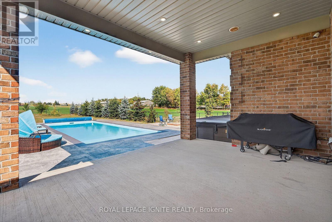
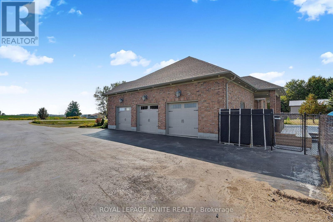
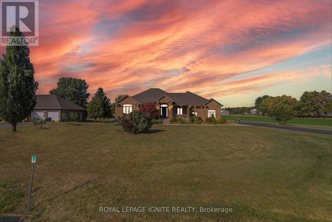
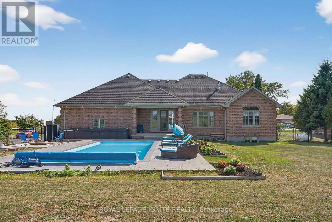
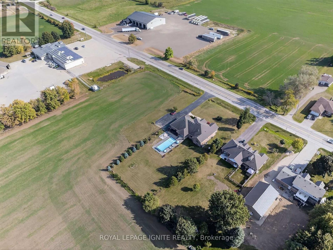
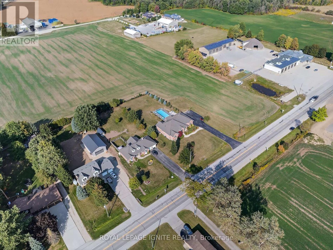
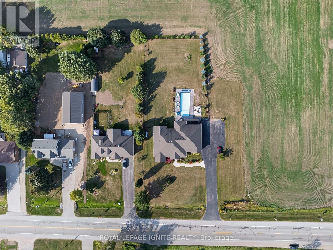
Welcome to an exceptional custom-built bungalow, where timeless craftsmanship, luxury andestate-style living come together! Situated on a beautifully landscaped 100 x 277 ft lot (approx. 0.6 acres), this meticulously maintained home offers over 4,500 sq ft of finishedliving space, a private in-ground pool and an impressive oversized triple-car garage. The main level showcases a grand foyer, bright open-concept living spaces, hand-scraped engineered hardwood and tile flooring, with no carpet throughout. Featuring 5 spacious bedrooms, 3 full bathrooms plus a main-floor powder room, there is plenty of room for family and guests. Retreat to the spa-inspired 5-piece ensuite complete with a deep soaker tub, glass shower and dual vanities. The builder-finished lower level is enhanced by large sunshine windows, creating bright and versatile additional living space. Outside, enjoy a beautifully landscaped backyard with a full sprinkler system and private pool-perfect for summer entertaining and relaxing. Superior European construction and quality architectural details can be found throughout. All this just 10 minutes from St. Jacobs and 15 minutes from Waterloo! (id:62104)
Property Details
| MLS® Number | X13794486 |
| Property Type | Single Family |
| Equipment Type | Water Heater |
| Features | Conservation/green Belt |
| Parking Space Total | 9 |
| Pool Type | Inground Pool |
| Rental Equipment Type | Water Heater |
Building
| Bathroom Total | 4 |
| Bedrooms Above Ground | 5 |
| Bedrooms Total | 5 |
| Age | 6 To 15 Years |
| Appliances | Dishwasher, Dryer, Stove, Refrigerator |
| Architectural Style | Bungalow |
| Basement Development | Finished |
| Basement Type | N/a (finished) |
| Construction Style Attachment | Detached |
| Cooling Type | Central Air Conditioning |
| Exterior Finish | Brick |
| Fireplace Present | Yes |
| Flooring Type | Hardwood, Vinyl, Porcelain Tile |
| Foundation Type | Poured Concrete |
| Half Bath Total | 1 |
| Heating Fuel | Propane |
| Heating Type | Forced Air |
| Stories Total | 1 |
| Size Interior | 2,000 - 2,500 Sqft |
| Type | House |
| Utility Water | Drilled Well |
Parking
| Garage |
Land
| Acreage | No |
| Sewer | Septic System |
| Size Depth | 277 Ft ,2 In |
| Size Frontage | 100 Ft |
| Size Irregular | 100 X 277.2 Ft |
| Size Total Text | 100 X 277.2 Ft|1/2 - 1.99 Acres |
Rooms
| Level | Type | Length | Width | Dimensions |
|---|---|---|---|---|
| Basement | Recreational, Games Room | 6.93 m | 9.38 m | 6.93 m x 9.38 m |
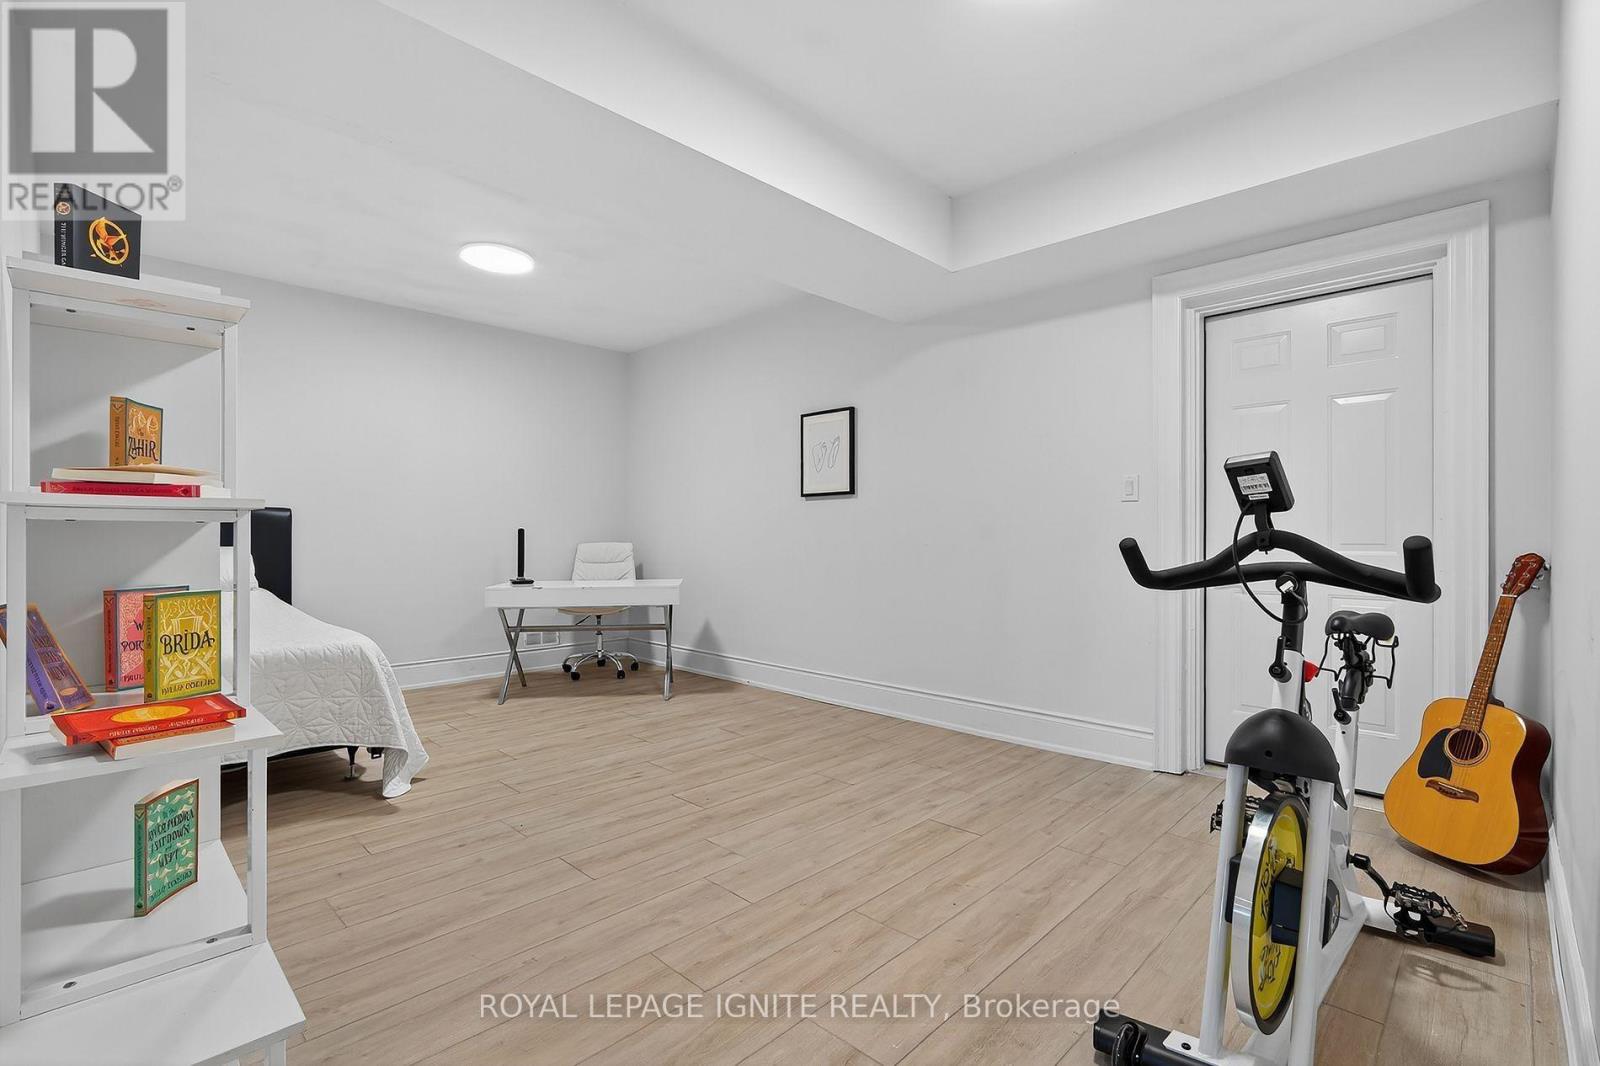
| Basement | Bedroom 3 | 4.51 m | 4.46 m | 4.51 m x 4.46 m |
| Basement | Bedroom 4 | 4.46 m | 3.63 m | 4.46 m x 3.63 m |
| Basement | Bedroom 5 | 4.84 m | 3.72 m | 4.84 m x 3.72 m |
| Basement | Bedroom | 3.5 m | 5.87 m | 3.5 m x 5.87 m |
| Main Level | Bedroom 2 | 4.24 m | 4.12 m | 4.24 m x 4.12 m |
| Main Level | Bathroom | 1.54 m | 3.42 m | 1.54 m x 3.42 m |
| Main Level | Living Room | 7.1 m | 5.18 m | 7.1 m x 5.18 m |
| Main Level | Dining Room | 4.58 m | 3.58 m | 4.58 m x 3.58 m |
| Main Level | Kitchen | 7.1 m | 4.76 m | 7.1 m x 4.76 m |
| Main Level | Primary Bedroom | 5.95 m | 4.84 m | 5.95 m x 4.84 m |
https://www.realtor.ca/real-estate/30290568/4659-lobsinger-line-wellesley
Contact Us
Contact us for more information

The trademarks REALTOR®, REALTORS®, and the REALTOR® logo are controlled by The Canadian Real Estate Association (CREA) and identify real estate professionals who are members of CREA. The trademarks MLS®, Multiple Listing Service® and the associated logos are owned by The Canadian Real Estate Association (CREA) and identify the quality of services provided by real estate professionals who are members of CREA. The trademark DDF® is owned by The Canadian Real Estate Association (CREA) and identifies CREA's Data Distribution Facility (DDF®)
September 17 2026 01:03:03
Toronto Regional Real Estate Board
Royal LePage Ignite Realty