
46 Hendrick Avenue Toronto, Ontario M6G 3S5

$1,880,000
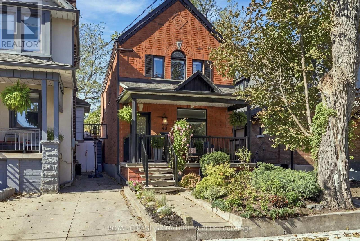
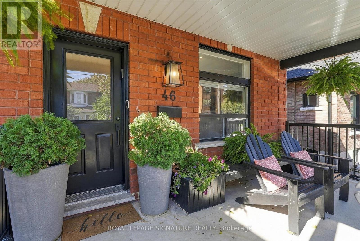
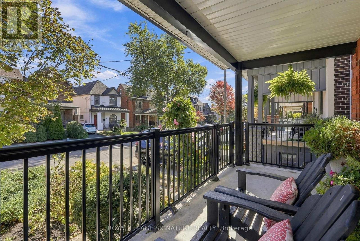
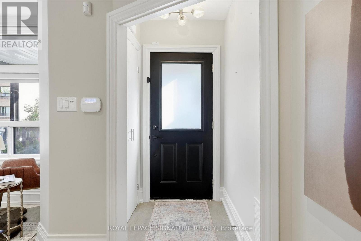
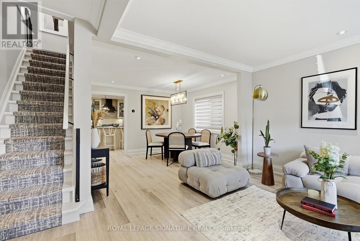
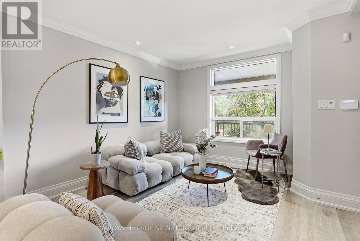
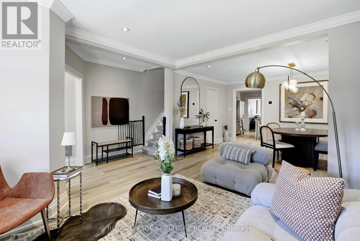
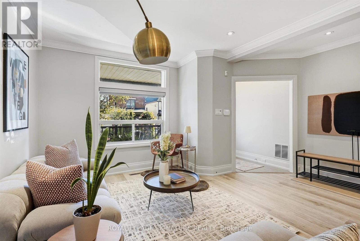
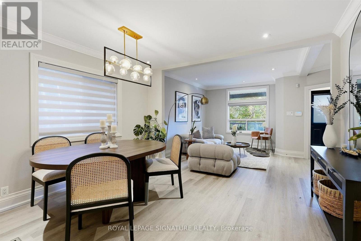
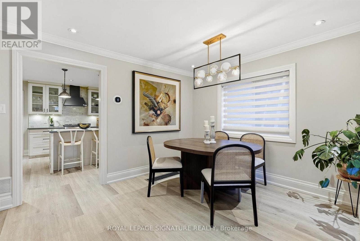
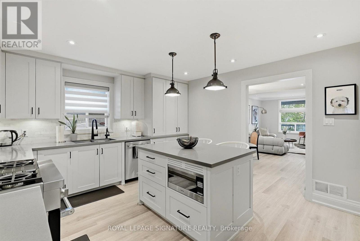
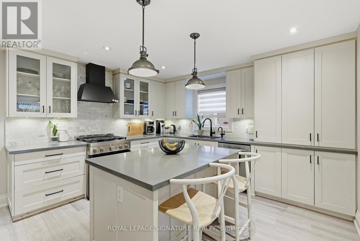
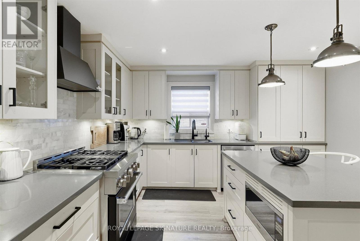
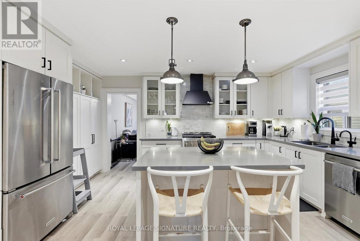
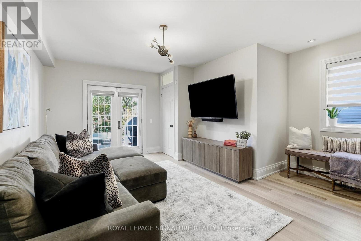
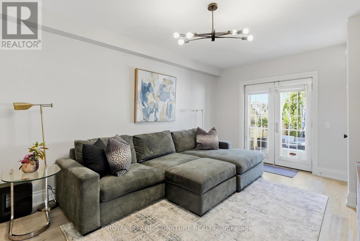
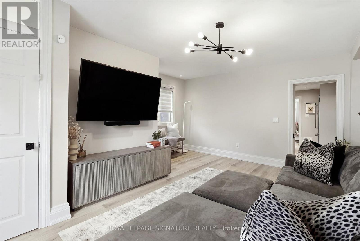
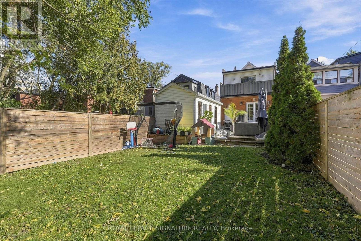
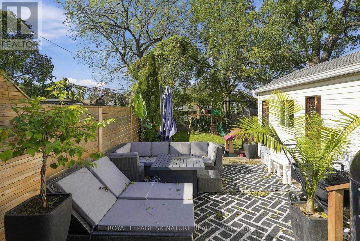
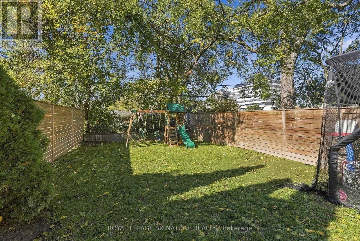
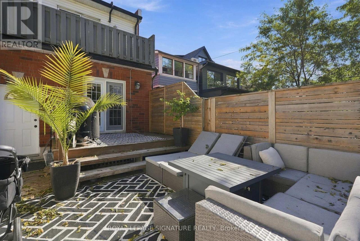
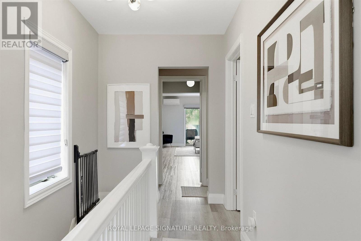
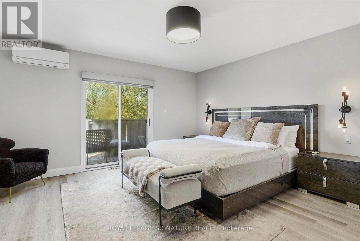
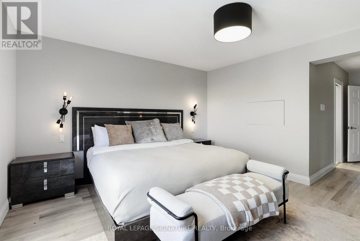
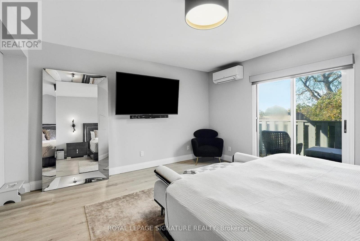
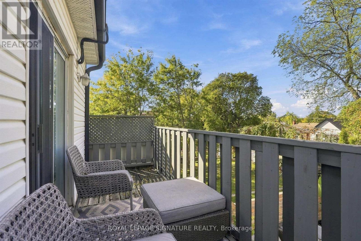
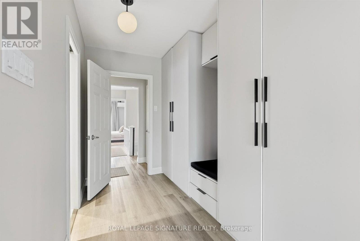
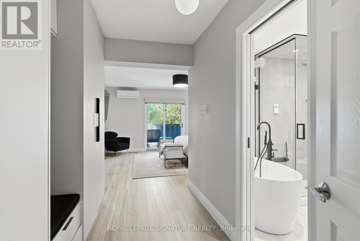
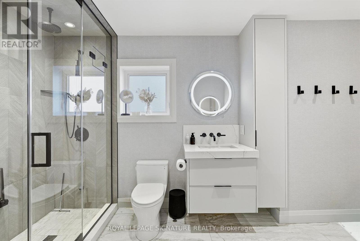
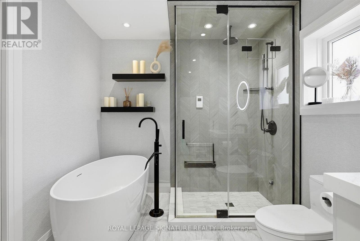
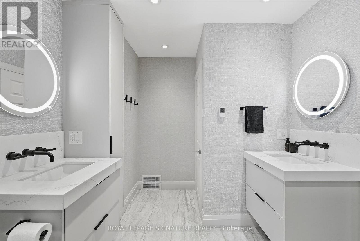
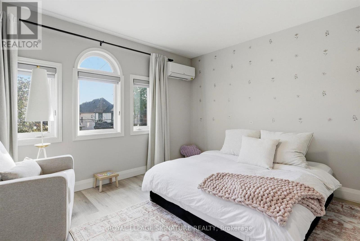
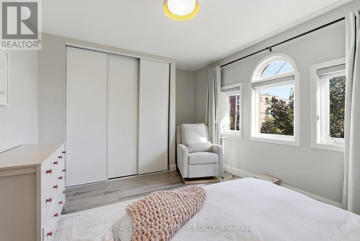
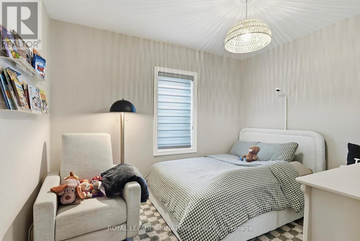
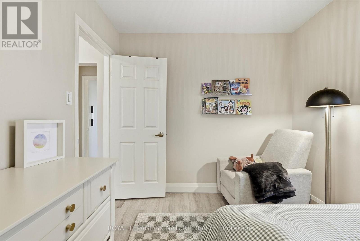
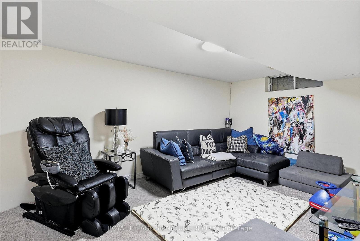
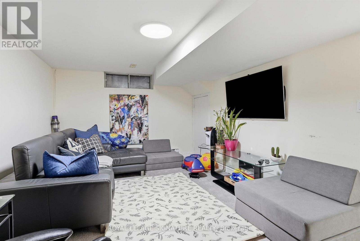
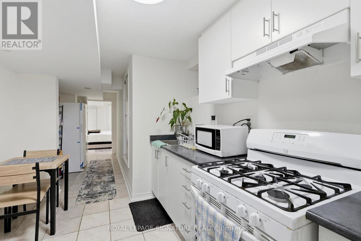
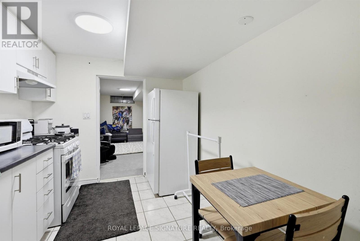
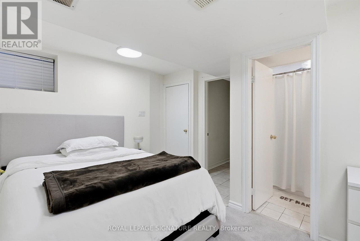
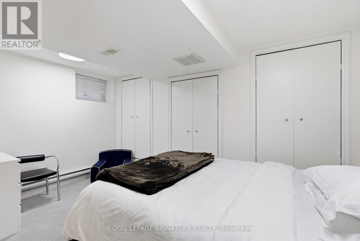
Just steps from St. Clair West, this 3+1 bedroom, 3 bathroom brick home offers the space families search for and rarely find in the neighbourhood. A spacious detached West Facing 25' X 135'- 3 bdr oversized home with a backyard you'll be proud of! This home has it all w/ two family/living areas, bathrooms on each floor. Enormous master bdr w/ custom closets, balcony walkout & upgraded air handlers for individual bedroom temperature control. Second and third bedroom are good size. Fully renovated upstairs bathroom (incl. Steam Shower + Heated Floors). Oversized family room w/walkout to a sun drenched, west facing, fully fenced backyard! Recently paved private driveway fits two cars. Basement suite can be used as In-law / Air/BnB or additional living space for the family. Natural gas line for a backyard bbq. It's a great house, in a great neighbourhood that combines liveability with immediate access to great food, excellent green space and a wonderful community. (id:62104)
Property Details
| MLS® Number | C13873854 |
| Property Type | Single Family |
| Community Name | Wychwood |
| Equipment Type | Water Heater |
| Features | In-law Suite |
| Parking Space Total | 2 |
| Rental Equipment Type | Water Heater |
Building
| Bathroom Total | 3 |
| Bedrooms Above Ground | 3 |
| Bedrooms Below Ground | 1 |
| Bedrooms Total | 4 |
| Appliances | Water Heater, Dishwasher, Dryer, Microwave, Gas Stove(s), Washer, Window Coverings, Refrigerator |
| Basement Development | Finished |
| Basement Features | Separate Entrance |
| Basement Type | N/a (finished), N/a |
| Construction Style Attachment | Detached |
| Cooling Type | Central Air Conditioning, Wall Unit |
| Exterior Finish | Brick |
| Flooring Type | Vinyl, Tile |
| Foundation Type | Concrete |
| Half Bath Total | 1 |
| Heating Fuel | Natural Gas |
| Heating Type | Forced Air |
| Stories Total | 2 |
| Size Interior | 1,500 - 2,000 Sqft |
| Type | House |
| Utility Water | Municipal Water |
Parking
| Detached Garage | |
| No Garage |
Land
| Acreage | No |
| Sewer | Sanitary Sewer |
| Size Depth | 135 Ft |
| Size Frontage | 25 Ft |
| Size Irregular | 25 X 135 Ft |
| Size Total Text | 25 X 135 Ft |
Rooms
| Level | Type | Length | Width | Dimensions |
|---|---|---|---|---|
| Second Level | Primary Bedroom | 7.34 m | 4.5 m | 7.34 m x 4.5 m |
| Second Level | Bathroom | 2.44 m | 4 m | 2.44 m x 4 m |
| Second Level | Bedroom 2 | 3.43 m | 3.96 m | 3.43 m x 3.96 m |
| Second Level | Bedroom 3 | 10.99 m | 2.74 m | 10.99 m x 2.74 m |
| Lower Level | Kitchen | 3.3 m | 2.54 m | 3.3 m x 2.54 m |
| Lower Level | Bedroom 4 | 3.3 m | 4.19 m | 3.3 m x 4.19 m |
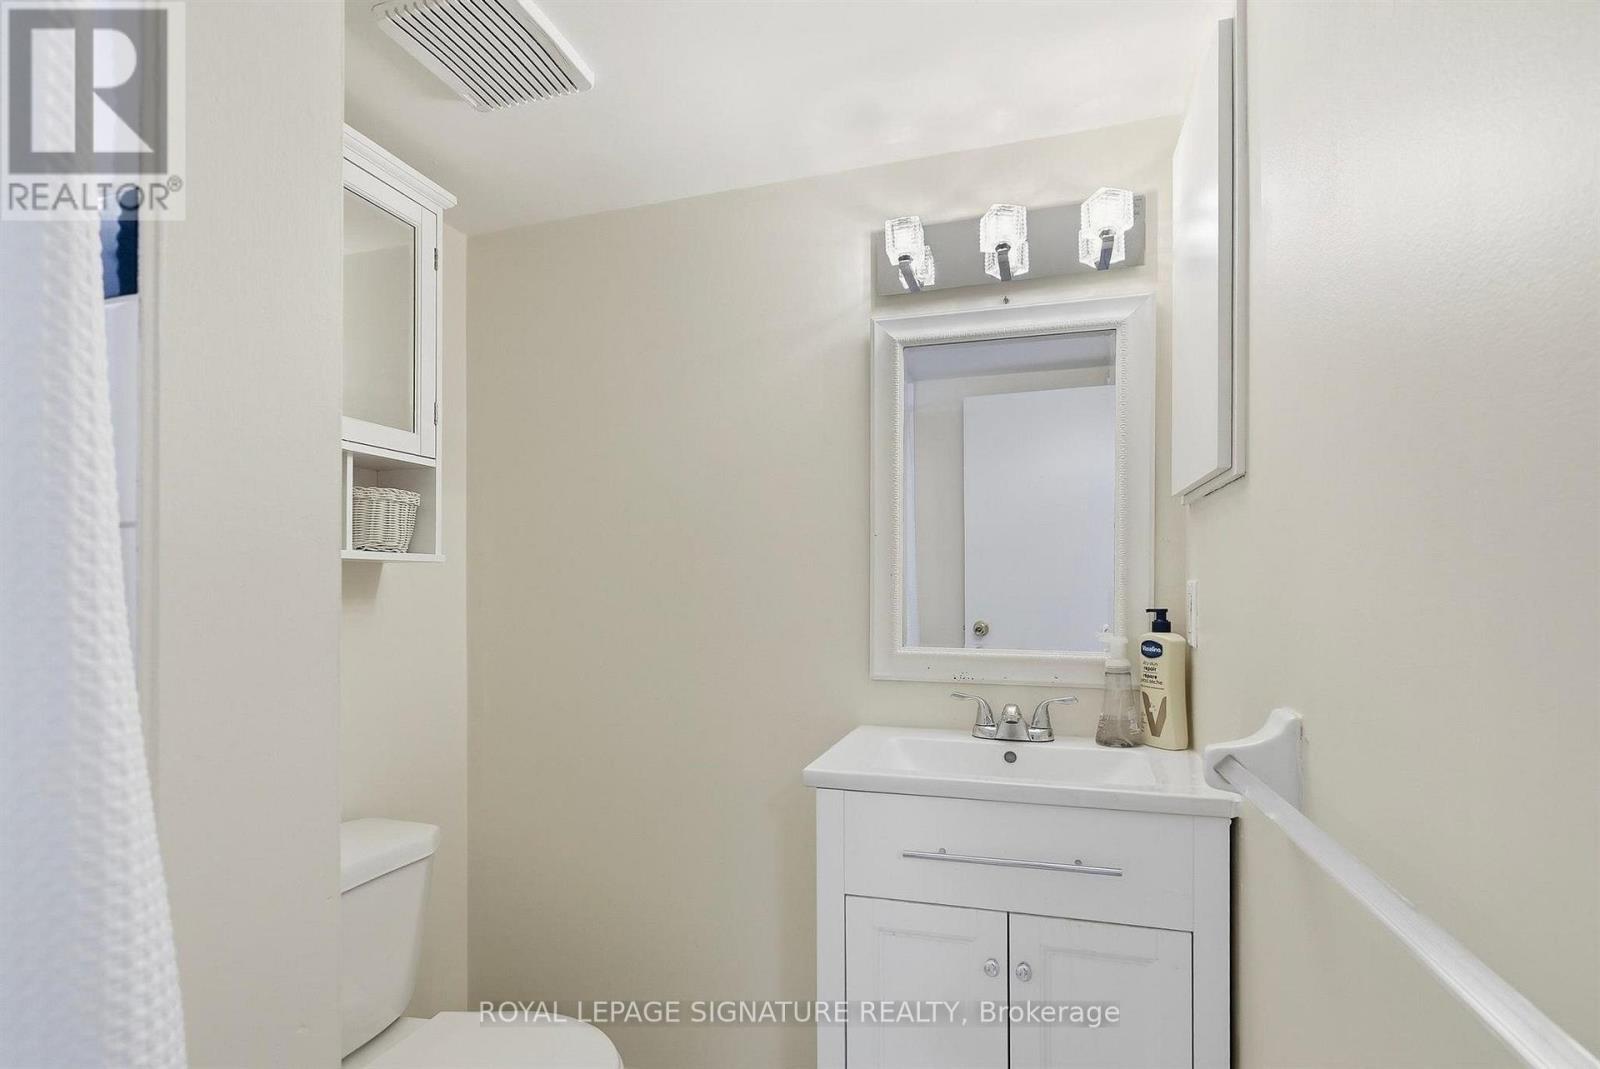
| Lower Level | Bathroom | 1.86 m | 1.55 m | 1.86 m x 1.55 m |
| Lower Level | Recreational, Games Room | 5.33 m | 3.35 m | 5.33 m x 3.35 m |
| Main Level | Living Room | 3.58 m | 4.7 m | 3.58 m x 4.7 m |
| Main Level | Dining Room | 3.2 m | 4.7 m | 3.2 m x 4.7 m |
| Main Level | Partial Bathroom | 0.8 m | 1.95 m | 0.8 m x 1.95 m |
| Main Level | Kitchen | 3.99 m | 4.7 m | 3.99 m x 4.7 m |
| Main Level | Family Room | 5.21 m | 4.7 m | 5.21 m x 4.7 m |
https://www.realtor.ca/real-estate/30377652/46-hendrick-avenue-toronto-wychwood-wychwood
Contact Us
Contact us for more information

The trademarks REALTOR®, REALTORS®, and the REALTOR® logo are controlled by The Canadian Real Estate Association (CREA) and identify real estate professionals who are members of CREA. The trademarks MLS®, Multiple Listing Service® and the associated logos are owned by The Canadian Real Estate Association (CREA) and identify the quality of services provided by real estate professionals who are members of CREA. The trademark DDF® is owned by The Canadian Real Estate Association (CREA) and identifies CREA's Data Distribution Facility (DDF®)
October 07 2026 09:55:06
Toronto Regional Real Estate Board
Royal LePage Signature Realty