
450 Dundas Street E Unit# 428 Waterdown, Ontario L8B 1Z2

$2,500 MonthlyInsurance, Heat
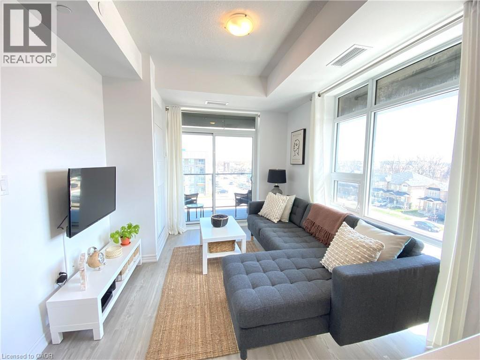
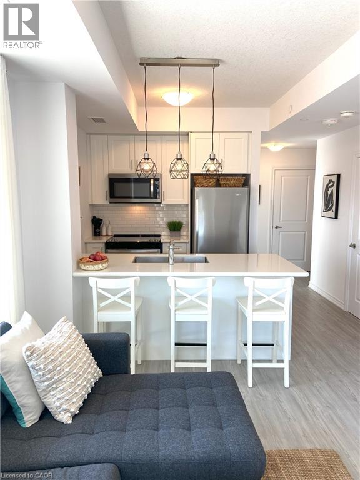
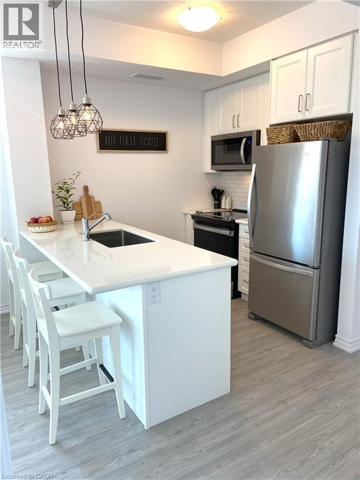
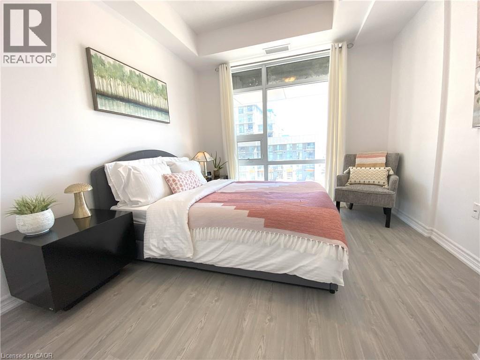
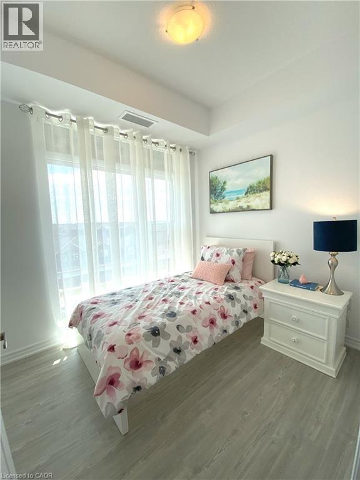
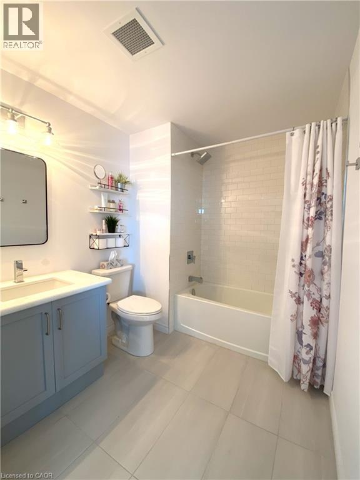
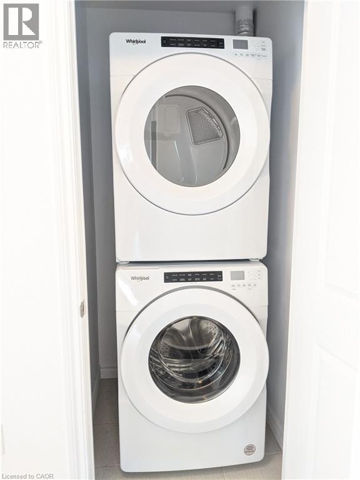
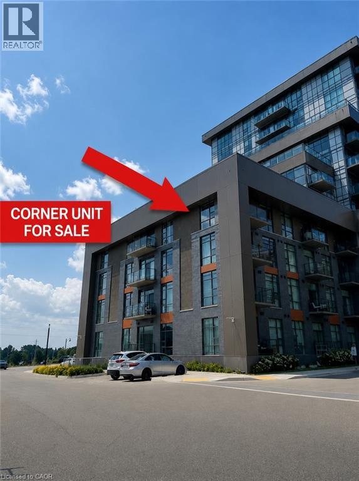
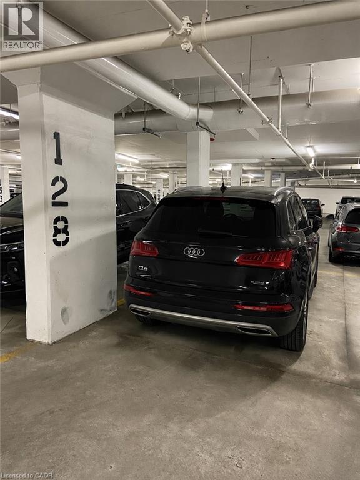
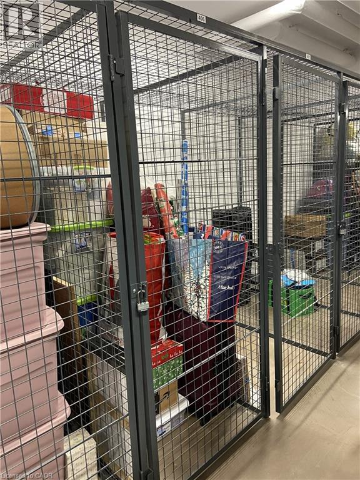
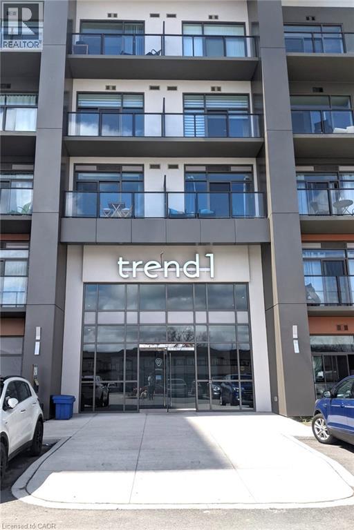
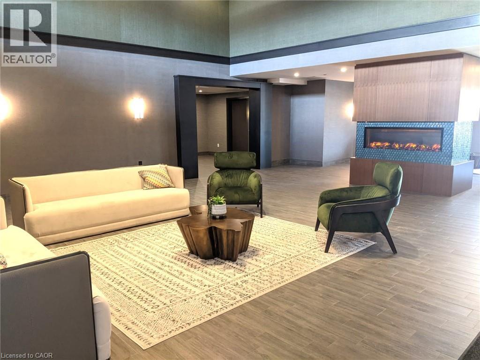
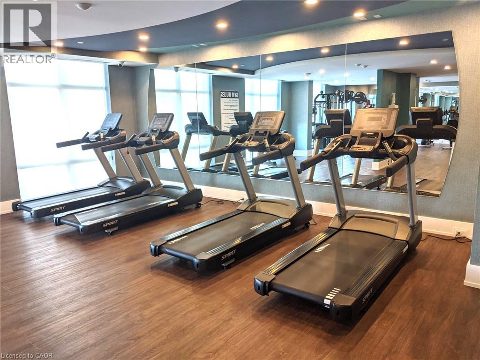
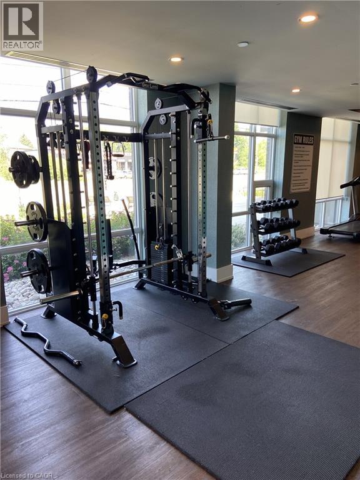
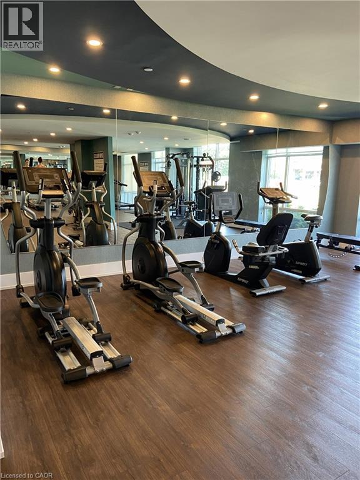
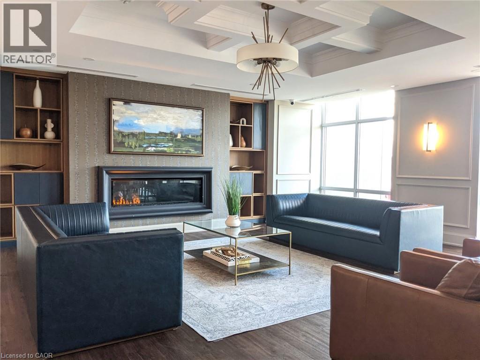
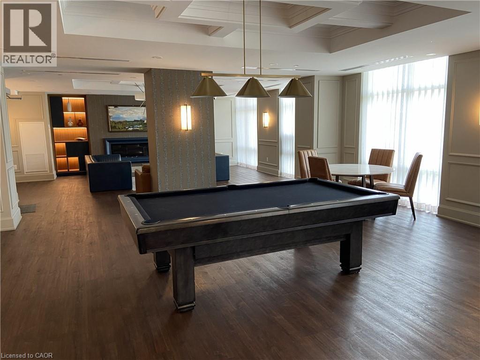
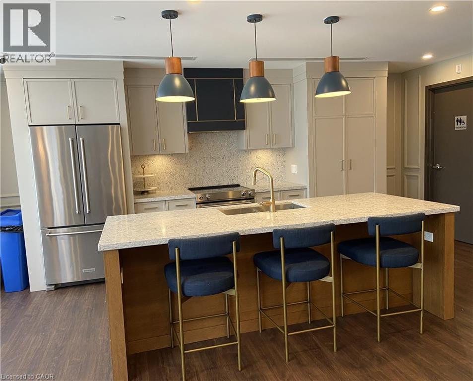
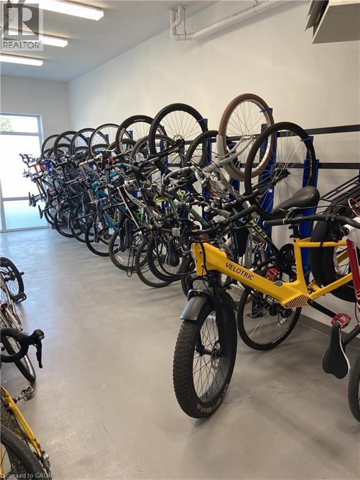
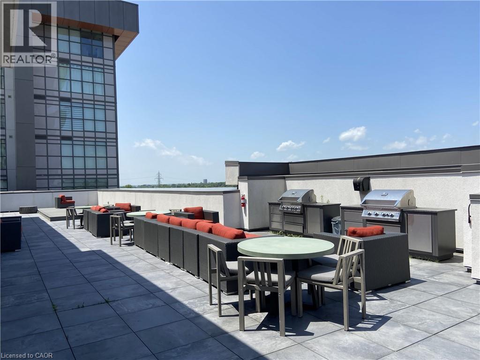
Enjoy comfortable, low-maintenance living in this beautiful fourth-floor corner suite with no residential living quarters unit above, offering added privacy and peace. This bright and spacious 2-bedroom condominium features floor-to-ceiling windows that fill the home with natural light and showcase lovely views. The open-concept layout is perfect for both relaxing and entertaining, with a modern kitchen complete with upgraded stainless-steel appliances, a quartz breakfast bar, and direct access to your private balcony. Both bedrooms are generously sized, providing flexibility for a home office, guest room, or roommate. The upgraded 4-piece bathroom and the convenience of an in-suite full-sized washer and dryer make everyday living easy. Residents enjoy access to excellent building amenities, including a fully equipped fitness center, bike storage, party room, and a rooftop BBQ terrace—ideal for entertaining or unwinding. The suite also includes one underground parking space and a private storage locker conveniently located just steps from your door. Situated in the heart of Waterdown, you'll be within walking distance or a short drive to restaurants, shopping, parks, schools, and everyday essentials, with easy access to major highways for commuters. This is an exceptional opportunity to enjoy modern condo living in one of the area's most desirable communities. (id:62104)
Property Details
| MLS® Number | 40848975 |
| Property Type | Single Family |
| Amenities Near By | Playground, Public Transit, Schools |
| Features | Southern Exposure, Ravine, Conservation/green Belt, Balcony, Automatic Garage Door Opener |
| Parking Space Total | 1 |
| Storage Type | Locker |
| View Type | City View |
Building
| Bathroom Total | 1 |
| Bedrooms Above Ground | 2 |
| Bedrooms Total | 2 |
| Amenities | Exercise Centre, Party Room |
| Appliances | Dishwasher, Dryer, Refrigerator, Stove, Washer, Microwave Built-in, Garage Door Opener |
| Architectural Style | Other |
| Basement Type | None |
| Construction Style Attachment | Attached |
| Cooling Type | Central Air Conditioning |
| Exterior Finish | Concrete, Metal |
| Fire Protection | Smoke Detectors, Alarm System |
| Heating Fuel | Geo Thermal |
| Stories Total | 12 |
| Size Interior | 686 Sqft |
| Type | Apartment |
| Utility Water | Municipal Water |
Parking
| Underground | |
| Visitor Parking |
Land
| Access Type | Highway Access, Highway Nearby |
| Acreage | No |
| Land Amenities | Playground, Public Transit, Schools |
| Sewer | Municipal Sewage System |
| Size Total Text | Unknown |
| Zoning Description | Uc-12 |
Rooms
| Level | Type | Length | Width | Dimensions |
|---|---|---|---|---|
| Main Level | 4pc Bathroom | Measurements not available | ||
| Main Level | Kitchen | 7'10'' x 7'11'' | ||
| Main Level | Living Room | 12'0'' x 13'0'' | ||
| Main Level | Primary Bedroom | 14'0'' x 10'0'' | ||
| Main Level | Bedroom | 8'6'' x 8'0'' |
https://www.realtor.ca/real-estate/30064550/450-dundas-street-e-unit-428-waterdown
Contact Us
Contact us for more information

The trademarks REALTOR®, REALTORS®, and the REALTOR® logo are controlled by The Canadian Real Estate Association (CREA) and identify real estate professionals who are members of CREA. The trademarks MLS®, Multiple Listing Service® and the associated logos are owned by The Canadian Real Estate Association (CREA) and identify the quality of services provided by real estate professionals who are members of CREA. The trademark DDF® is owned by The Canadian Real Estate Association (CREA) and identifies CREA's Data Distribution Facility (DDF®)
August 12 2026 07:11:04
REALTORS® Association of Hamilton-Burlington
Exp Realty