
45 Woodcroft Crescent Welland, Ontario L3C 2H6

$598,000
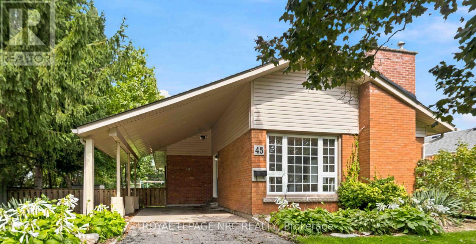
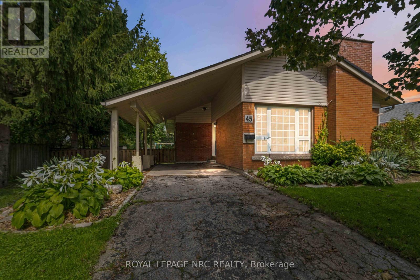
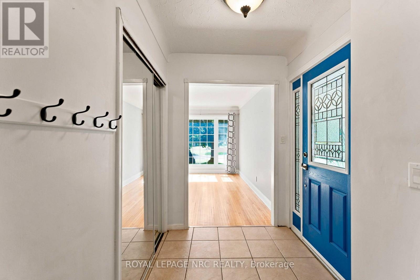
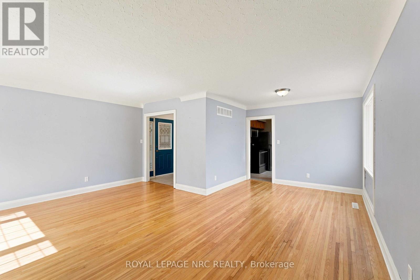
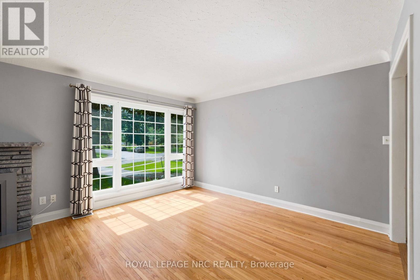
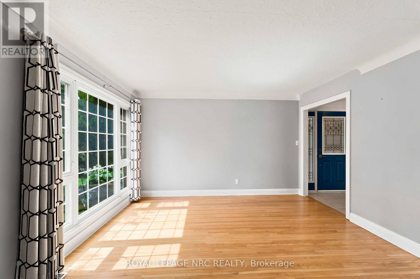
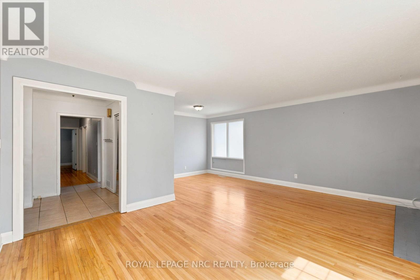
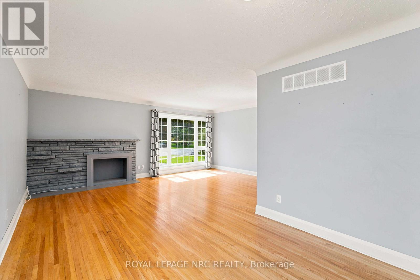
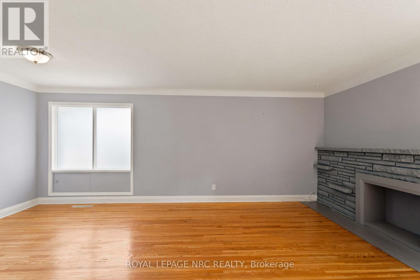
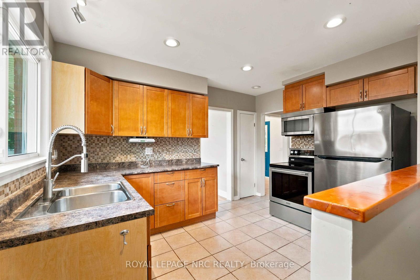
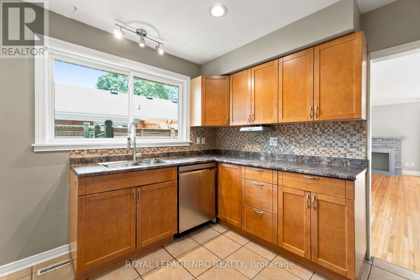
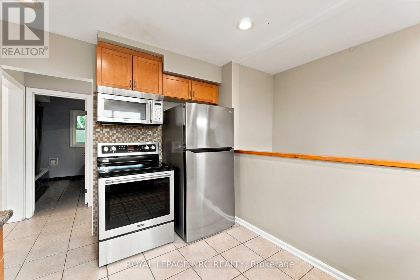
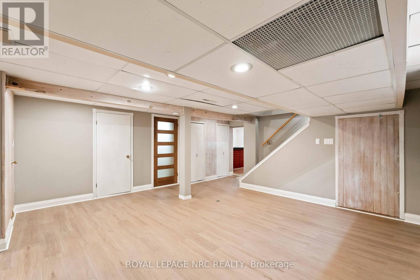
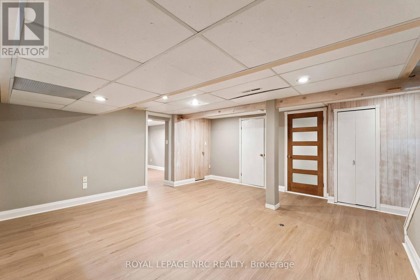
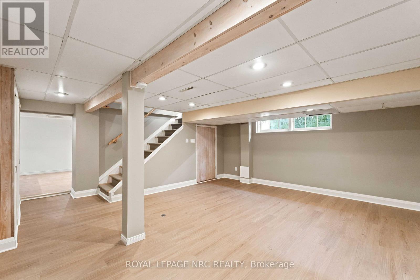
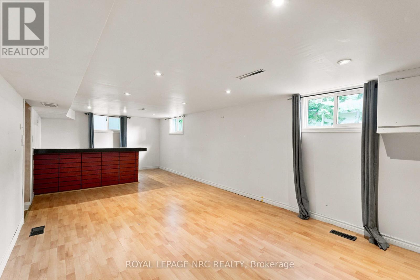
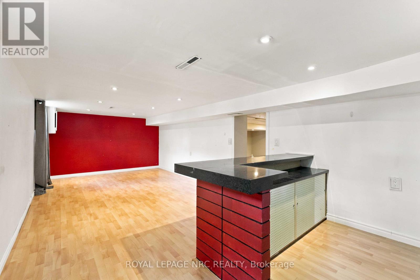
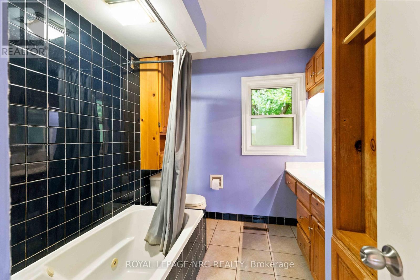
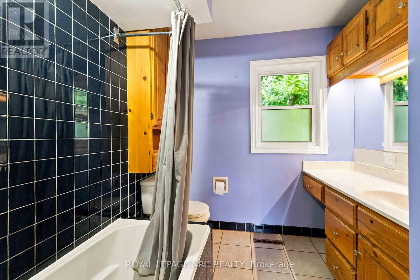
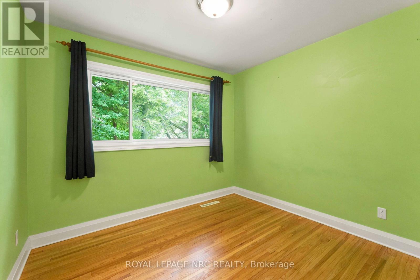
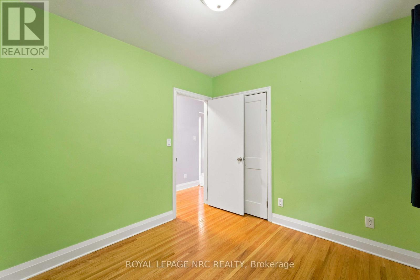
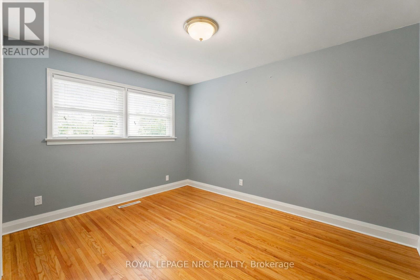
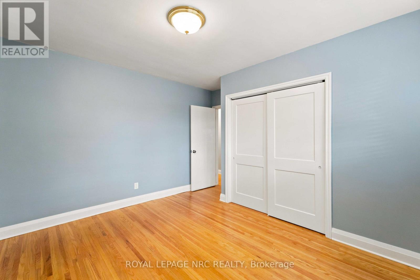
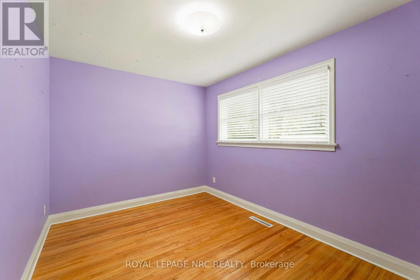
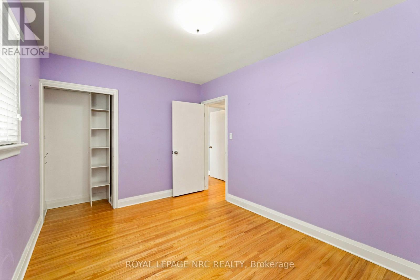
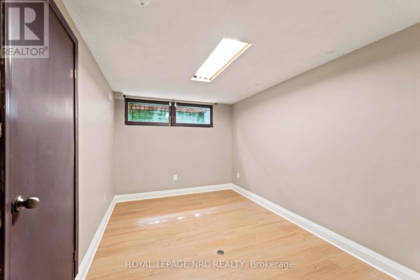
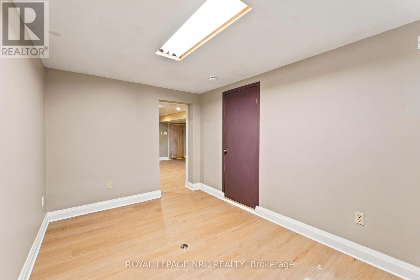
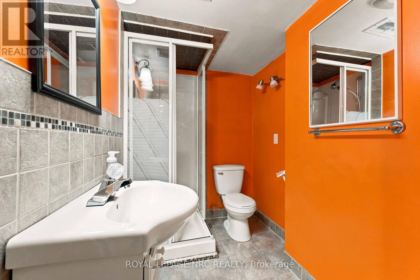
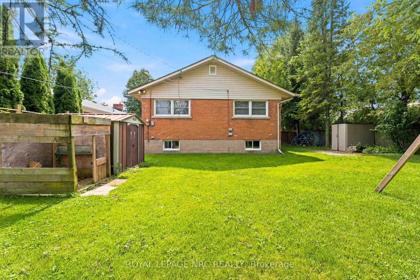
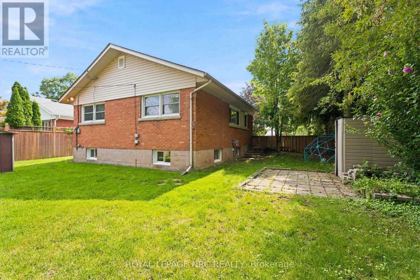
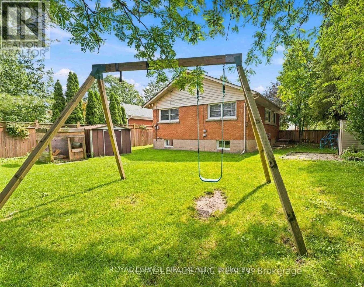
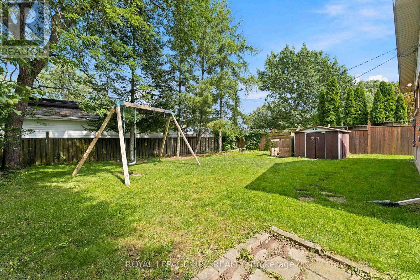
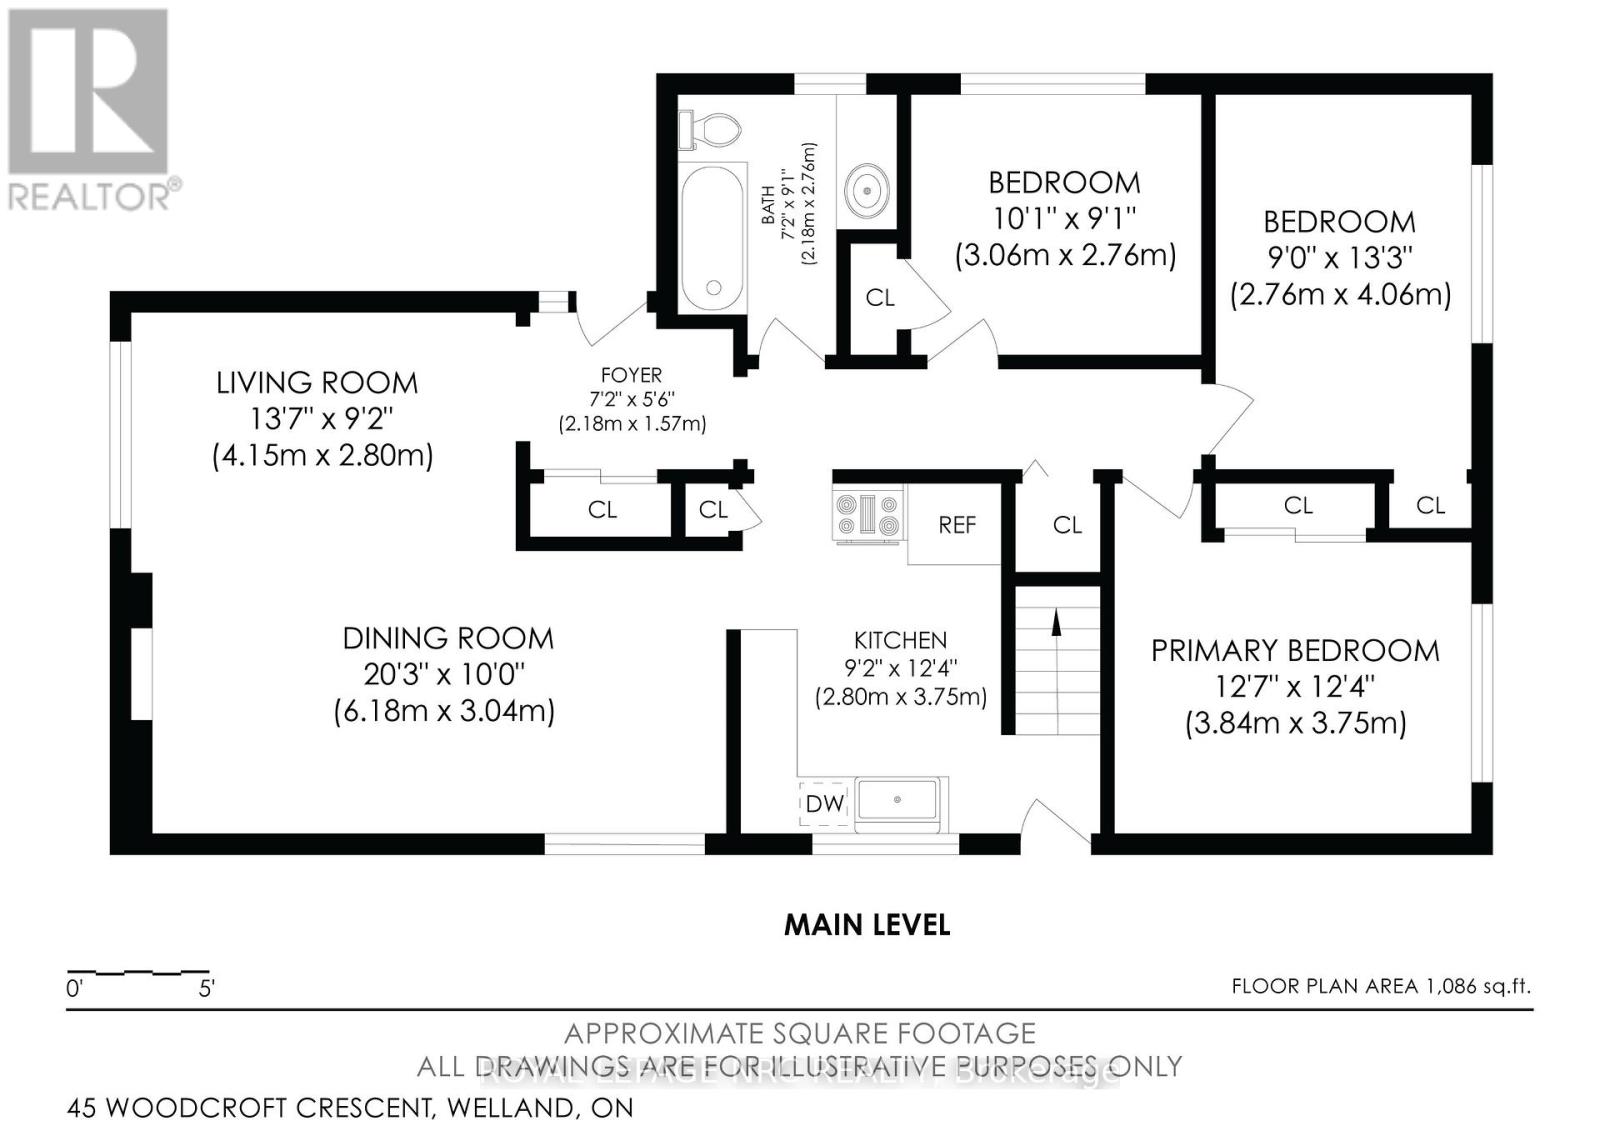
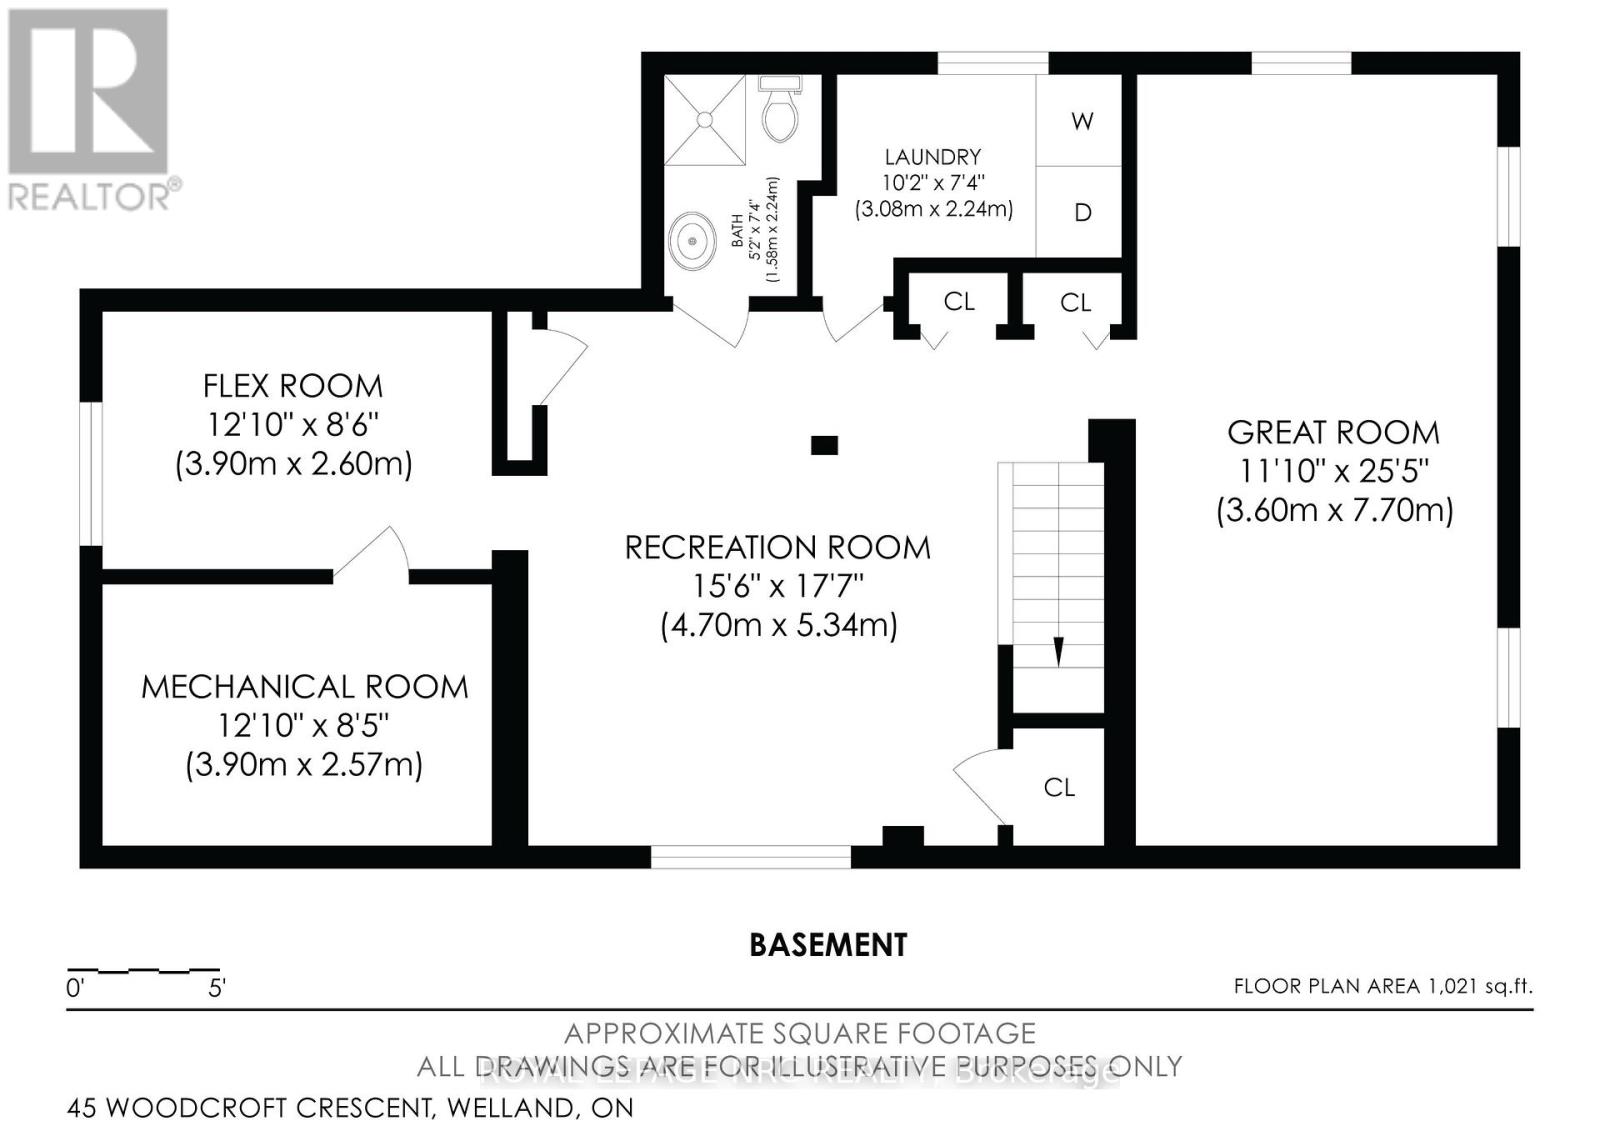
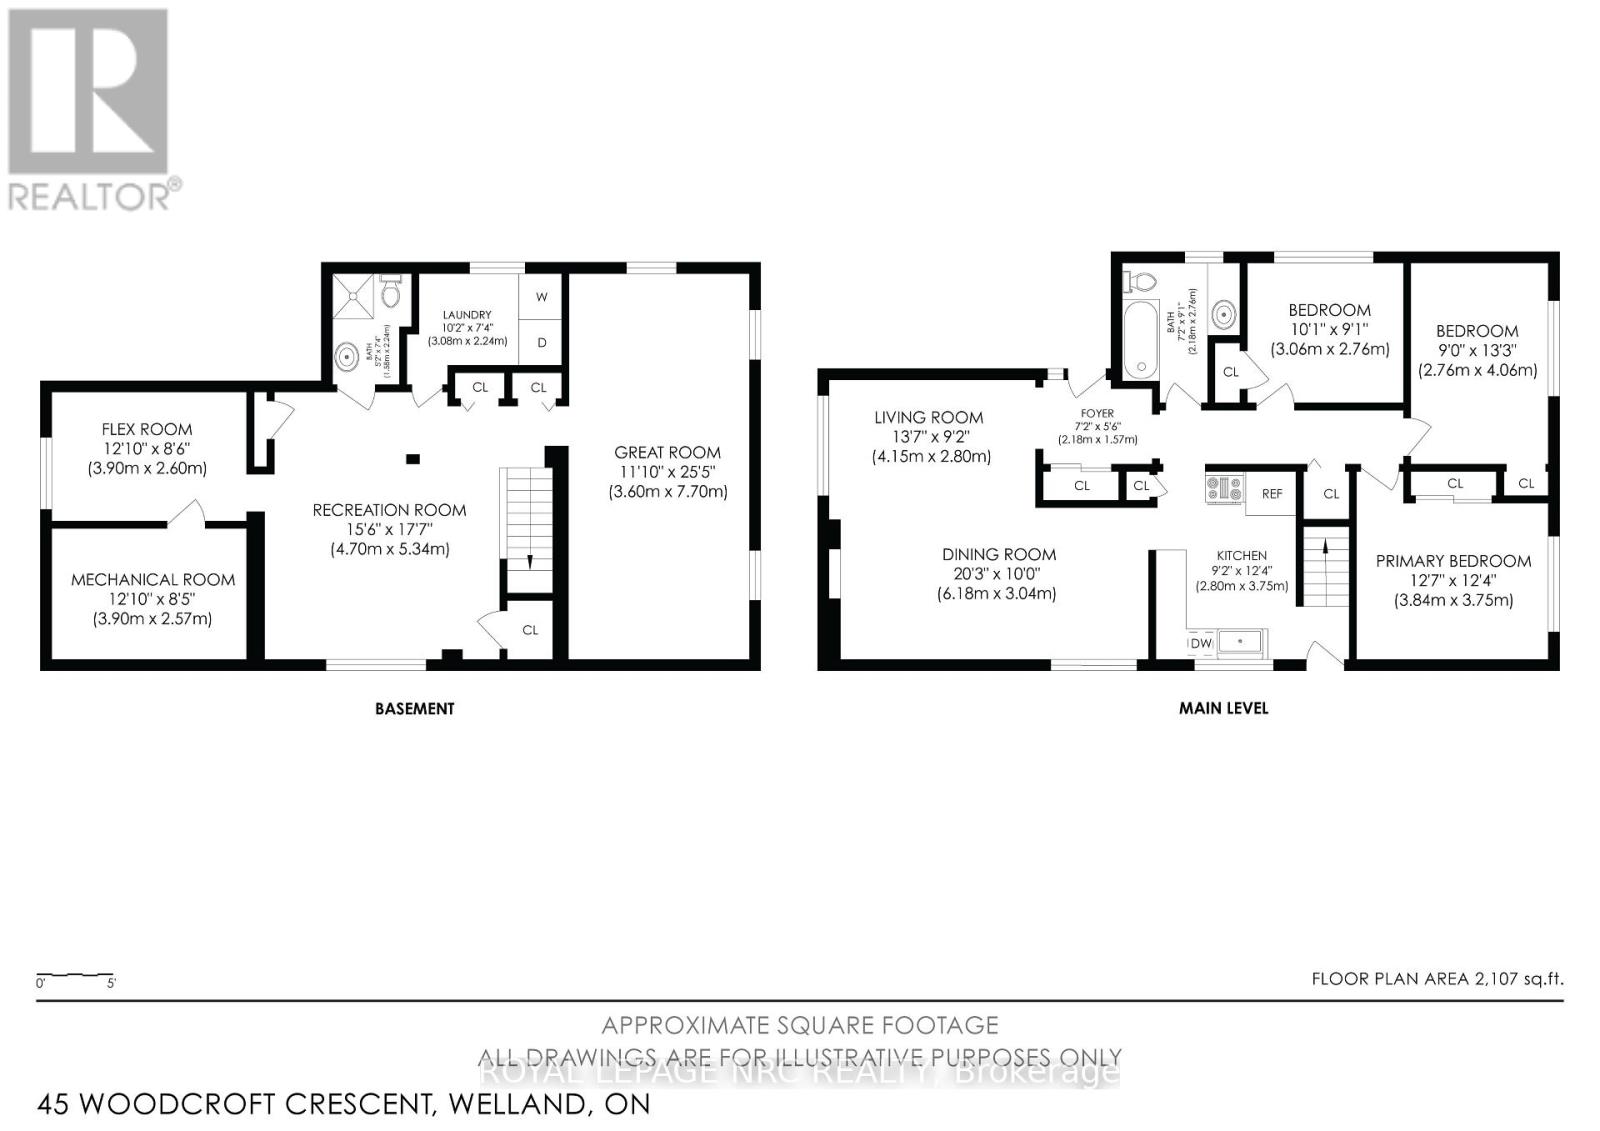
LOCATION, SPACE & VALUE! Welcome to this 3-bedroom bungalow in a sought-after, family-friendly neighbourhood near Chippawa Park, schools and major amenities. Enjoy the ease of one-floor living with the added bonus of a finished basement offering valuable extra space for the whole family. The open living/dining space has a wood burning fireplace (insert can be removed) and large picture window. The lower level features a rec room, spacious great room, 3-piece bathroom and a versatile flex room-perfect for a home office, hobby room or guest space. Major updates include a furnace (2020), roof (2016), and fridge, stove, dishwasher and washer (2022), plus brand-new basement flooring. Whether you're a first-time buyer, growing family or looking to downsize without sacrificing space, this home offers comfort, convenience and plenty of potential. A fantastic opportunity in a desirable location. Come see all it has to offer! (id:62104)
Open House
This property has open houses!
2:00 pm
Ends at:4:00 pm
Property Details
| MLS® Number | X14101752 |
| Property Type | Single Family |
| Community Name | 769 - Prince Charles |
| Amenities Near By | Place Of Worship, Park, Schools |
| Community Features | School Bus |
| Equipment Type | Water Heater |
| Parking Space Total | 2 |
| Rental Equipment Type | Water Heater |
Building
| Bathroom Total | 2 |
| Bedrooms Above Ground | 3 |
| Bedrooms Total | 3 |
| Age | 51 To 99 Years |
| Amenities | Fireplace(s) |
| Appliances | Water Meter, Dryer, Microwave, Range, Stove, Washer, Window Coverings, Refrigerator |
| Architectural Style | Bungalow |
| Basement Development | Finished |
| Basement Type | N/a (finished) |
| Construction Style Attachment | Detached |
| Cooling Type | Central Air Conditioning |
| Exterior Finish | Aluminum Siding, Brick |
| Fireplace Present | Yes |
| Fireplace Total | 1 |
| Foundation Type | Block |
| Heating Fuel | Natural Gas |
| Heating Type | Forced Air |
| Stories Total | 1 |
| Size Interior | 700 - 1,100 Sqft |
| Type | House |
| Utility Water | Municipal Water |
Parking
| No Garage |
Land
| Acreage | No |
| Land Amenities | Place Of Worship, Park, Schools |
| Sewer | Sanitary Sewer |
| Size Depth | 141 Ft ,8 In |
| Size Frontage | 62 Ft ,10 In |
| Size Irregular | 62.9 X 141.7 Ft ; None |
| Size Total Text | 62.9 X 141.7 Ft ; None |
| Zoning Description | R1 |
Rooms
| Level | Type | Length | Width | Dimensions |
|---|---|---|---|---|
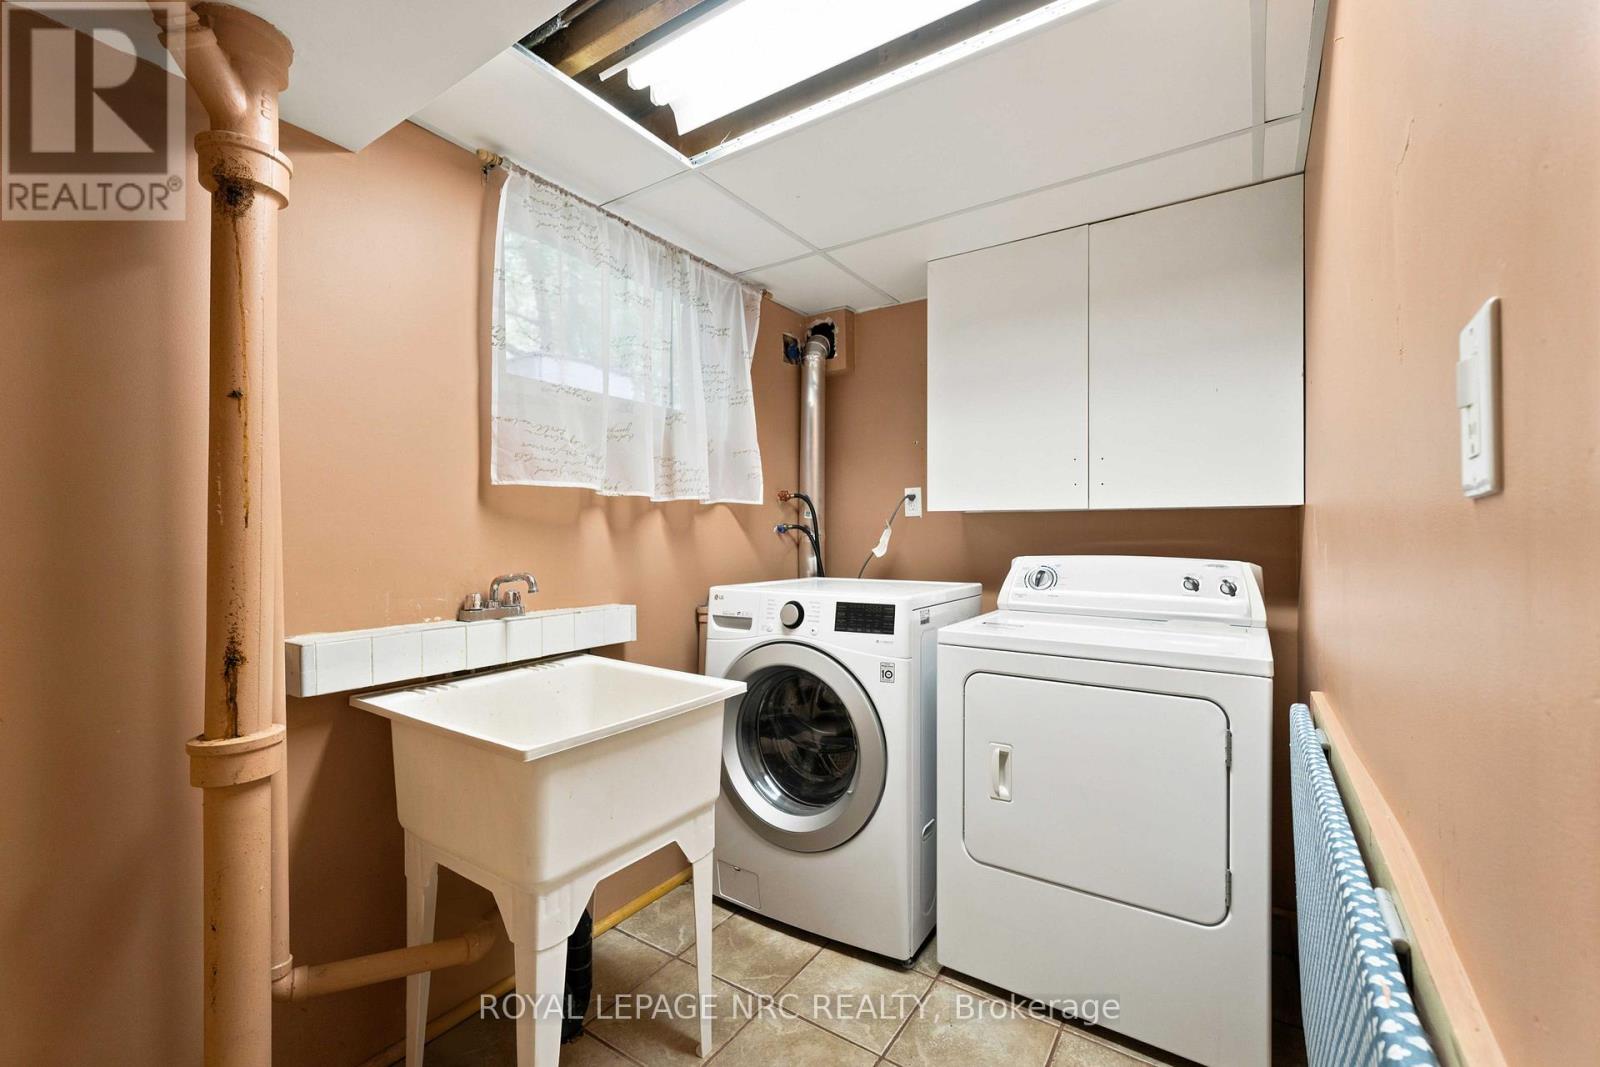
| Basement | Laundry Room | 3.08 m | 2.24 m | 3.08 m x 2.24 m |
| Basement | Great Room | 3.6 m | 7.7 m | 3.6 m x 7.7 m |
| Basement | Utility Room | 3.9 m | 2.57 m | 3.9 m x 2.57 m |
| Basement | Recreational, Games Room | 4.7 m | 5.43 m | 4.7 m x 5.43 m |
| Basement | Other | 3.9 m | 2.6 m | 3.9 m x 2.6 m |
| Basement | Bathroom | 1.58 m | 2.24 m | 1.58 m x 2.24 m |
| Main Level | Living Room | 4.15 m | 2.8 m | 4.15 m x 2.8 m |
| Main Level | Dining Room | 6.18 m | 3.04 m | 6.18 m x 3.04 m |
| Main Level | Kitchen | 2.8 m | 3.75 m | 2.8 m x 3.75 m |
| Main Level | Bathroom | 2.18 m | 2.76 m | 2.18 m x 2.76 m |
| Main Level | Primary Bedroom | 3.84 m | 3.75 m | 3.84 m x 3.75 m |
| Main Level | Bedroom 2 | 3.06 m | 2.76 m | 3.06 m x 2.76 m |
| Main Level | Bedroom 3 | 2.76 m | 4.06 m | 2.76 m x 4.06 m |
Contact Us
Contact us for more information

The trademarks REALTOR®, REALTORS®, and the REALTOR® logo are controlled by The Canadian Real Estate Association (CREA) and identify real estate professionals who are members of CREA. The trademarks MLS®, Multiple Listing Service® and the associated logos are owned by The Canadian Real Estate Association (CREA) and identify the quality of services provided by real estate professionals who are members of CREA. The trademark DDF® is owned by The Canadian Real Estate Association (CREA) and identifies CREA's Data Distribution Facility (DDF®)
October 21 2026 03:53:51
Niagara Association of REALTORS®
Royal LePage NRC Realty