
45 Rosemarie Crescent Whitby, Ontario L1M 1G6

$1,065,000
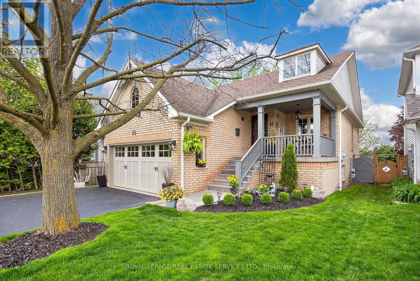
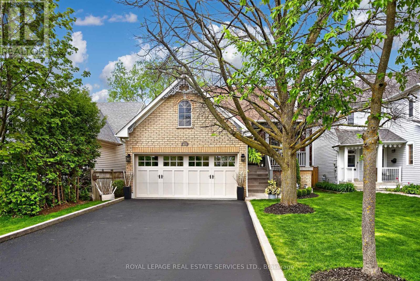
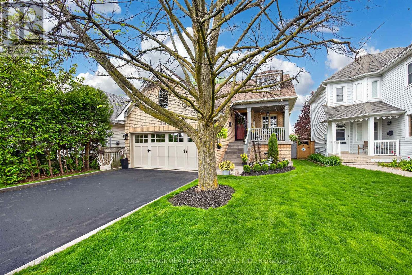
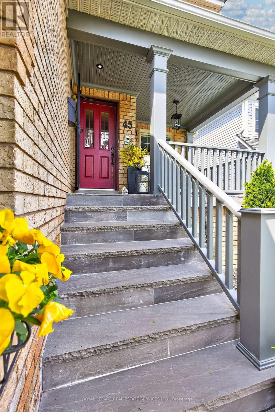
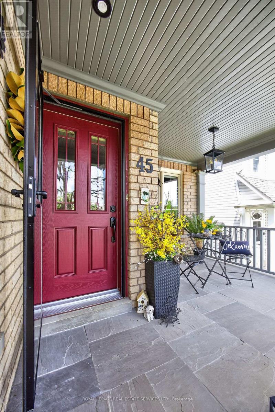
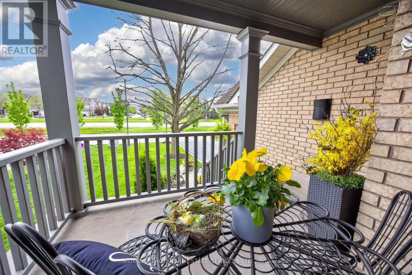
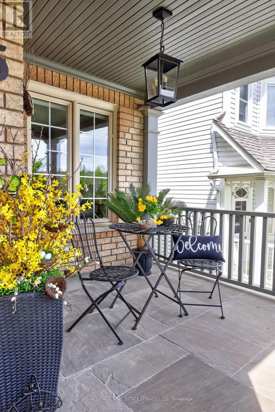
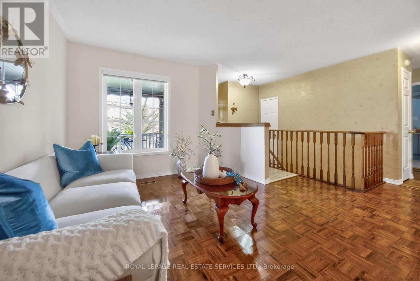
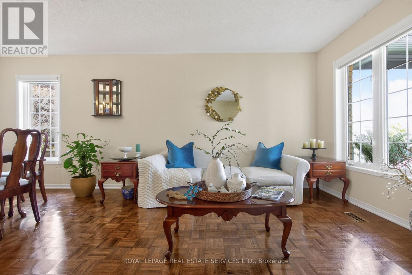
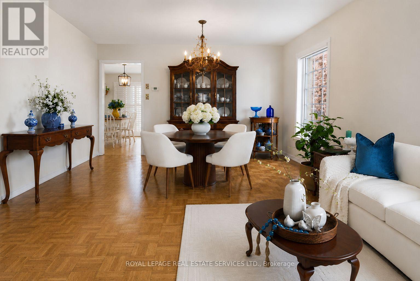
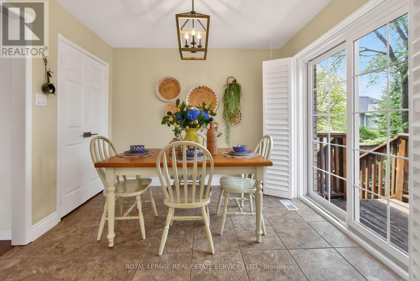
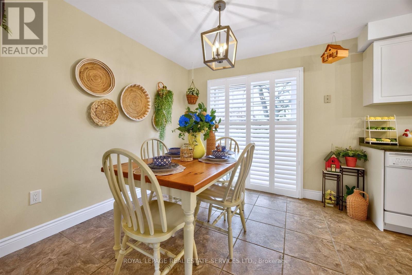
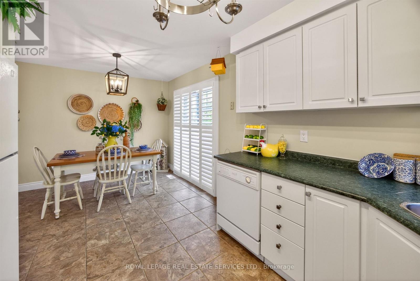
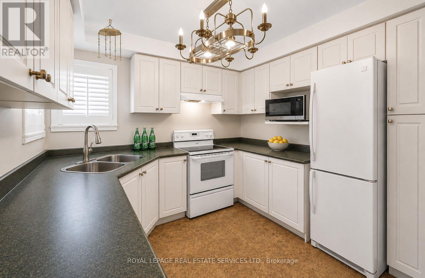
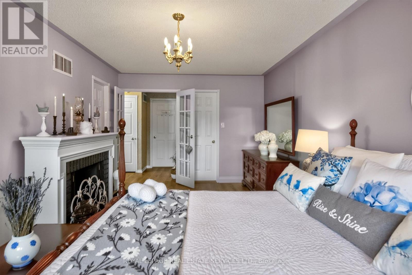
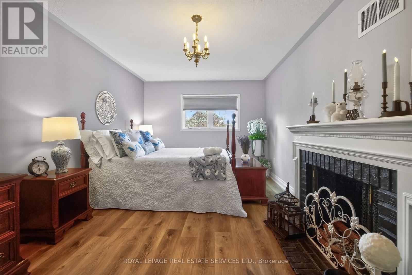
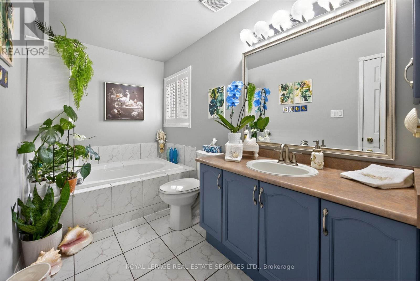
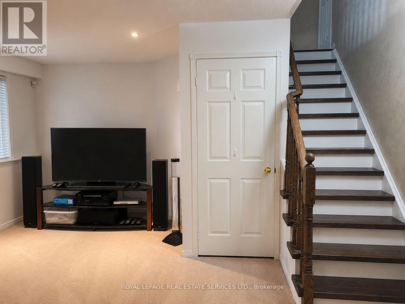
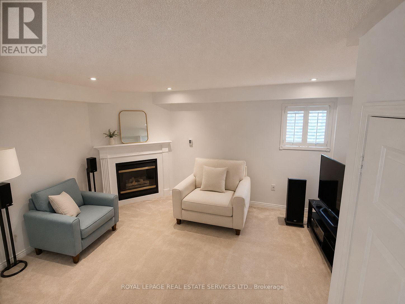
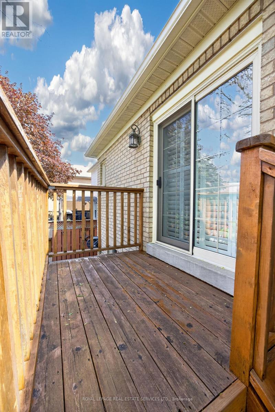
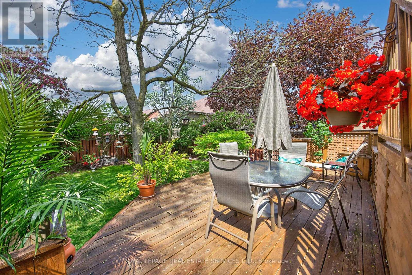
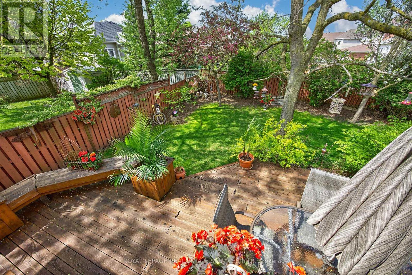
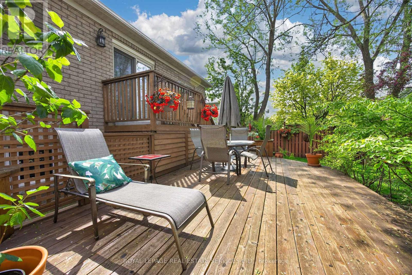
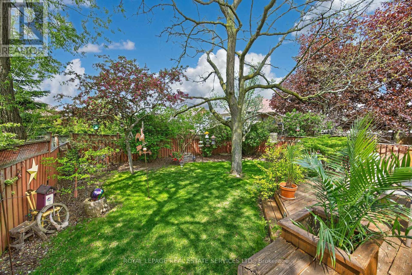
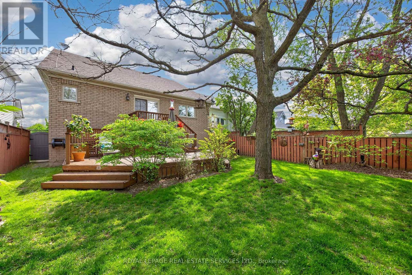
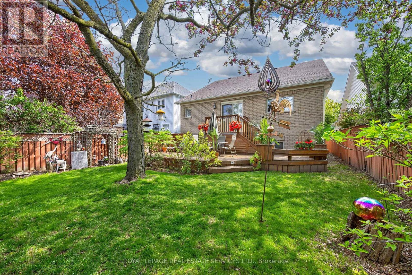
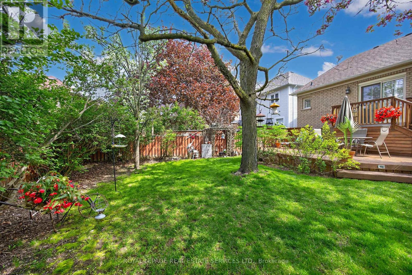
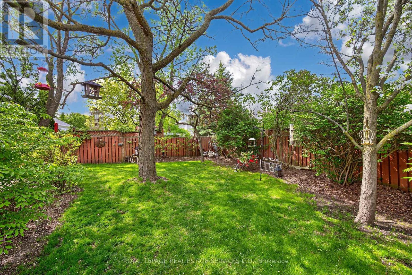
Welcome to elegance and timeless Victorian charm in the heart of Brooklin's highly sought-after community. This beautifully maintained raised bungalow presents a rare opportunity, as only two of this distinctive Tribute Victorian model and layout were built in the entire subdivision. Nestled on a quiet, family-friendly street, this exceptional 3-bedroom, 2-bathroom home showcases true pride of ownership with tasteful finishes, quality craftsmanship, and meticulous care throughout. From the moment you arrive, you'll appreciate the impressive curb appeal, elegant Victorian-style architecture, and beautifully maintained exterior.Notable upgrades include:2025: Professionally completed natural stone landscaping, new front entrance door and screen door, freshly painted main floor2024: New window above the garage2019: New patio sliding kitchen door2018: New eavestroughs and downspouts2017: Furnace, central air conditioning, humidifier, water tank, garage door, and interior garage storm door2012: Roof replacementInside, you'll find warm and inviting living spaces designed for everyday comfort, including a cozy family room that's perfect for relaxing with loved ones. Whether you're a growing family looking for space to create lasting memories or empty nesters seeking a comfortable, low-maintenance home without sacrificing room to entertain, this home offers the perfect balance of style, warmth, and functionality.Step outside to a spacious, private backyard-ideal for children to play, hosting family and friends, summer barbecues, or simply unwinding in your own peaceful outdoor retreat.A rare opportunity to own a thoughtfully updated Victorian-style home that combines timeless character, modern updates, and an exceptional lifestyle in one of Brooklin's most desirable neighbourhoods. (id:62104)
Property Details
| MLS® Number | E13153252 |
| Property Type | Single Family |
| Community Name | Brooklin |
| Features | Flat Site |
| Parking Space Total | 5 |
| Structure | Deck, Patio(s) |
Building
| Bathroom Total | 2 |
| Bedrooms Above Ground | 3 |
| Bedrooms Total | 3 |
| Age | 16 To 30 Years |
| Amenities | Fireplace(s) |
| Appliances | Garage Door Opener Remote(s), Dishwasher, Dryer, Stove, Washer, Refrigerator |
| Architectural Style | Raised Bungalow |
| Basement Development | Finished |
| Basement Type | N/a (finished) |
| Construction Style Attachment | Detached |
| Cooling Type | Central Air Conditioning |
| Exterior Finish | Brick, Aluminum Siding |
| Fireplace Present | Yes |
| Fireplace Total | 2 |
| Flooring Type | Hardwood, Carpeted, Ceramic |
| Foundation Type | Concrete |
| Heating Fuel | Natural Gas |
| Heating Type | Forced Air |
| Stories Total | 1 |
| Size Interior | 1,500 - 2,000 Sqft |
| Type | House |
| Utility Water | Municipal Water |
Parking
| Attached Garage | |
| Garage |
Land
| Acreage | No |
| Landscape Features | Landscaped |
| Sewer | Sanitary Sewer |
| Size Depth | 116 Ft ,6 In |
| Size Frontage | 39 Ft ,4 In |
| Size Irregular | 39.4 X 116.5 Ft |
| Size Total Text | 39.4 X 116.5 Ft |
Rooms
| Level | Type | Length | Width | Dimensions |
|---|---|---|---|---|
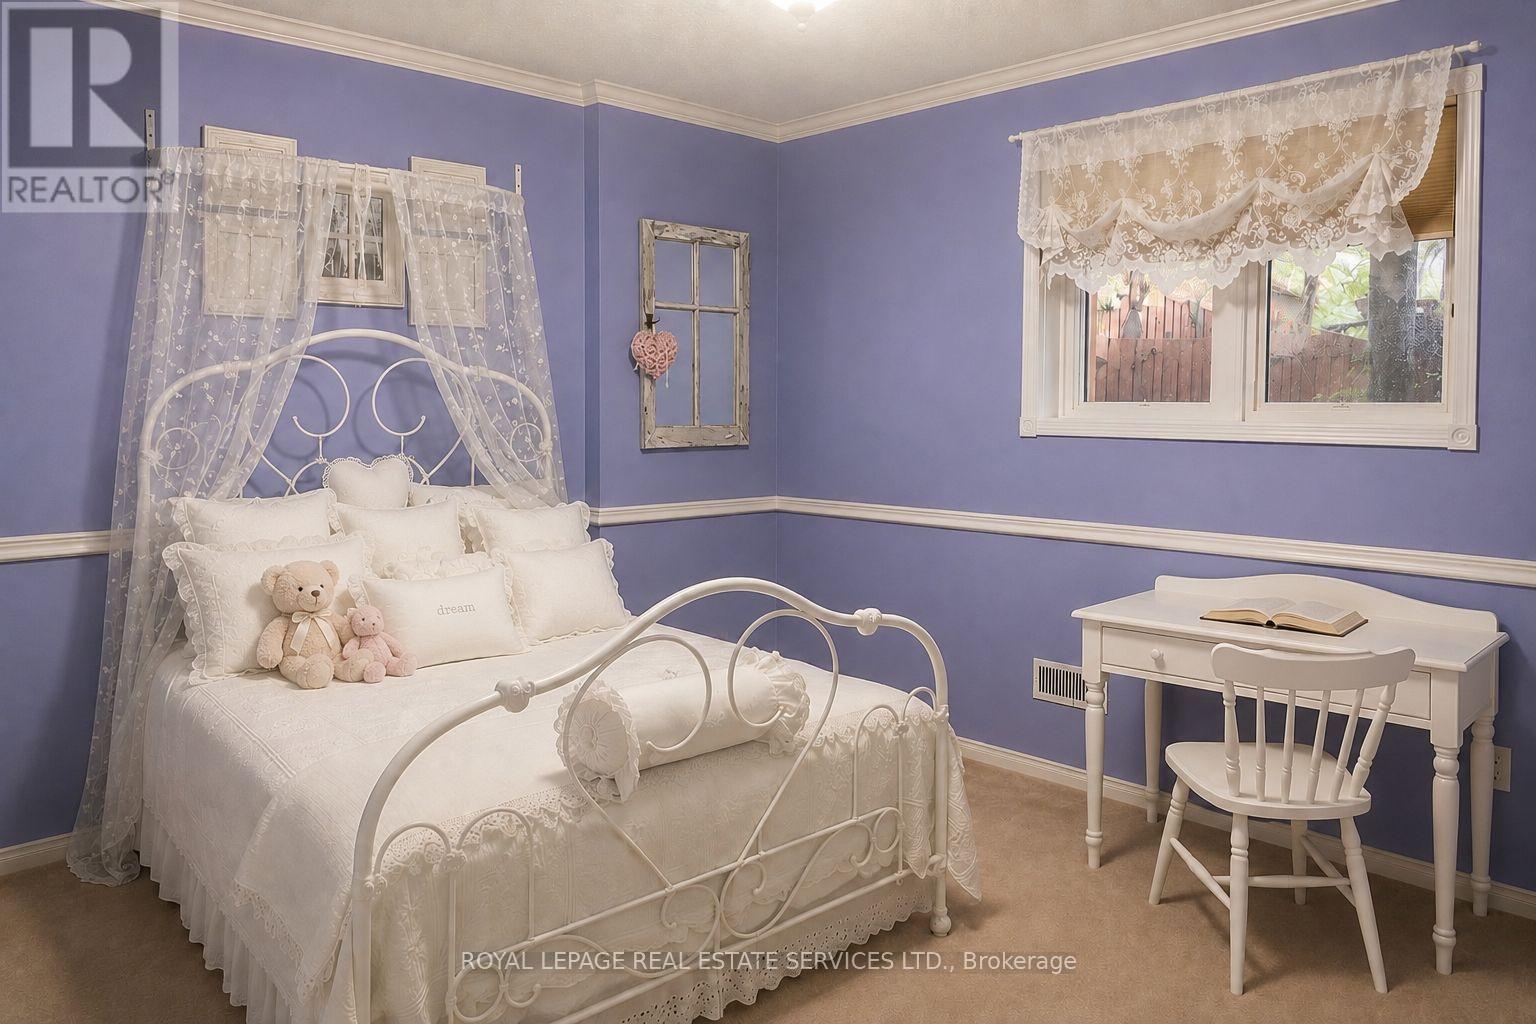
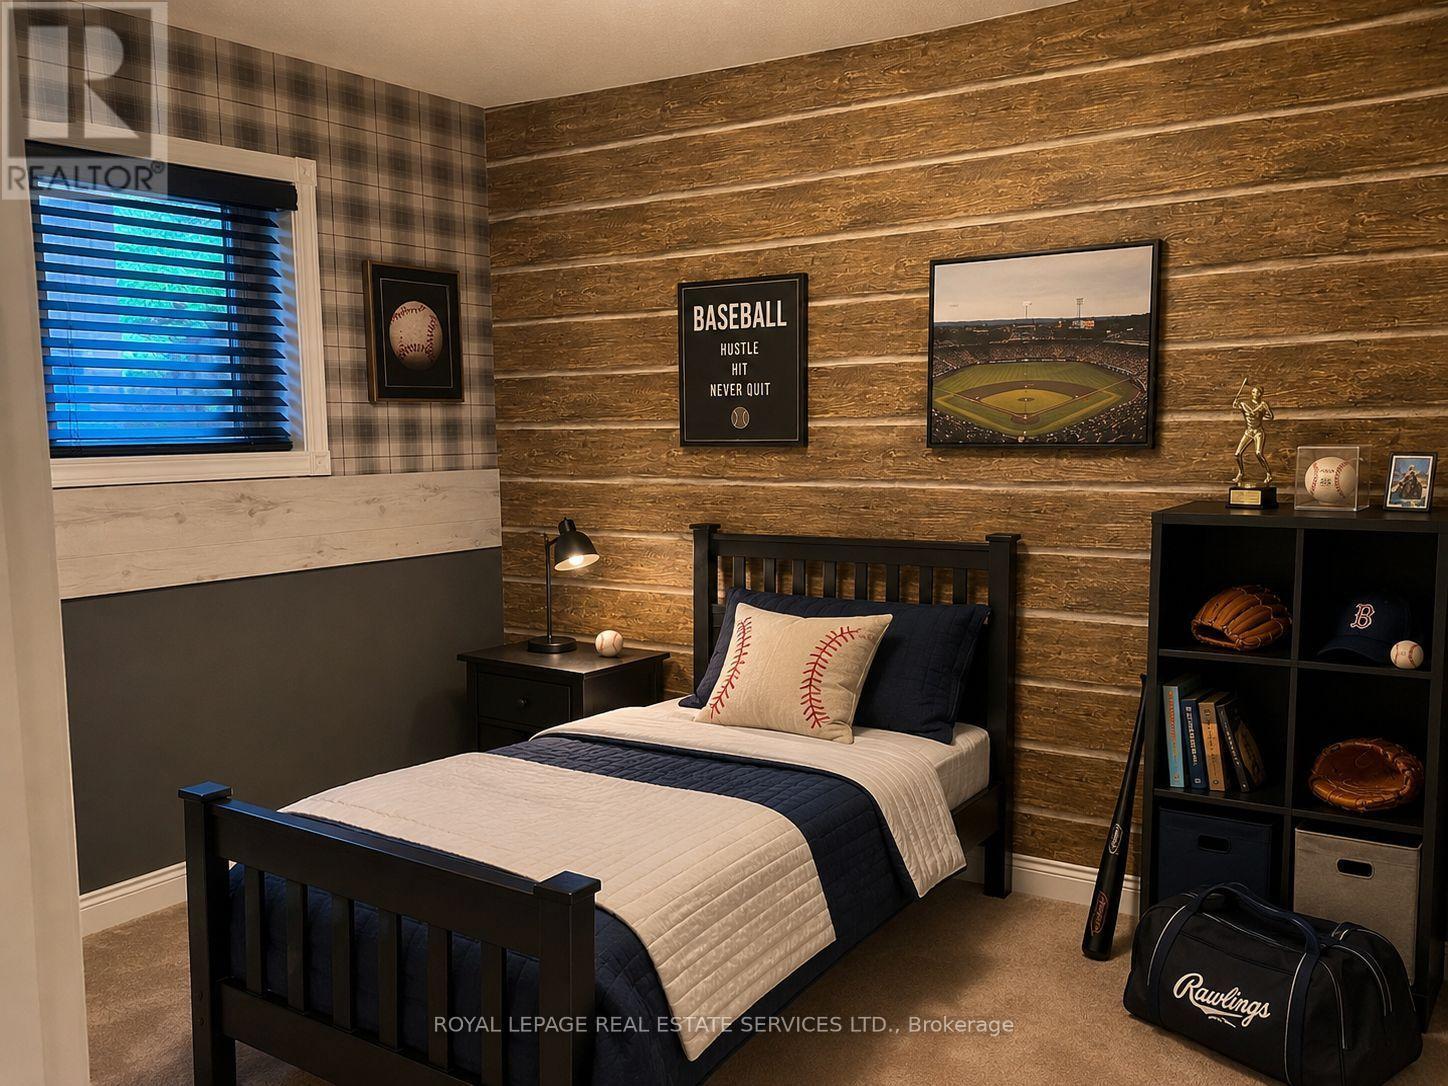
| Lower Level | Bedroom 2 | 4.39 m | 3.1 m | 4.39 m x 3.1 m |
| Lower Level | Bedroom 3 | 2.92 m | 3.54 m | 2.92 m x 3.54 m |
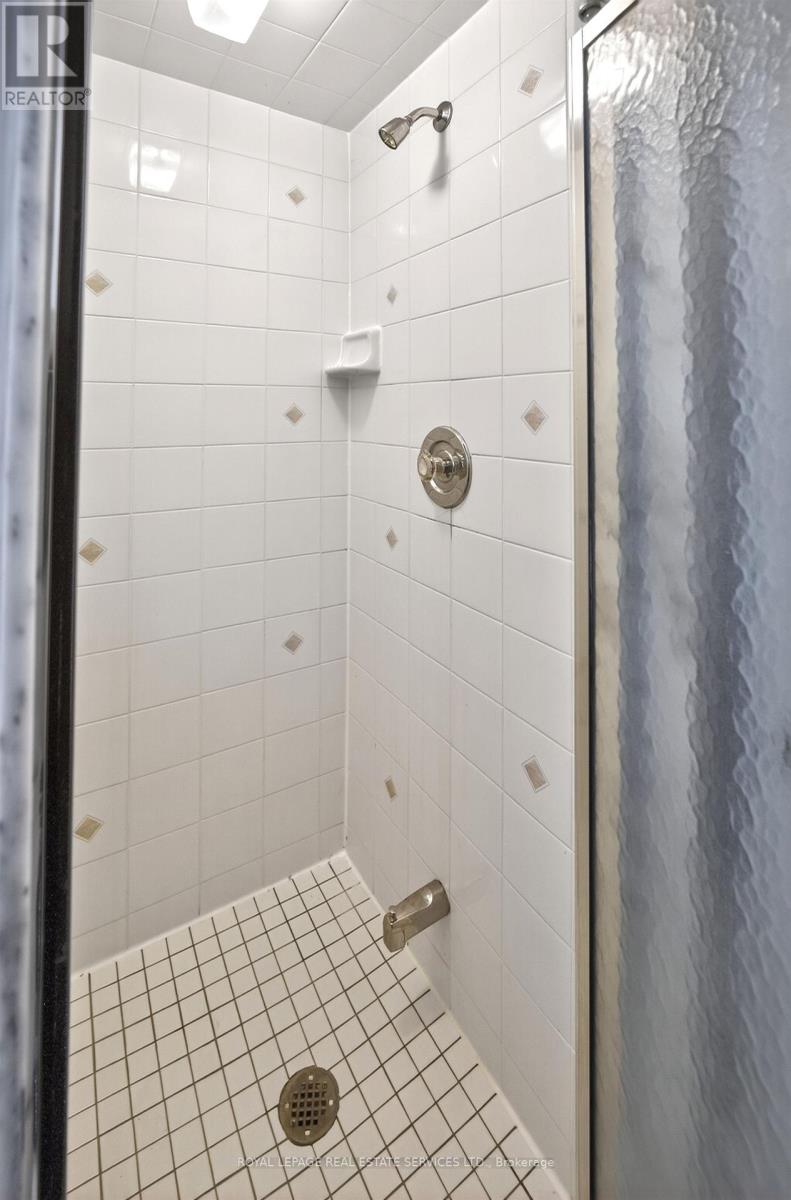
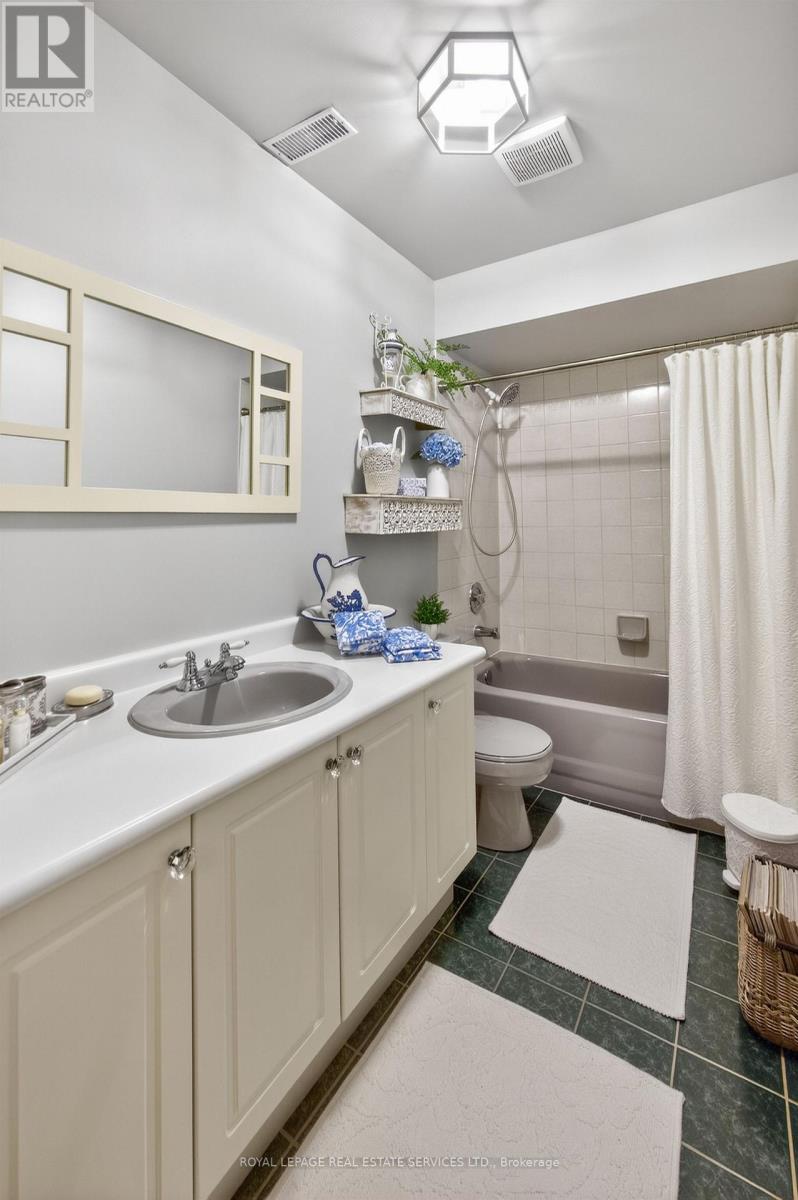
| Lower Level | Bathroom | 2.93 m | 1.52 m | 2.93 m x 1.52 m |
| Lower Level | Family Room | 5 m | 5.51 m | 5 m x 5.51 m |
| Main Level | Bedroom | 3.29 m | 5.49 m | 3.29 m x 5.49 m |
| Main Level | Bathroom | 1.78 m | 4.34 m | 1.78 m x 4.34 m |
| Main Level | Kitchen | 5.53 m | 3.03 m | 5.53 m x 3.03 m |
| Main Level | Living Room | 8.08 m | 6.1 m | 8.08 m x 6.1 m |
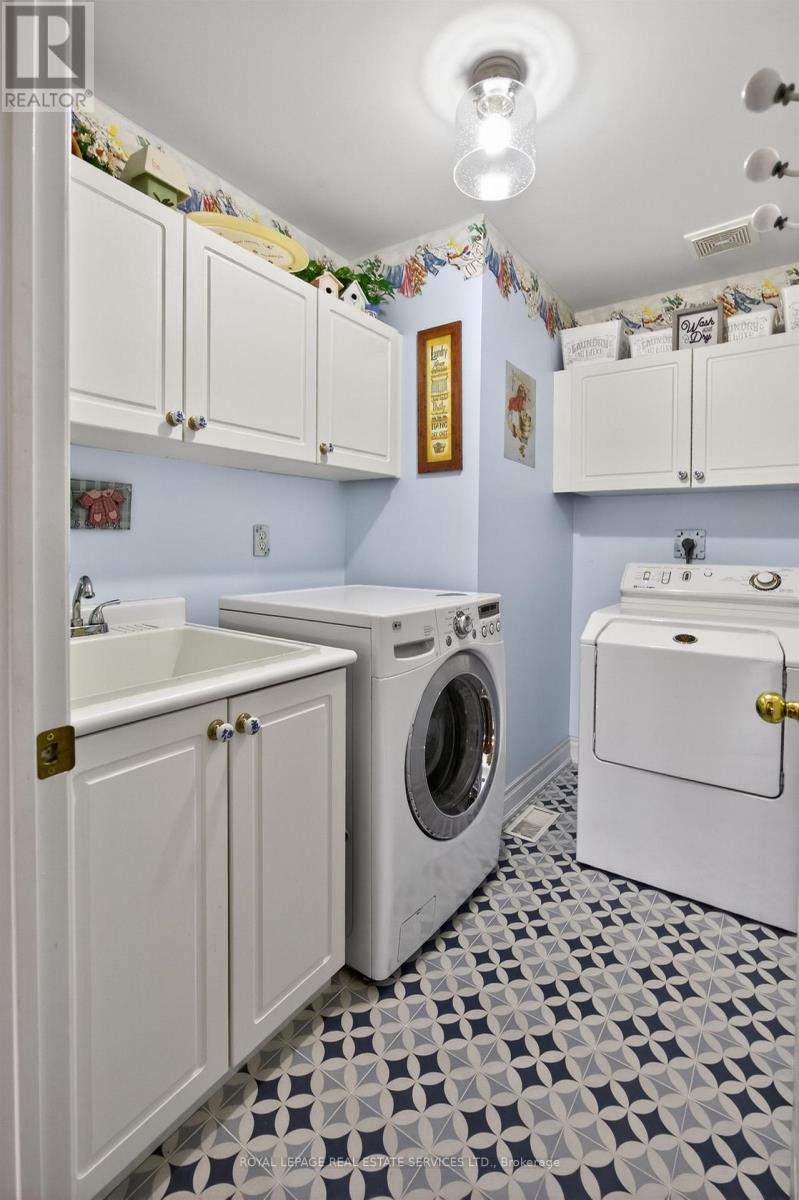
| Main Level | Laundry Room | 1.94 m | 2.6 m | 1.94 m x 2.6 m |
https://www.realtor.ca/real-estate/29781745/45-rosemarie-crescent-whitby-brooklin-brooklin
Contact Us
Contact us for more information

The trademarks REALTOR®, REALTORS®, and the REALTOR® logo are controlled by The Canadian Real Estate Association (CREA) and identify real estate professionals who are members of CREA. The trademarks MLS®, Multiple Listing Service® and the associated logos are owned by The Canadian Real Estate Association (CREA) and identify the quality of services provided by real estate professionals who are members of CREA. The trademark DDF® is owned by The Canadian Real Estate Association (CREA) and identifies CREA's Data Distribution Facility (DDF®)
July 17 2026 05:29:33
Toronto Regional Real Estate Board
Royal LePage Real Estate Services Ltd.