
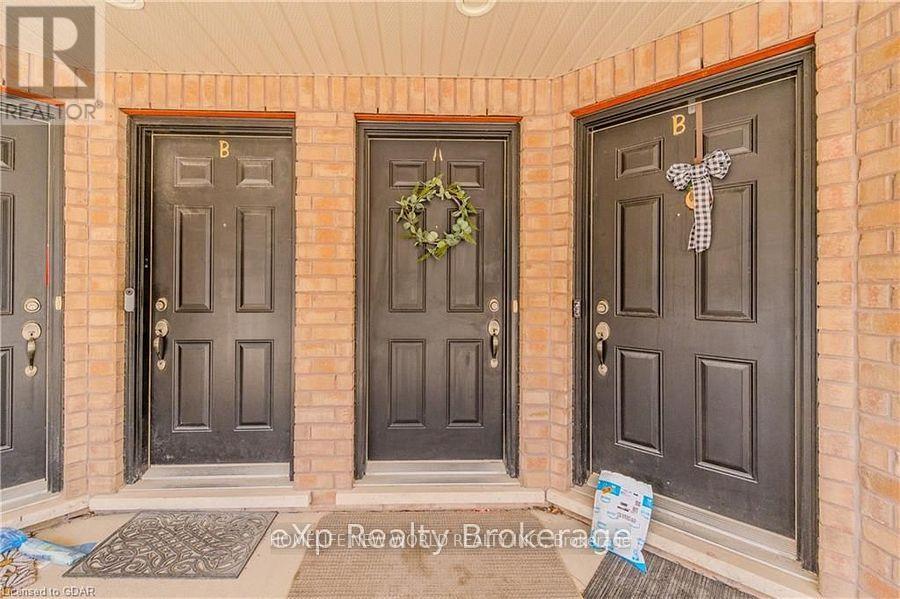
44b - 15 Carere Crescent Guelph, Ontario N1E 0K4

$2,800 Monthly
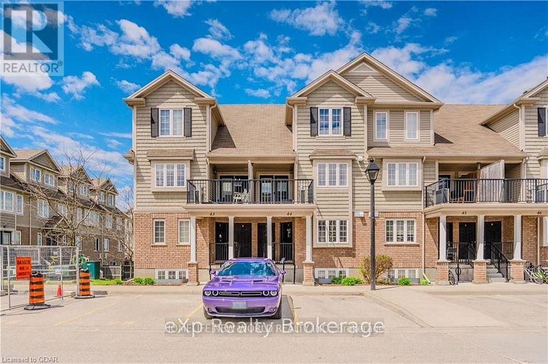
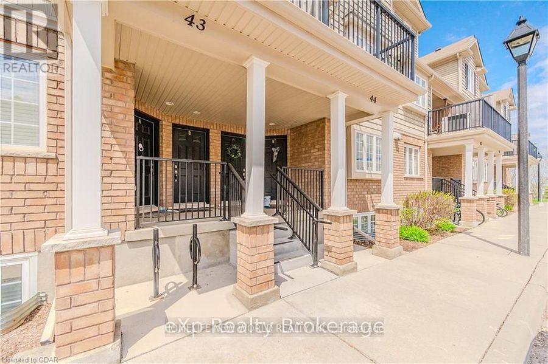
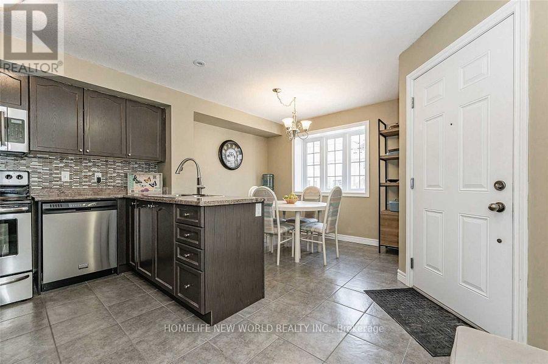
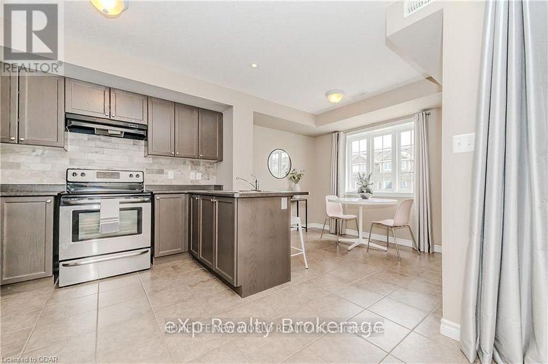
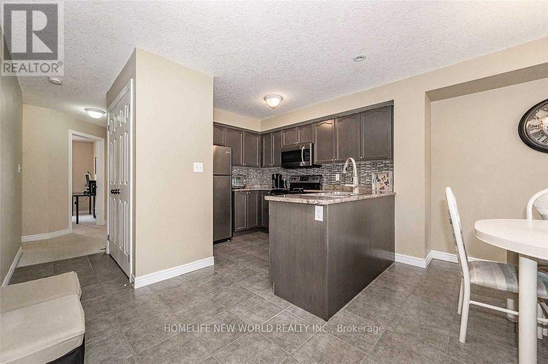
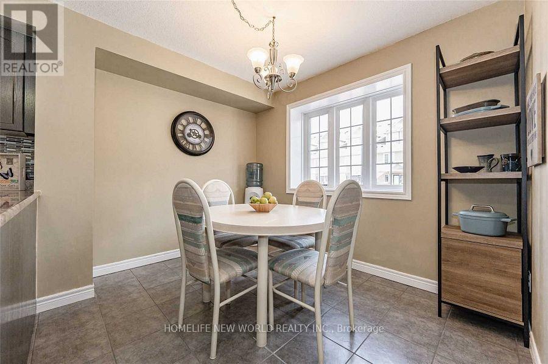
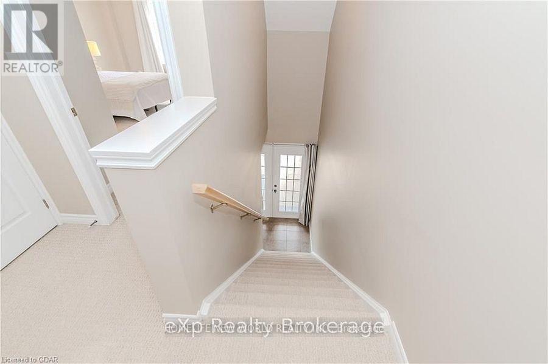
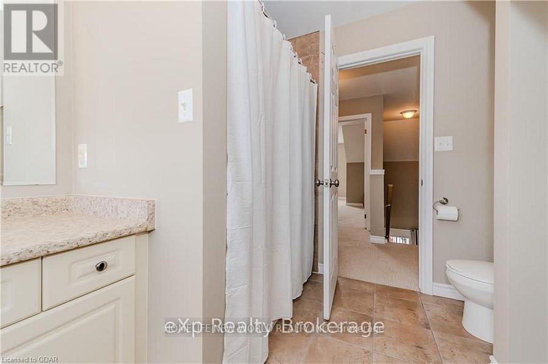
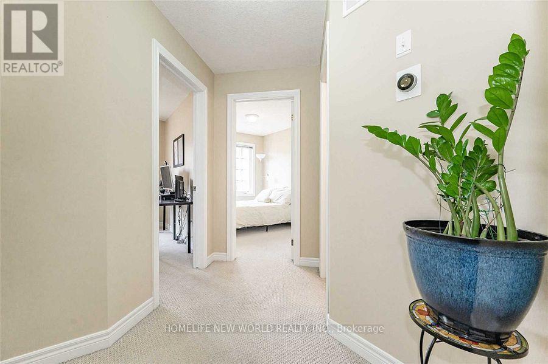
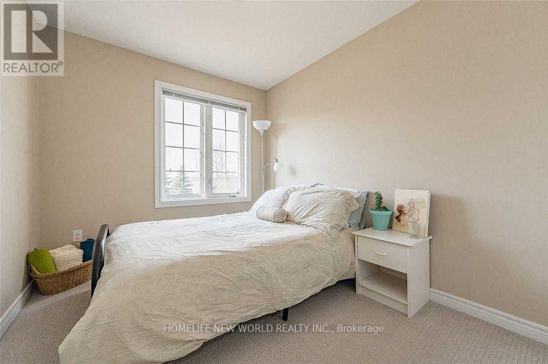
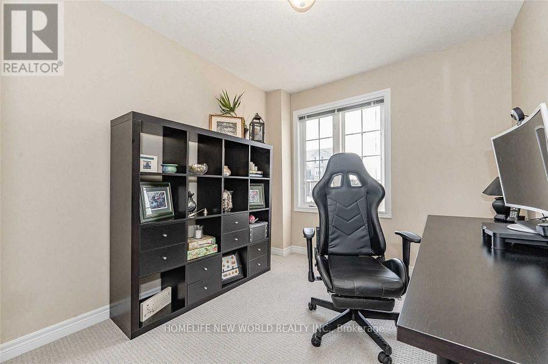
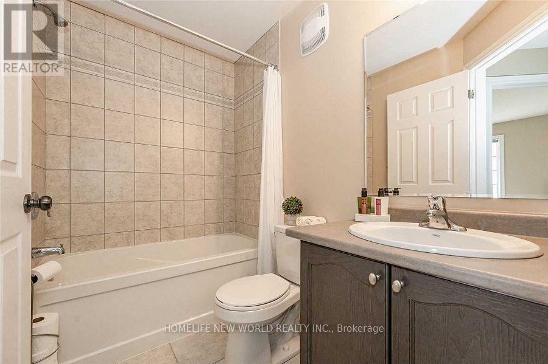
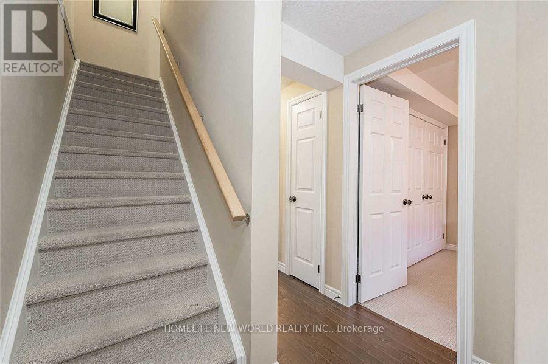
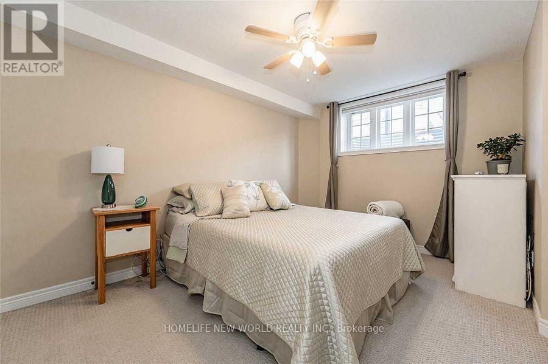
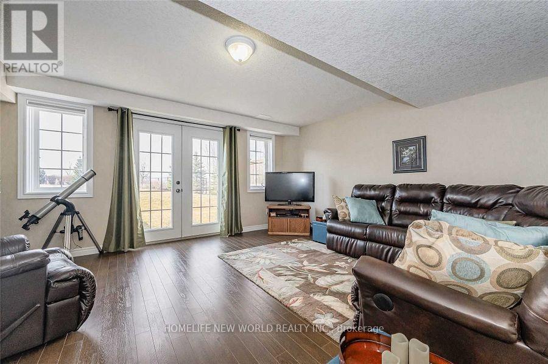
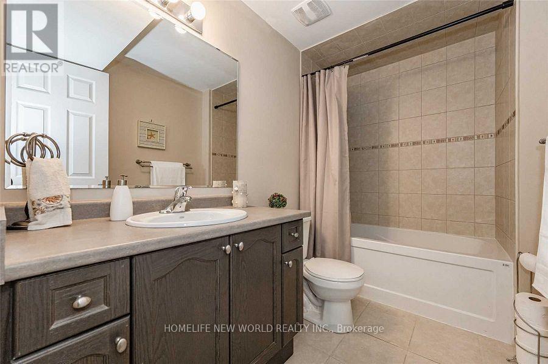
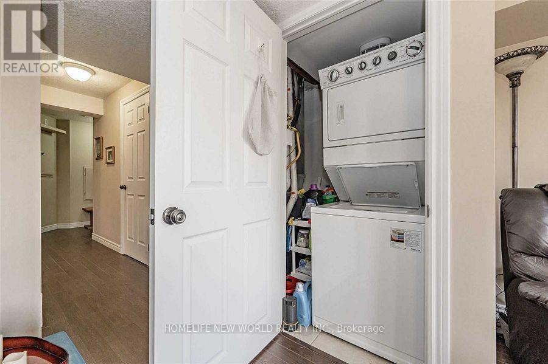
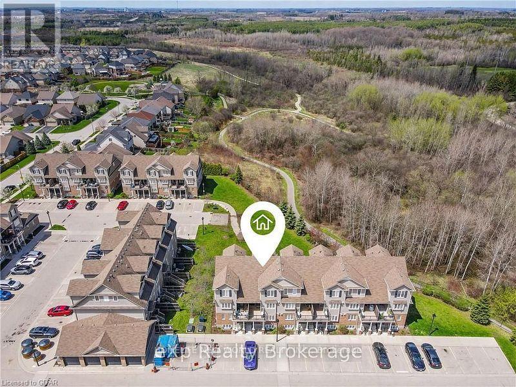
Welcome to this bright 2-bedroom, 2-bath townhouse ideally located near Guelph Lake Conservation Area. This home features a spacious and modern open-concept layout with a bright kitchen, dining area, and living room. The Living room walks out to a private backyard, perfect for relaxing or entertaining. The Lower Level offers convenient in-suite in-unit laundry and a large primary bedroom with dual closets. Enjoy Central air conditioning and the added benefit of a water softener system. One parking space is included. Just Minutes to Guelph Lake, scenic trails, and parks. Close to public transit Nearby shopping, restaurants, and schools (id:62104)
Property Details
| MLS® Number | X13527424 |
| Property Type | Single Family |
| Community Name | Victoria North |
| Community Features | Pets Allowed With Restrictions |
| Equipment Type | Water Heater |
| Features | Balcony |
| Parking Space Total | 1 |
| Rental Equipment Type | Water Heater |
Building
| Bathroom Total | 2 |
| Bedrooms Above Ground | 2 |
| Bedrooms Below Ground | 1 |
| Bedrooms Total | 3 |
| Appliances | Dishwasher, Dryer, Stove, Washer, Refrigerator |
| Basement Type | None |
| Cooling Type | Central Air Conditioning, Air Exchanger |
| Exterior Finish | Brick |
| Flooring Type | Ceramic |
| Heating Fuel | Natural Gas |
| Heating Type | Forced Air |
| Stories Total | 2 |
| Size Interior | 1,200 - 1,399 Sqft |
| Type | Row / Townhouse |
Parking
| No Garage |
Land
| Acreage | No |
Rooms
| Level | Type | Length | Width | Dimensions |
|---|---|---|---|---|
| Lower Level | Primary Bedroom | 3.58 m | 4.04 m | 3.58 m x 4.04 m |
| Lower Level | Living Room | 4.98 m | 4.34 m | 4.98 m x 4.34 m |
| Lower Level | Bathroom | 2.77 m | 1.68 m | 2.77 m x 1.68 m |
| Main Level | Dining Room | 3.07 m | 2.21 m | 3.07 m x 2.21 m |
| Main Level | Kitchen | 2.24 m | 3.48 m | 2.24 m x 3.48 m |
| Main Level | Bedroom 2 | 2.59 m | 3.73 m | 2.59 m x 3.73 m |
| Main Level | Bedroom 3 | 2.59 m | 3.7 m | 2.59 m x 3.7 m |
| Main Level | Bathroom | 2.36 m | 1.5 m | 2.36 m x 1.5 m |
Contact Us
Contact us for more information

The trademarks REALTOR®, REALTORS®, and the REALTOR® logo are controlled by The Canadian Real Estate Association (CREA) and identify real estate professionals who are members of CREA. The trademarks MLS®, Multiple Listing Service® and the associated logos are owned by The Canadian Real Estate Association (CREA) and identify the quality of services provided by real estate professionals who are members of CREA. The trademark DDF® is owned by The Canadian Real Estate Association (CREA) and identifies CREA's Data Distribution Facility (DDF®)
July 06 2026 07:11:33
Toronto Regional Real Estate Board
Homelife New World Realty Inc.