
44 Palomino Drive Richmond Hill, Ontario L4C 0P8

$1,920 Monthly
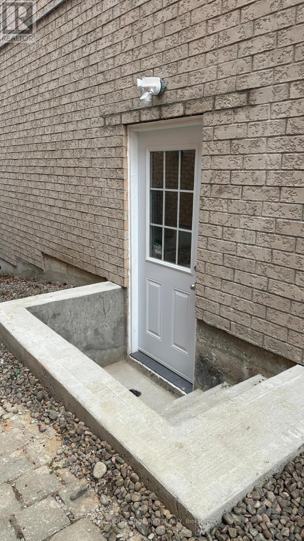
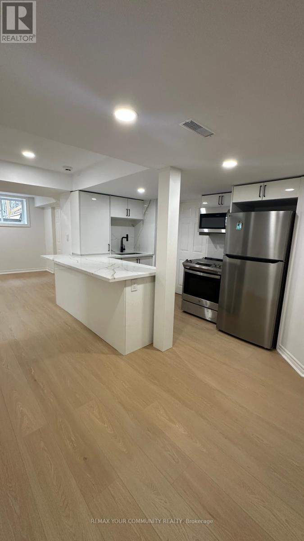
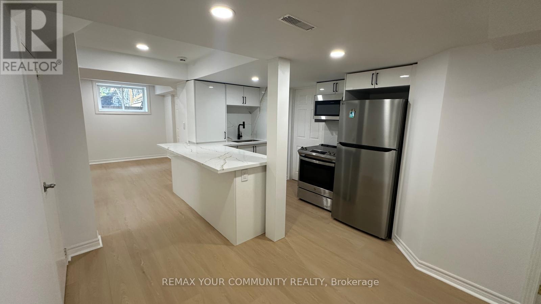
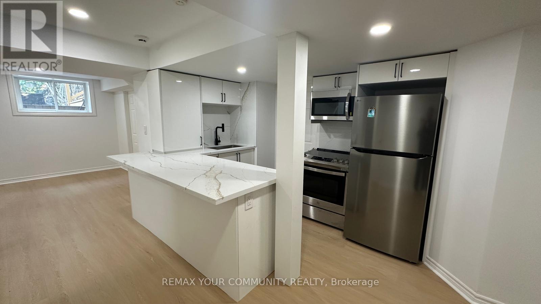
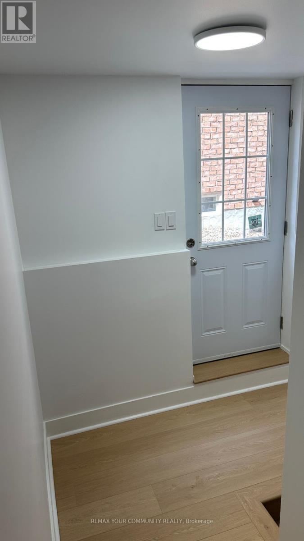
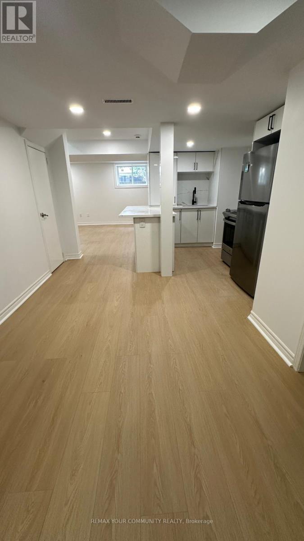
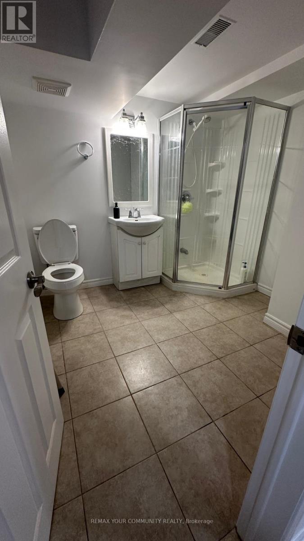
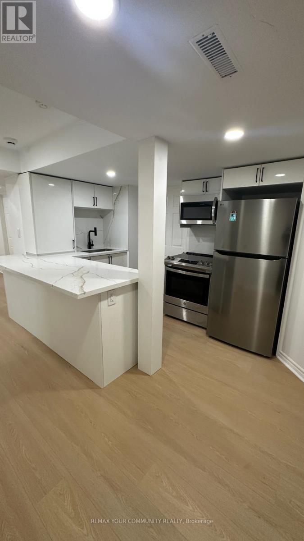
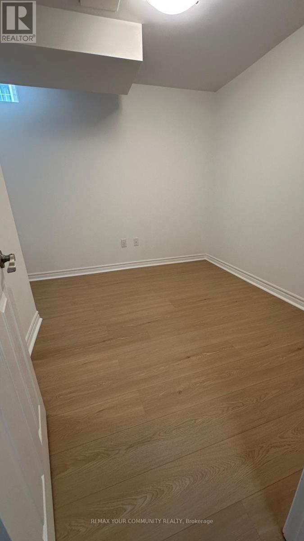
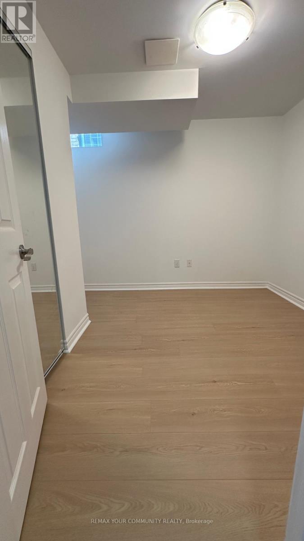
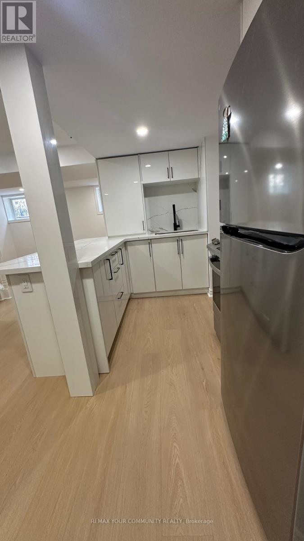
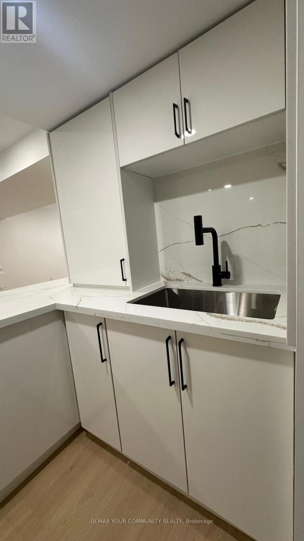
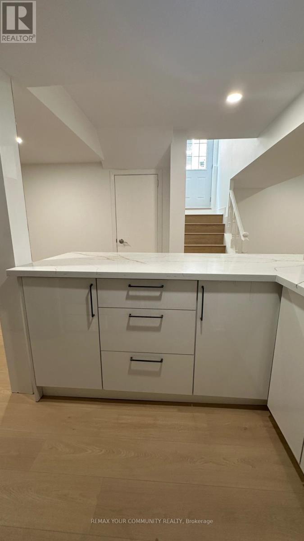
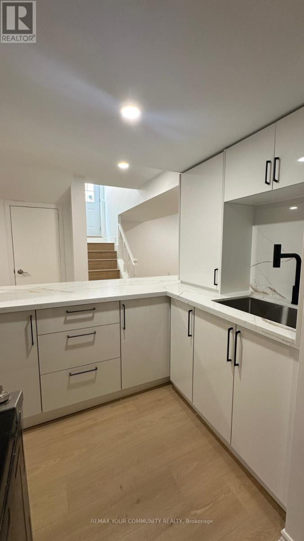
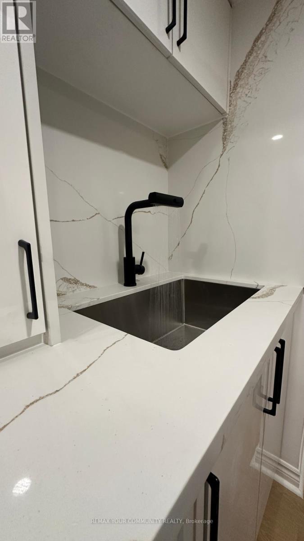
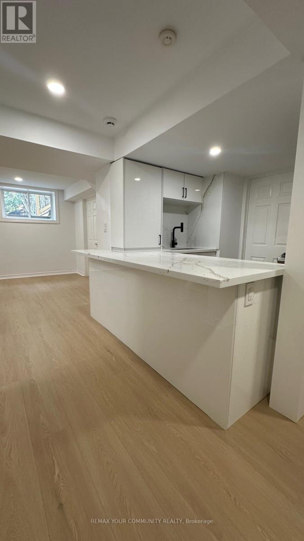
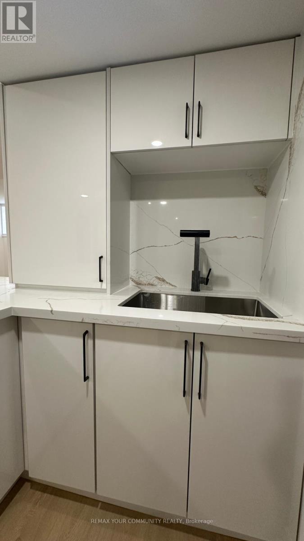
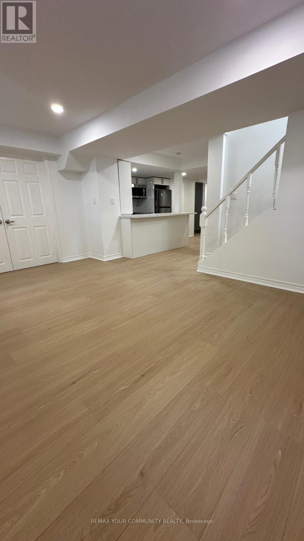
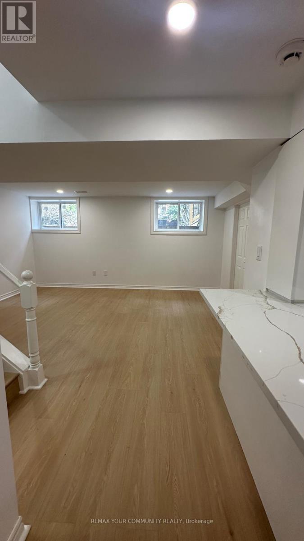
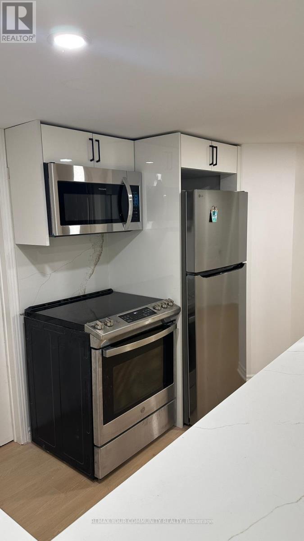
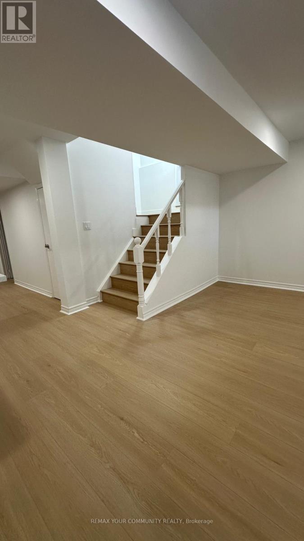
Welcome To This Stunning, Brand-New Professionally Finished 2-Bedroom Lower-Level Residence Nestled In The Prestigious And Highly Sought-After Westbrook Community Of Richmond Hill.Thoughtfully Designed With Elegance And Functionality In Mind, This Bright And Inviting Suite Features A Spacious Open-Concept Layout, Two Generously Sized Bedrooms, And A Beautifully Appointed Contemporary Bathroom. Every Detail Has Been Carefully Curated To Deliver A Sophisticated Living Experience.The Heart Of The Home Is A Designer-Inspired Gourmet Kitchen Showcasing Premium Cabinetry, Elegant Countertops, Stylish Finishes, And Exceptional Craftsmanship-Perfect For Both Everyday Living And Entertaining.Enjoy The Comfort Of A Private, Meticulously Maintained Residence Offering Modern Luxury, Quality Finishes, And A Refined Atmosphere Throughout. An Ideal Opportunity For Professionals, Executives, Or Small Families Seeking An Upscale Lifestyle In One Of Richmond Hill's Most Desirable Neighbourhoods.Perfectly Situated Just Minutes From Yonge Street, VIVA Transit, Scenic Parks, Walking Trails, Shopping Centres, Fine Dining, Community Amenities, And Everyday Conveniences. Located Within The Boundaries Of Some Of Richmond Hill's Most Highly Regarded Schools, Including Richmond Hill High School And St. Theresa Of Lisieux Catholic High School. Easy Access To Highways 404 And 400 Ensures Seamless Connectivity Across The GTA.A Rare Offering Combining Luxury, Comfort, Convenience, And Prestige-This Exceptional Move-In Ready Residence Presents An Outstanding Opportunity To Enjoy Modern Living In One Of Richmond Hill's Premier Communities. (id:62104)
Property Details
| MLS® Number | N13428044 |
| Property Type | Single Family |
| Community Name | Westbrook |
| Parking Space Total | 1 |
Building
| Bathroom Total | 1 |
| Bedrooms Above Ground | 2 |
| Bedrooms Total | 2 |
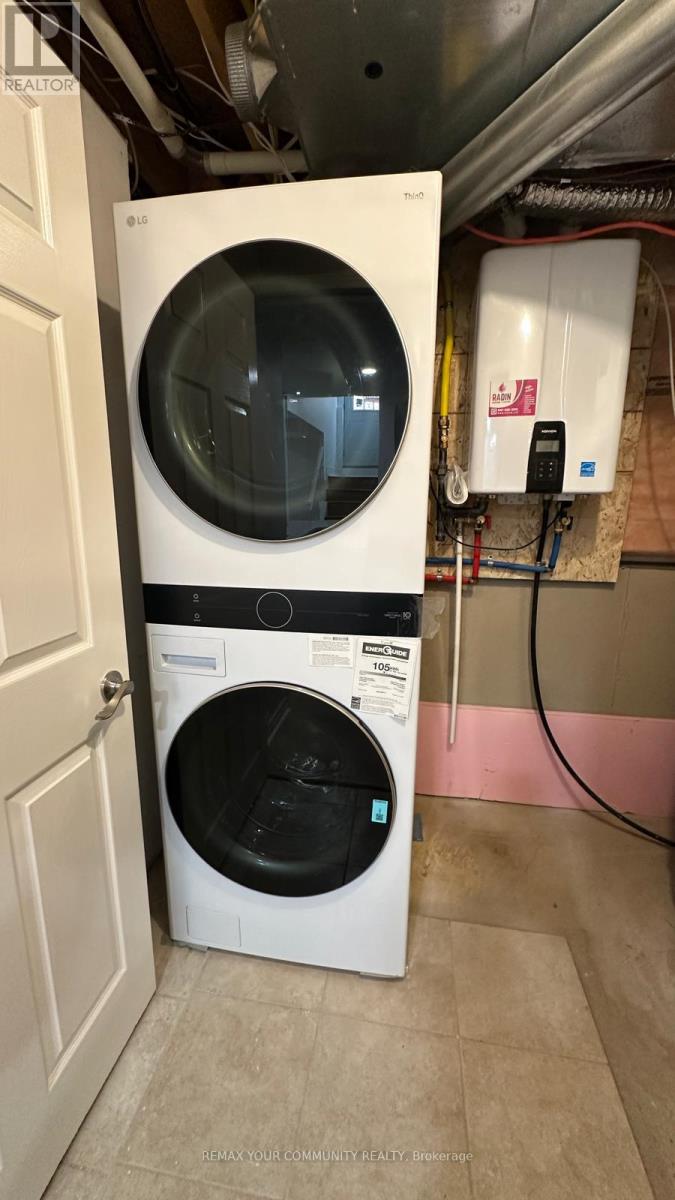
| Appliances | Dryer, Water Heater, Microwave, Hood Fan, Stove, Washer, Refrigerator |
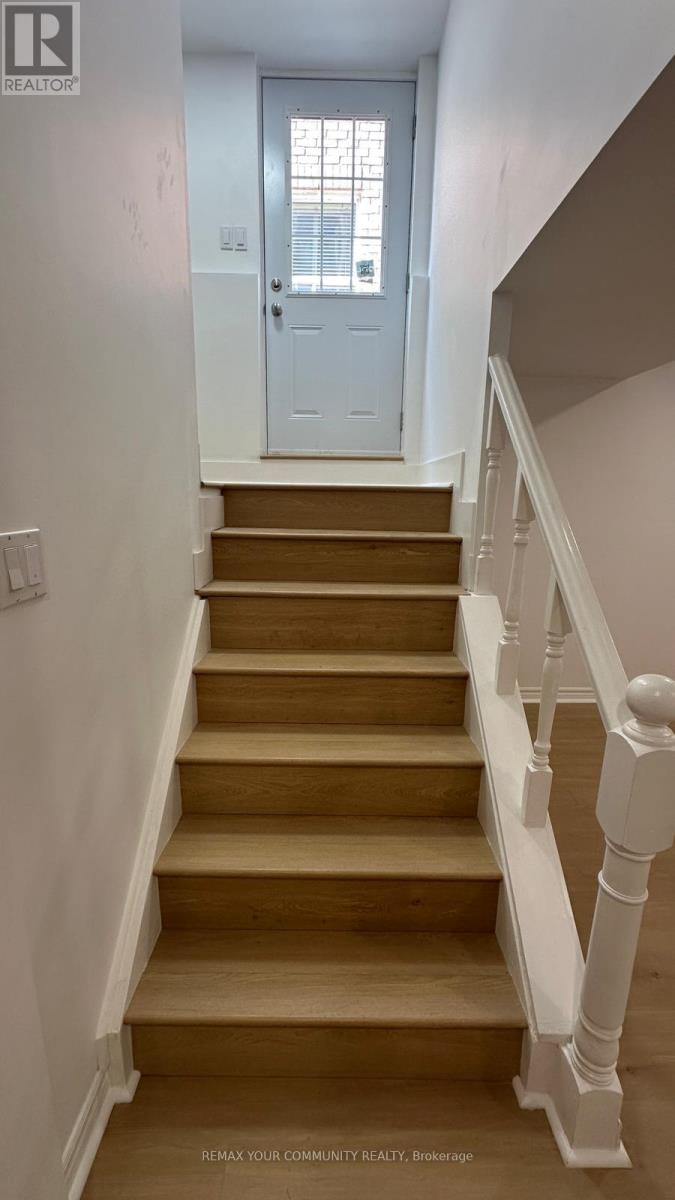
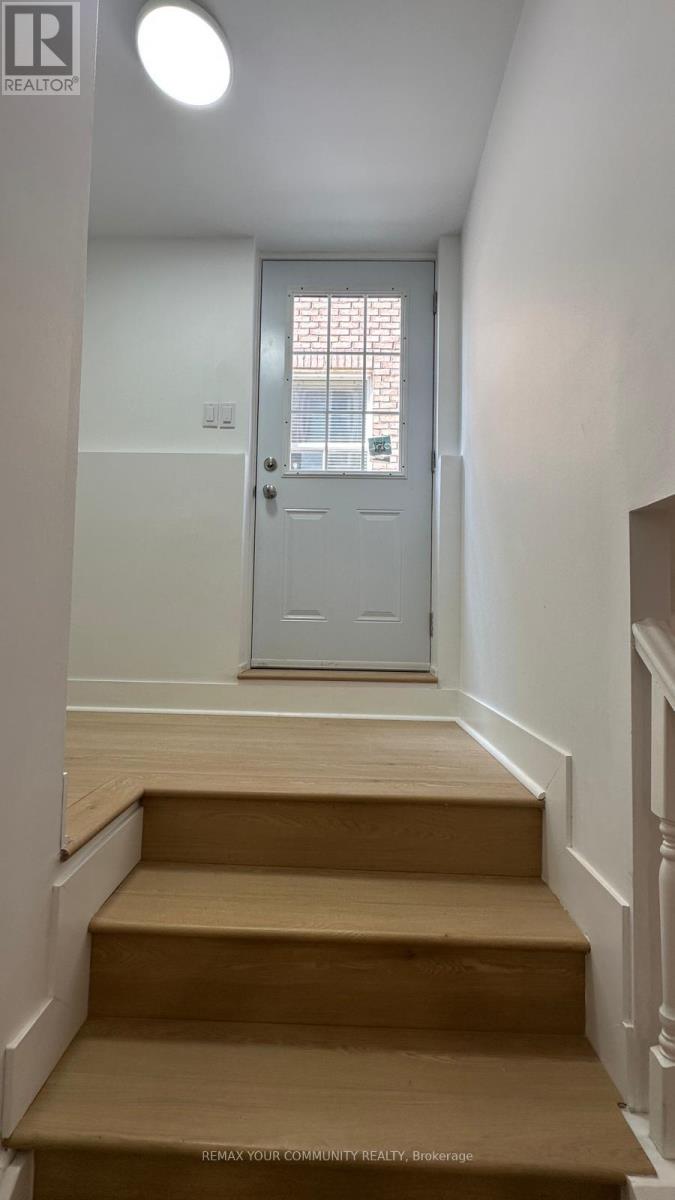
| Basement Features | Separate Entrance |
| Basement Type | N/a |
| Construction Style Attachment | Detached |
| Cooling Type | Central Air Conditioning |
| Exterior Finish | Brick |
| Flooring Type | Vinyl, Ceramic |
| Foundation Type | Concrete |
| Heating Fuel | Natural Gas |
| Heating Type | Forced Air |
| Stories Total | 2 |
| Size Interior | 2,000 - 2,500 Sqft |
| Type | House |
| Utility Water | Municipal Water |
Parking
| Garage |
Land
| Acreage | No |
| Sewer | Sanitary Sewer |
| Size Depth | 104 Ft ,7 In |
| Size Frontage | 41 Ft ,6 In |
| Size Irregular | 41.5 X 104.6 Ft |
| Size Total Text | 41.5 X 104.6 Ft |
Rooms
| Level | Type | Length | Width | Dimensions |
|---|---|---|---|---|
| Basement | Bedroom | 5.54 m | 3.12 m | 5.54 m x 3.12 m |
| Basement | Bedroom 2 | 3 m | 2.81 m | 3 m x 2.81 m |
| Basement | Bathroom | 2.61 m | 2.34 m | 2.61 m x 2.34 m |
| Basement | Kitchen | 3.64 m | 3.3 m | 3.64 m x 3.3 m |
| Basement | Living Room | 4.77 m | 3.54 m | 4.77 m x 3.54 m |
| Basement | Storage | 1 m | 1 m | 1 m x 1 m |
| Basement | Family Room | 3.76 m | 2.61 m | 3.76 m x 2.61 m |
Utilities
| Sewer | Installed |
https://www.realtor.ca/real-estate/29885109/44-palomino-drive-richmond-hill-westbrook-westbrook
Contact Us
Contact us for more information

The trademarks REALTOR®, REALTORS®, and the REALTOR® logo are controlled by The Canadian Real Estate Association (CREA) and identify real estate professionals who are members of CREA. The trademarks MLS®, Multiple Listing Service® and the associated logos are owned by The Canadian Real Estate Association (CREA) and identify the quality of services provided by real estate professionals who are members of CREA. The trademark DDF® is owned by The Canadian Real Estate Association (CREA) and identifies CREA's Data Distribution Facility (DDF®)
September 15 2026 05:30:16
Toronto Regional Real Estate Board
RE/MAX Your Community Realty