
4302 - 4015 The Exchange Drive Mississauga, Ontario L5B 0N9

$2,995 Monthly
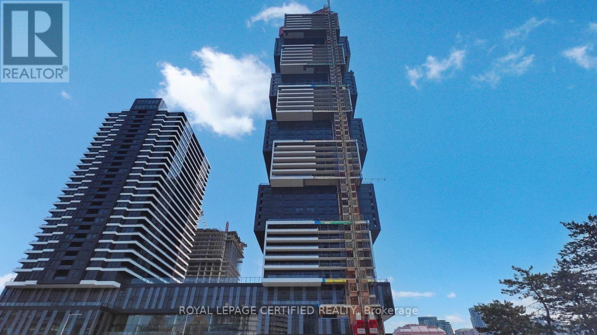
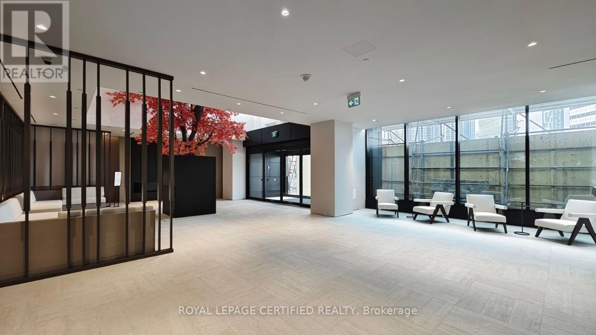
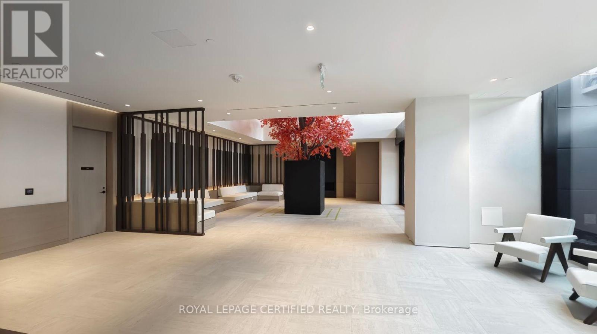
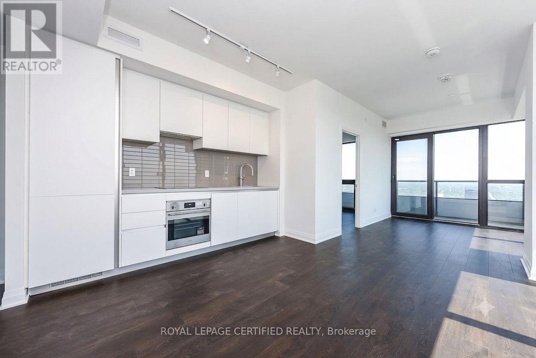
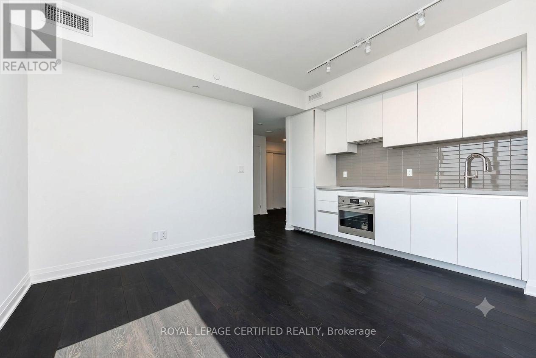
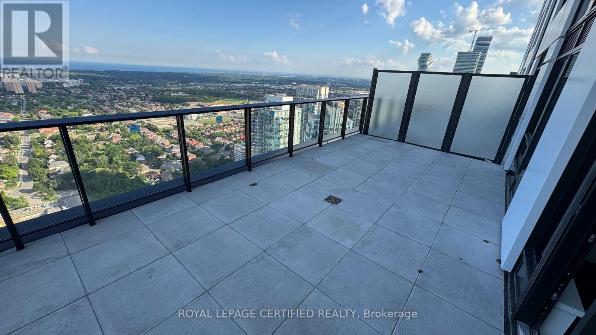
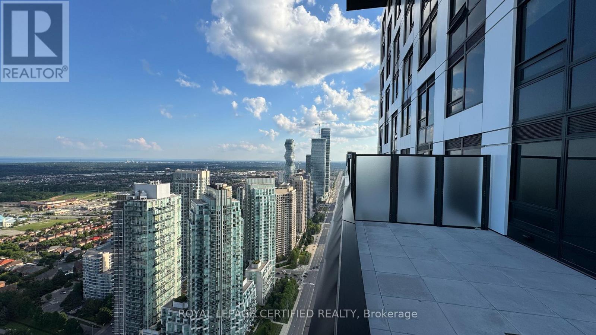
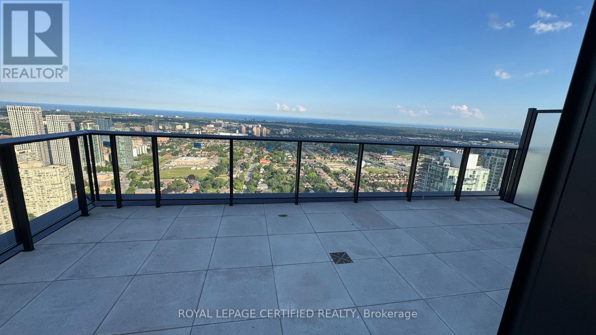
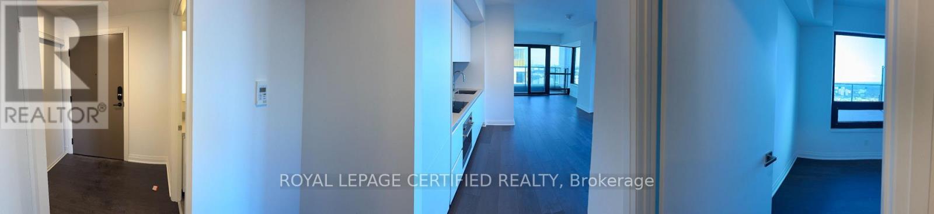
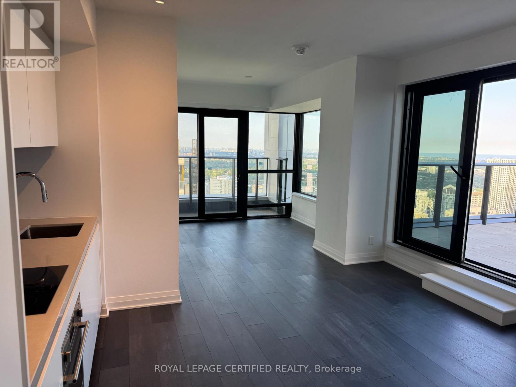
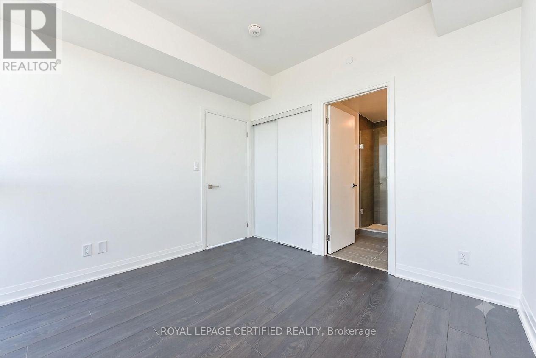
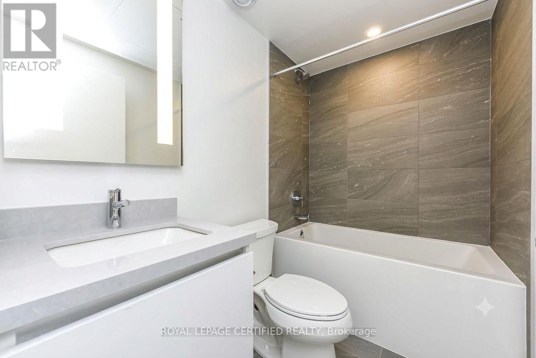
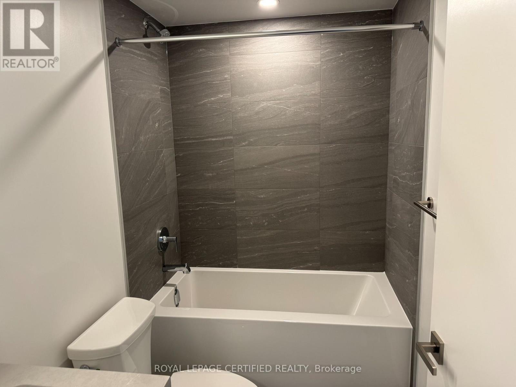
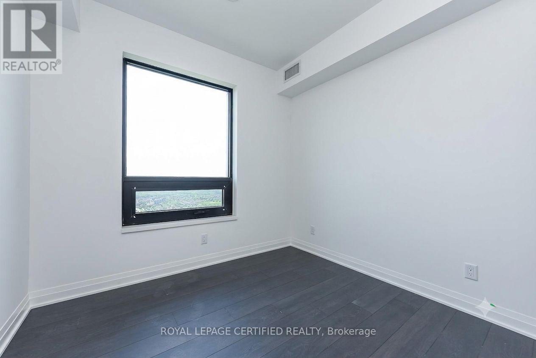
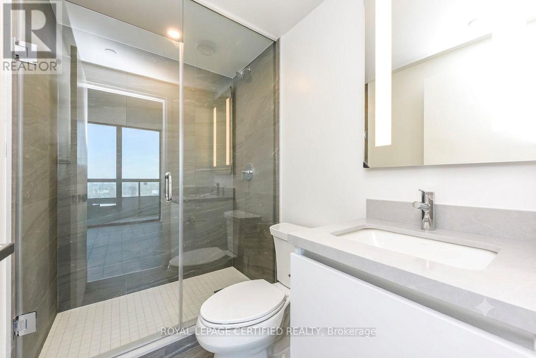
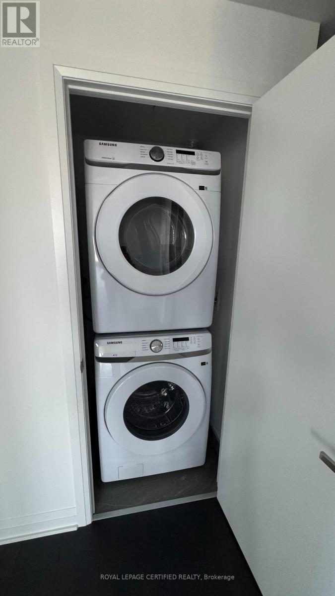
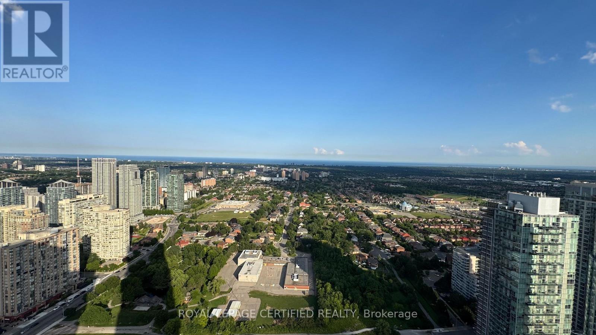
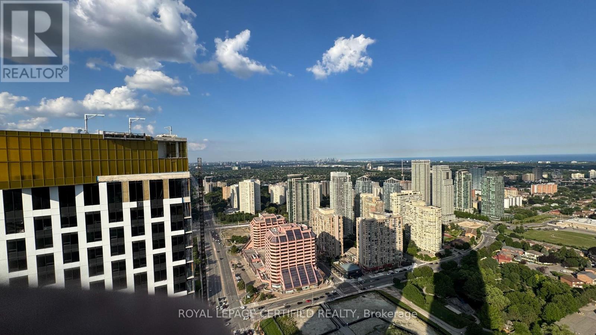
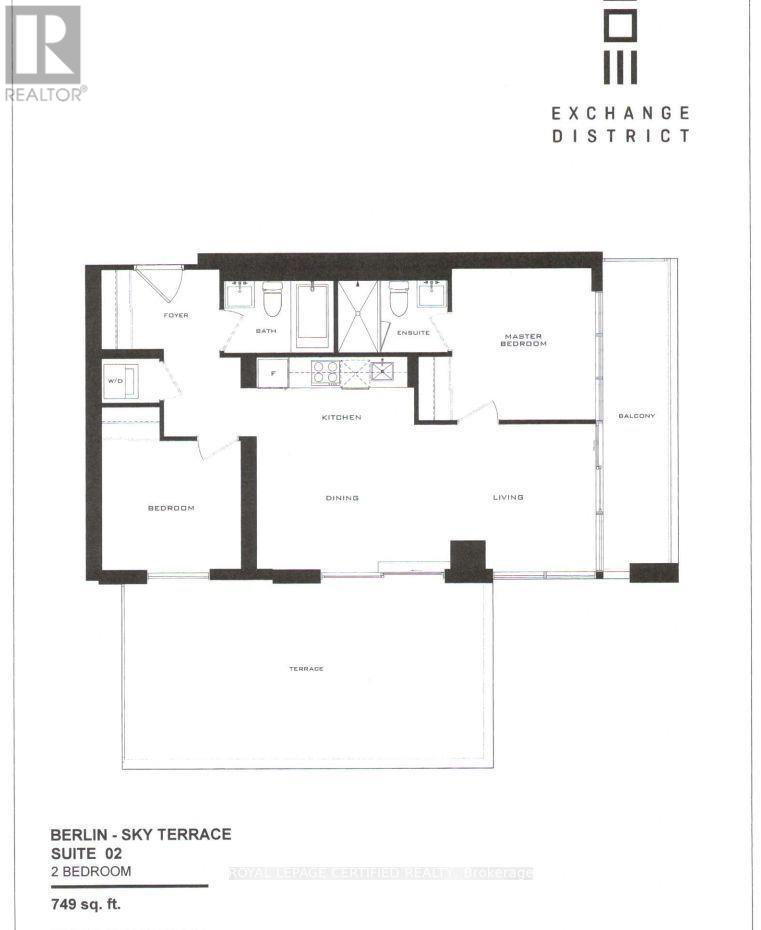
Rare find at Exchange District! Suite 4302 boasts a breathtaking layout with an oversized private terrace AND a secondary balcony, delivering unmatched indoor-outdoor living high above the city. This brand-new, unfurnished 2-bedroom, 2-bathroom unit features premium modern finishes, 9ft ceilings, open-concept living/dining, and a chef-inspired kitchen with quartz counters and integrated appliances. Split-bedroom floor plan for privacy, full primary ensuite, plus in-suite laundry. Comes complete with 1 parking, 1 locker, and high-speed internet included. Steps to Square One, Celebration Square, transit, and Sheridan College. Resort-style building amenities feature a pool, gym, basketball court, games/party lounges, and more. Bring your design vision and make this spectacular space your own! (id:62104)
Property Details
| MLS® Number | W13636620 |
| Property Type | Single Family |
| Community Name | City Centre |
| Community Features | Pets Not Allowed |
| Features | Carpet Free |
| Parking Space Total | 1 |
Building
| Bathroom Total | 2 |
| Bedrooms Above Ground | 2 |
| Bedrooms Total | 2 |
| Age | New Building |
| Basement Type | None |
| Cooling Type | Central Air Conditioning |
| Exterior Finish | Brick |
| Flooring Type | Laminate |
| Heating Fuel | Natural Gas |
| Heating Type | Forced Air |
| Size Interior | 700 - 799 Sqft |
| Type | Apartment |
Parking
| Underground | |
| Garage |
Land
| Acreage | No |
Rooms
| Level | Type | Length | Width | Dimensions |
|---|---|---|---|---|
| Main Level | Kitchen | 3.75 m | 3.94 m | 3.75 m x 3.94 m |
| Main Level | Dining Room | 1.2375 m | 3.94 m | 1.2375 m x 3.94 m |
| Main Level | Living Room | 3.15 m | 3.19 m | 3.15 m x 3.19 m |
| Main Level | Primary Bedroom | 3.18 m | 2.95 m | 3.18 m x 2.95 m |
| Main Level | Bedroom 2 | 2.69 m | 2.91 m | 2.69 m x 2.91 m |
Contact Us
Contact us for more information

The trademarks REALTOR®, REALTORS®, and the REALTOR® logo are controlled by The Canadian Real Estate Association (CREA) and identify real estate professionals who are members of CREA. The trademarks MLS®, Multiple Listing Service® and the associated logos are owned by The Canadian Real Estate Association (CREA) and identify the quality of services provided by real estate professionals who are members of CREA. The trademark DDF® is owned by The Canadian Real Estate Association (CREA) and identifies CREA's Data Distribution Facility (DDF®)
August 04 2026 10:00:46
Toronto Regional Real Estate Board
Royal LePage Certified Realty