
428 Tamarack Drive Unit# Upper Waterloo, Ontario N2L 4G6

$1,600 MonthlyOther, See Remarks, Property Management
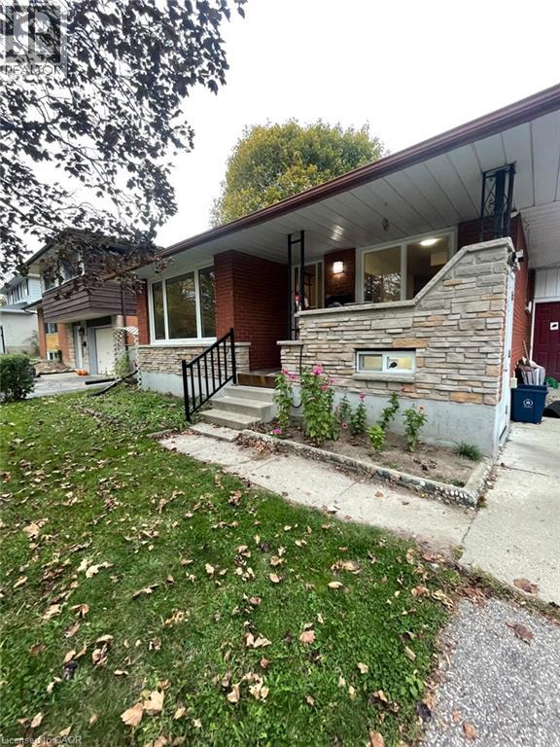
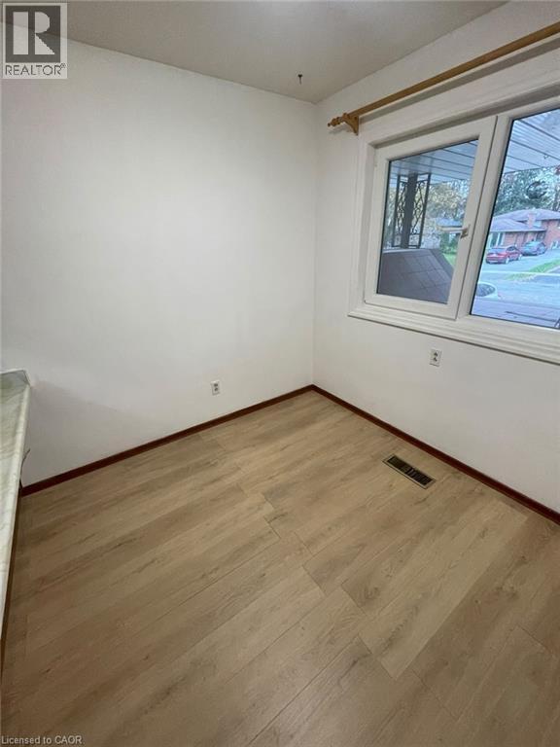
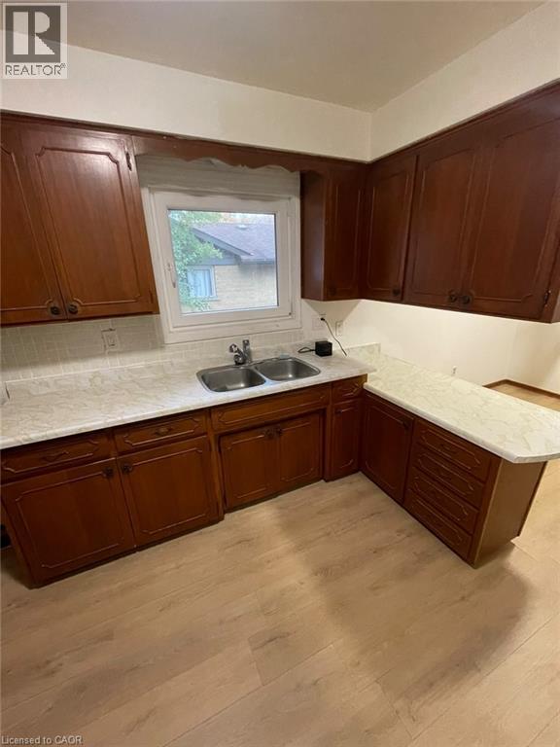
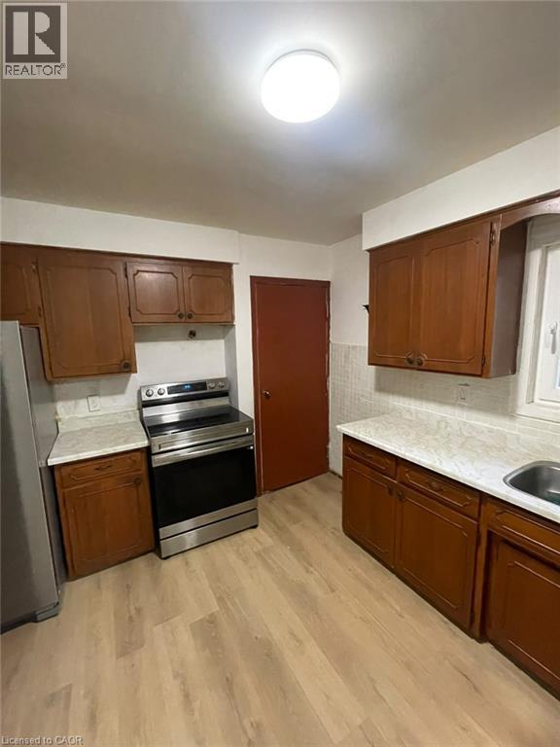
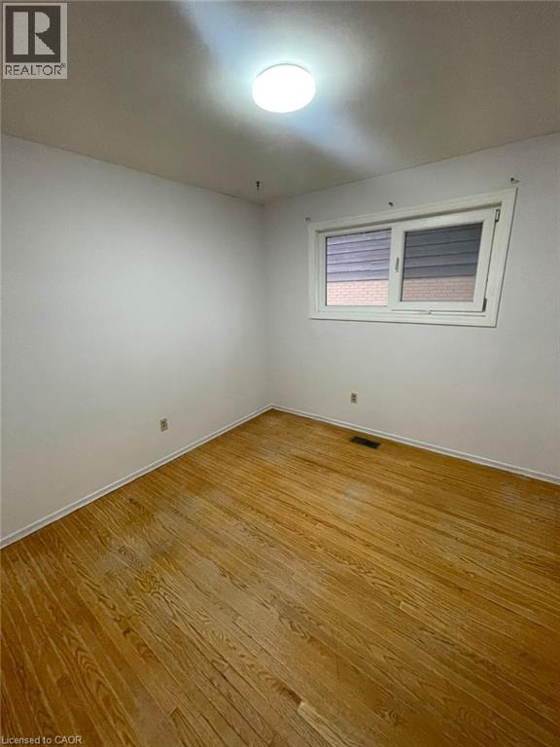
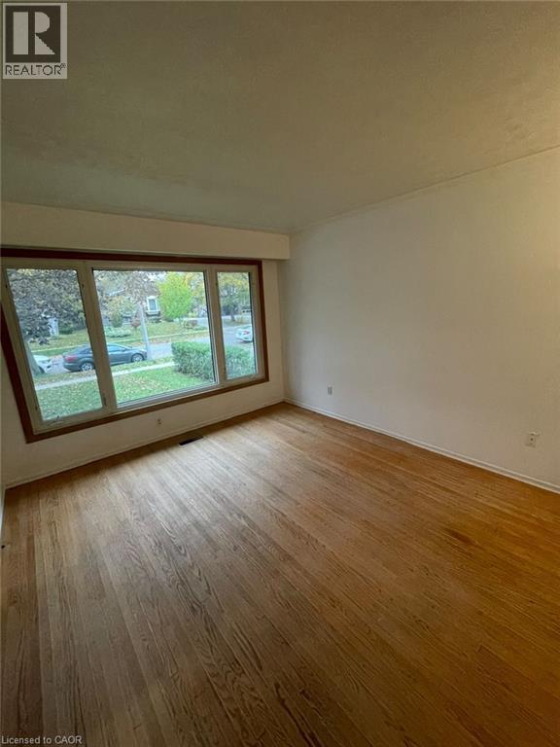
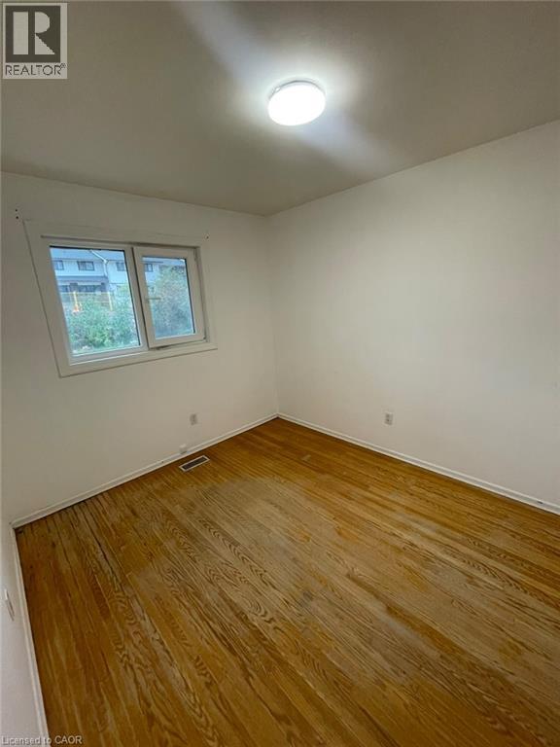
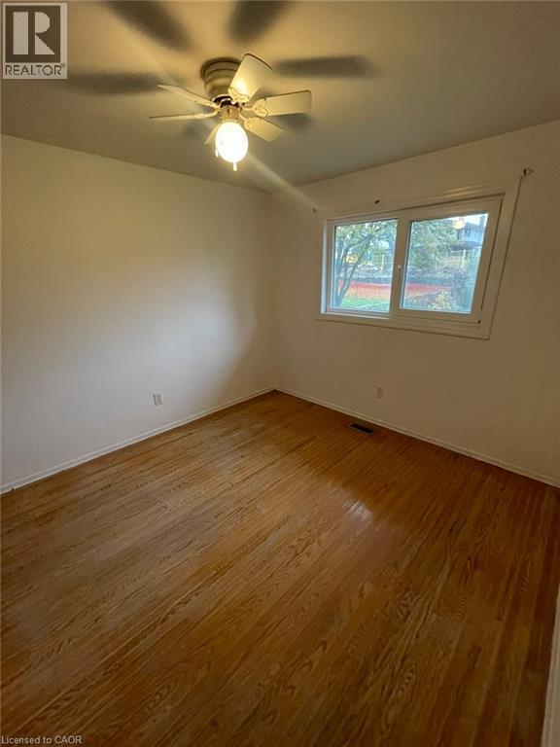
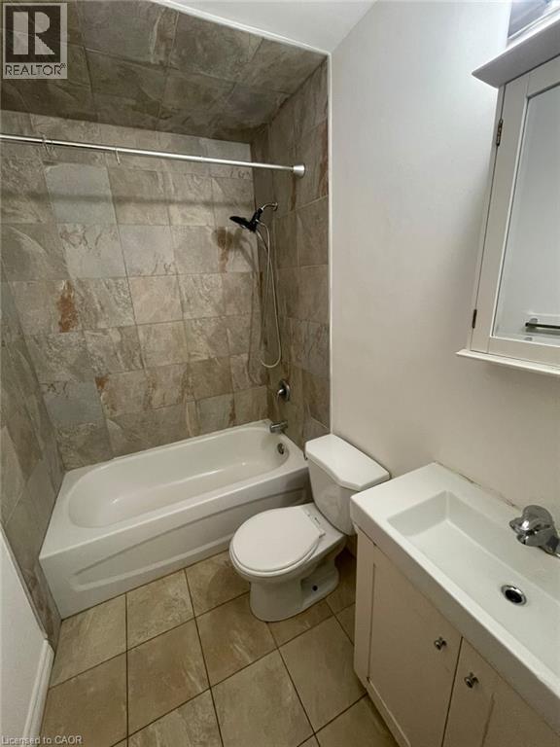
428 Tamarack Dr, Upper Unit, Waterloo November Move-In Special: $1,600! Welcome to this spacious upper-level unit offering approximately 1,100 square feet of comfortable living space in a desirable Waterloo neighborhood. Featuring a functional layout with three bedrooms and one full bathroom, this home is ideal for families, professionals, or individuals seeking a comfortable and conveniently located residence. The unit features shared laundry facilities, forced-air heating, and air conditioning for year-round comfort. Two parking spaces are included, providing added convenience for residents. Utilities are extra. Tenants are responsible for lawn care and snow removal. Move-In Specials: - November Move-In Special: $1,600/month - January 2027 and Beyond: $1,900/month Conveniently located close to schools, parks, shopping centers, restaurants, public transit, and major commuter routes, this property offers easy access to a wide range of amenities and everyday services. Property Features: Upper Unit 3 Bedrooms 1 Full Bathroom Approximately 1,100 Sq Ft 2 Parking Spaces Included Shared Laundry Forced-Air Heating Air Conditioning Utilities Extra Tenants Responsible for Lawn Care and Snow Removal Available ASAP. (id:62104)
Property Details
| MLS® Number | 40877142 |
| Property Type | Single Family |
| Amenities Near By | Park, Public Transit, Schools, Shopping |
| Community Features | Community Centre |
| Parking Space Total | 2 |
Building
| Bathroom Total | 1 |
| Bedrooms Above Ground | 3 |
| Bedrooms Total | 3 |
| Appliances | Refrigerator, Range - Gas |
| Architectural Style | Bungalow |
| Basement Type | None |
| Construction Style Attachment | Detached |
| Cooling Type | Central Air Conditioning |
| Exterior Finish | Aluminum Siding, Brick, Vinyl Siding |
| Heating Type | Other |
| Stories Total | 1 |
| Size Interior | 1,100 Sqft |
| Type | House |
| Utility Water | Municipal Water |
Parking
| Open |
Land
| Access Type | Highway Nearby |
| Acreage | No |
| Land Amenities | Park, Public Transit, Schools, Shopping |
| Size Frontage | 52 Ft |
| Size Total Text | Unknown |
| Zoning Description | Sr1 |
Rooms
| Level | Type | Length | Width | Dimensions |
|---|---|---|---|---|
| Second Level | 4pc Bathroom | 8'0'' x 5'0'' | ||
| Second Level | Bedroom | 10'0'' x 9'0'' | ||
| Second Level | Bedroom | 11'0'' x 10'0'' | ||
| Second Level | Primary Bedroom | 13'0'' x 11'0'' | ||
| Second Level | Kitchen | 12'0'' x 10'0'' | ||
| Second Level | Dining Room | 11'0'' x 10'0'' | ||
| Second Level | Living Room | 16'0'' x 13'0'' |
https://www.realtor.ca/real-estate/30491703/428-tamarack-drive-unit-upper-waterloo
Contact Us
Contact us for more information

The trademarks REALTOR®, REALTORS®, and the REALTOR® logo are controlled by The Canadian Real Estate Association (CREA) and identify real estate professionals who are members of CREA. The trademarks MLS®, Multiple Listing Service® and the associated logos are owned by The Canadian Real Estate Association (CREA) and identify the quality of services provided by real estate professionals who are members of CREA. The trademark DDF® is owned by The Canadian Real Estate Association (CREA) and identifies CREA's Data Distribution Facility (DDF®)
November 16 2026 02:38:49
REALTORS® Association of Hamilton-Burlington
Homelife Power Realty Inc.