
4279 Bridlepath Trail Mississauga, Ontario L5L 3K3

$1,919,000
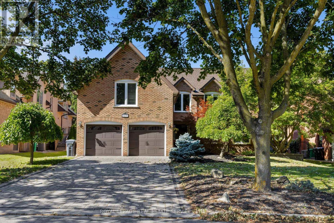
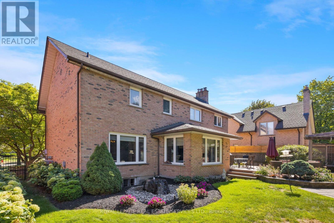
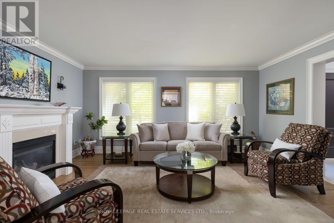
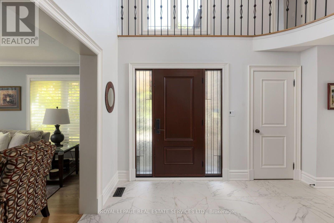
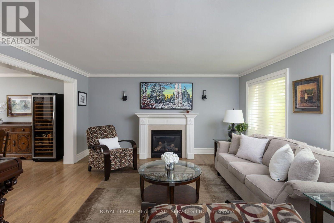
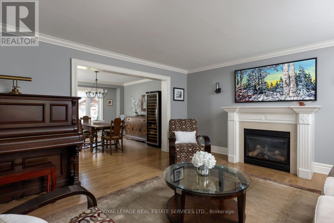
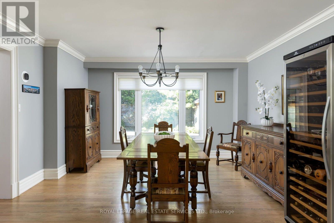
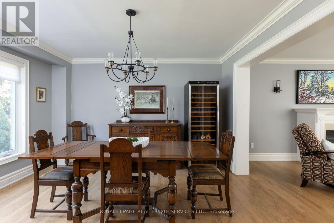
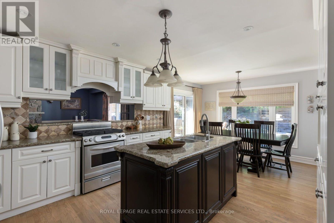
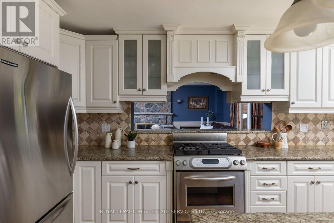
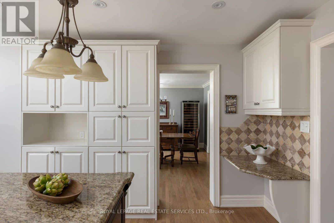
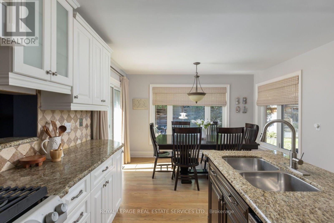
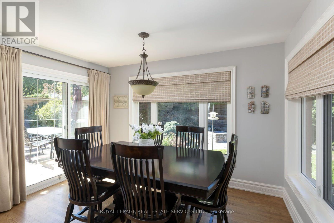
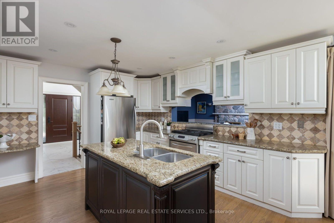
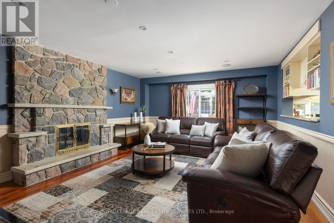
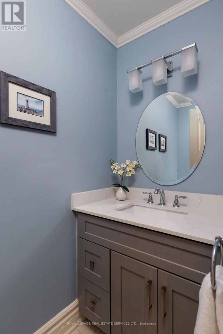
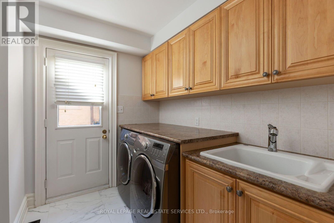
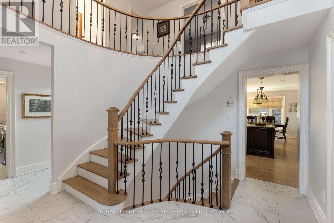
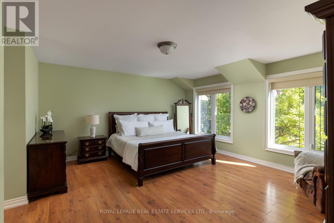
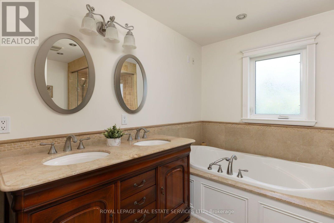
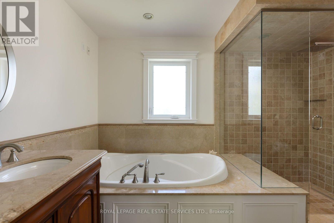
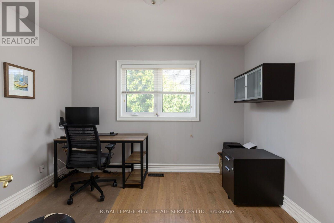
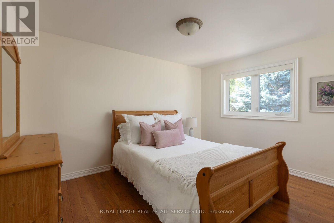
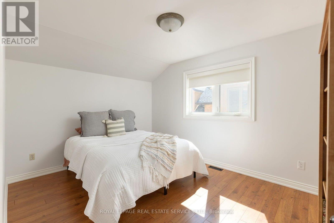
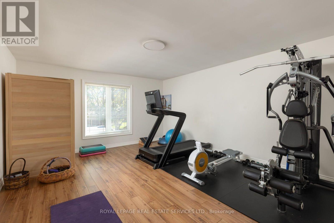
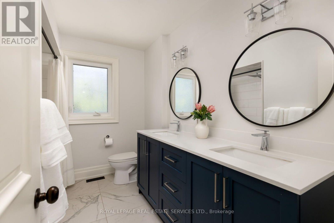
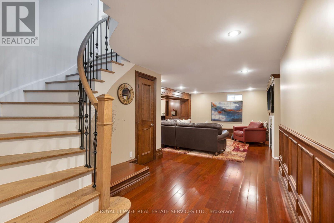
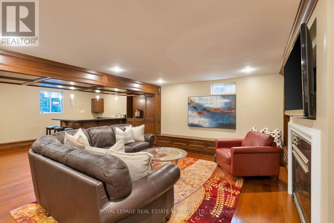
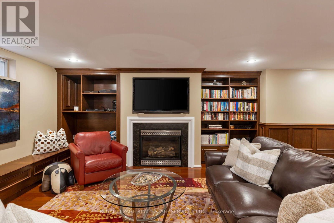
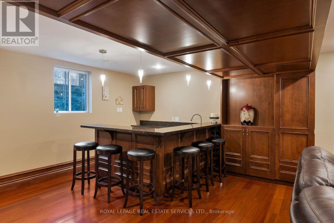
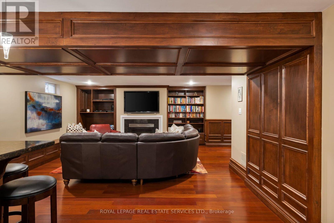
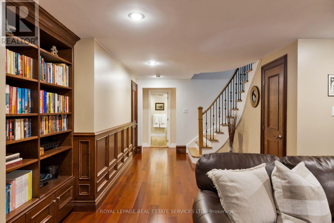
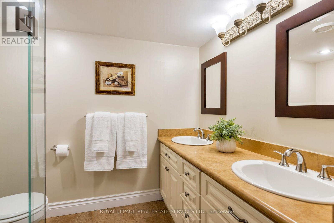
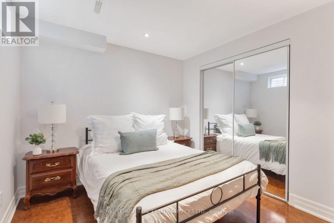
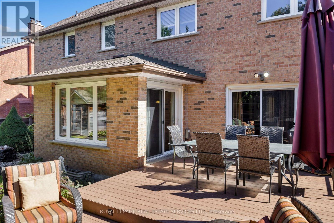
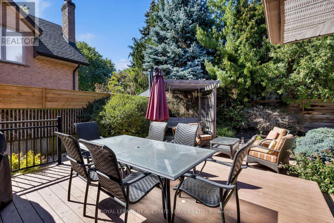
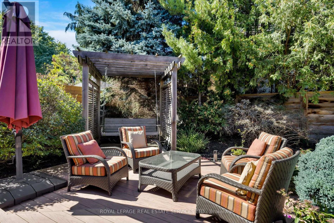
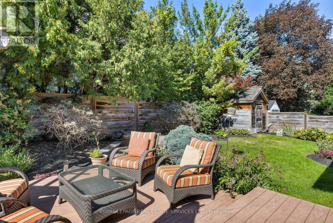
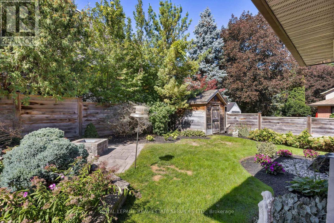
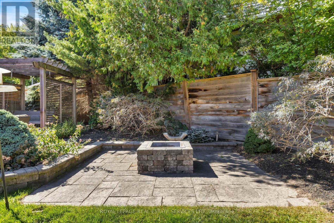
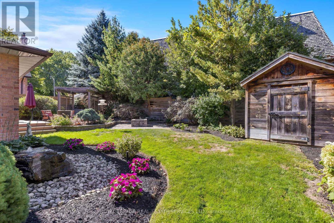
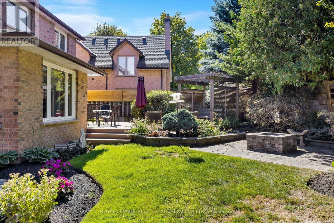
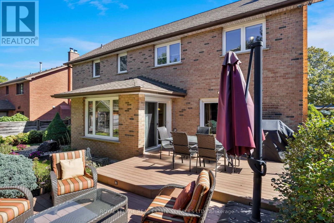
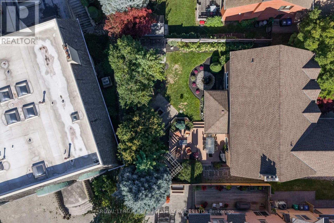
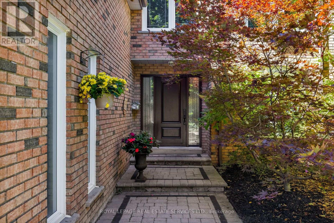
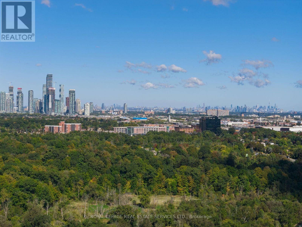
Beautifully renovated 5+1-bedroom, 4-bathroom family home on a premium 62.53' x 120.01' lot in prestigious Bridle Path Estates, Mississauga. Set in a mature, family-friendly community close to highly ranked schools, Credit River trails, nature parks, woodlands and conservation areas, with Credit Valley Hospital, Erin Mills Town Centre and major highways nearby; approx. 10 minutes to Square One, Celebration Square, Living Arts Centre, Central Library, theatres and restaurants, 7 minutes to Erindale GO, 15 to Clarkson GO, and 20 minutes to Pearson Airport. Great for commuters. Professionally landscaped front and rear yards feature an irrigation system, an extra-long interlocking stone double driveway with parking for at least 4 cars, plus 2 more in the attached double garage, private tree-lined backyard, bubbling rock fountain, 2-tier composite deck, firepit patio, secluded arbour seating area, hot tub rough-in and custom barnwood garden shed and fencing. Elegant interiors offer oak hardwood floors, upgraded curved oak staircase with iron spindles, crown mouldings, deep baseboards, wide casings, custom cabinetry, smooth ceilings, 3 fireplaces, pot lights and stylish fixtures. Updated eat-in kitchen features extensive white cabinetry, dark-stained island, glass-display cabinets, granite counters, deluxe stainless steel appliances, hardwood flooring and a bright breakfast room with walkout to the deck and private yard. Spacious family room with wood-burning fireplace and walkout to the deck. Five upstairs bedrooms include a luxurious primary suite with 5-piece ensuite, spa-jet tub and separate glass shower. Professionally finished basement offers a huge recreation room with a wet bar, hardwood flooring, custom cabinetry and mouldings, pot lights and a gas fireplace, plus a sixth bedroom and 4-piece bath with a stone, glass-enclosed shower. 2024 furnace, heat pump and A/C; 2015 premium 50-year Timberline HD roof system; and there is a 200-amp electrical panel. (id:62104)
Property Details
| MLS® Number | W13826074 |
| Property Type | Single Family |
| Community Name | Erin Mills |
| Amenities Near By | Hospital, Park, Public Transit, Schools |
| Community Features | Community Centre |
| Equipment Type | Water Heater |
| Features | Level |
| Parking Space Total | 6 |
| Rental Equipment Type | Water Heater |
| Structure | Deck, Patio(s) |
Building
| Bathroom Total | 4 |
| Bedrooms Above Ground | 5 |
| Bedrooms Below Ground | 1 |
| Bedrooms Total | 6 |
| Age | 31 To 50 Years |
| Amenities | Fireplace(s) |
| Appliances | Garage Door Opener Remote(s), Central Vacuum, Dishwasher, Dryer, Garage Door Opener, Microwave, Stove, Washer, Window Coverings, Refrigerator |
| Basement Development | Finished |
| Basement Type | Full (finished) |
| Construction Style Attachment | Detached |
| Cooling Type | Central Air Conditioning |
| Exterior Finish | Brick |
| Fireplace Present | Yes |
| Fireplace Total | 3 |
| Flooring Type | Hardwood, Cork, Laminate |
| Foundation Type | Poured Concrete |
| Half Bath Total | 1 |
| Heating Fuel | Natural Gas |
| Heating Type | Forced Air, Heat Pump |
| Stories Total | 2 |
| Size Interior | 3,000 - 3,500 Sqft |
| Type | House |
| Utility Water | Municipal Water |
Parking
| Attached Garage | |
| Garage |
Land
| Acreage | No |
| Land Amenities | Hospital, Park, Public Transit, Schools |
| Landscape Features | Lawn Sprinkler |
| Sewer | Sanitary Sewer |
| Size Depth | 120 Ft |
| Size Frontage | 62 Ft ,6 In |
| Size Irregular | 62.5 X 120 Ft |
| Size Total Text | 62.5 X 120 Ft|under 1/2 Acre |
| Zoning Description | R2 |
Rooms
| Level | Type | Length | Width | Dimensions |
|---|---|---|---|---|
| Second Level | Primary Bedroom | 5.82 m | 5.18 m | 5.82 m x 5.18 m |
| Second Level | Bedroom 2 | 3.96 m | 3.1 m | 3.96 m x 3.1 m |
| Second Level | Bedroom 3 | 3.38 m | 2.92 m | 3.38 m x 2.92 m |
| Second Level | Bedroom 4 | 3.99 m | 3.1 m | 3.99 m x 3.1 m |
| Second Level | Bedroom 5 | 6.17 m | 4.39 m | 6.17 m x 4.39 m |
| Basement | Recreational, Games Room | 6.12 m | 4.93 m | 6.12 m x 4.93 m |
| Basement | Other | 4.93 m | 2.46 m | 4.93 m x 2.46 m |
| Basement | Bedroom | 3.94 m | 2.79 m | 3.94 m x 2.79 m |
| Basement | Bedroom | 3.91 m | 2.79 m | 3.91 m x 2.79 m |
| Main Level | Living Room | 5.05 m | 4.6 m | 5.05 m x 4.6 m |
| Main Level | Dining Room | 4.17 m | 3.94 m | 4.17 m x 3.94 m |
| Main Level | Kitchen | 4.04 m | 3.94 m | 4.04 m x 3.94 m |
| Main Level | Eating Area | 3.76 m | 2.36 m | 3.76 m x 2.36 m |
| Main Level | Family Room | 5.56 m | 4.62 m | 5.56 m x 4.62 m |
https://www.realtor.ca/real-estate/30325239/4279-bridlepath-trail-mississauga-erin-mills-erin-mills
Contact Us
Contact us for more information

The trademarks REALTOR®, REALTORS®, and the REALTOR® logo are controlled by The Canadian Real Estate Association (CREA) and identify real estate professionals who are members of CREA. The trademarks MLS®, Multiple Listing Service® and the associated logos are owned by The Canadian Real Estate Association (CREA) and identify the quality of services provided by real estate professionals who are members of CREA. The trademark DDF® is owned by The Canadian Real Estate Association (CREA) and identifies CREA's Data Distribution Facility (DDF®)
September 28 2026 06:01:13
Toronto Regional Real Estate Board
Royal LePage Real Estate Services Ltd.