
4216 - 319 Jarvis Street Toronto, Ontario M5B 0C8

$2,350 Monthly
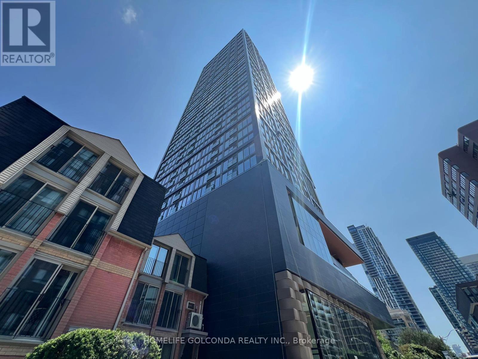
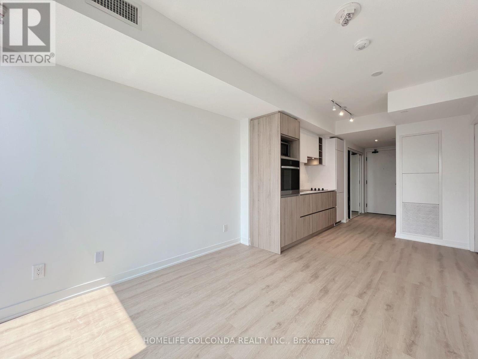

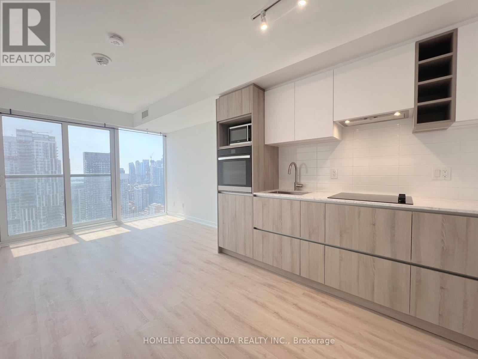
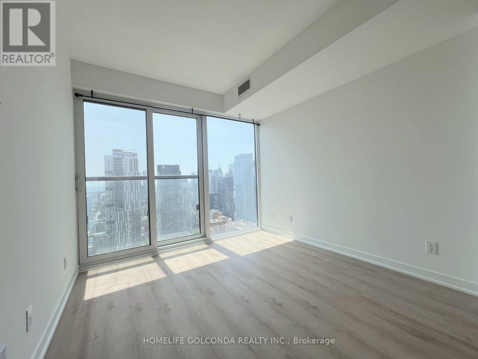
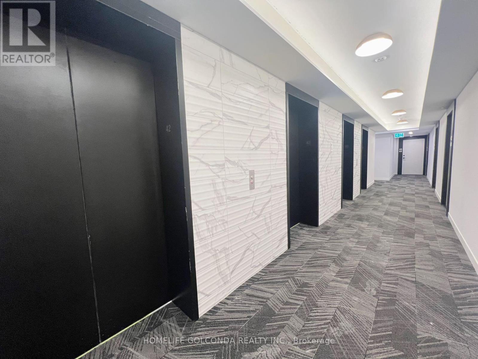
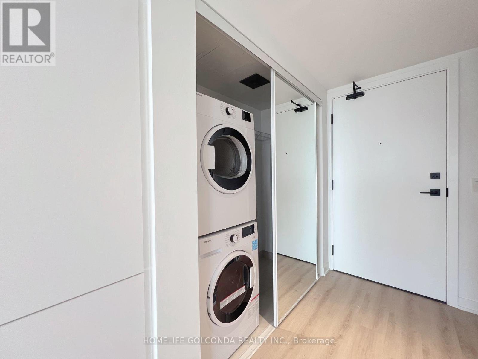
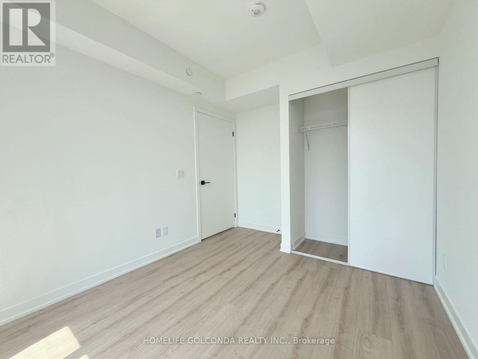
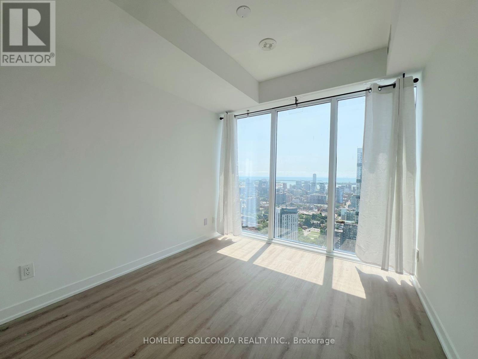
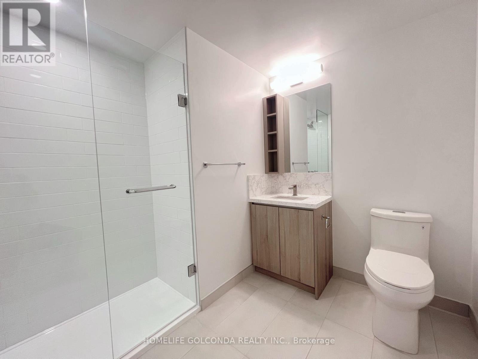
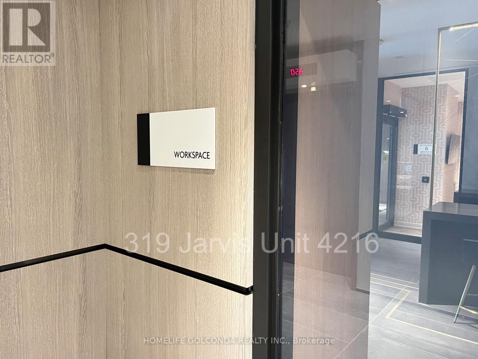
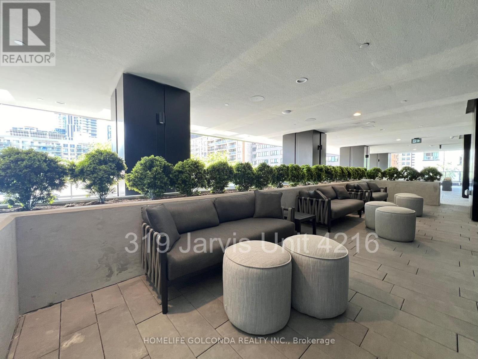
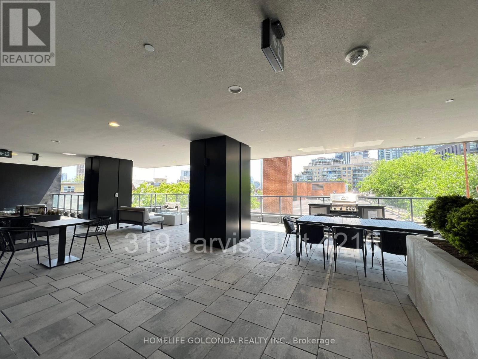
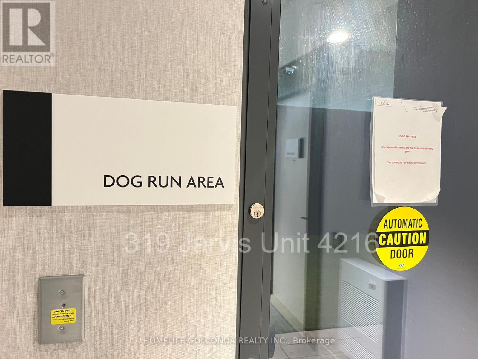
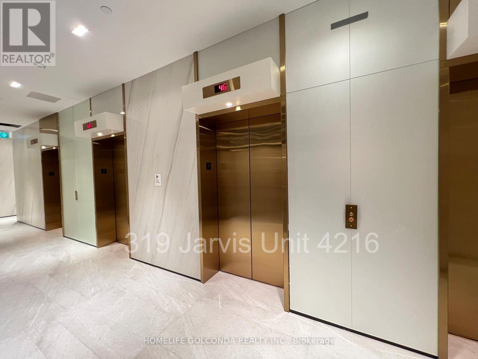
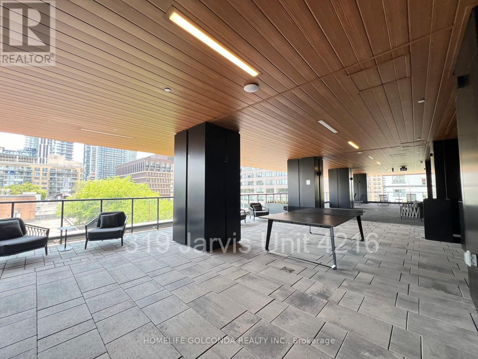
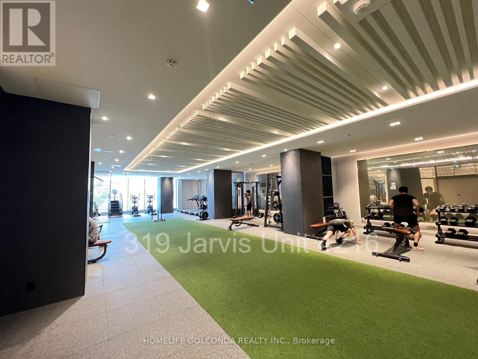
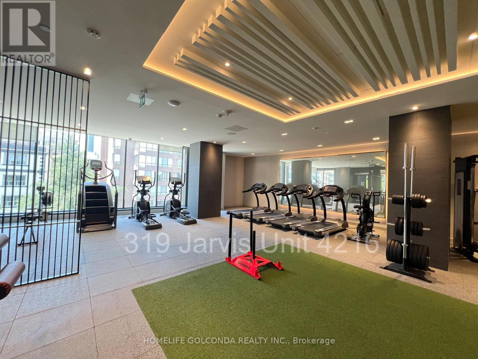
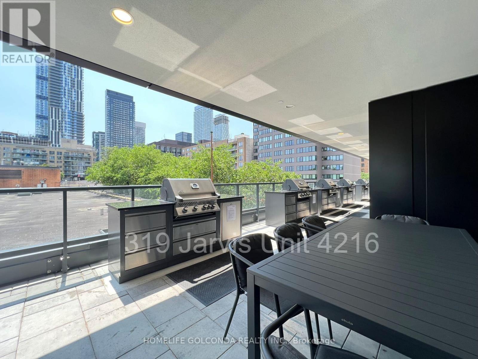
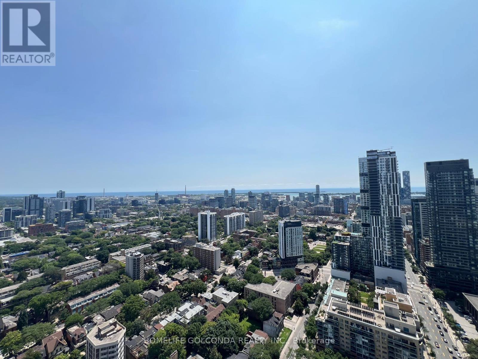
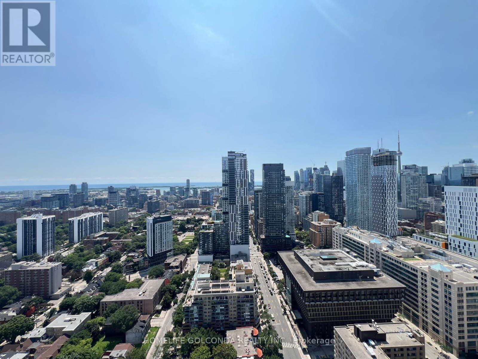
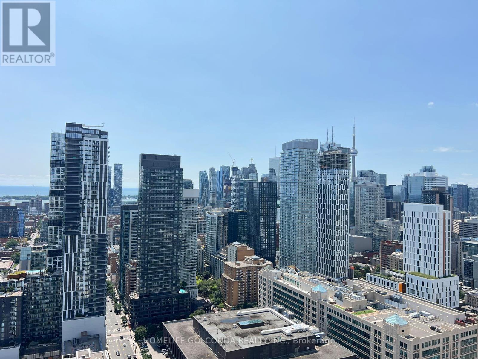
Welcome To Luxurious 2 Years New Condo Unit Located In The Heart Of Toronto's Downtown District, Steps To Steps Ryerson University, George Brown, Dundas Square. Canada's National Ballet School, Hospital, Subway Station, Etc., Rare Unit In The Building High level over 40 floors for renting, skyline no block south view and tons of soft light, Spacious Open Concept & Big Windows Floor To Ceiling, Modern Kitchen With all brand new build in Appliances, Clean & quiet, the Den can be a second bedroom, 24 Hrs Concierge & Luxurious Amenities, thousands of living and outdoor Facilities, Gym, Yoga Studio, meeting and game room etc., also smart Parcel Storage System for easy life, ready to move in! (id:62104)
Property Details
| MLS® Number | C13703046 |
| Property Type | Single Family |
| Community Name | Moss Park |
| Community Features | Pets Allowed With Restrictions |
| Features | Balcony, Carpet Free |
Building
| Bathroom Total | 1 |
| Bedrooms Above Ground | 1 |
| Bedrooms Below Ground | 1 |
| Bedrooms Total | 2 |
| Age | New Building |
| Amenities | Security/concierge, Party Room, Visitor Parking, Exercise Centre, Separate Heating Controls |
| Appliances | Dryer, Washer, Window Coverings |
| Basement Type | None |
| Cooling Type | Central Air Conditioning |
| Exterior Finish | Brick |
| Flooring Type | Laminate |
| Heating Fuel | Natural Gas |
| Heating Type | Forced Air |
| Size Interior | 500 - 599 Sqft |
| Type | Apartment |
Parking
| No Garage |
Land
| Acreage | No |
Rooms
| Level | Type | Length | Width | Dimensions |
|---|---|---|---|---|
| Flat | Living Room | 17.82 m | 9.8 m | 17.82 m x 9.8 m |
| Flat | Dining Room | 17.82 m | 9.8 m | 17.82 m x 9.8 m |
| Flat | Kitchen | 17.82 m | 9.8 m | 17.82 m x 9.8 m |
| Flat | Primary Bedroom | 12.56 m | 9.12 m | 12.56 m x 9.12 m |
| Flat | Den | 7.36 m | 6.96 m | 7.36 m x 6.96 m |
https://www.realtor.ca/real-estate/30186676/4216-319-jarvis-street-toronto-moss-park-moss-park
Contact Us
Contact us for more information

The trademarks REALTOR®, REALTORS®, and the REALTOR® logo are controlled by The Canadian Real Estate Association (CREA) and identify real estate professionals who are members of CREA. The trademarks MLS®, Multiple Listing Service® and the associated logos are owned by The Canadian Real Estate Association (CREA) and identify the quality of services provided by real estate professionals who are members of CREA. The trademark DDF® is owned by The Canadian Real Estate Association (CREA) and identifies CREA's Data Distribution Facility (DDF®)
August 22 2026 04:54:04
Toronto Regional Real Estate Board
Homelife Golconda Realty Inc.