
42 Lake Avenue N Hamilton, Ontario L8E 1L3

$669,000
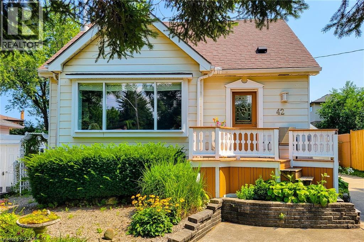
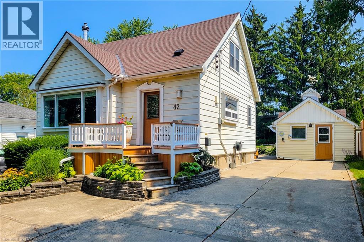
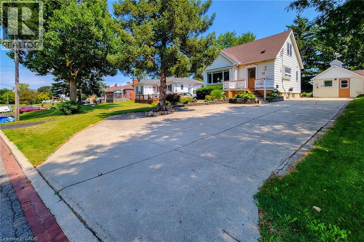
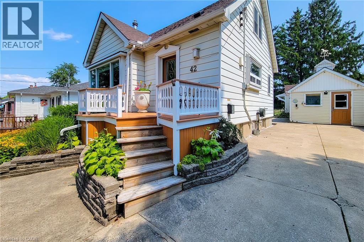
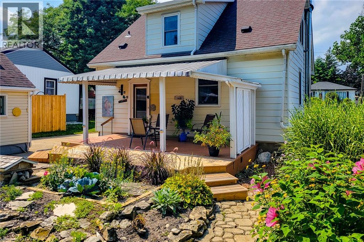
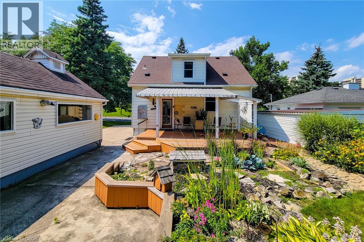
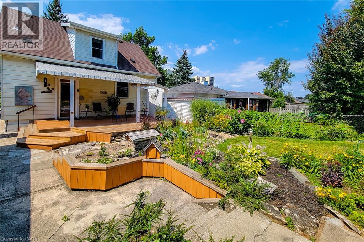
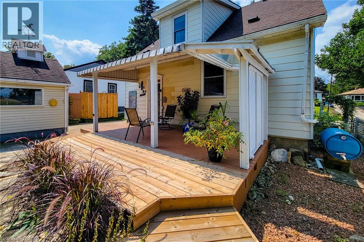
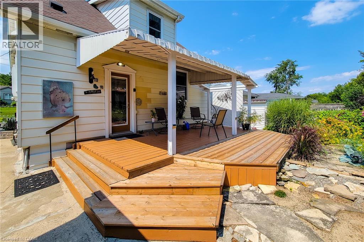
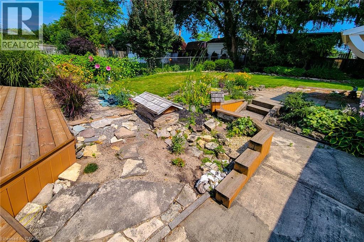
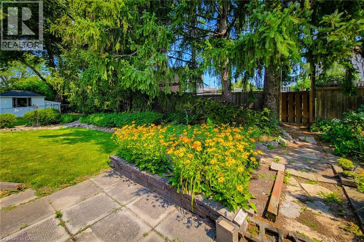
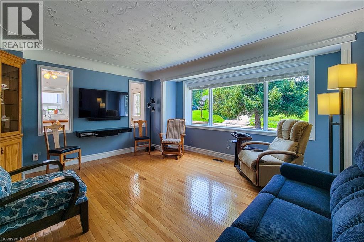
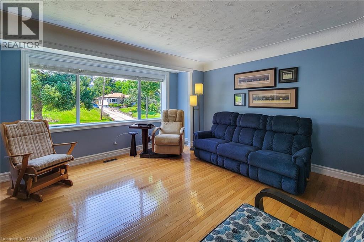
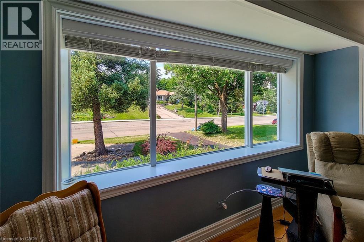
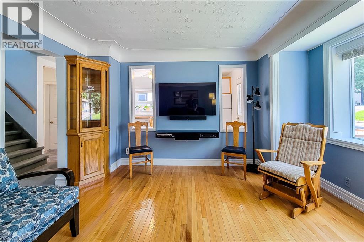
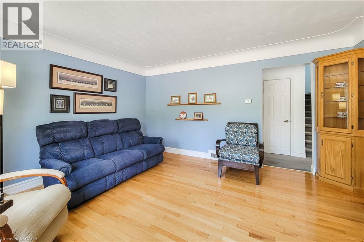
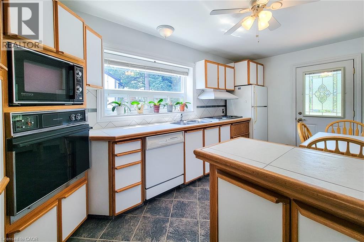
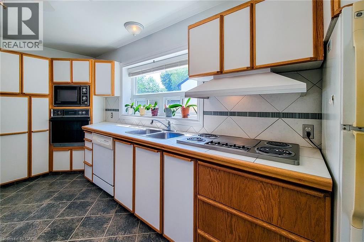
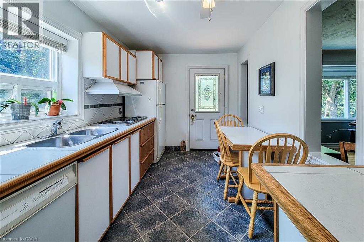
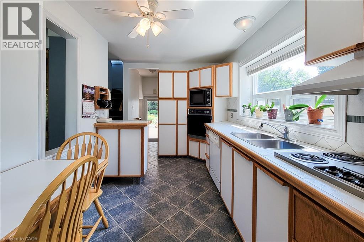
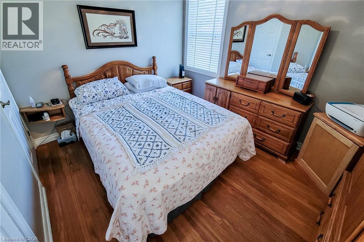
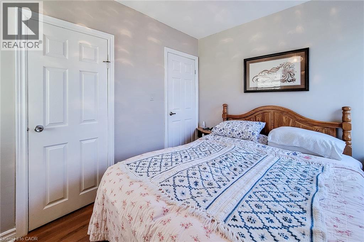
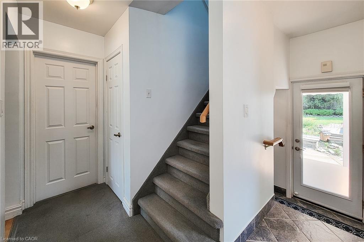
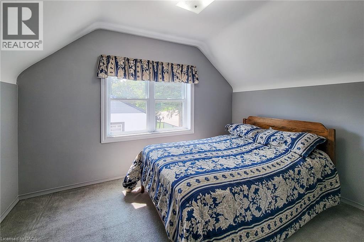
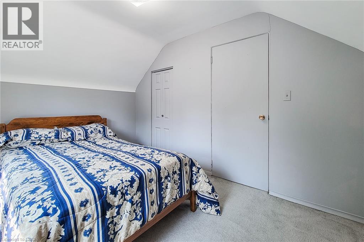
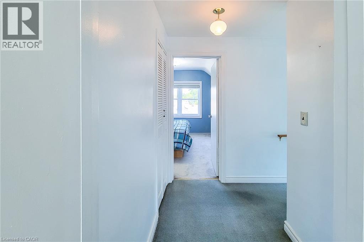
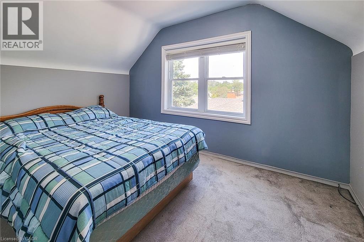
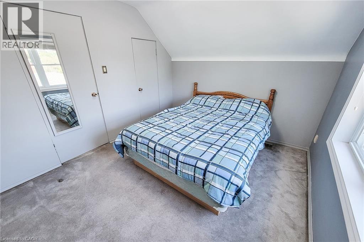
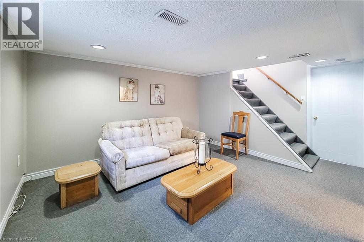
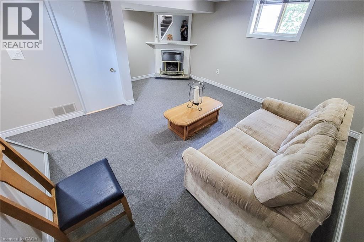
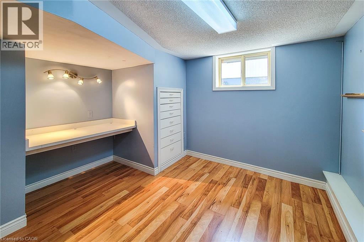
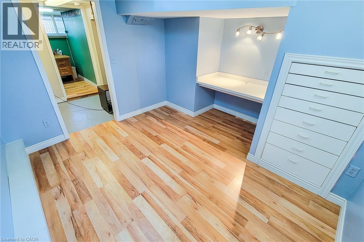
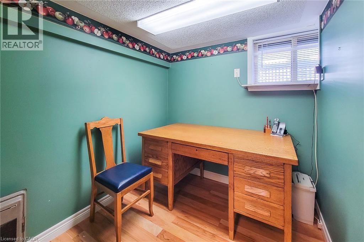
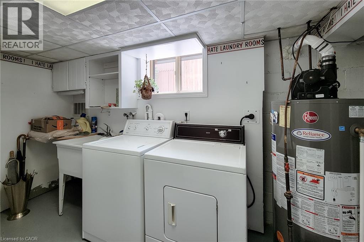
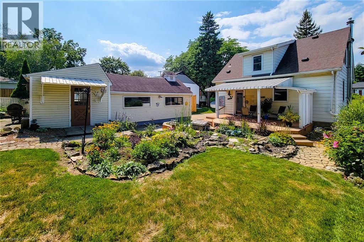

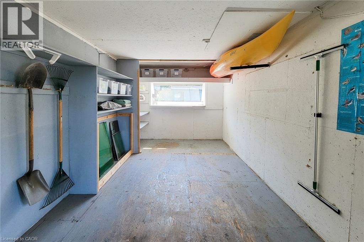
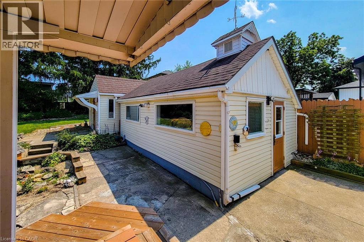
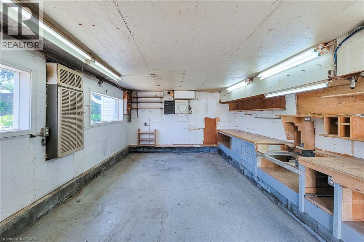
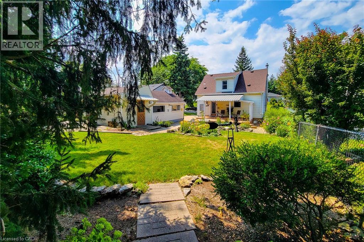
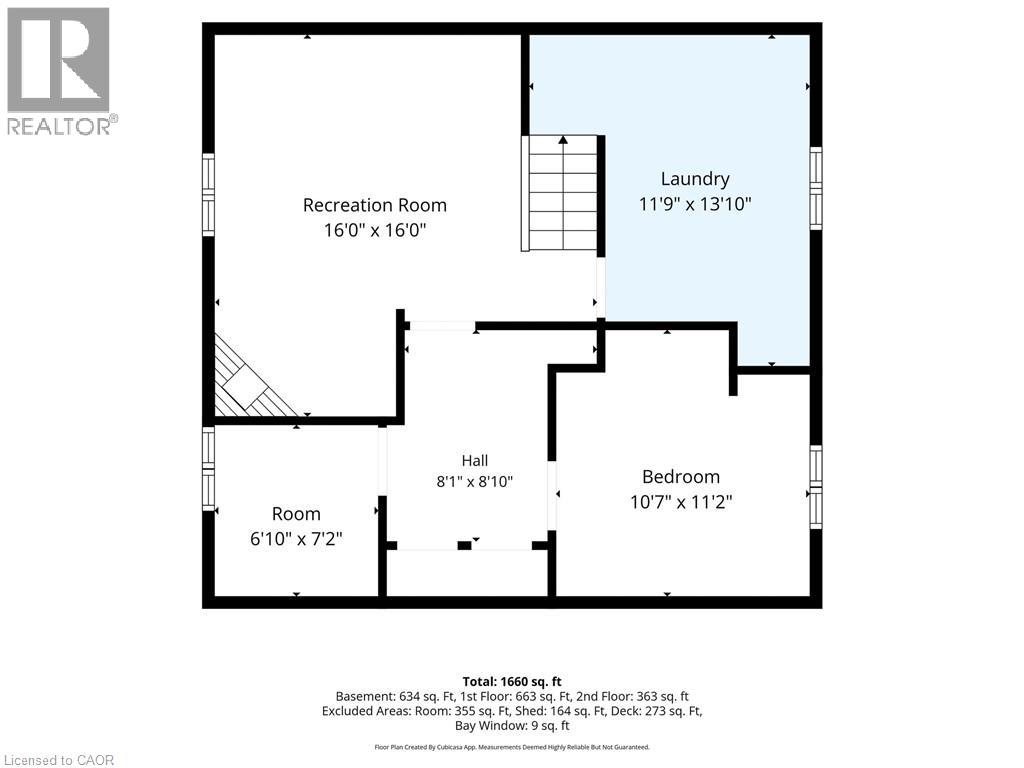
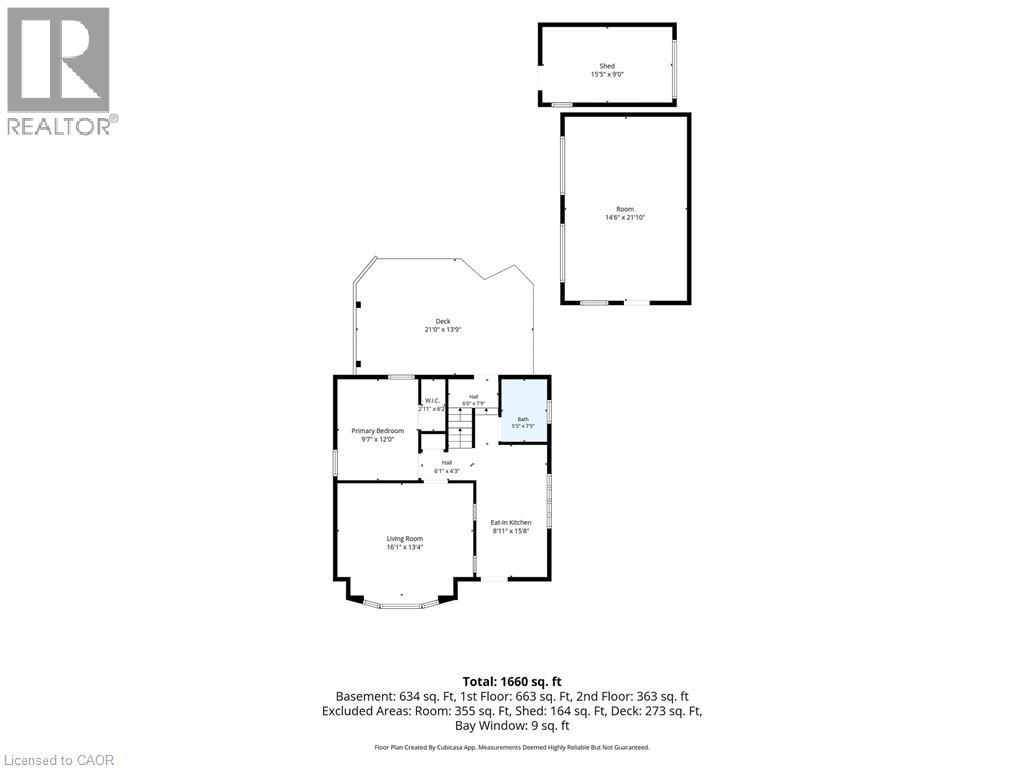
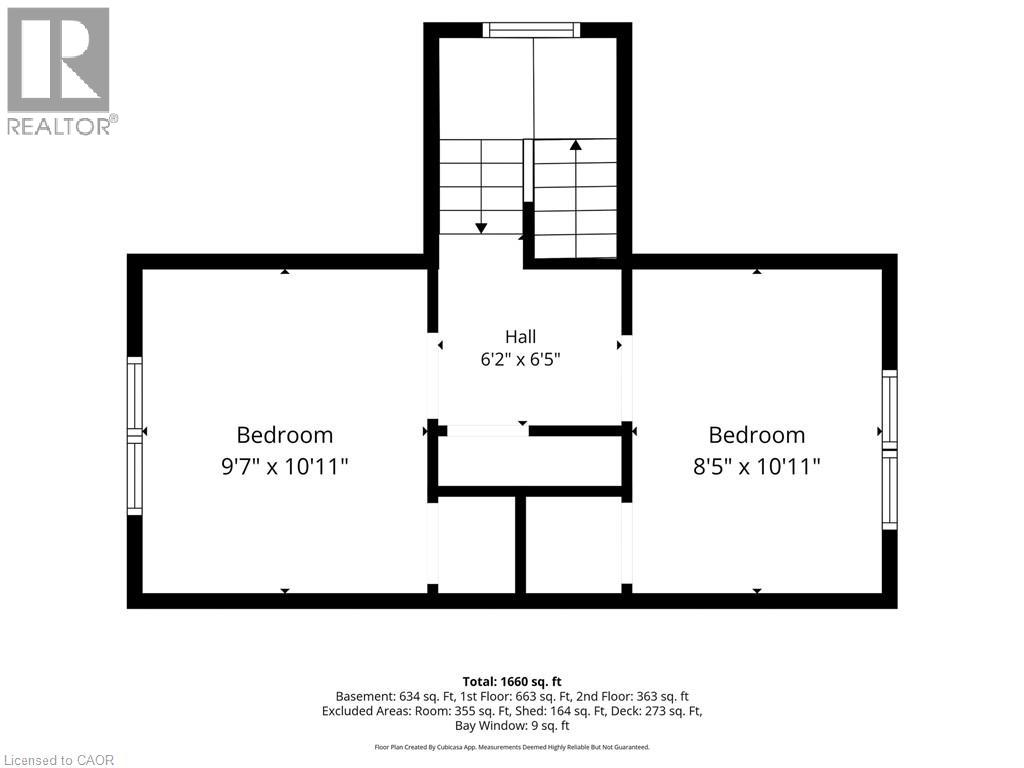
Welcome to 42 Lake Ave North where it feels like home. Lots of parking for friends and family. Situated higher up the lot away from the main road. Outside features include a large private back yard, garden, and covered deck for entertaining guests. Add a hot tub if you like there's room for that too. And check out the large heated workshop with A/C waiting to be customized for your extra curricular's. Or convert it back into a detached garage for a vehicle, motorbike, boat, and/or atv. There's also a large shed for extra storage and/or could be an amazing pet retreat for the family dog. Inside features include a bright living room with hardwood floors, an eat in kitchen, main floor bedroom and bathroom. Upstairs there are two more bedrooms. And in the basement a gas fireplace in the family room, another bedroom, a spacious laundry room, and den. Come see for yourself this great home with lots of outdoor space and potential. (id:62104)
Property Details
| MLS® Number | 40856112 |
| Property Type | Single Family |
| Amenities Near By | Public Transit, Schools, Shopping |
| Equipment Type | Water Heater |
| Parking Space Total | 7 |
| Rental Equipment Type | Water Heater |
| Structure | Workshop, Shed |
Building
| Bathroom Total | 1 |
| Bedrooms Above Ground | 3 |
| Bedrooms Below Ground | 1 |
| Bedrooms Total | 4 |
| Appliances | Dryer, Refrigerator, Stove, Washer |
| Architectural Style | Other |
| Basement Development | Finished |
| Basement Type | Full (finished) |
| Constructed Date | 1950 |
| Construction Style Attachment | Detached |
| Cooling Type | Central Air Conditioning |
| Exterior Finish | Aluminum Siding, Vinyl Siding |
| Fireplace Present | Yes |
| Fireplace Total | 1 |
| Heating Fuel | Natural Gas |
| Heating Type | Forced Air |
| Stories Total | 2 |
| Size Interior | 1,660 Sqft |
| Type | House |
| Utility Water | Municipal Water |
Land
| Access Type | Road Access, Highway Access |
| Acreage | No |
| Land Amenities | Public Transit, Schools, Shopping |
| Landscape Features | Landscaped |
| Sewer | Municipal Sewage System |
| Size Depth | 137 Ft |
| Size Frontage | 52 Ft |
| Size Total Text | Under 1/2 Acre |
| Zoning Description | C |
Rooms
| Level | Type | Length | Width | Dimensions |
|---|---|---|---|---|
| Second Level | Bedroom | 8'5'' x 10'11'' | ||
| Second Level | Bedroom | 9'7'' x 10'11'' | ||
| Basement | Utility Room | 8'1'' x 8'10'' | ||
| Basement | Den | 6'10'' x 7'2'' | ||
| Basement | Laundry Room | 11'9'' x 13'10'' | ||
| Basement | Bedroom | 10'7'' x 11'2'' | ||
| Basement | Family Room | 16'0'' x 16'0'' | ||
| Main Level | 4pc Bathroom | Measurements not available | ||
| Main Level | Bedroom | 9'7'' x 12'0'' | ||
| Main Level | Living Room | 16'1'' x 13'4'' | ||
| Main Level | Kitchen | 8'11'' x 15'8'' |
https://www.realtor.ca/real-estate/30161373/42-lake-avenue-n-hamilton
Contact Us
Contact us for more information

The trademarks REALTOR®, REALTORS®, and the REALTOR® logo are controlled by The Canadian Real Estate Association (CREA) and identify real estate professionals who are members of CREA. The trademarks MLS®, Multiple Listing Service® and the associated logos are owned by The Canadian Real Estate Association (CREA) and identify the quality of services provided by real estate professionals who are members of CREA. The trademark DDF® is owned by The Canadian Real Estate Association (CREA) and identifies CREA's Data Distribution Facility (DDF®)
August 16 2026 04:29:05
REALTORS® Association of Hamilton-Burlington
RE/MAX Escarpment Realty Inc.