
4143 Glancaster Road Mount Hope, Ontario L0R 1W0

$699,900
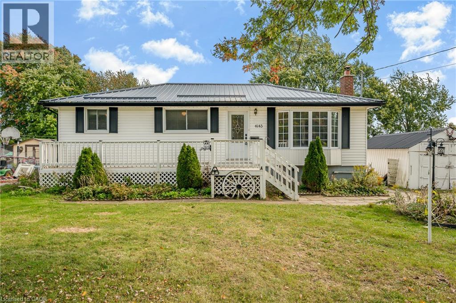
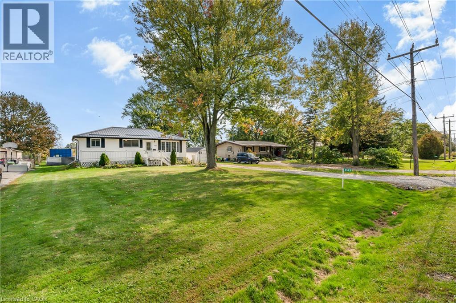
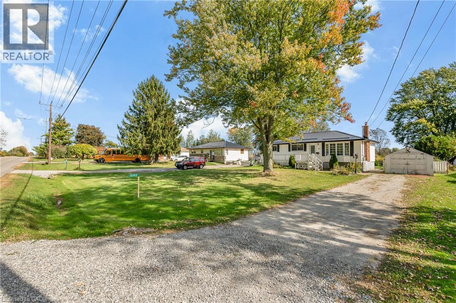
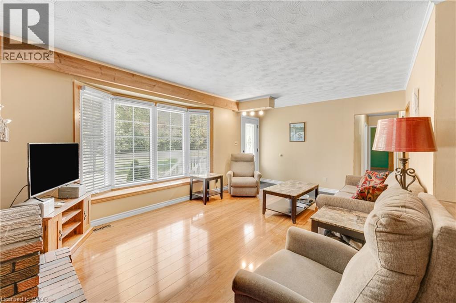
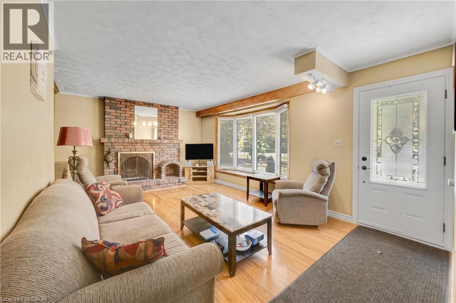
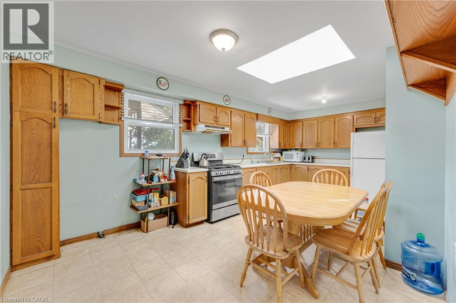
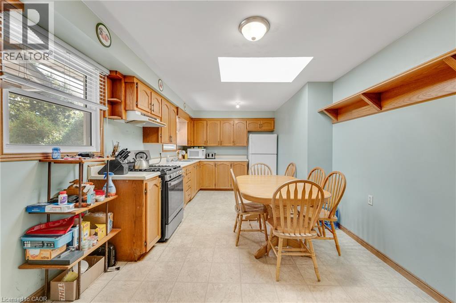
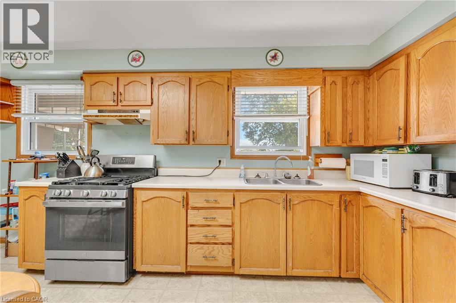
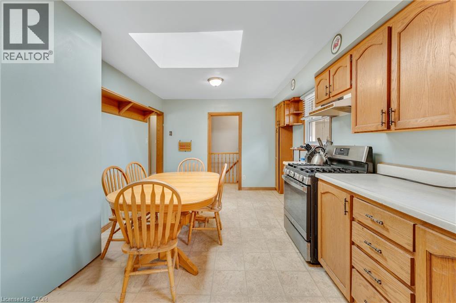
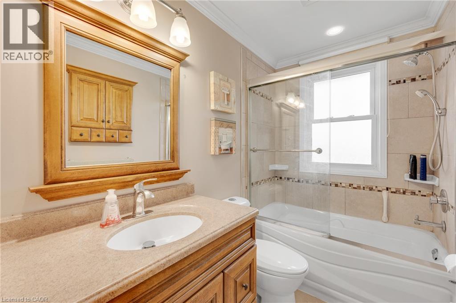
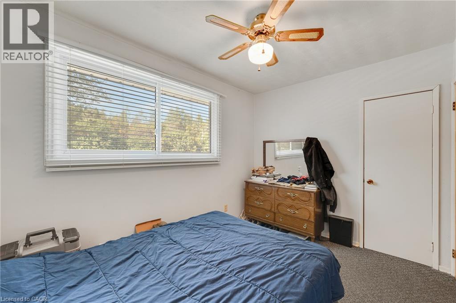
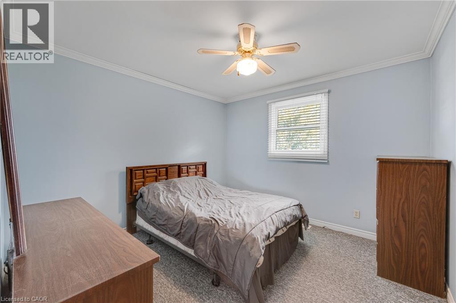
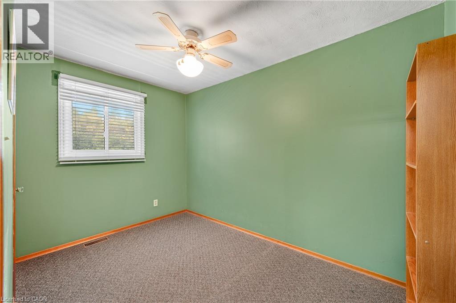
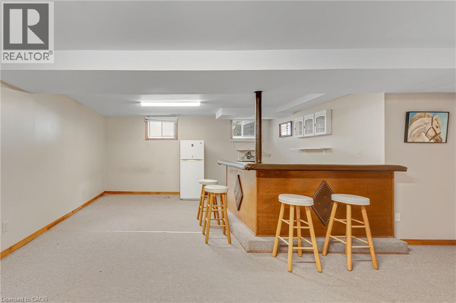
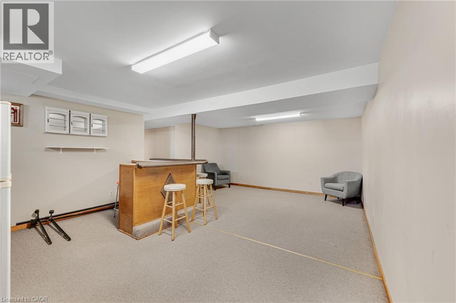
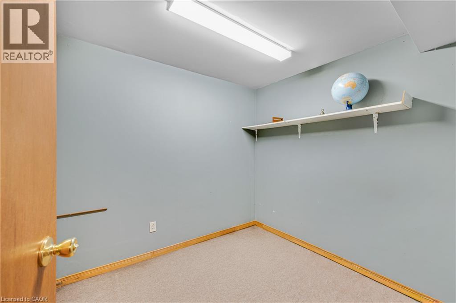
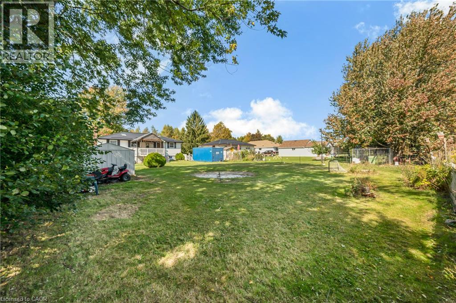
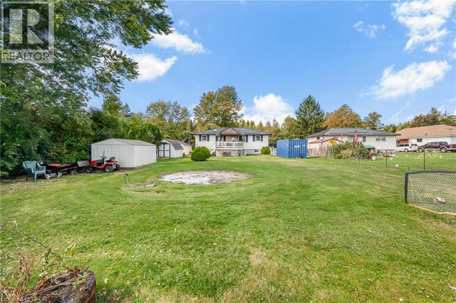
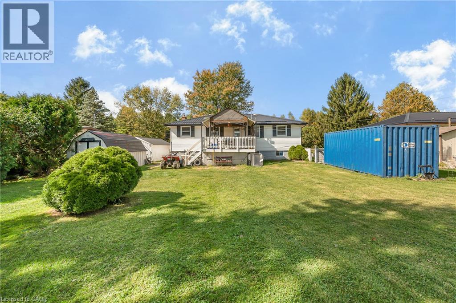
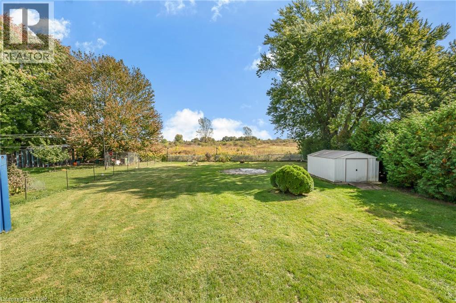
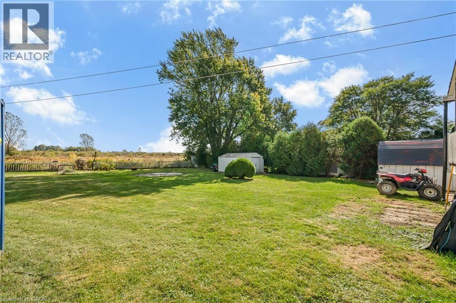
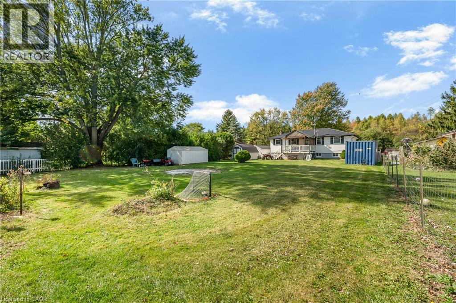
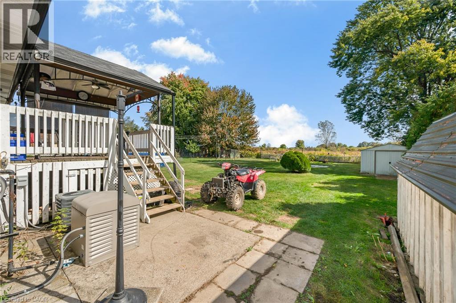
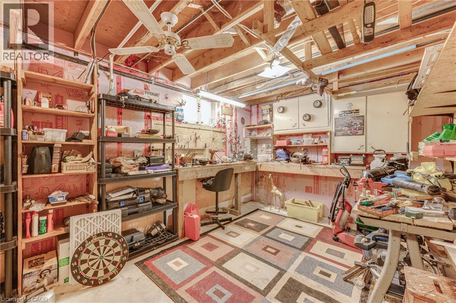
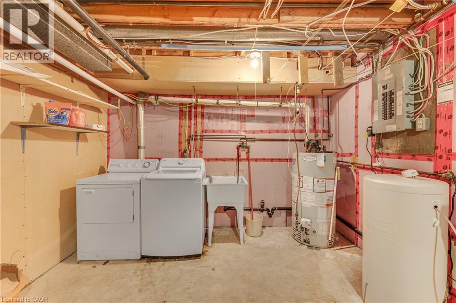
Imagine coming home to wide-open skies and room to breathe, just minutes from everything. Welcome to 4143 Glancaster Rd in Mount Hope - a 3-bedroom bungalow set on just over a third of an acre that pairs genuine country charm with turnkey updates. Newer laminate flooring flows through the living room and hall; the 4-piece bath is updated and the large kitchen features warm oak cabinetry. Downstairs, the walk-up basement delivers a massive recreation room with bar, a private den, large utility/laundry room, and an oversized workshop. The big-ticket items are done: lifetime metal roof from about 7 years ago, furnace only about 18 months old, septic replaced roughly 8 years ago, natural gas, and even a natural gas backup generator for storm-season security. Families will appreciate nearby schools including Mount Hope Public School, Mount Hope Library and community amenities, and the short drive to Highway 6 - about 15-20 minutes to downtown Hamilton, with the 403/QEW putting Toronto within easy reach. Golf, the Warplane Heritage Museum, and the Hamilton International Airport are all close by. Don't let this one slip away - schedule your tour before it's gone. (id:62104)
Property Details
| MLS® Number | 40870092 |
| Property Type | Single Family |
| Community Features | Quiet Area |
| Equipment Type | Water Heater |
| Features | Country Residential, Gazebo |
| Parking Space Total | 3 |
| Rental Equipment Type | Water Heater |
| Structure | Shed |
Building
| Bathroom Total | 1 |
| Bedrooms Above Ground | 3 |
| Bedrooms Total | 3 |
| Appliances | Dryer, Refrigerator, Stove, Washer, Window Coverings |
| Architectural Style | Bungalow |
| Basement Development | Finished |
| Basement Type | Full (finished) |
| Construction Style Attachment | Detached |
| Cooling Type | Central Air Conditioning |
| Exterior Finish | Vinyl Siding |
| Foundation Type | Block |
| Heating Fuel | Natural Gas |
| Heating Type | Forced Air |
| Stories Total | 1 |
| Size Interior | 1,530 Sqft |
| Type | House |
| Utility Water | Drilled Well |
Land
| Acreage | No |
| Sewer | Septic System |
| Size Depth | 200 Ft |
| Size Frontage | 75 Ft |
| Size Total Text | Under 1/2 Acre |
| Zoning Description | A1 |
Rooms
| Level | Type | Length | Width | Dimensions |
|---|---|---|---|---|
| Basement | Workshop | 17'3'' x 10'3'' | ||
| Basement | Recreation Room | 21'5'' x 15'8'' | ||
| Basement | Den | 8'2'' x 239'6'' | ||
| Basement | Utility Room | 15'3'' x 11'4'' | ||
| Main Level | 4pc Bathroom | Measurements not available | ||
| Main Level | Bedroom | 8'2'' x 7'3'' | ||
| Main Level | Bedroom | 11'6'' x 8'5'' | ||
| Main Level | Bedroom | 10'10'' x 10'11'' | ||
| Main Level | Kitchen | 19'0'' x 10'9'' | ||
| Main Level | Living Room | 19'1'' x 11'10'' |
https://www.realtor.ca/real-estate/30381480/4143-glancaster-road-mount-hope
Contact Us
Contact us for more information

The trademarks REALTOR®, REALTORS®, and the REALTOR® logo are controlled by The Canadian Real Estate Association (CREA) and identify real estate professionals who are members of CREA. The trademarks MLS®, Multiple Listing Service® and the associated logos are owned by The Canadian Real Estate Association (CREA) and identify the quality of services provided by real estate professionals who are members of CREA. The trademark DDF® is owned by The Canadian Real Estate Association (CREA) and identifies CREA's Data Distribution Facility (DDF®)
October 08 2026 05:38:28
REALTORS® Association of Hamilton-Burlington
Real Broker Ontario Ltd.