
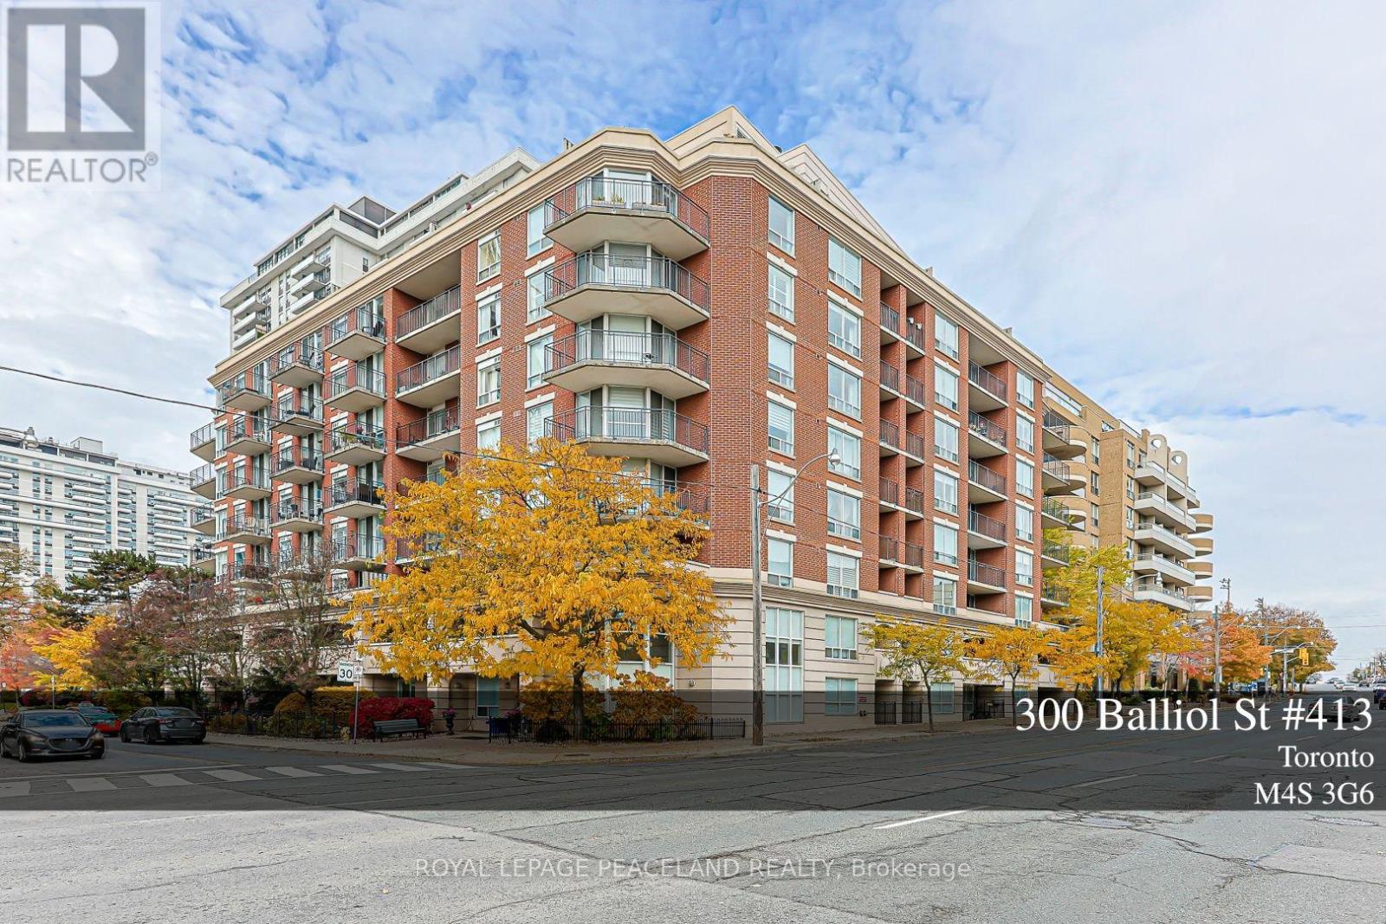
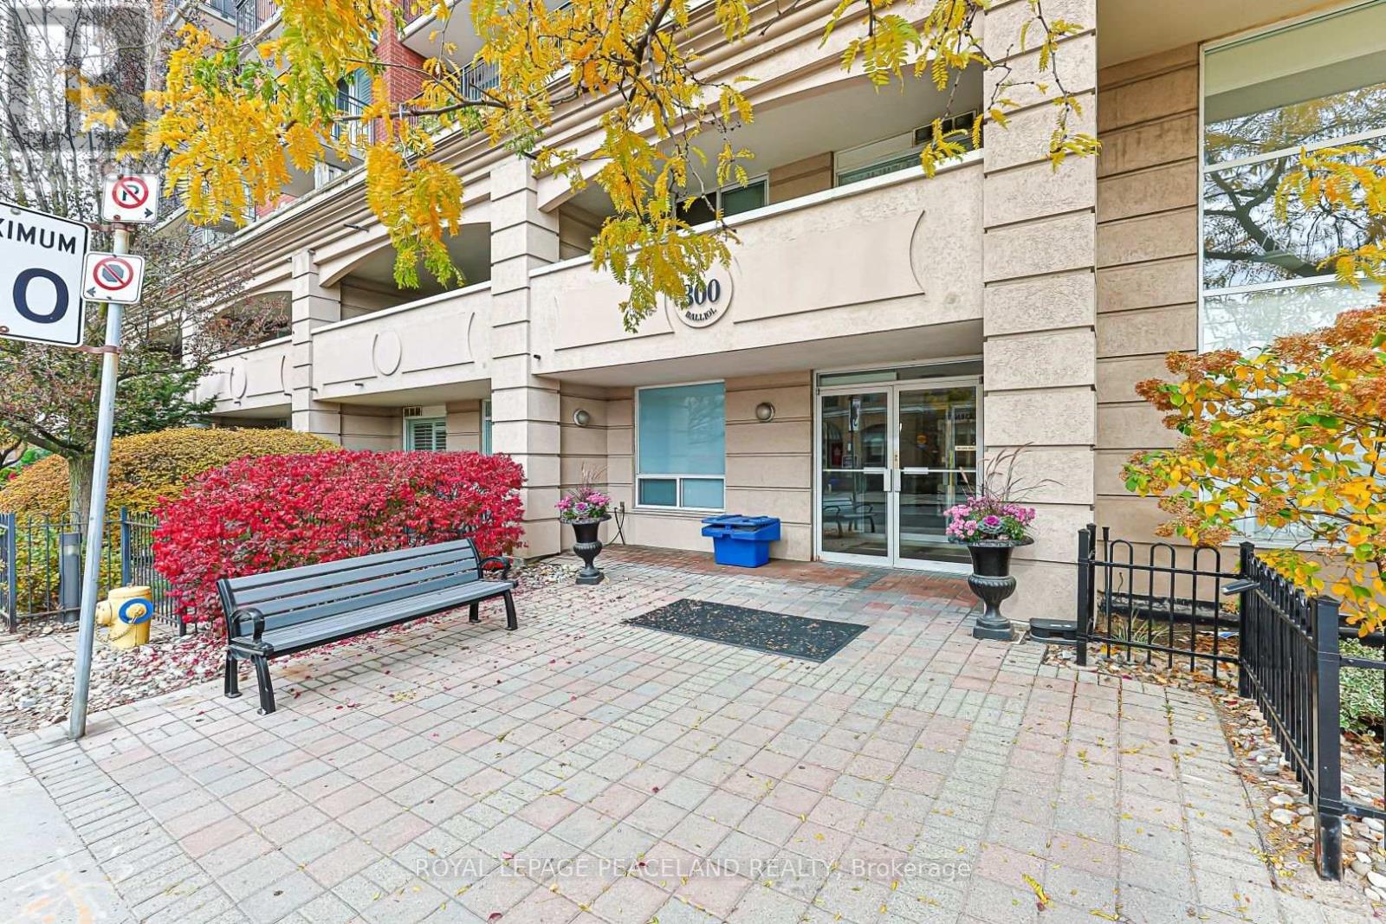
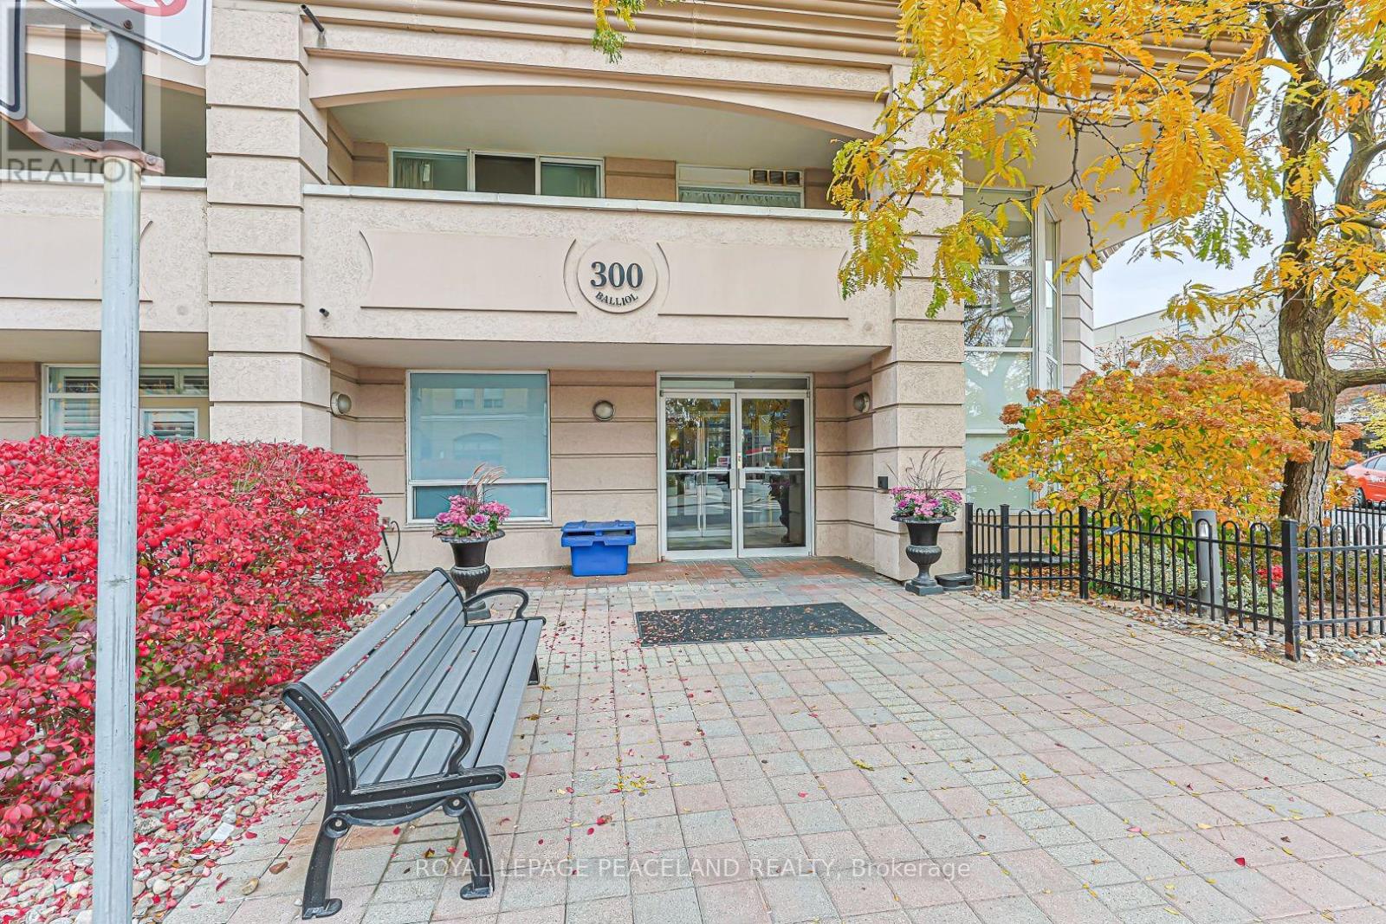
413 - 300 Balliol Street Toronto, Ontario M4S 3G6

$3,600 Monthly
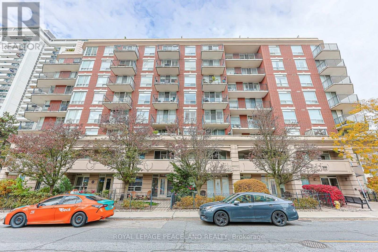
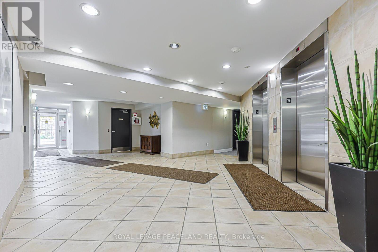
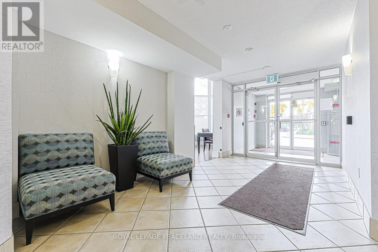
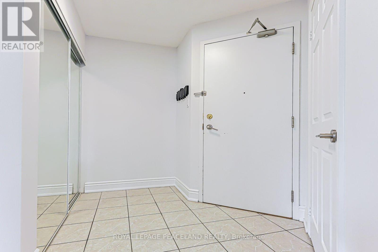
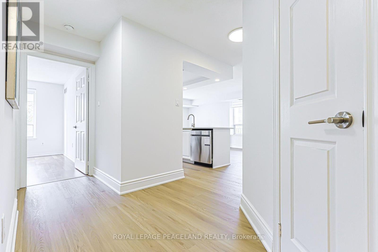
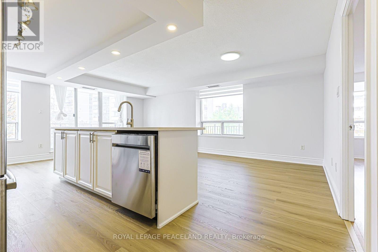
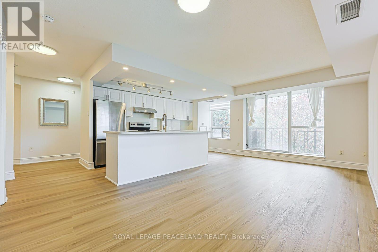
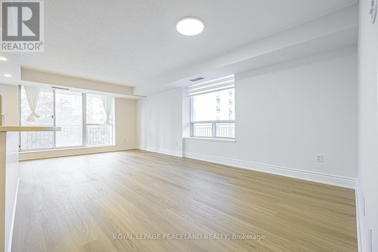
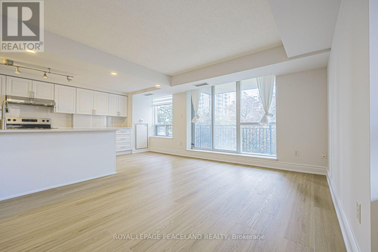
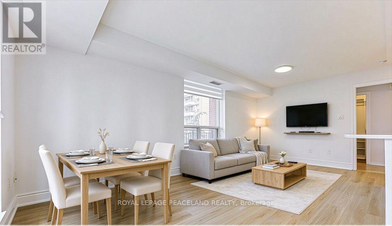
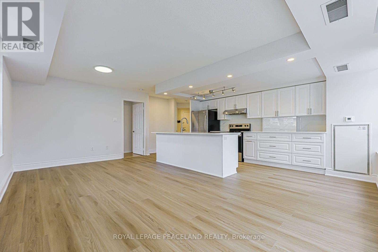
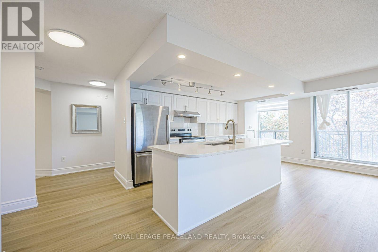
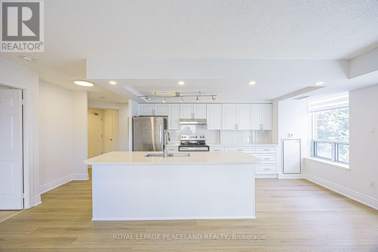
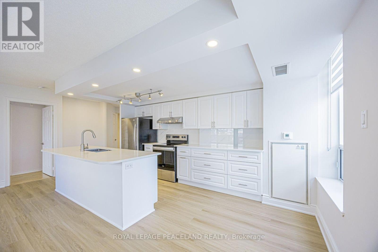
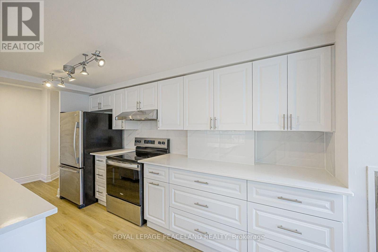
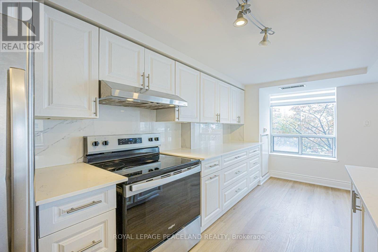
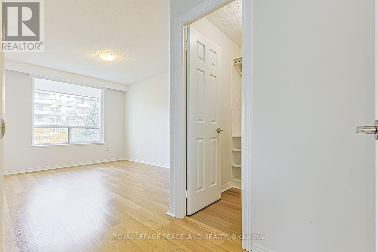
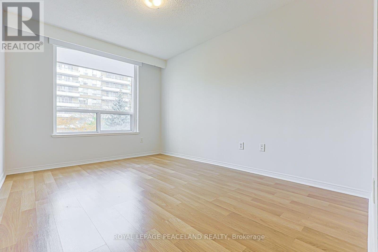
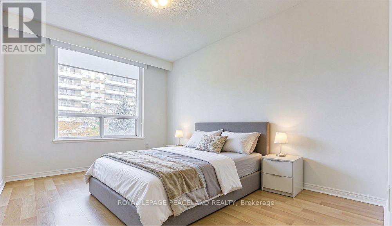
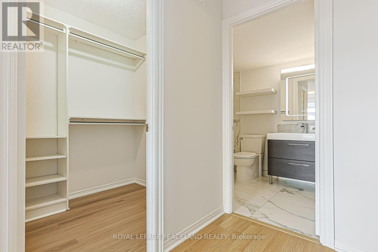
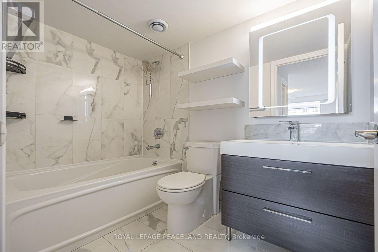
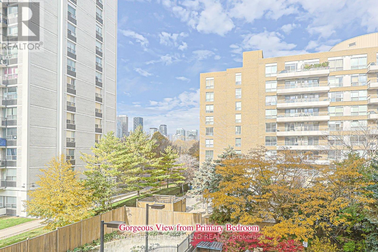
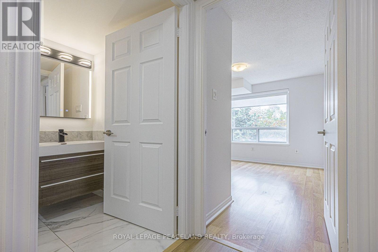
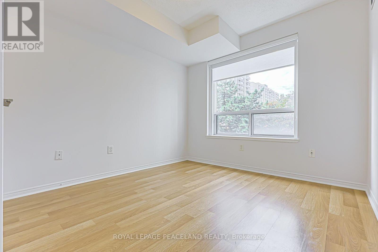
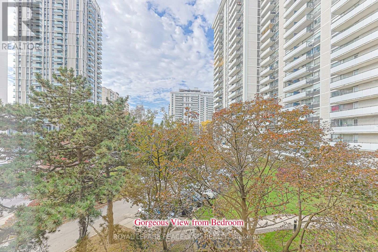
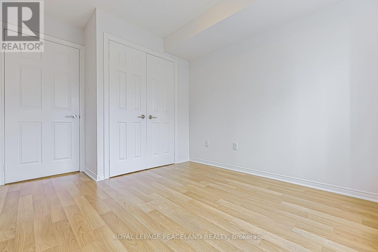
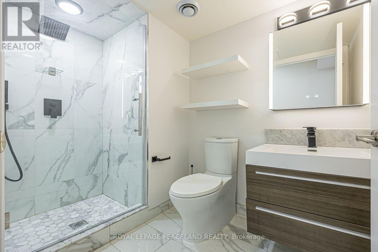
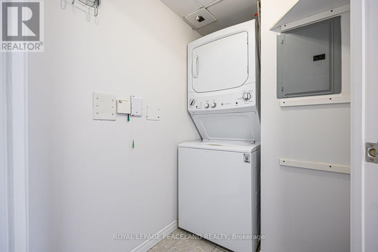
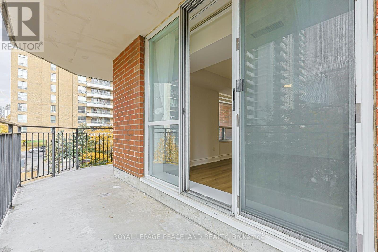
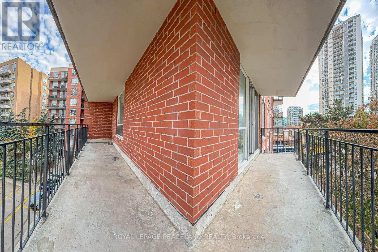
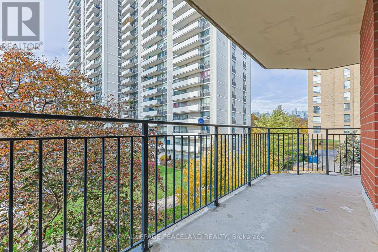
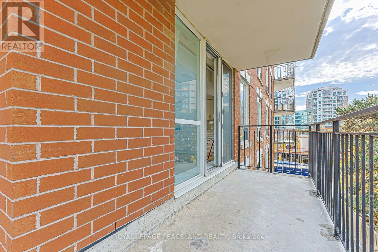
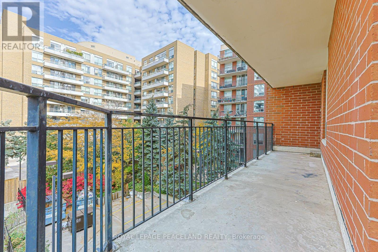
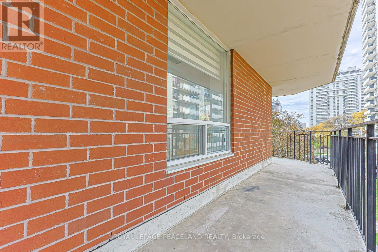
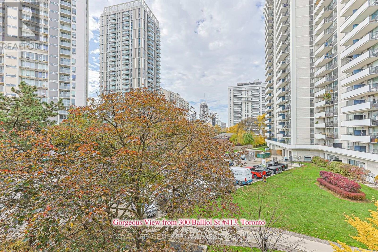
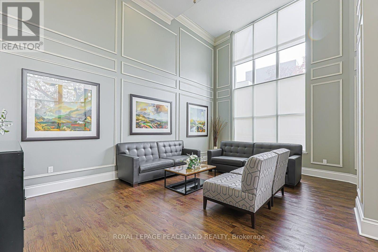
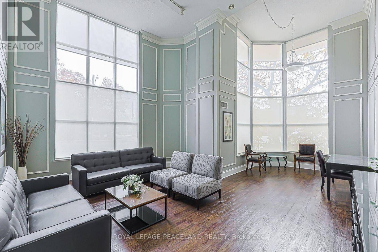
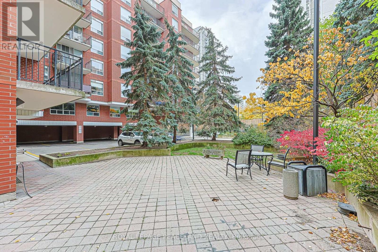
Located In The Heart Midtown. Bright, Spacious, Quiet, Corner Unit Full Of Windows 2 Large Bedrooms With 900 More Sqft, Split Bedroom Layout W/Large Wraparound Balcony, *Renovated Modern Kitchen With Wide Quartz Counters/Bar, S/S Appliances, Space For Eat-In Nook Or Office, Fully Renovated. New Blinds And Horizontals Throughout, New Stove and Dishwasher, New Washer and Dryer. 2 Full Baths W/High Quality Porcelain & Marble Tile. Spacious Entrance & Ample Storage In Hallways, Laundry. Master bedroom Walk-In Closet & Full Ensuite 4Pc. Great Amenities! Walking Distance To Subway, Shops & Rest, Nature Walks To Beltline Trail, June Rowland Park, City's Best Private & Public Schools. (id:62104)
Property Details
| MLS® Number | C14146560 |
| Property Type | Single Family |
| Community Name | Mount Pleasant West |
| Amenities Near By | Park, Public Transit |
| Community Features | Pets Allowed With Restrictions |
| Features | Ravine, Conservation/green Belt, Balcony |
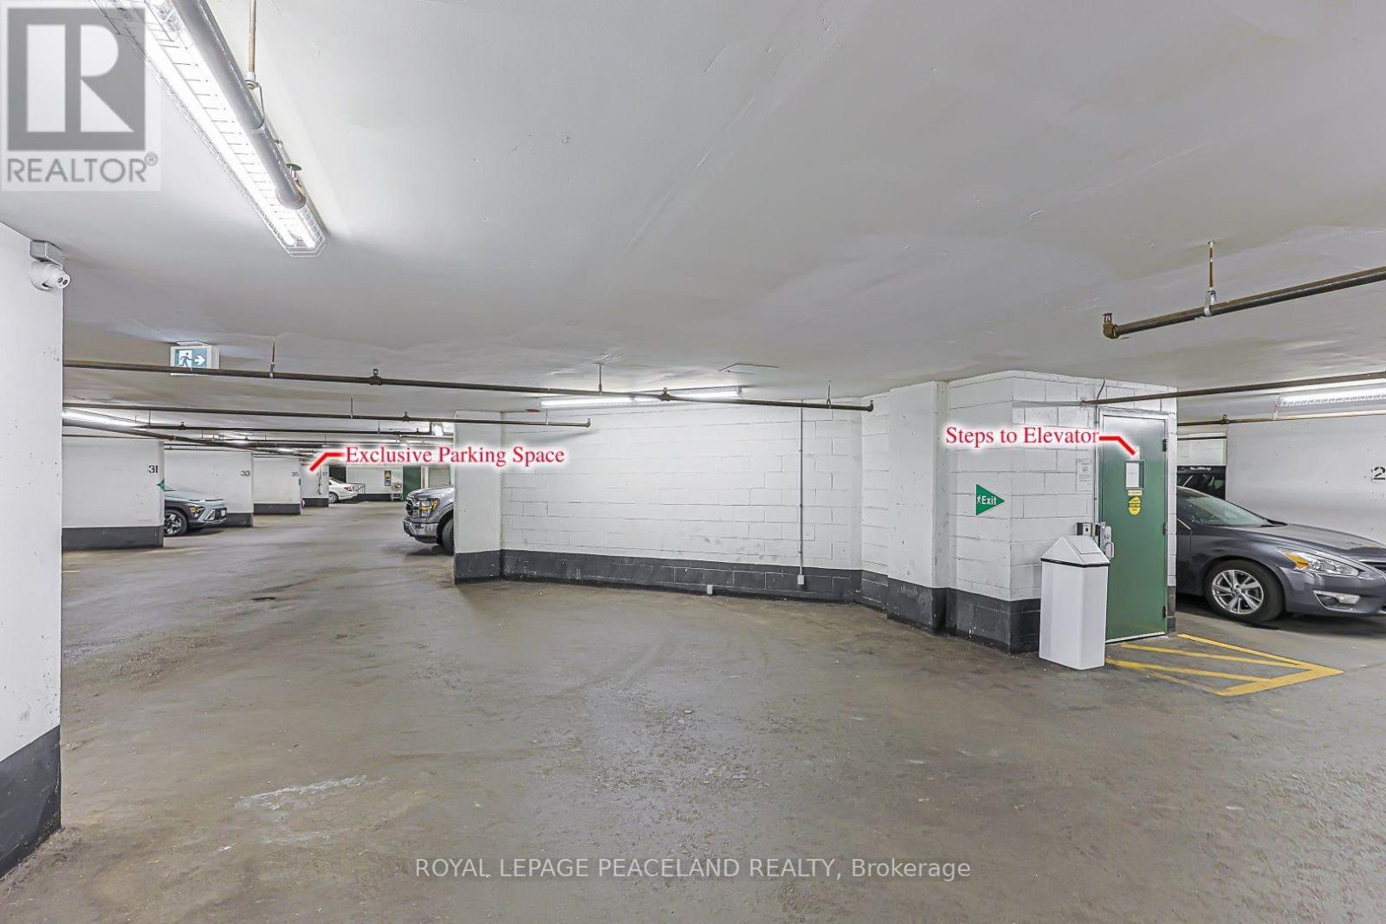
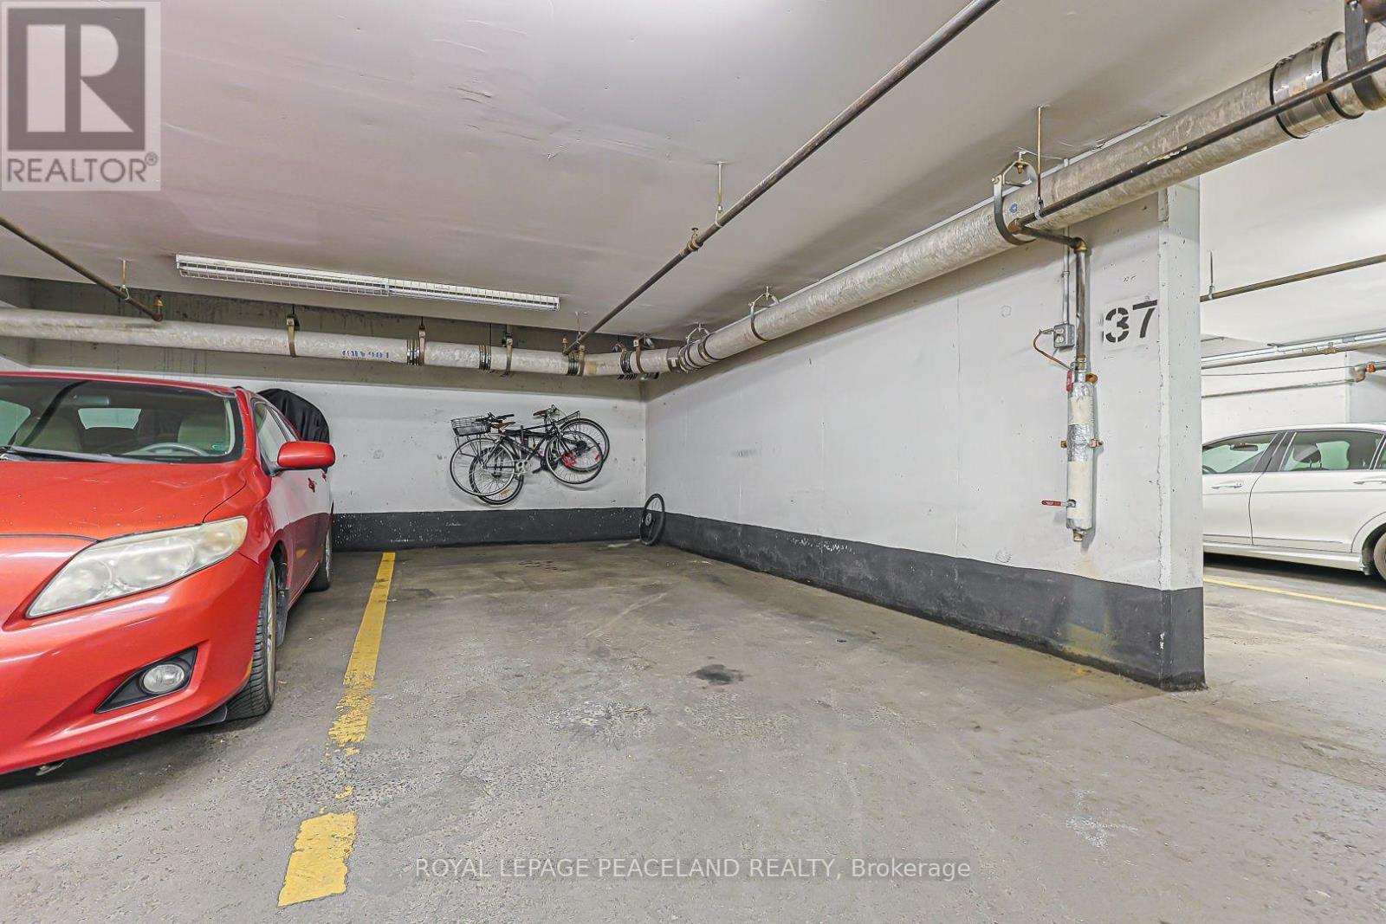
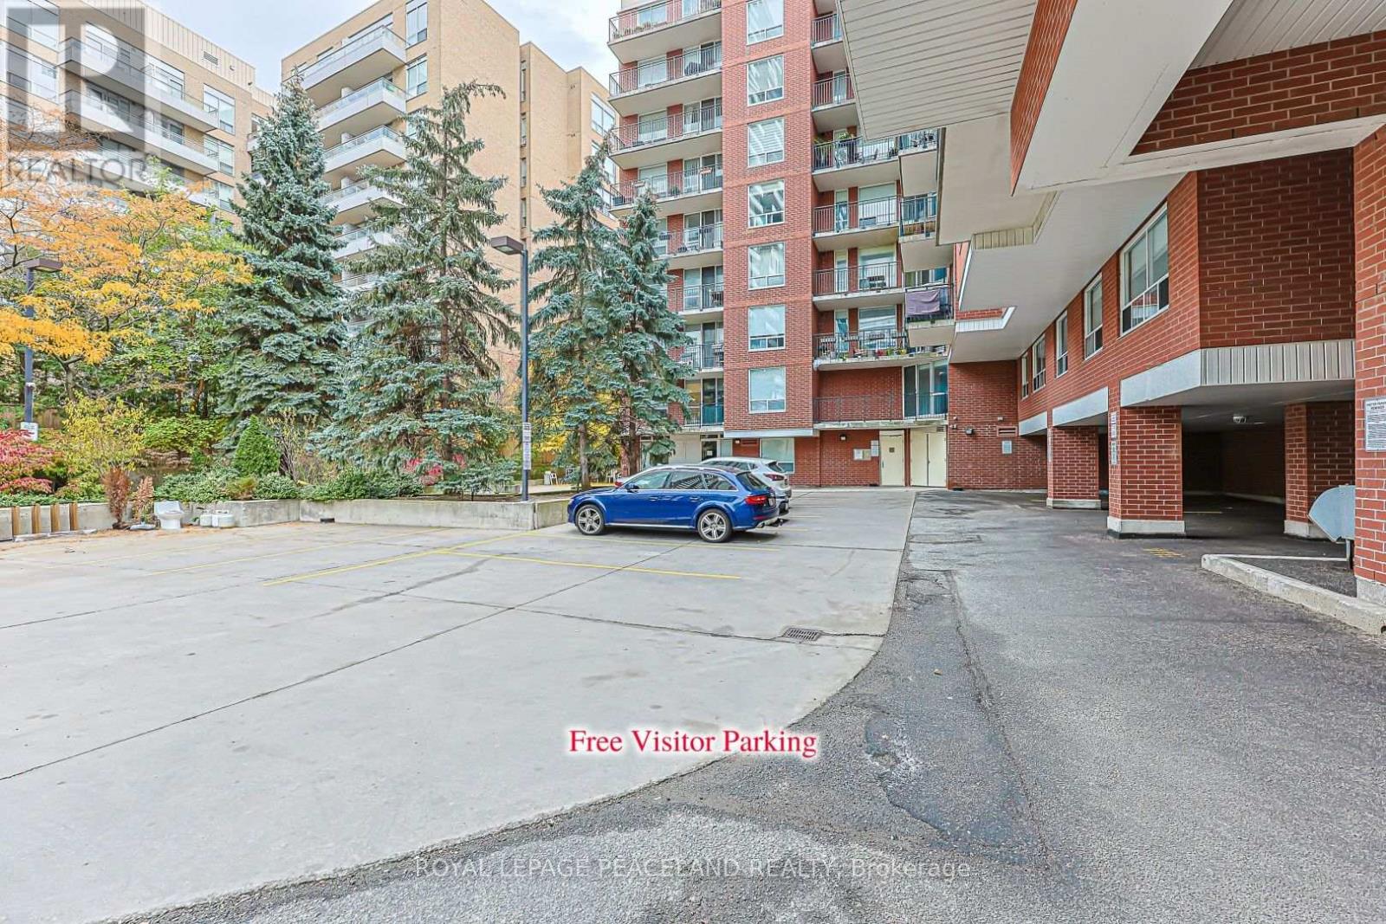
| Parking Space Total | 1 |
Building
| Bathroom Total | 2 |
| Bedrooms Above Ground | 2 |
| Bedrooms Total | 2 |
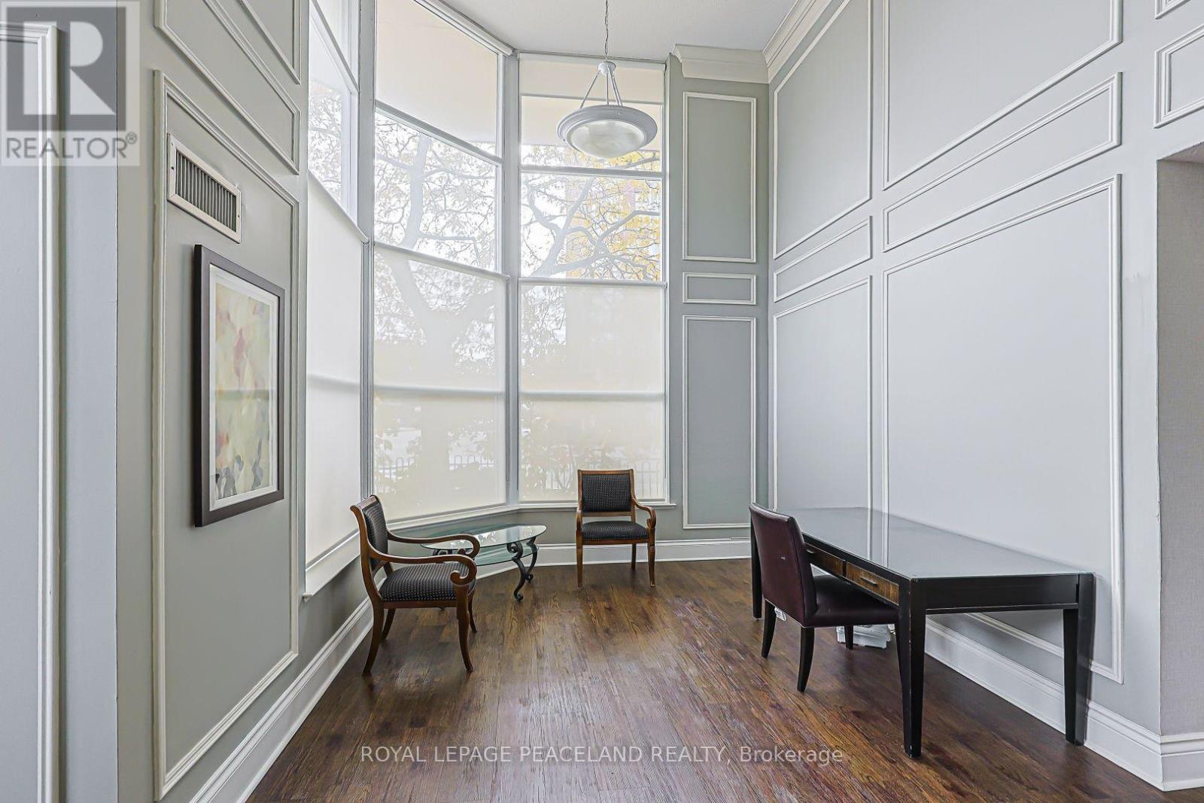
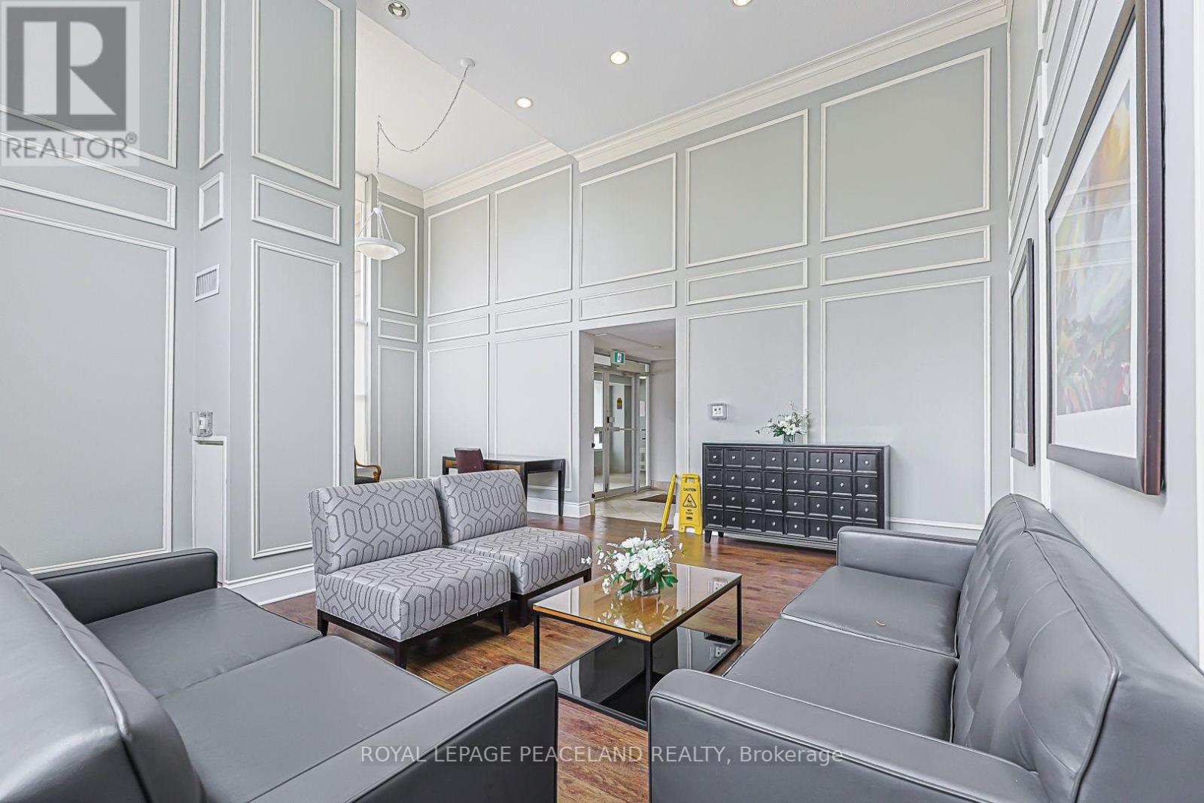
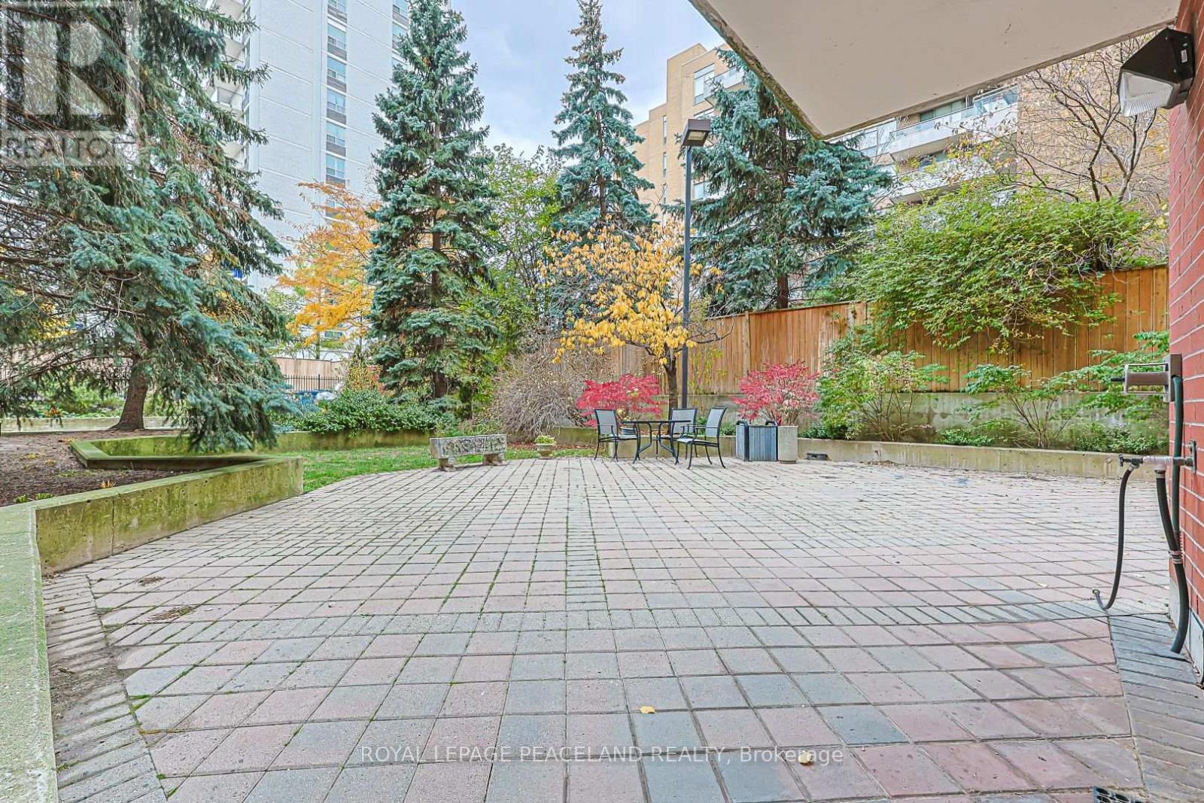
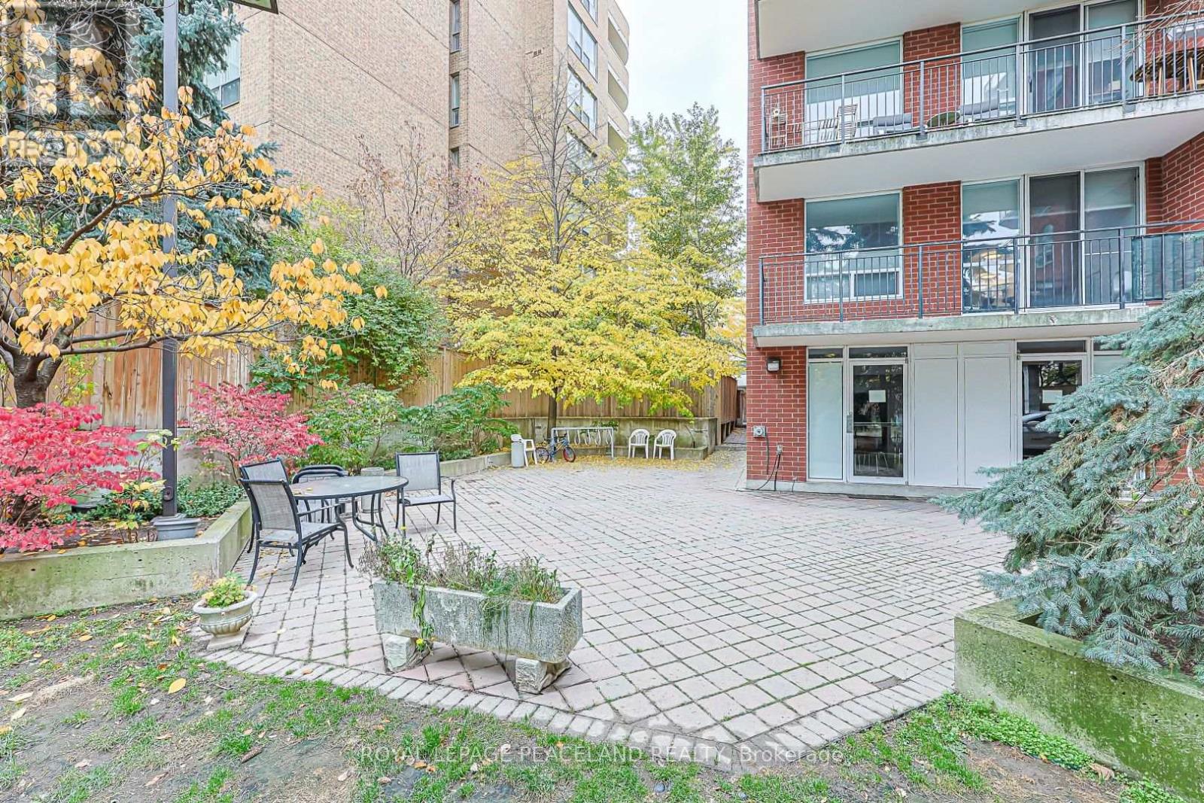
| Amenities | Exercise Centre, Recreation Centre, Party Room, Visitor Parking, Storage - Locker |
| Appliances | Blinds, Dishwasher, Dryer, Stove, Washer, Refrigerator |
| Basement Type | None |
| Cooling Type | Central Air Conditioning |
| Exterior Finish | Brick |
| Flooring Type | Ceramic, Hardwood |
| Heating Fuel | Electric |
| Heating Type | Heat Pump |
| Size Interior | 900 - 999 Sqft |
| Type | Apartment |
Parking
| Underground | |
| Garage |
Land
| Acreage | No |
| Land Amenities | Park, Public Transit |
Rooms
| Level | Type | Length | Width | Dimensions |
|---|---|---|---|---|
| Main Level | Foyer | 1.8 m | 1.53 m | 1.8 m x 1.53 m |
| Main Level | Living Room | 3.75 m | 3.05 m | 3.75 m x 3.05 m |
| Main Level | Dining Room | 3 m | 2.16 m | 3 m x 2.16 m |
| Main Level | Kitchen | 2.6 m | 2.55 m | 2.6 m x 2.55 m |
| Main Level | Eating Area | 2.16 m | 1.85 m | 2.16 m x 1.85 m |
| Main Level | Primary Bedroom | 3.66 m | 2.7 m | 3.66 m x 2.7 m |
| Main Level | Bedroom 2 | 3.47 m | 2.75 m | 3.47 m x 2.75 m |
Contact Us
Contact us for more information

The trademarks REALTOR®, REALTORS®, and the REALTOR® logo are controlled by The Canadian Real Estate Association (CREA) and identify real estate professionals who are members of CREA. The trademarks MLS®, Multiple Listing Service® and the associated logos are owned by The Canadian Real Estate Association (CREA) and identify the quality of services provided by real estate professionals who are members of CREA. The trademark DDF® is owned by The Canadian Real Estate Association (CREA) and identifies CREA's Data Distribution Facility (DDF®)
November 04 2026 06:23:37
Toronto Regional Real Estate Board
Royal LePage Peaceland Realty