
412 - 4025 Kilmer Drive Burlington, Ontario L7M 4M5

$2,800 Monthly
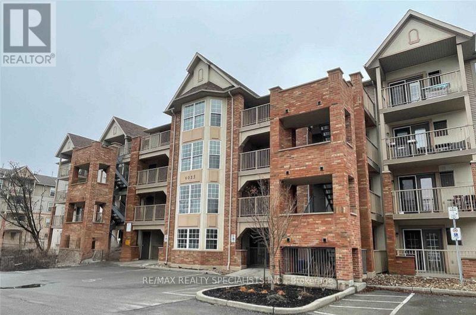
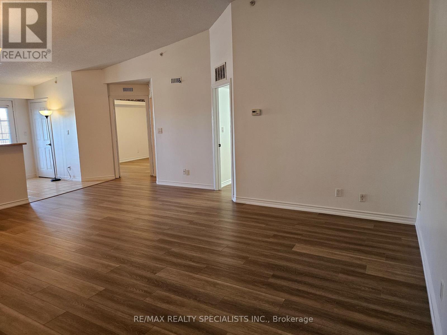
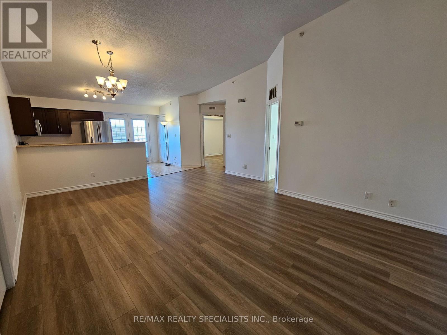
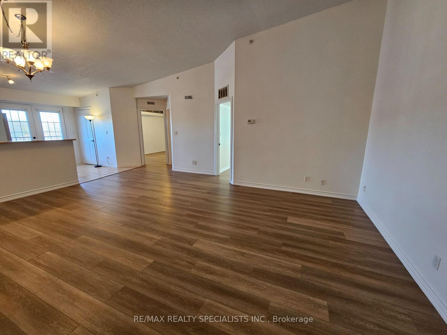
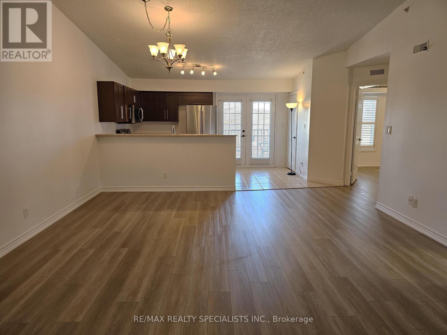
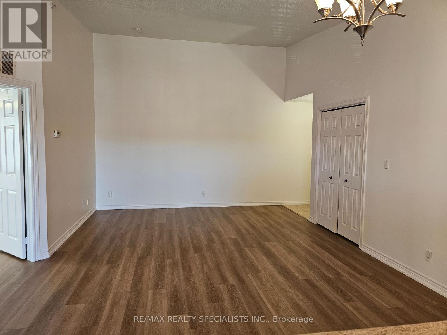
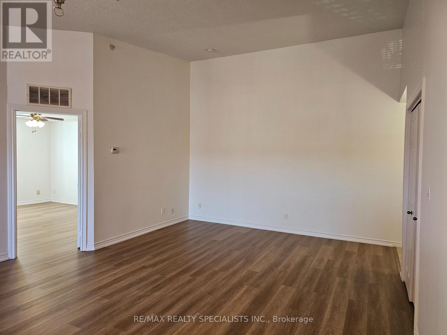
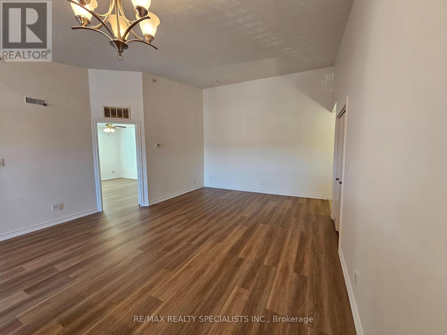
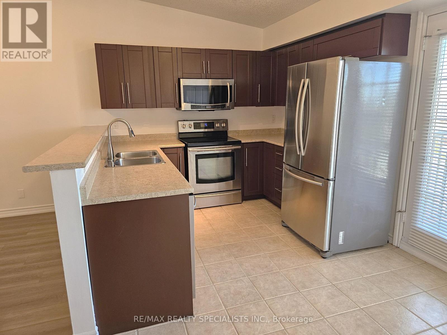
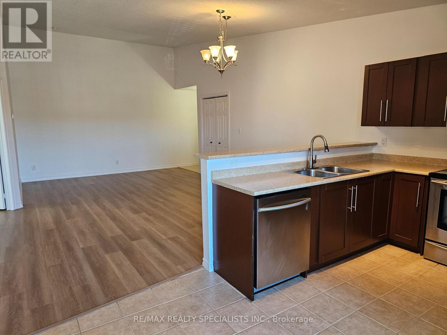
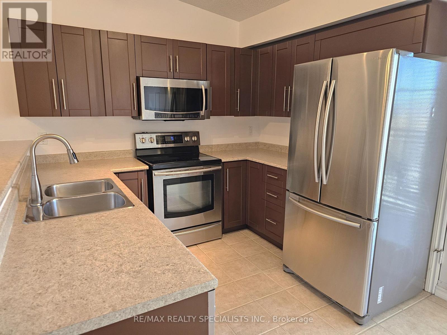
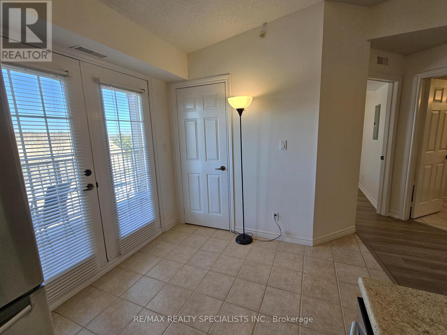
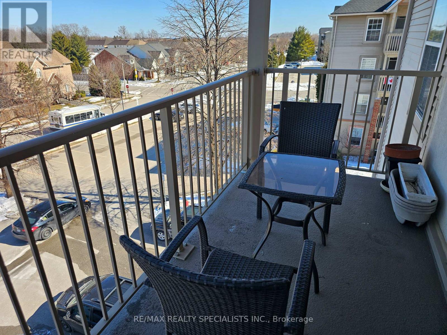
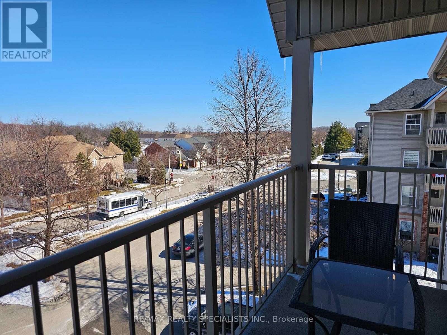
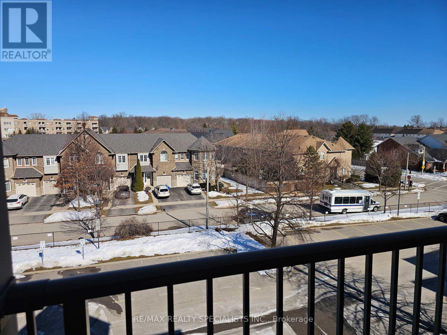
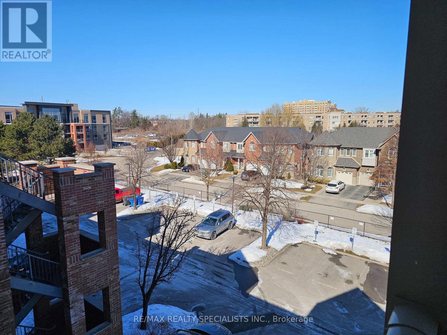
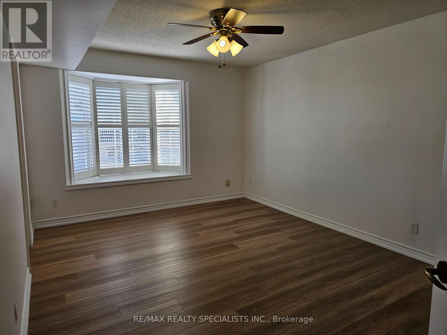
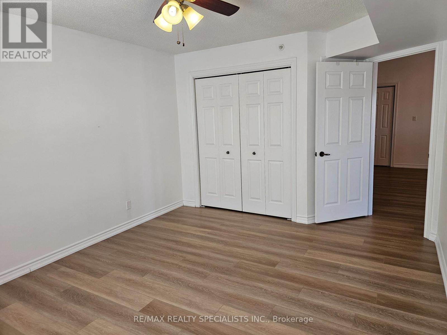
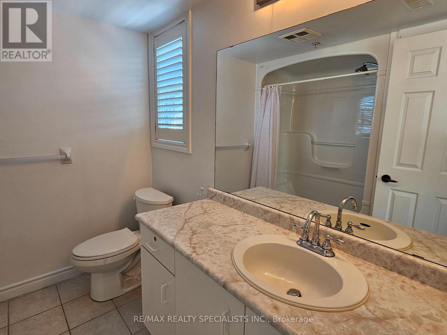
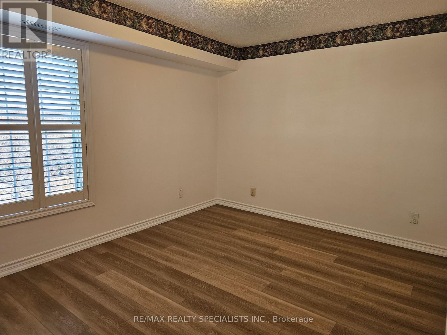
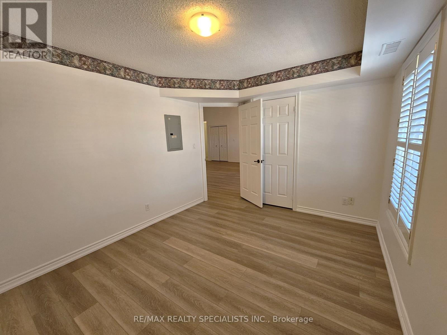
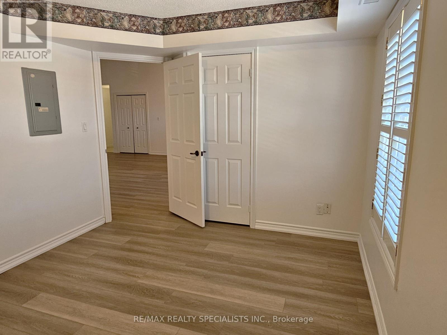
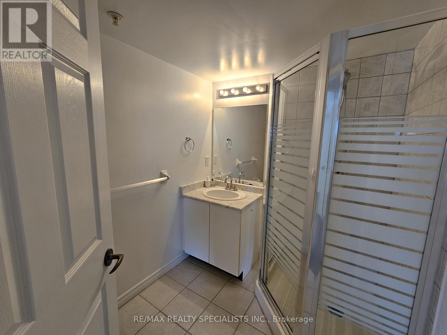
Welcome to 4025 Kilmer Drive in Burlington's desirable Tansley neighbourhood! Enjoy the convenience of being close to everything you need, including shopping, grocery stores, restaurants, schools, parks, public transit and major highways. With easy access to the QEW, Hwy 403 and Hwy 407, commuting throughout Burlington, Oakville and the GTA is a breeze. Bronte Creek Provincial Park is also nearby, offering beautiful trails and outdoor recreation. This spacious approximately 1,015 sq. ft. 2-bedroom, 2-bathroom condo offers a comfortable and functional layout. The unit features newer laminate flooring throughout and has been recently painted, making it move-in ready. The bright open-concept living and dining area provides an inviting space for everyday living and entertaining. The kitchen features a convenient breakfast area and a walkout to an open balcony with a pleasant, unobstructed view. The primary bedroom offers a 4-piece ensuite bathroom and a large double closet. The generously sized second bedroom features a large window providing plenty of natural light. Additional features include ensuite laundry and one underground parking space. A fantastic opportunity to live in a convenient Burlington location with easy access to nature, amenities, schools and transportation. (id:62104)
Property Details
| MLS® Number | W13854362 |
| Property Type | Single Family |
| Community Name | Tansley |
| Amenities Near By | Park, Place Of Worship, Public Transit, Schools |
| Community Features | Pets Allowed With Restrictions, Community Centre |
| Features | Balcony, Carpet Free |
| Parking Space Total | 1 |
Building
| Bathroom Total | 2 |
| Bedrooms Above Ground | 2 |
| Bedrooms Total | 2 |
| Age | 16 To 30 Years |
| Amenities | Storage - Locker |
| Appliances | Dishwasher, Dryer, Stove, Washer, Window Coverings, Refrigerator |
| Basement Type | None |
| Cooling Type | Central Air Conditioning |
| Exterior Finish | Brick |
| Fire Protection | Security System |
| Flooring Type | Laminate, Ceramic |
| Heating Fuel | Natural Gas |
| Heating Type | Forced Air |
| Size Interior | 1,000 - 1,199 Sqft |
| Type | Apartment |
Parking
| Underground | |
| Garage |
Land
| Acreage | No |
| Land Amenities | Park, Place Of Worship, Public Transit, Schools |
Rooms
| Level | Type | Length | Width | Dimensions |
|---|---|---|---|---|
| Main Level | Living Room | 6.15 m | 4.8 m | 6.15 m x 4.8 m |
| Main Level | Dining Room | 6.15 m | 4.7 m | 6.15 m x 4.7 m |
| Main Level | Kitchen | 4.4 m | 3 m | 4.4 m x 3 m |
| Main Level | Eating Area | 4.4 m | 3 m | 4.4 m x 3 m |
| Main Level | Primary Bedroom | 4.4 m | 3.46 m | 4.4 m x 3.46 m |
| Main Level | Bedroom 2 | 3.6 m | 2.9 m | 3.6 m x 2.9 m |
https://www.realtor.ca/real-estate/30356119/412-4025-kilmer-drive-burlington-tansley-tansley
Contact Us
Contact us for more information

The trademarks REALTOR®, REALTORS®, and the REALTOR® logo are controlled by The Canadian Real Estate Association (CREA) and identify real estate professionals who are members of CREA. The trademarks MLS®, Multiple Listing Service® and the associated logos are owned by The Canadian Real Estate Association (CREA) and identify the quality of services provided by real estate professionals who are members of CREA. The trademark DDF® is owned by The Canadian Real Estate Association (CREA) and identifies CREA's Data Distribution Facility (DDF®)
October 02 2026 04:03:09
Toronto Regional Real Estate Board
RE/MAX Realty Specialists Inc.