
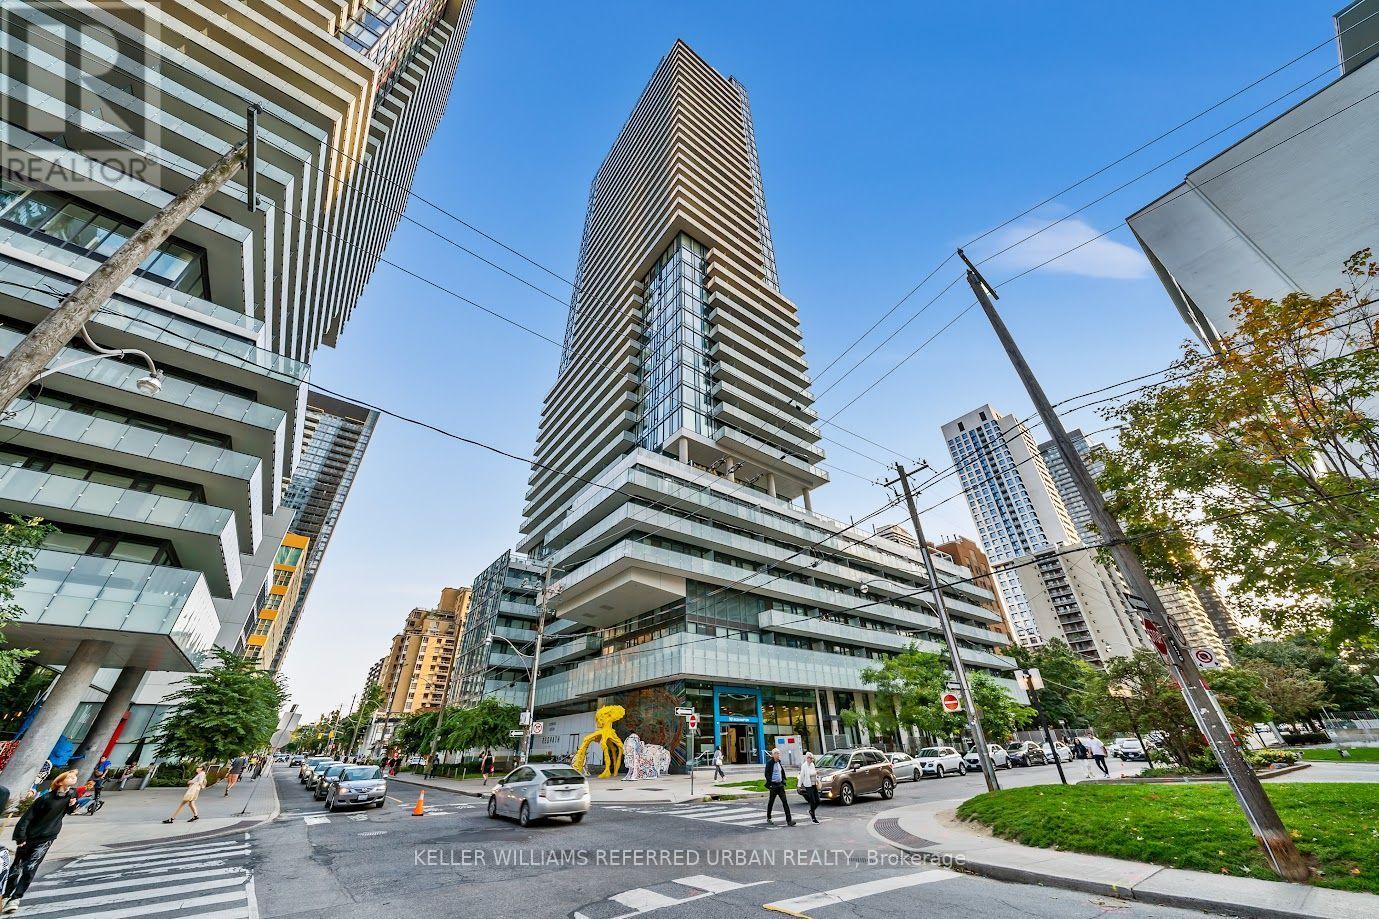
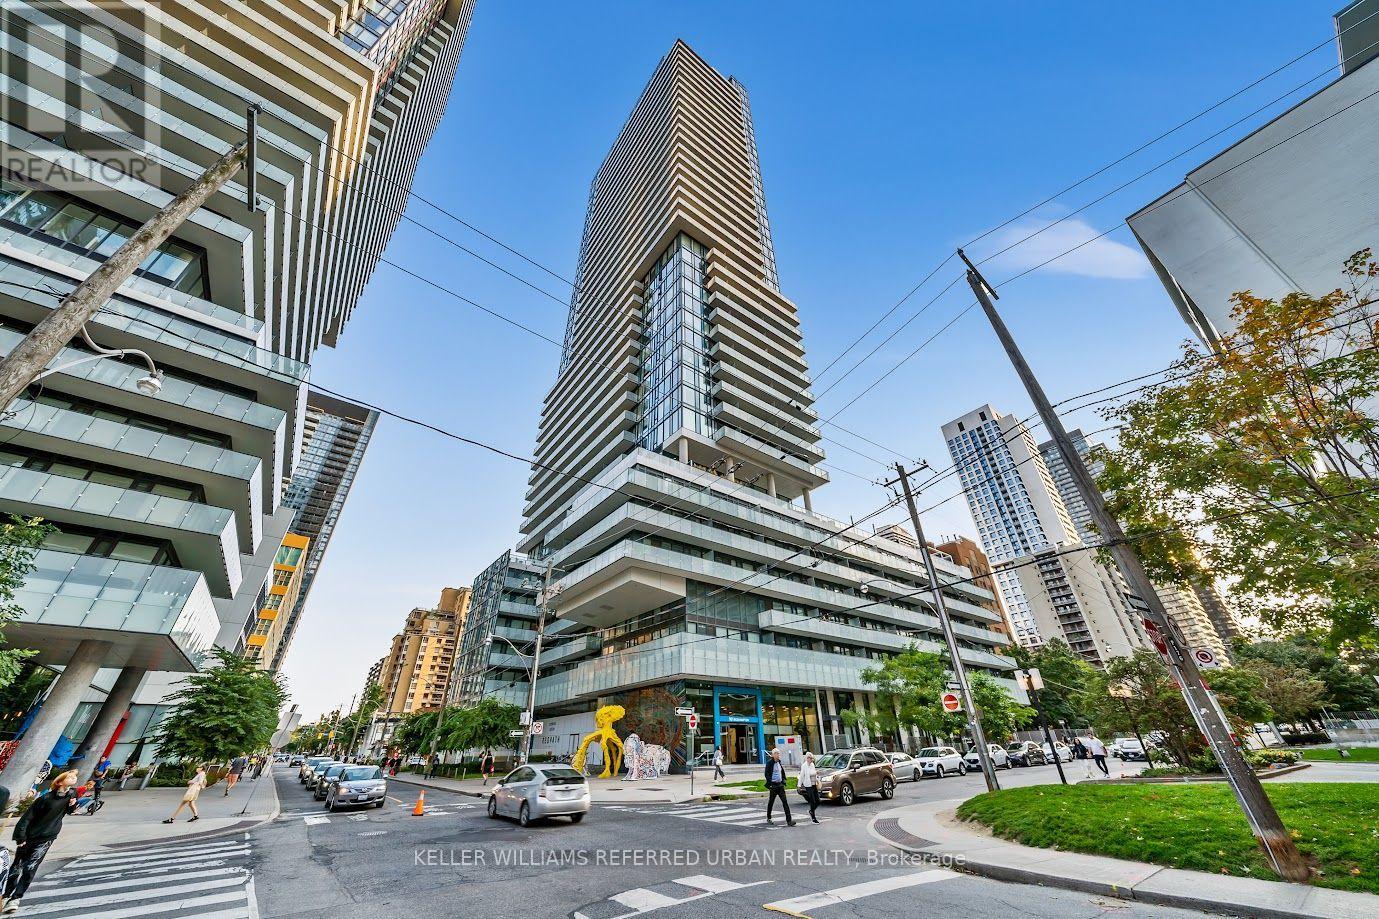
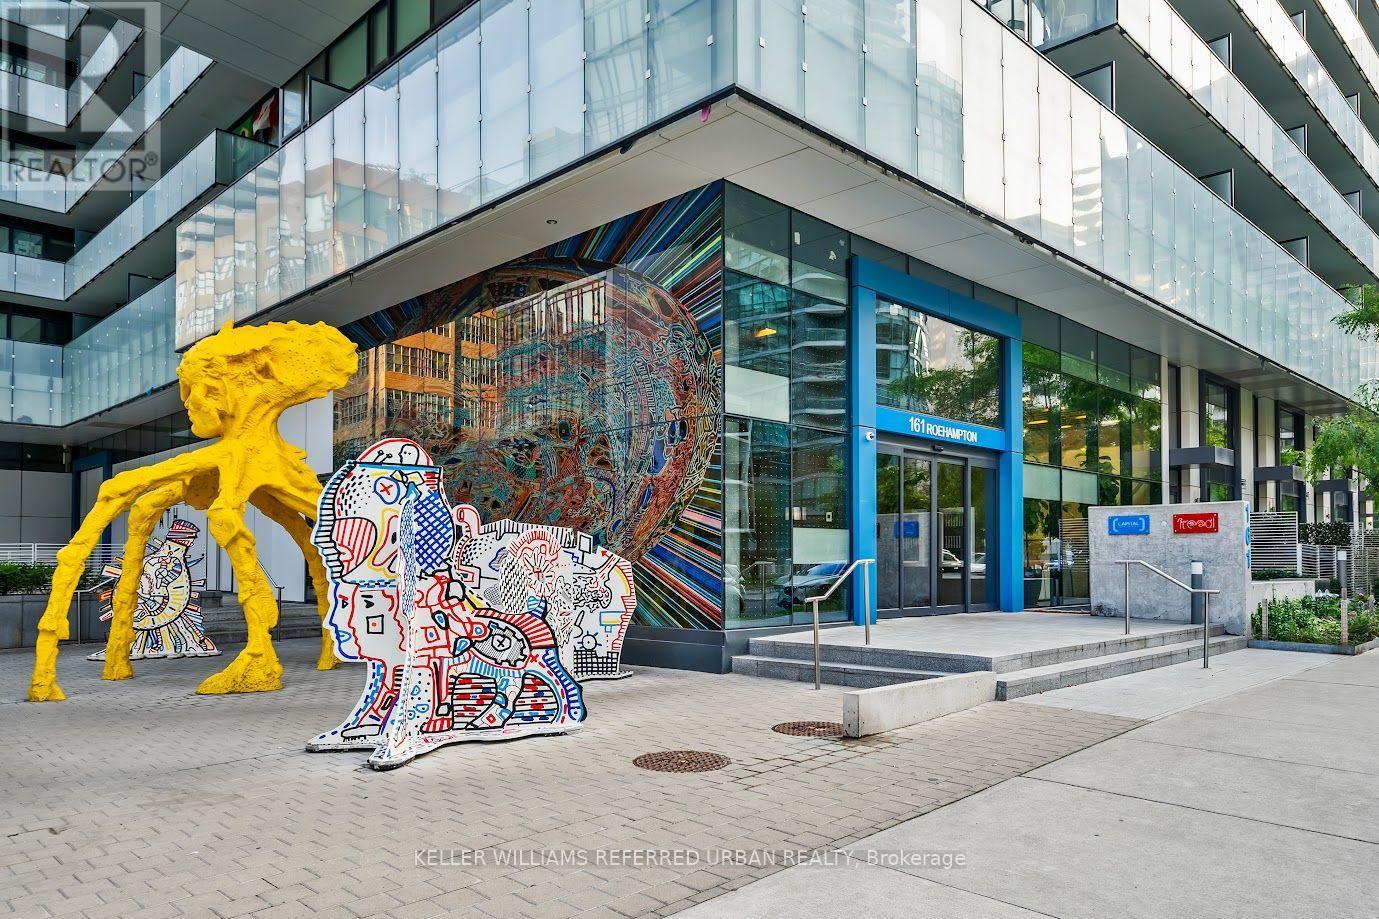
4102 - 161 Roehampton Avenue W Toronto, Ontario M4P 0C8

$539,900Maintenance, Common Area Maintenance, Insurance, Water
$430.12 Monthly
Maintenance, Common Area Maintenance, Insurance, Water
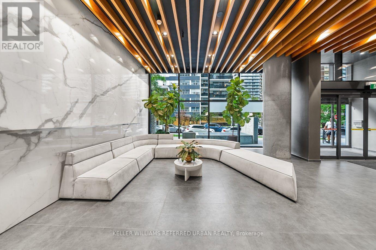
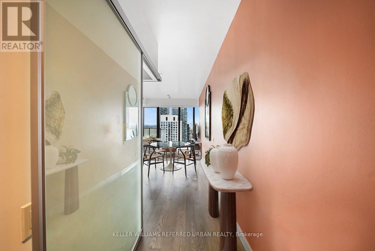
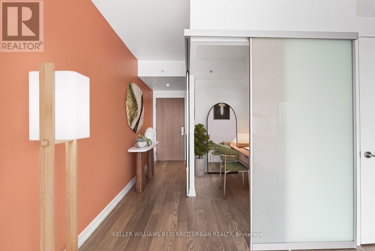
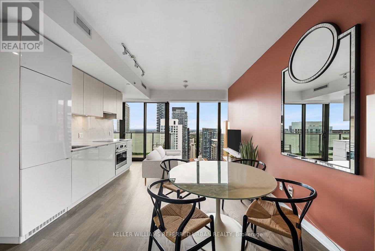
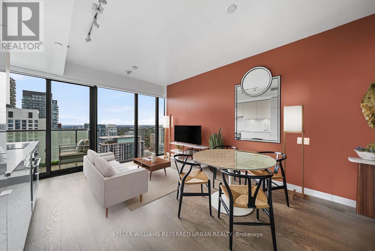
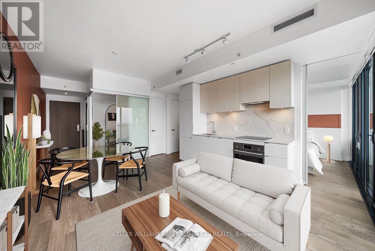
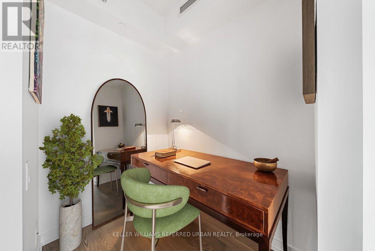
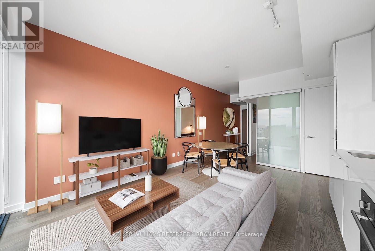
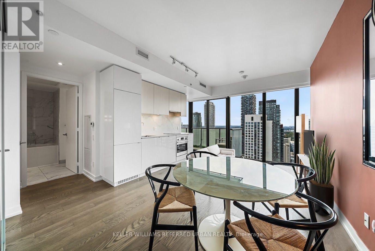
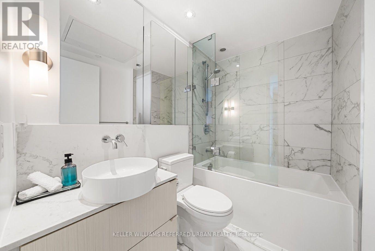
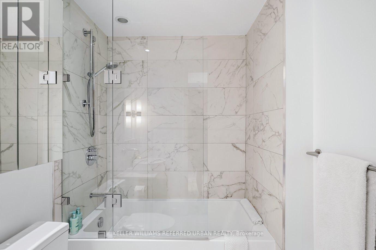
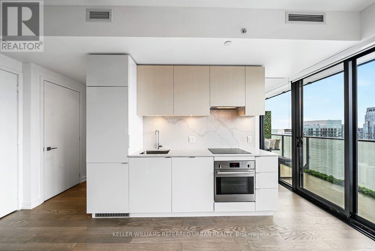
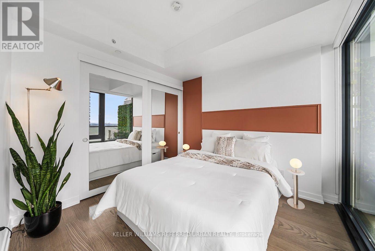
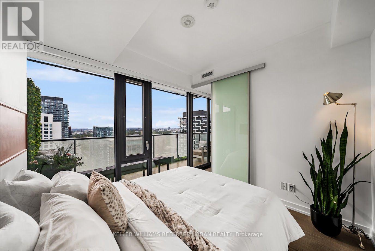
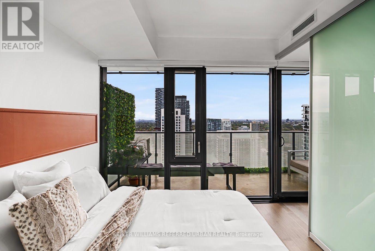
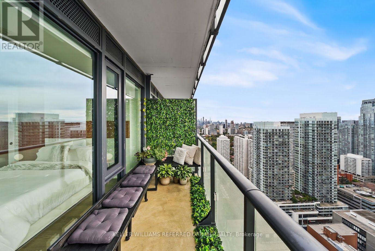
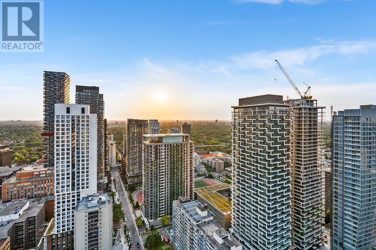
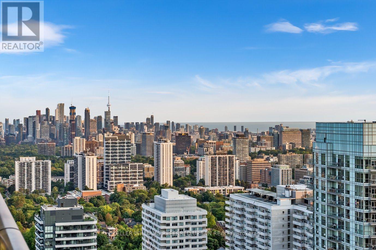
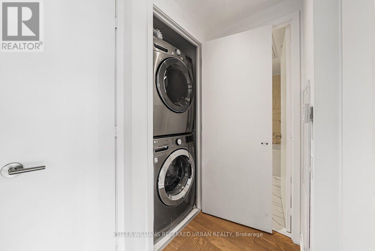
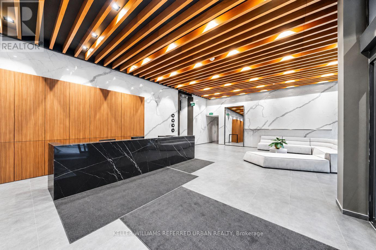
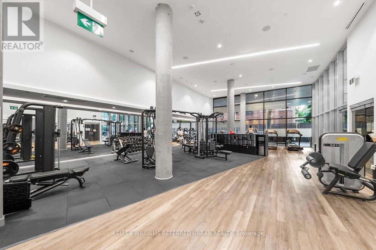
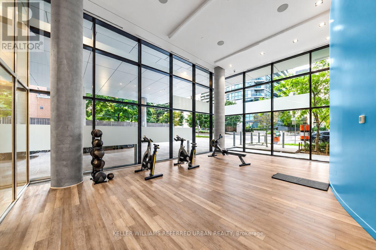
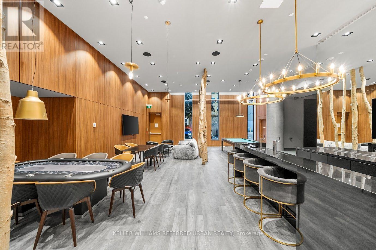
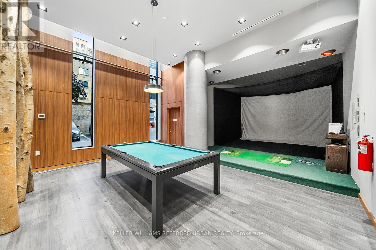
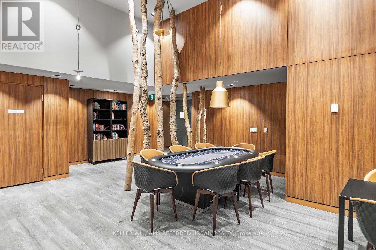
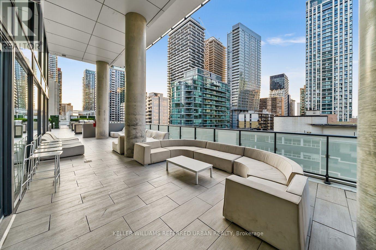
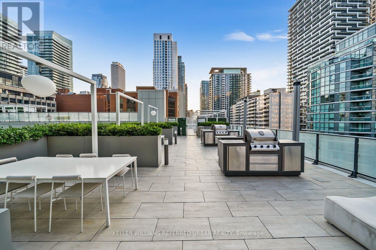
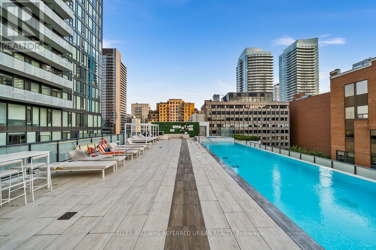
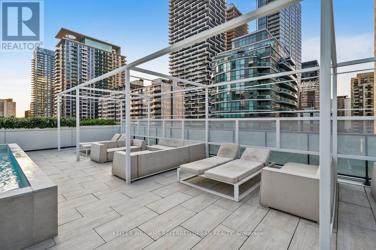
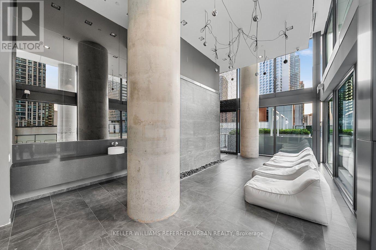
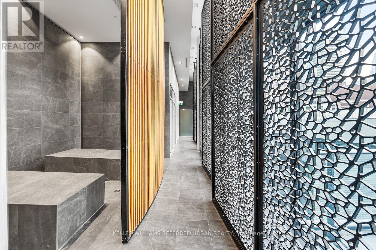
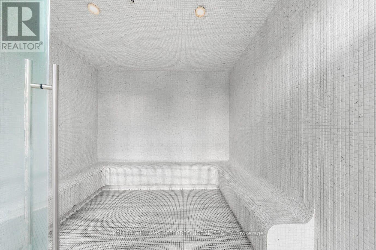
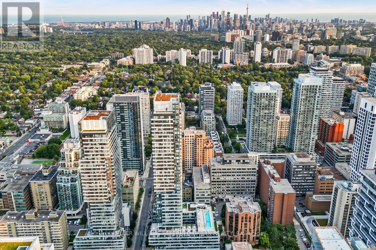
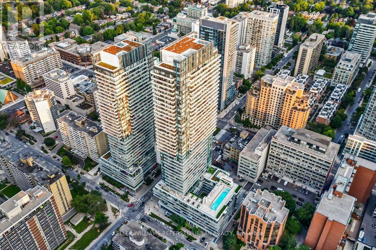
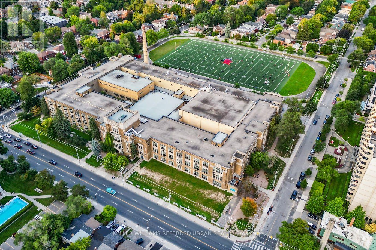
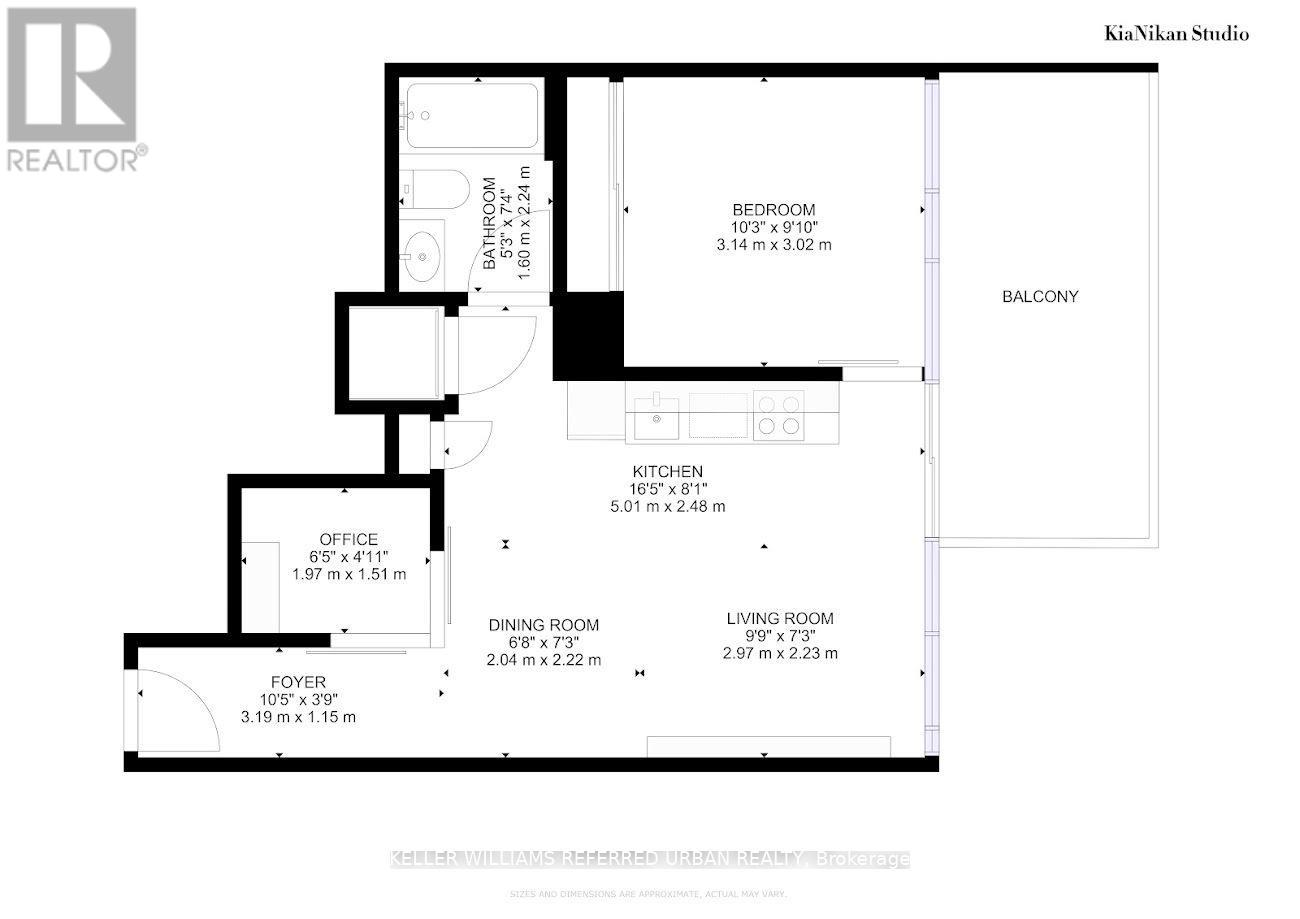
$430.12 MonthlySet high above Midtown, this beautifully designed 41st-floor residence offers 547 sq. ft. of interior living space, complemented by an 81 sq. ft. balcony and one owned locker. Floor-to-ceiling windows fill the suite with natural light while framing unobstructed west-facing city views and unforgettable sunsets. The open-concept living and dining area flows into a contemporary kitchen with upgraded cabinetry, quartz countertops, a full-height backsplash and integrated appliances. The separate den with sliding door offers valuable flexibility as a private home office, creative space or guest area. Thoughtful upgrades include enhanced flooring and ceiling finishes, custom window coverings, Bathroom mirrored cabinet, refined bathroom cabinet improvements and an updated LG front-load washer and dryer. Residents enjoy excellent amenities, a friendly building community and an exceptionally connected Yonge and Eglinton location, TTC line 1& 5, steps from transit, restaurants, cafés, shopping and parks. (id:62104)
Property Details
| MLS® Number | C13839292 |
| Property Type | Single Family |
| Community Name | Mount Pleasant West |
| Amenities Near By | Hospital, Park, Public Transit |
| Community Features | Pets Allowed With Restrictions, Community Centre |
| Features | Balcony |
| Pool Type | Outdoor Pool |
| View Type | View, City View |
Building
| Bathroom Total | 1 |
| Bedrooms Above Ground | 1 |
| Bedrooms Below Ground | 1 |
| Bedrooms Total | 2 |
| Age | 0 To 5 Years |
| Amenities | Exercise Centre, Recreation Centre, Party Room, Storage - Locker, Security/concierge |
| Appliances | Blinds, Cooktop, Dishwasher, Dryer, Oven, Washer, Window Coverings, Refrigerator |
| Basement Type | None |
| Cooling Type | Central Air Conditioning |
| Flooring Type | Hardwood, Tile |
| Heating Fuel | Electric |
| Heating Type | Forced Air |
| Size Interior | 500 - 599 Sqft |
| Type | Apartment |
Parking
| Underground | |
| Garage |
Land
| Acreage | No |
| Land Amenities | Hospital, Park, Public Transit |
Rooms
| Level | Type | Length | Width | Dimensions |
|---|---|---|---|---|
| Flat | Living Room | 2.97 m | 2.23 m | 2.97 m x 2.23 m |
| Flat | Kitchen | 5.01 m | 2.48 m | 5.01 m x 2.48 m |
| Flat | Den | 1.97 m | 1.51 m | 1.97 m x 1.51 m |
| Flat | Bedroom | 3.14 m | 3.02 m | 3.14 m x 3.02 m |
| Flat | Foyer | 3.19 m | 1.15 m | 3.19 m x 1.15 m |
| Flat | Bathroom | 1.6 m | 2.24 m | 1.6 m x 2.24 m |
| Flat | Dining Room | 2.04 m | 2.22 m | 2.04 m x 2.22 m |
Contact Us
Contact us for more information

The trademarks REALTOR®, REALTORS®, and the REALTOR® logo are controlled by The Canadian Real Estate Association (CREA) and identify real estate professionals who are members of CREA. The trademarks MLS®, Multiple Listing Service® and the associated logos are owned by The Canadian Real Estate Association (CREA) and identify the quality of services provided by real estate professionals who are members of CREA. The trademark DDF® is owned by The Canadian Real Estate Association (CREA) and identifies CREA's Data Distribution Facility (DDF®)
September 29 2026 04:00:31
Toronto Regional Real Estate Board
Keller Williams Referred Urban Realty