
41 Trumpet Valley Boulevard Brampton, Ontario L7A 2Z8

$775,000
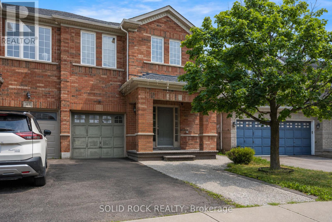
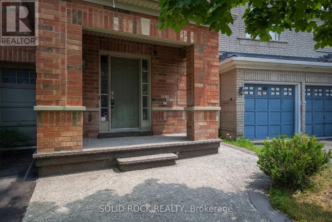
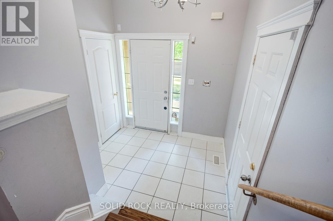
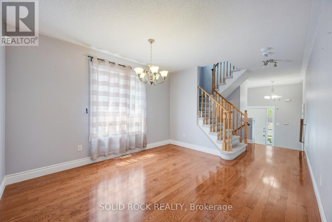
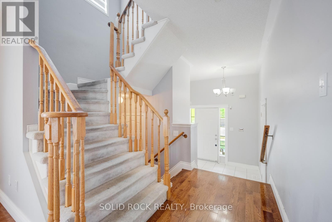
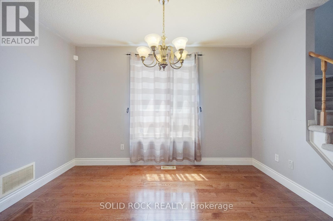
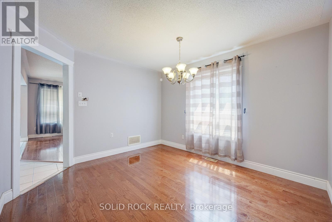
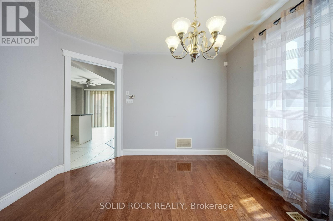
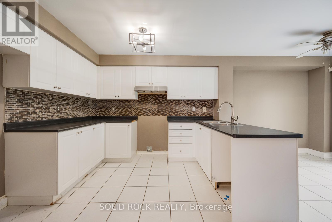
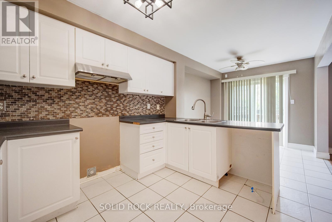
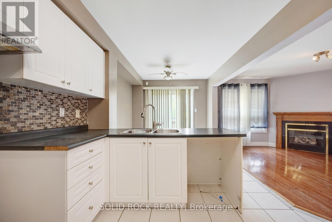
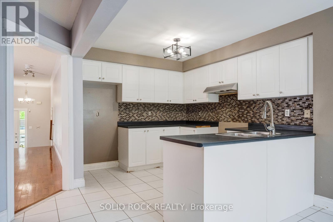
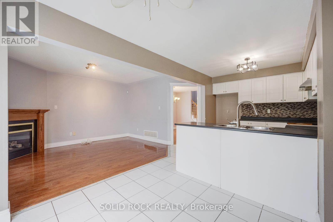
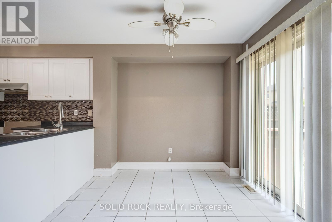
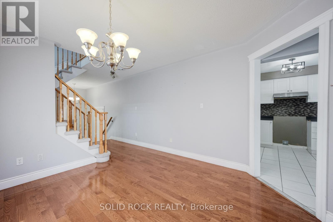
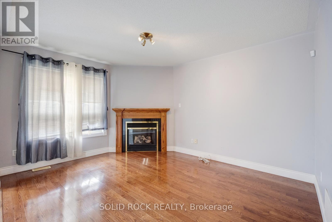
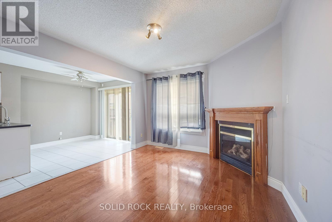
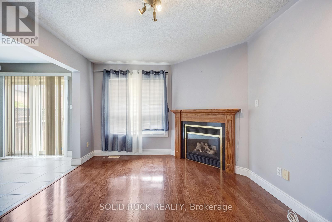
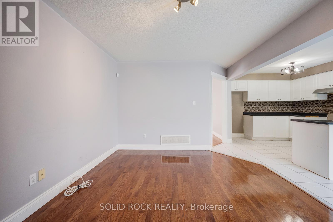
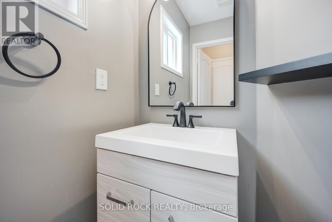
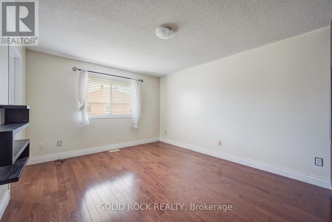
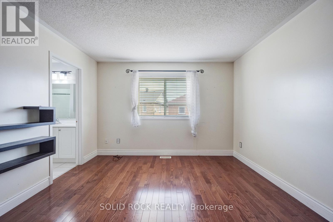
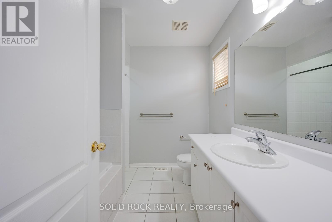
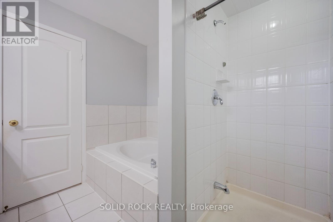
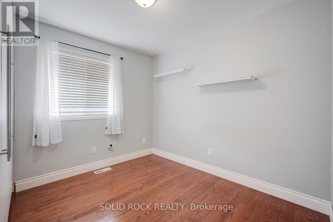
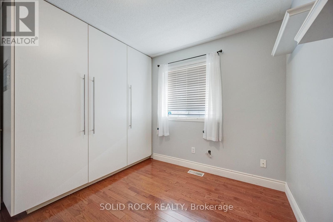
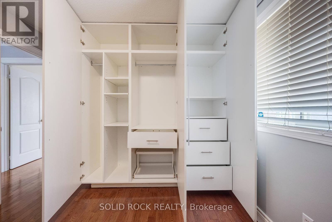
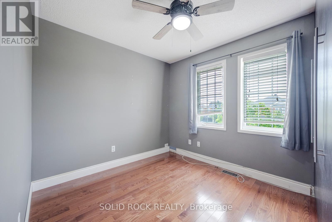
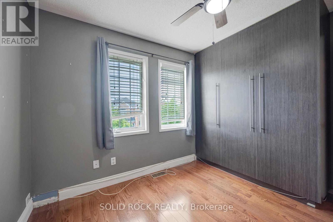
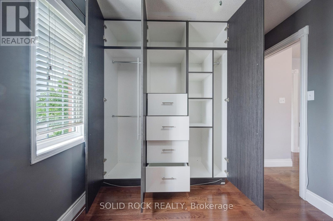
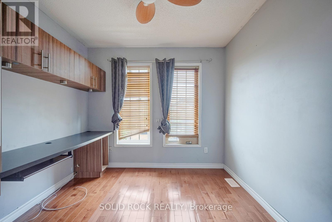
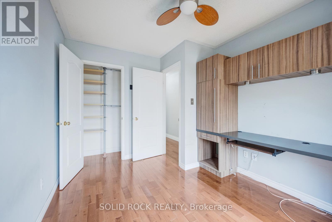
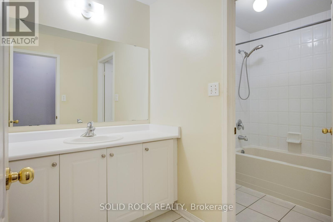
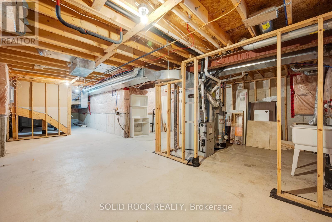
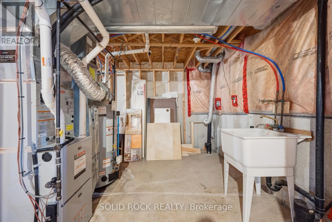
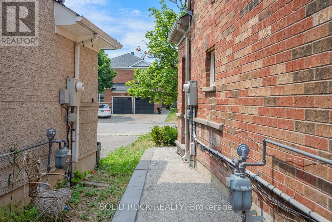
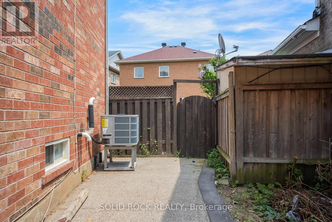
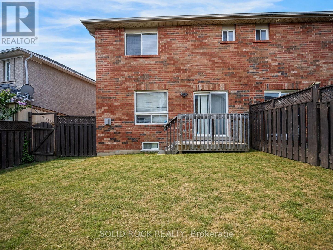
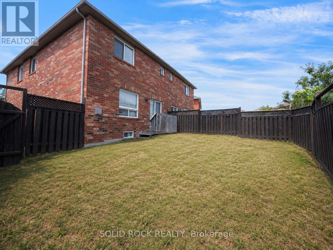
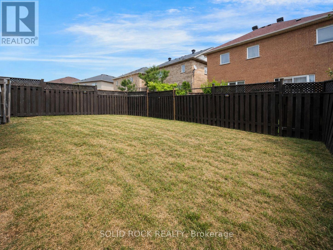
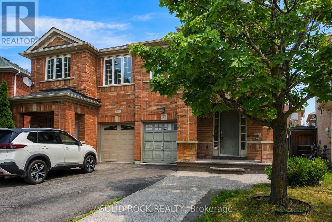
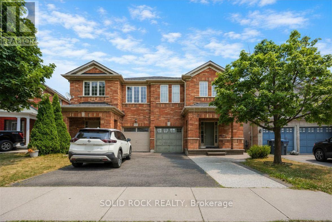
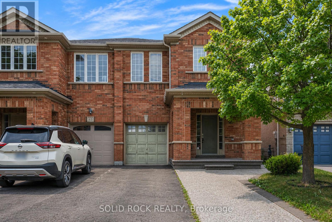
Your family will love the layout of this home- and the space both inside and out! this 4 Bedroom Semi-Detached property has everything you have been looking for. The Main floor foyer has room for everyone to come inside from both the front door AND inside entry from the garage plus there is storage so you won't be tripping over shoes all the time! up just a few stairs you're at the main level and into the living room complete with large windows and hardwood floors. From there, it's the kitchen, with lots of storage and open to the dining area as well as the large Family room. Both the kitchen and dining have ceramic floors, and there is a patio door to the backyard! The Family room also has great hardwood floors and a gas fireplace! What about the bedrooms? You'll find a large Primary Suite, complete with a walk-in closet and the all-important ensuite bathroom The Ensuite has a separate shower + soaker tub. The other 3 bedrooms are a good size too- perfect for the extra space your family is looking for! There is an unfinished basement waiting for you to make it your own and aully Fenced backyard perfect for your BBQ and entertaining this summer! Book your private showing today to see opportunity for yourself.Taxes per Geowarehouse. Sold under power of sale. Sold As-Is, Where Is. Seller does not warranty any aspects of property, including but not limited to: sizes, taxes or condition. (id:62104)
Property Details
| MLS® Number | W13639192 |
| Property Type | Single Family |
| Community Name | Fletcher's Meadow |
| Parking Space Total | 3 |
Building
| Bathroom Total | 3 |
| Bedrooms Above Ground | 4 |
| Bedrooms Total | 4 |
| Age | 6 To 15 Years |
| Amenities | Fireplace(s) |
| Basement Development | Unfinished |
| Basement Type | N/a (unfinished) |
| Construction Style Attachment | Semi-detached |
| Cooling Type | Central Air Conditioning |
| Exterior Finish | Brick |
| Fireplace Present | Yes |
| Fireplace Total | 1 |
| Flooring Type | Tile, Ceramic, Hardwood, Carpeted |
| Foundation Type | Concrete |
| Half Bath Total | 1 |
| Heating Fuel | Natural Gas |
| Heating Type | Forced Air |
| Stories Total | 2 |
| Size Interior | 1,500 - 2,000 Sqft |
| Type | House |
| Utility Water | Municipal Water |
Parking
| Garage |
Land
| Acreage | No |
| Sewer | Sanitary Sewer |
| Size Depth | 86 Ft |
| Size Frontage | 24 Ft ,4 In |
| Size Irregular | 24.4 X 86 Ft |
| Size Total Text | 24.4 X 86 Ft |
Rooms
| Level | Type | Length | Width | Dimensions |
|---|---|---|---|---|
| Second Level | Bathroom | 2.54 m | 2.57 m | 2.54 m x 2.57 m |
| Second Level | Bathroom | 3.35 m | 2.01 m | 3.35 m x 2.01 m |
| Second Level | Primary Bedroom | 4.75 m | 4.06 m | 4.75 m x 4.06 m |
| Second Level | Bedroom 2 | 3.3 m | 2.77 m | 3.3 m x 2.77 m |
| Second Level | Bedroom 3 | 3 m | 3 m | 3 m x 3 m |
| Second Level | Bedroom 4 | 2.79 m | 3.45 m | 2.79 m x 3.45 m |
| Main Level | Dining Room | 2.87 m | 2.77 m | 2.87 m x 2.77 m |
| Main Level | Kitchen | 3.63 m | 3.1 m | 3.63 m x 3.1 m |
| Main Level | Family Room | 4.22 m | 3.4 m | 4.22 m x 3.4 m |
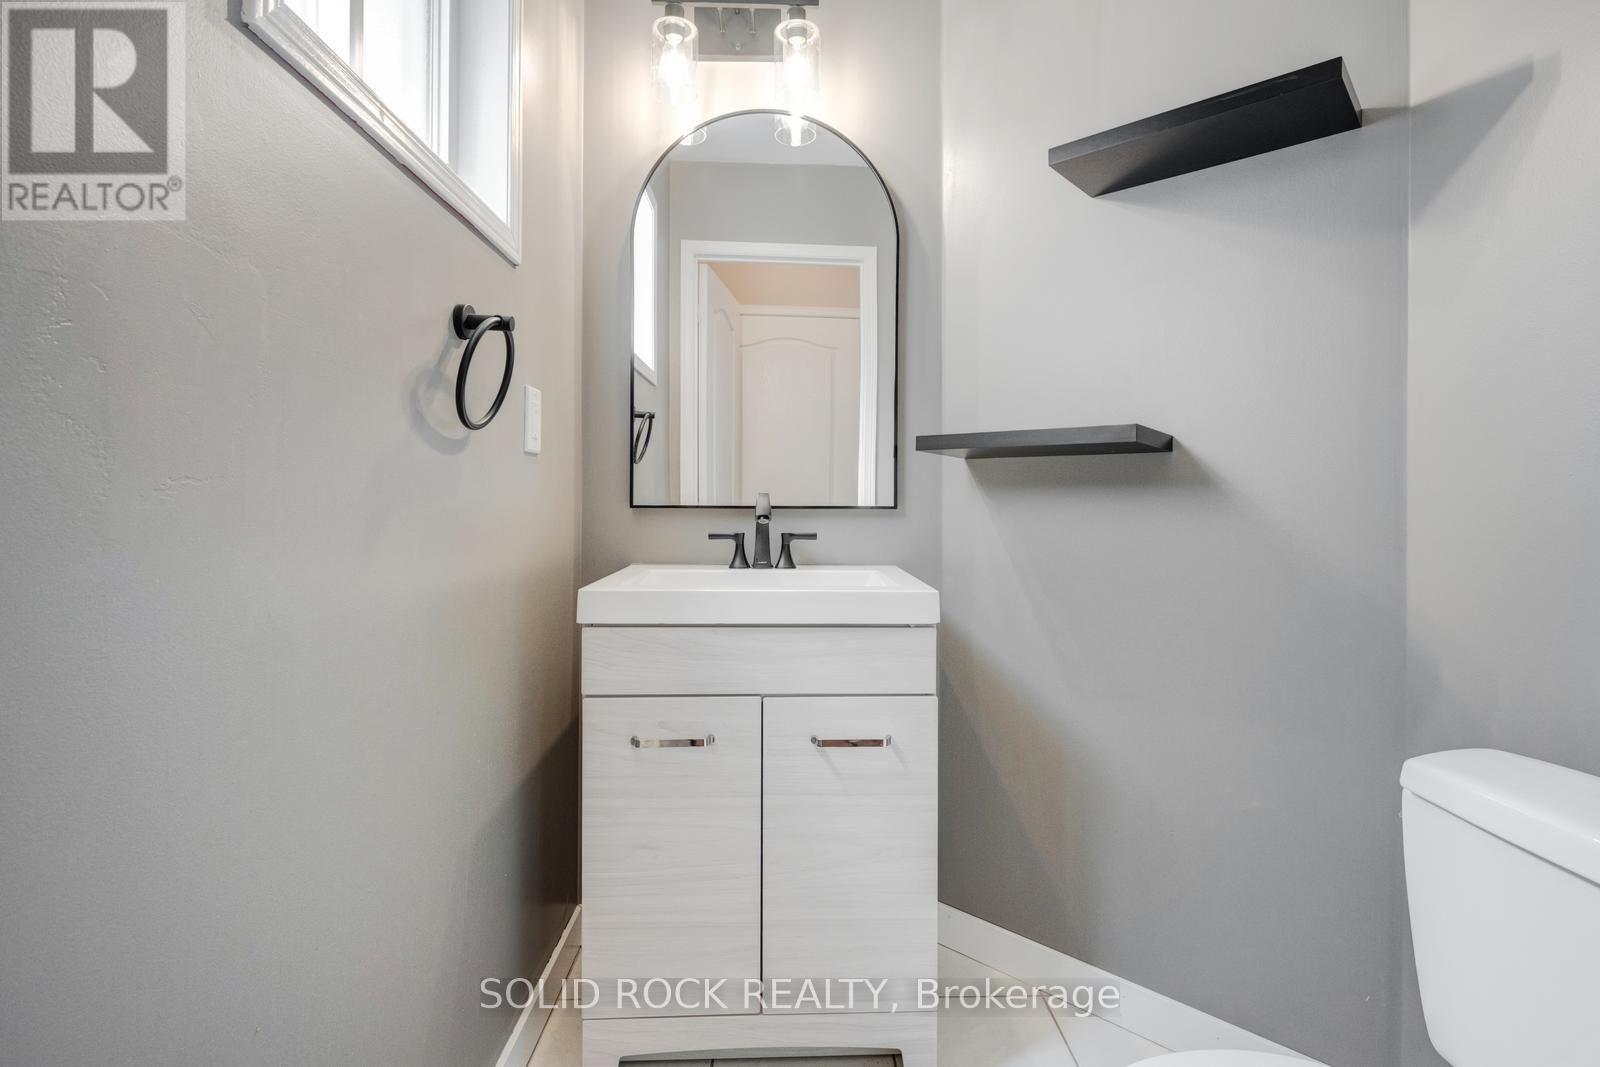
| Main Level | Partial Bathroom | 1.45 m | 1.6 m | 1.45 m x 1.6 m |
| Main Level | Living Room | 5.64 m | 3.2 m | 5.64 m x 3.2 m |
Contact Us
Contact us for more information

The trademarks REALTOR®, REALTORS®, and the REALTOR® logo are controlled by The Canadian Real Estate Association (CREA) and identify real estate professionals who are members of CREA. The trademarks MLS®, Multiple Listing Service® and the associated logos are owned by The Canadian Real Estate Association (CREA) and identify the quality of services provided by real estate professionals who are members of CREA. The trademark DDF® is owned by The Canadian Real Estate Association (CREA) and identifies CREA's Data Distribution Facility (DDF®)
August 05 2026 03:36:03
Toronto Regional Real Estate Board
Solid Rock Realty