
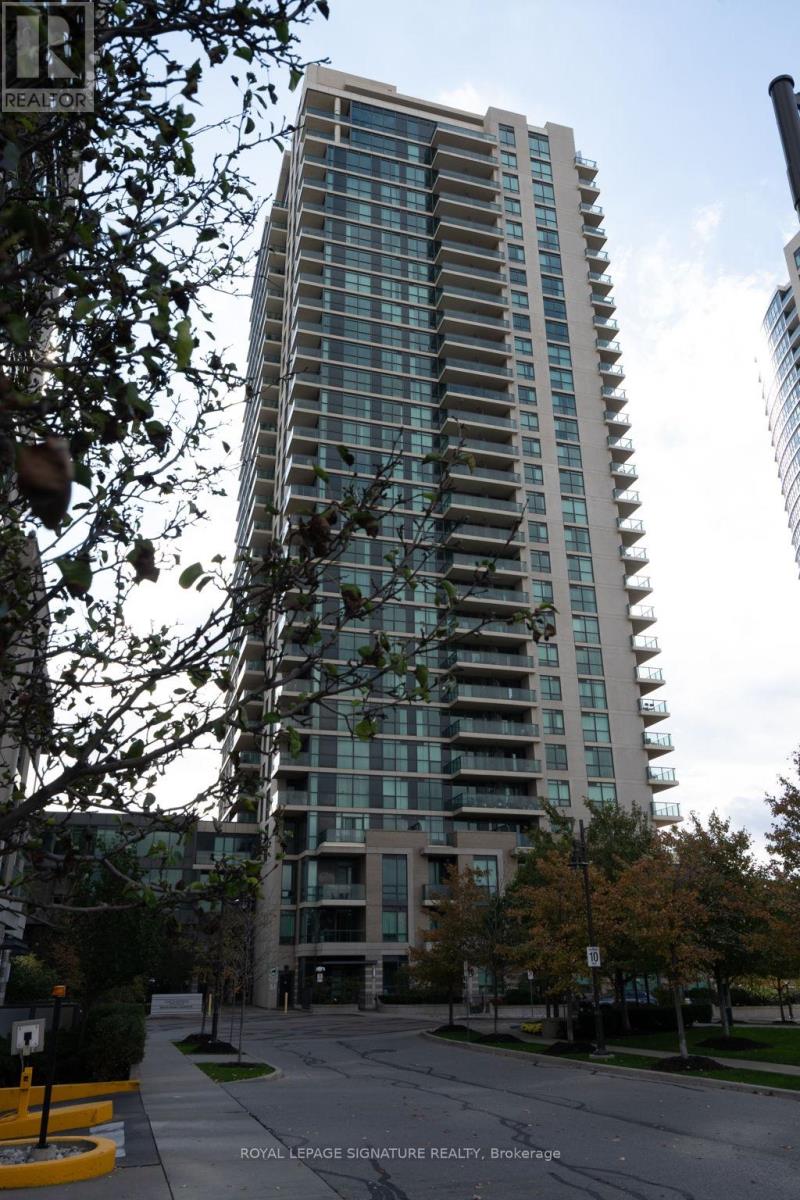
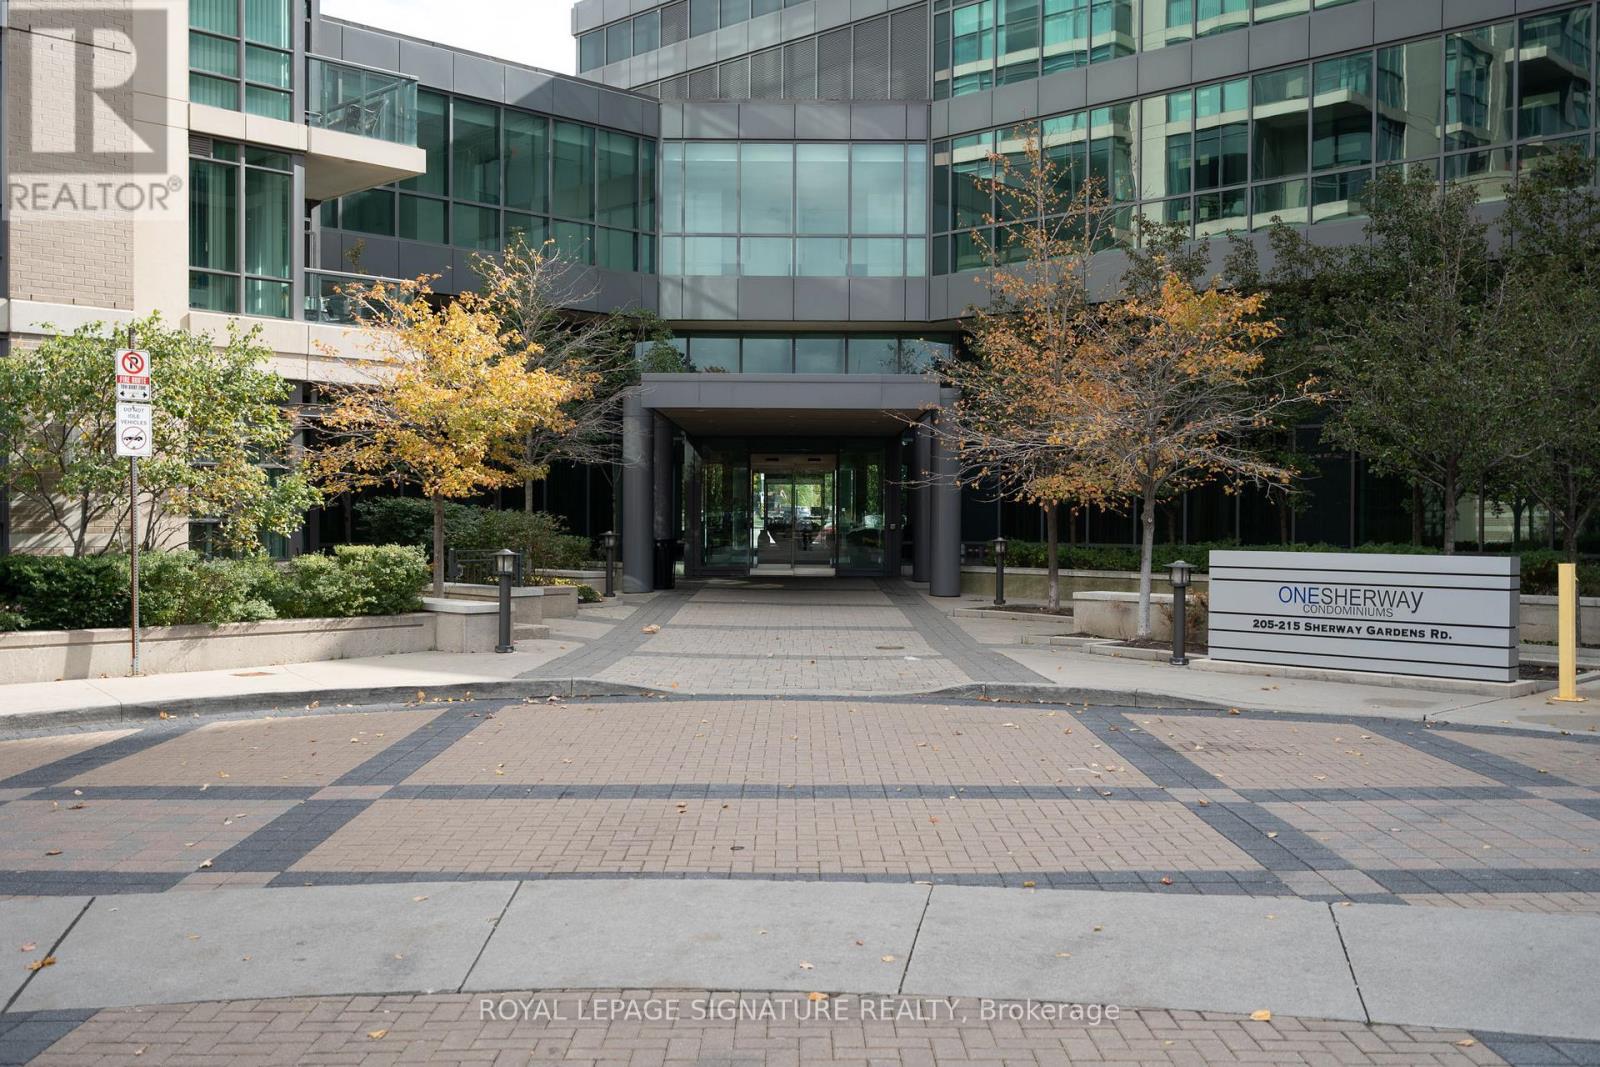
409 - 215 Sherway Gardens Road Toronto, Ontario M9C 0A4

$2,150 Monthly
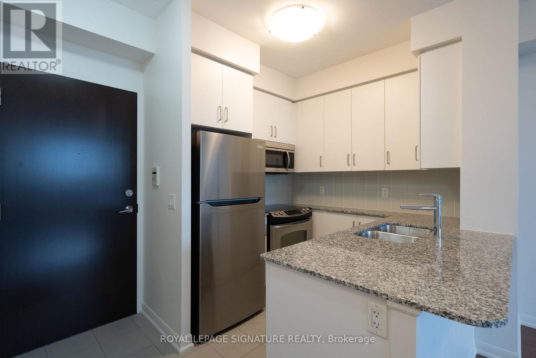
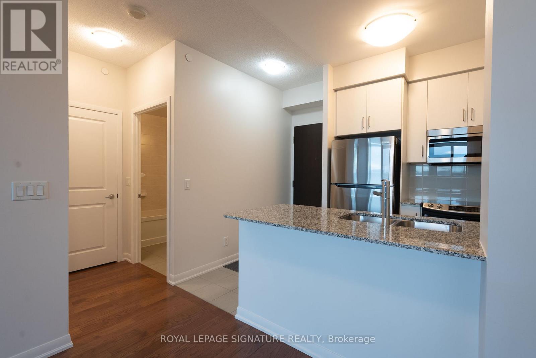
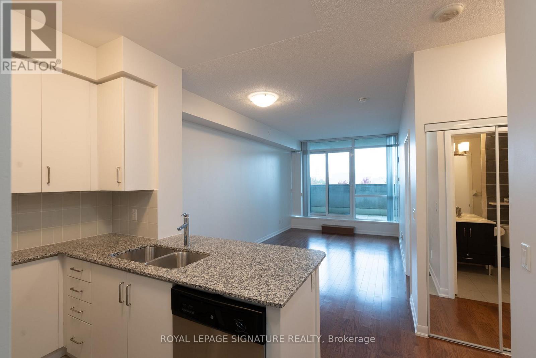
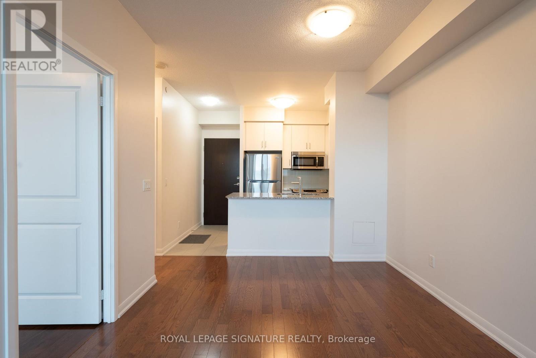
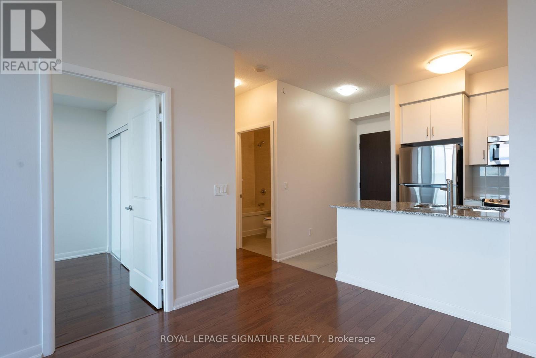
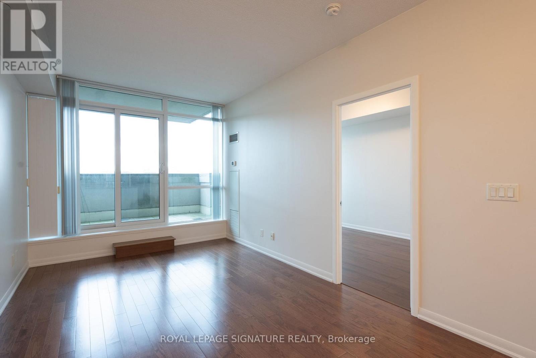
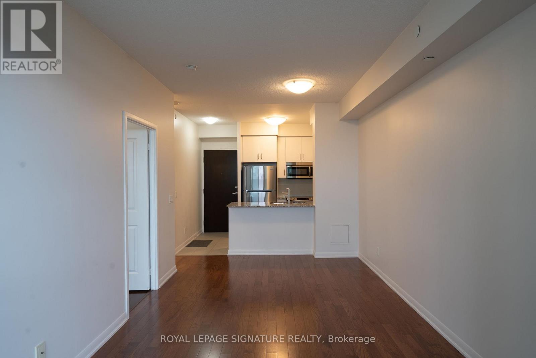
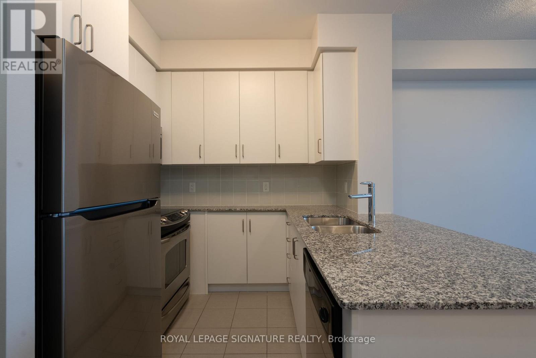
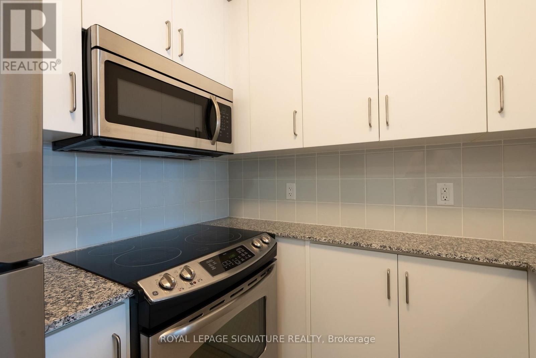
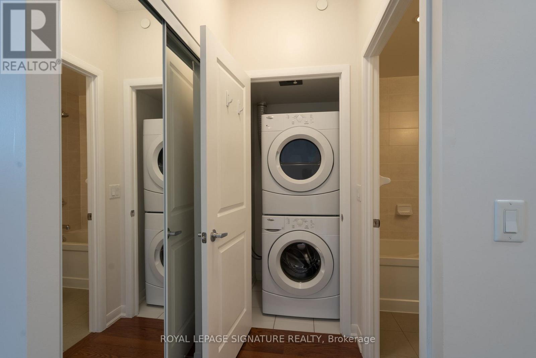
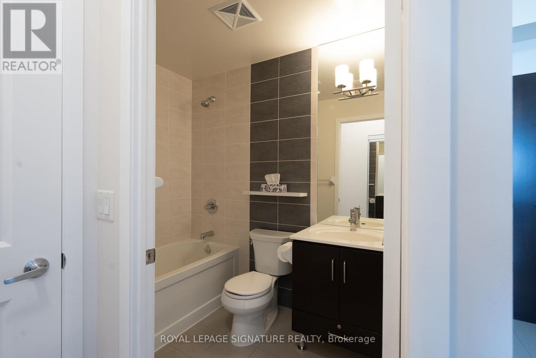
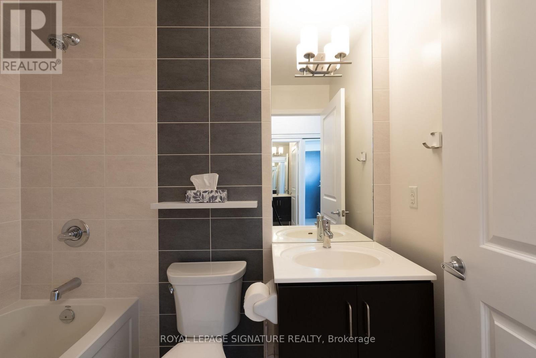
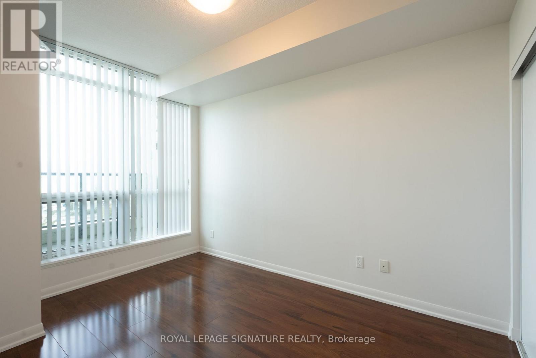
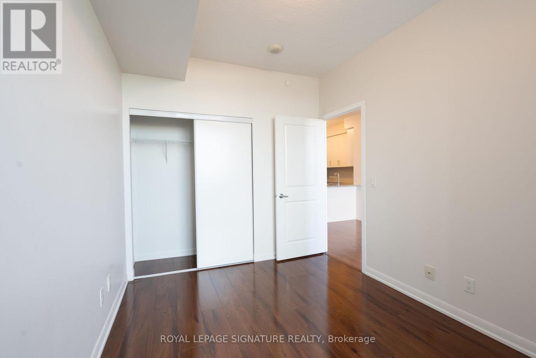
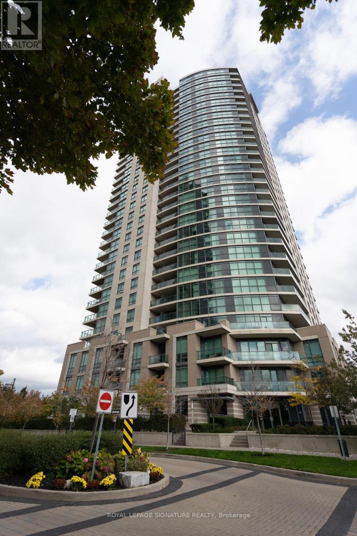
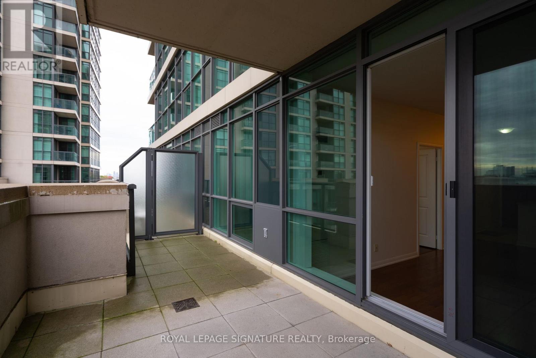
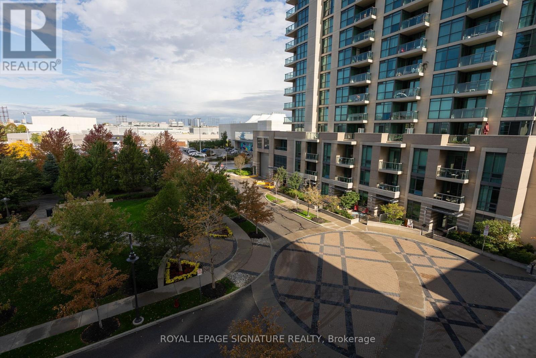
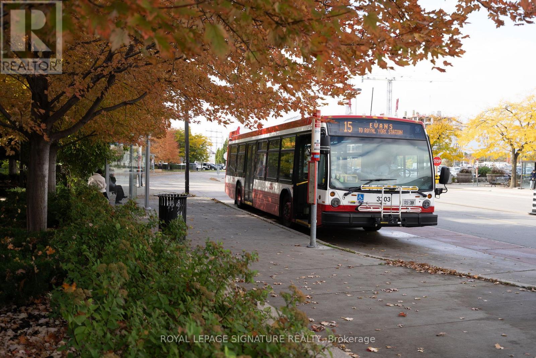
Welcome to 215 Sherway Gardens Road, where urban convenience meets comfort and style! This spacious 1-bedroom, 1-bathroom condo is ideally located in one of Etobicoke's most desirable communities-just steps from Sherway Gardens Mall, Trillium Health Centre, top-rated restaurants, and quick access to Highway 427, the QEW, and Toronto Pearson Airport. Step inside and you'll find a bright, open-concept living space with a smart layout designed for modern living. Enjoy a large oversized balcony with northern exposure-perfect for morning coffee or evening relaxation-while benefiting from lower heating and cooling costs year-round thanks to the unit's energy-efficient orientation. (id:62104)
Property Details
| MLS® Number | W13790724 |
| Property Type | Single Family |
| Community Name | Islington-City Centre West |
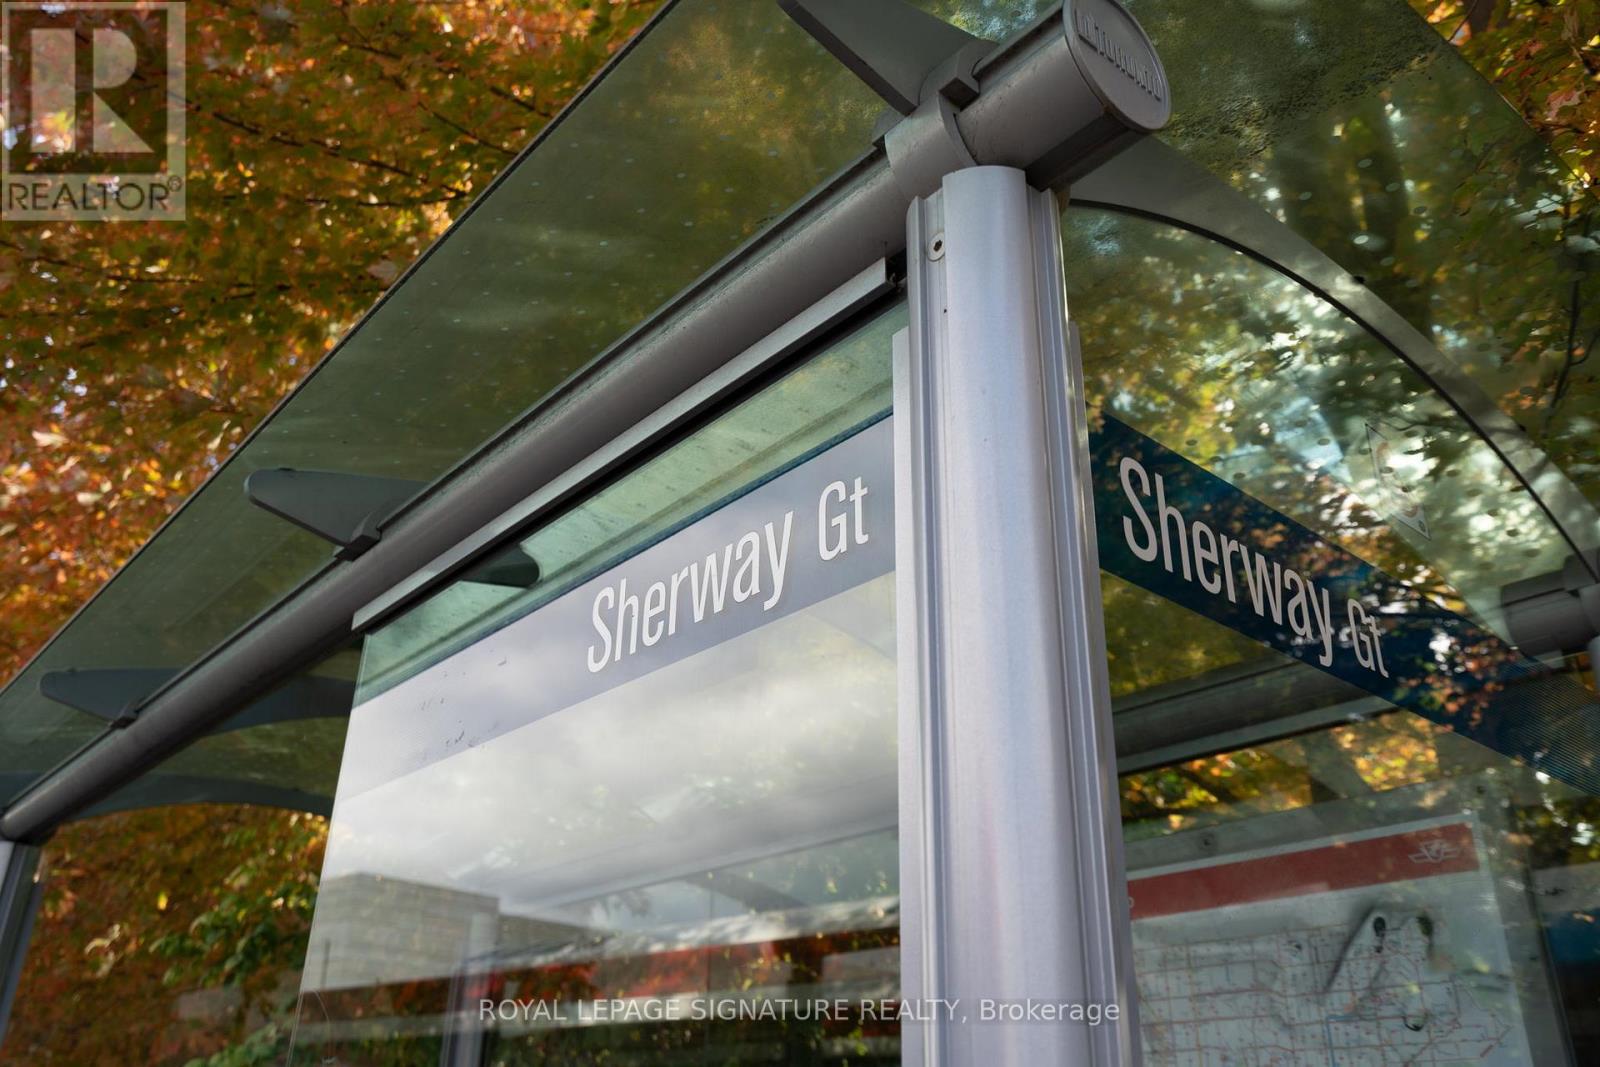
| Amenities Near By | Public Transit |
| Community Features | Pets Not Allowed |
| Parking Space Total | 1 |
| Pool Type | Indoor Pool |
Building
| Bathroom Total | 1 |
| Bedrooms Above Ground | 1 |
| Bedrooms Total | 1 |
| Age | 6 To 10 Years |
| Amenities | Exercise Centre, Sauna |
| Appliances | Window Coverings |
| Basement Type | None |
| Cooling Type | Central Air Conditioning |
| Exterior Finish | Brick |
| Flooring Type | Laminate, Hardwood |
| Heating Fuel | Natural Gas |
| Heating Type | Forced Air |
| Size Interior | 500 - 599 Sqft |
| Type | Apartment |
Parking
| Underground | |
| Garage |
Land
| Acreage | No |
| Land Amenities | Public Transit |
Rooms
| Level | Type | Length | Width | Dimensions |
|---|---|---|---|---|
| Main Level | Bedroom | 3.81 m | 2.69 m | 3.81 m x 2.69 m |
| Main Level | Living Room | 5.46 m | 3 m | 5.46 m x 3 m |
| Main Level | Dining Room | 5.46 m | 3 m | 5.46 m x 3 m |
| Main Level | Kitchen | 3.35 m | 2.62 m | 3.35 m x 2.62 m |
Contact Us
Contact us for more information

The trademarks REALTOR®, REALTORS®, and the REALTOR® logo are controlled by The Canadian Real Estate Association (CREA) and identify real estate professionals who are members of CREA. The trademarks MLS®, Multiple Listing Service® and the associated logos are owned by The Canadian Real Estate Association (CREA) and identify the quality of services provided by real estate professionals who are members of CREA. The trademark DDF® is owned by The Canadian Real Estate Association (CREA) and identifies CREA's Data Distribution Facility (DDF®)
September 16 2026 03:36:17
Toronto Regional Real Estate Board
Royal LePage Signature Realty