
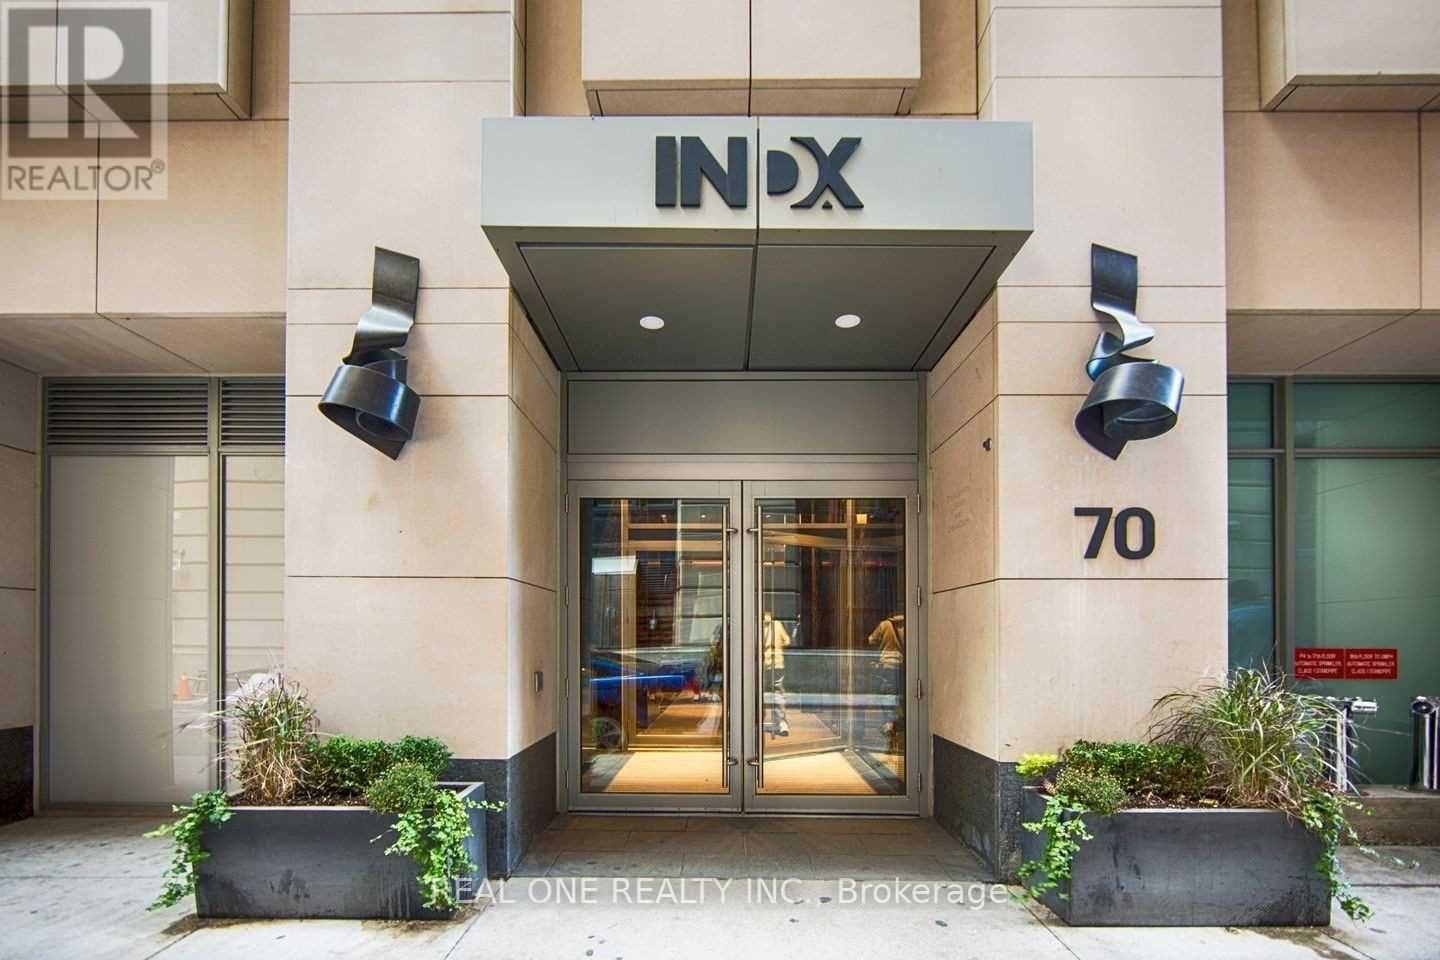
408 - 70 Temperance Street Toronto, Ontario M5H 0B1

$2,350 Monthly
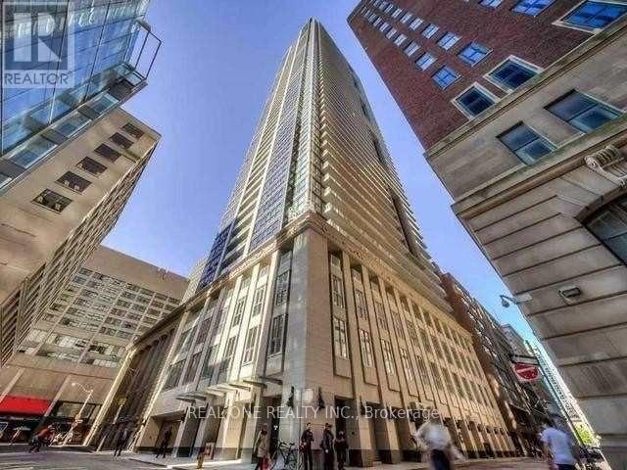
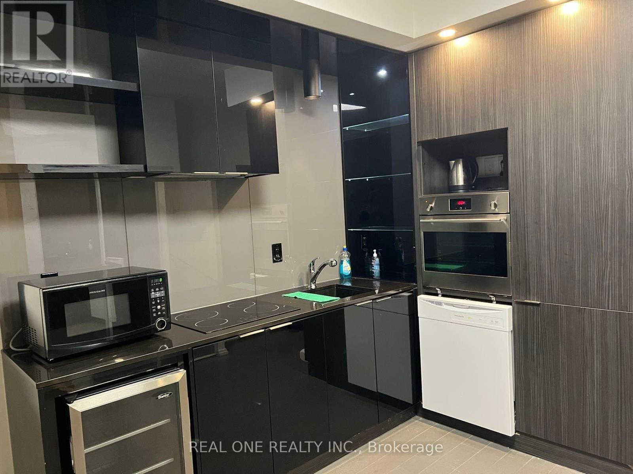
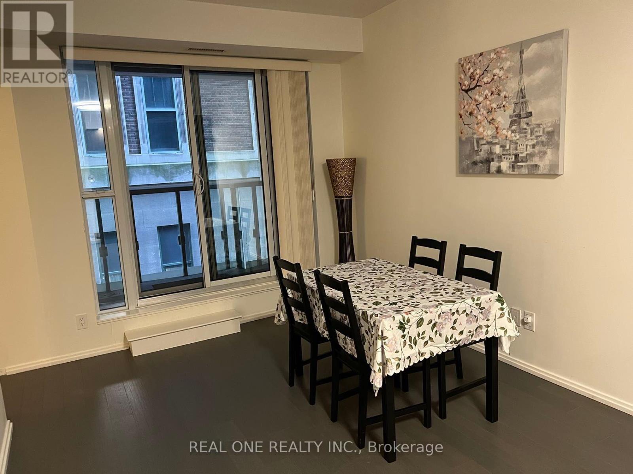
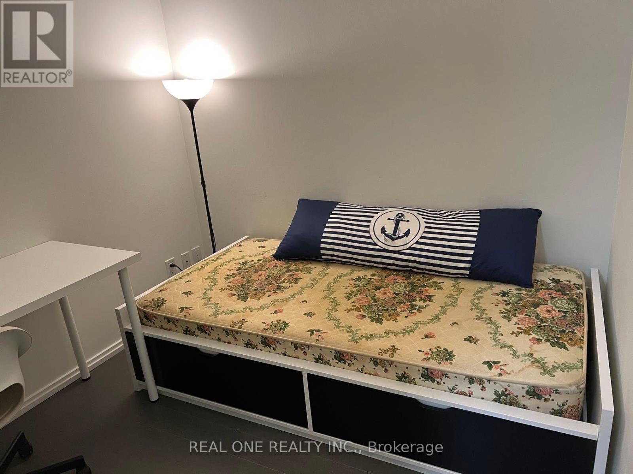
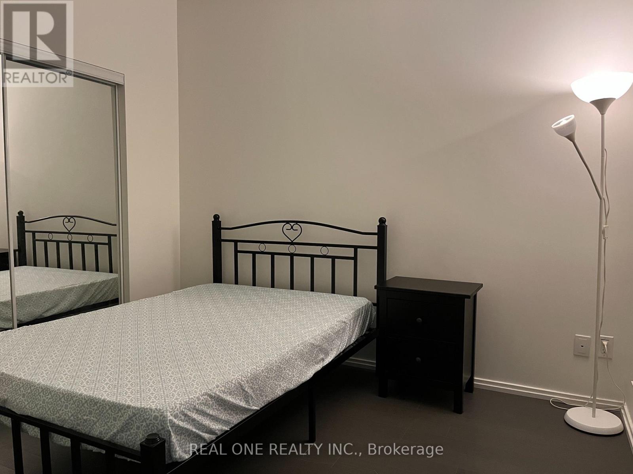
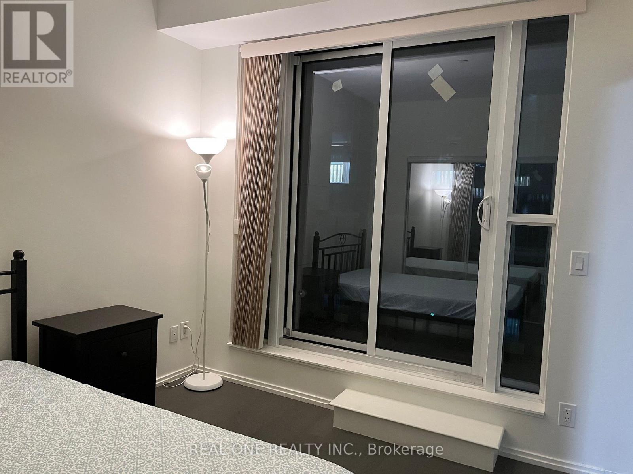
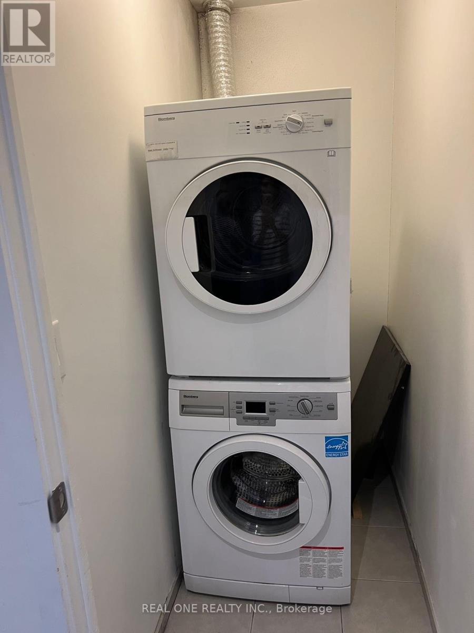
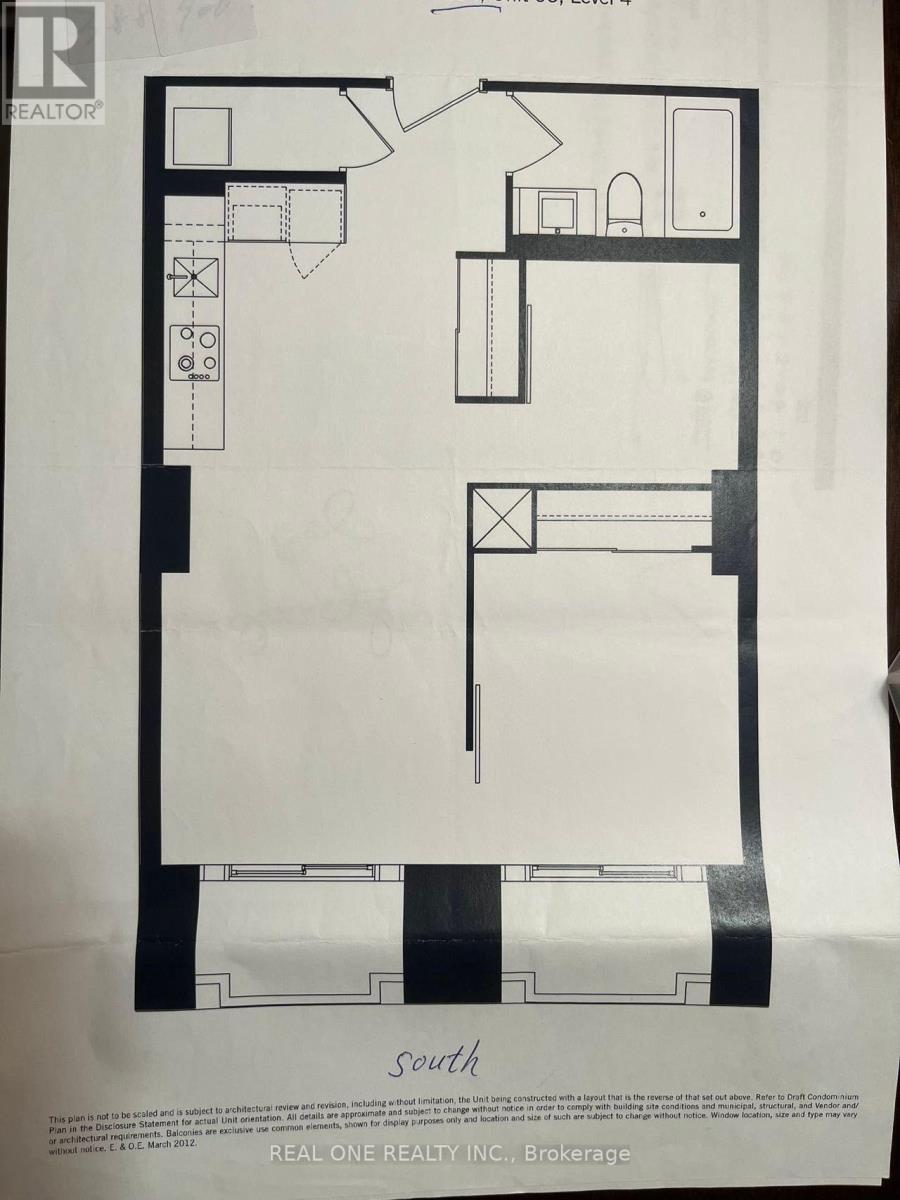
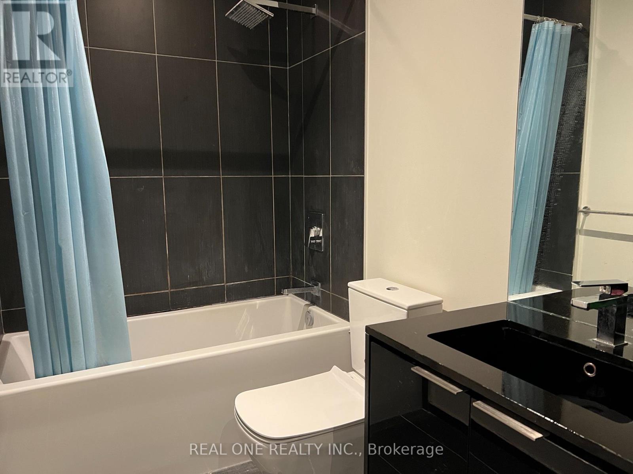
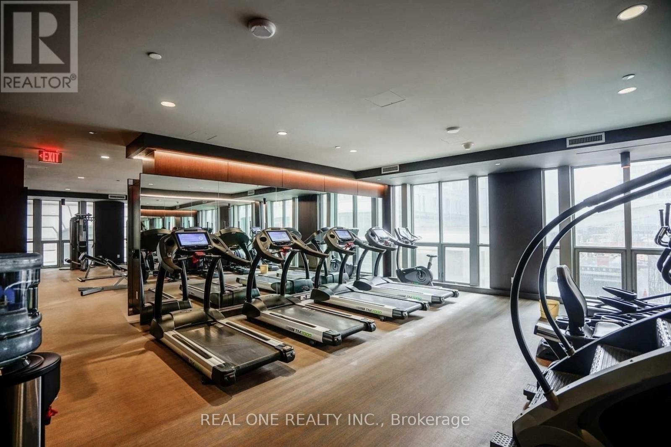
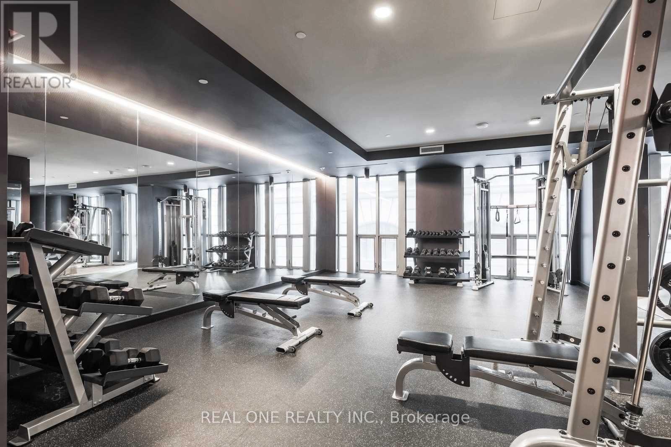
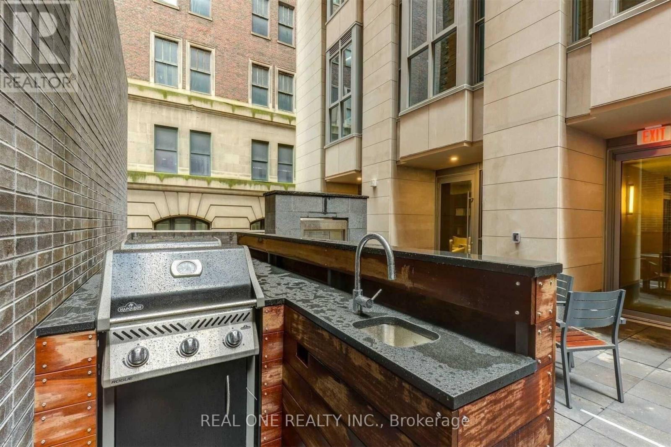
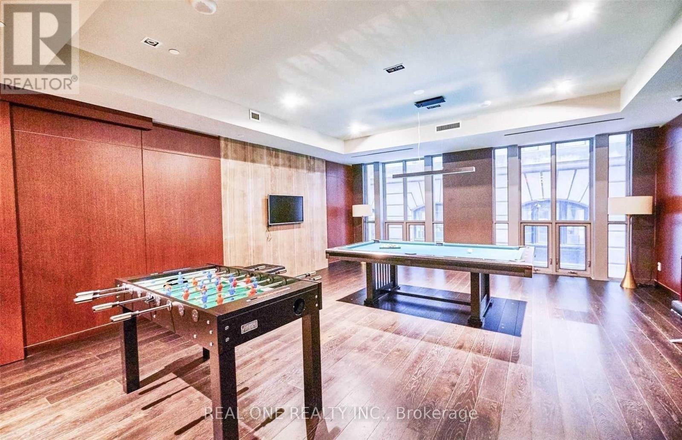
Luxurious Indx Condo in the Heart of the Financial District. Functional Layout And Well Maintained Unit With Beautiful Modern Design, 9Ft Ceilings, Built-In Upgraded Appliances. Floor to ceiling windows, Laminate Floors Throughout. 1 Bedroom + 1 Den (With Sliding Door, Could be 2nd Bedroom), Right in the Middle of Five Banks, Direct Access to the Underground Path, Steps to Subway, Shops and Restaurants. Minutes to walk to Ryerson University and UofT. Amenities Including Gym, Party Room, Billiard Room, Golf Simulator, Theater, Rooftop Patio and more! (id:62104)
Property Details
| MLS® Number | C13571002 |
| Property Type | Single Family |
| Community Name | Bay Street Corridor |
| Amenities Near By | Hospital, Public Transit, Schools |
| Community Features | Pets Allowed With Restrictions |
| Features | Balcony |
Building
| Bathroom Total | 1 |
| Bedrooms Above Ground | 1 |
| Bedrooms Below Ground | 1 |
| Bedrooms Total | 2 |
| Amenities | Security/concierge, Exercise Centre, Recreation Centre, Party Room |
| Basement Type | None |
| Cooling Type | Central Air Conditioning |
| Exterior Finish | Concrete |
| Flooring Type | Laminate |
| Heating Fuel | Natural Gas |
| Heating Type | Forced Air |
| Size Interior | 500 - 599 Sqft |
| Type | Apartment |
Parking
| No Garage |
Land
| Acreage | No |
| Land Amenities | Hospital, Public Transit, Schools |
Rooms
| Level | Type | Length | Width | Dimensions |
|---|---|---|---|---|
| Main Level | Living Room | 4.42 m | 3.23 m | 4.42 m x 3.23 m |
| Main Level | Dining Room | 4.42 m | 3.23 m | 4.42 m x 3.23 m |
| Main Level | Kitchen | 4.42 m | 3.23 m | 4.42 m x 3.23 m |
| Main Level | Primary Bedroom | 3.06 m | 3.13 m | 3.06 m x 3.13 m |
| Main Level | Den | 2.92 m | 3.13 m | 2.92 m x 3.13 m |
Contact Us
Contact us for more information

The trademarks REALTOR®, REALTORS®, and the REALTOR® logo are controlled by The Canadian Real Estate Association (CREA) and identify real estate professionals who are members of CREA. The trademarks MLS®, Multiple Listing Service® and the associated logos are owned by The Canadian Real Estate Association (CREA) and identify the quality of services provided by real estate professionals who are members of CREA. The trademark DDF® is owned by The Canadian Real Estate Association (CREA) and identifies CREA's Data Distribution Facility (DDF®)
July 16 2026 02:55:53
Toronto Regional Real Estate Board
Real One Realty Inc.