
4071 Wheelwright Crescent Mississauga, Ontario L5L 2X3

$1,399,800
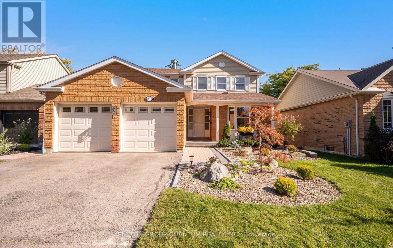
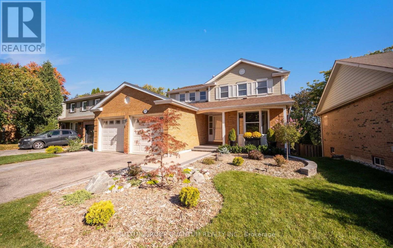
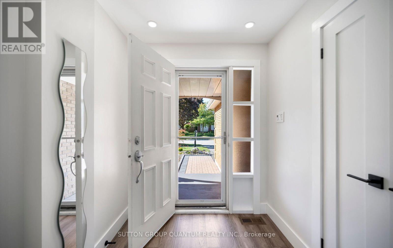
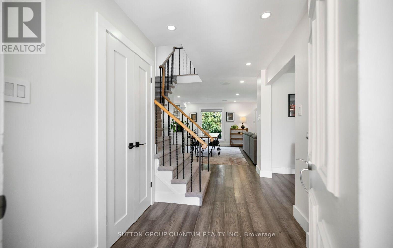
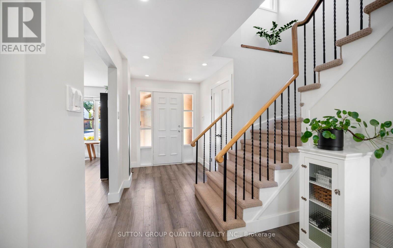
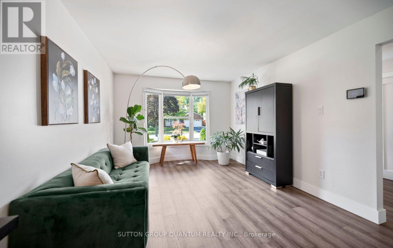
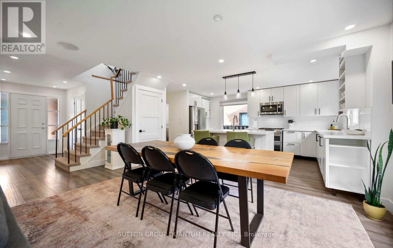
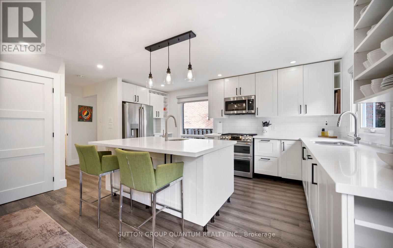
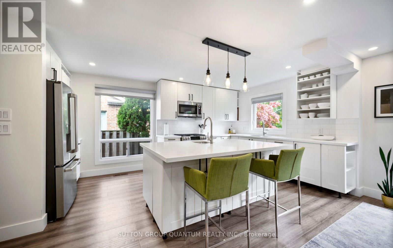
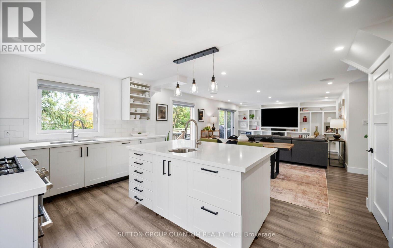
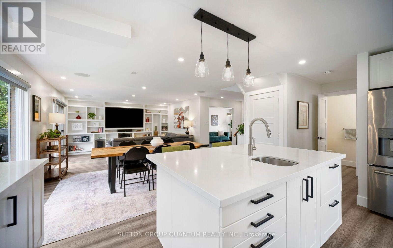
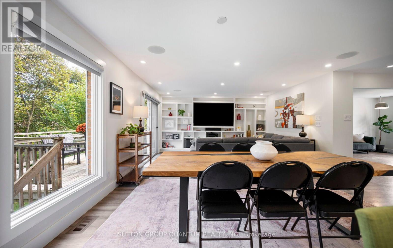
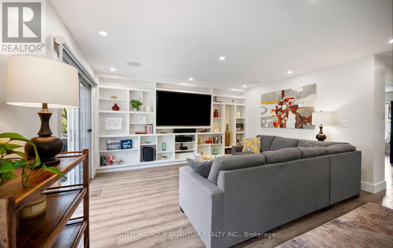
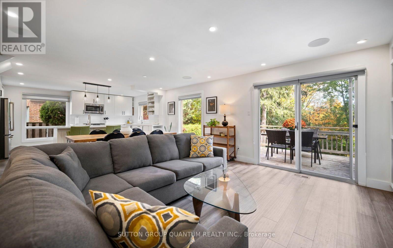
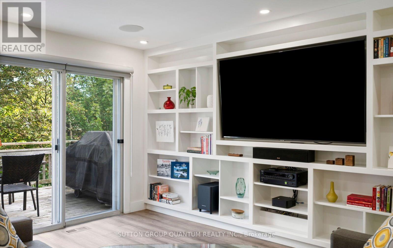
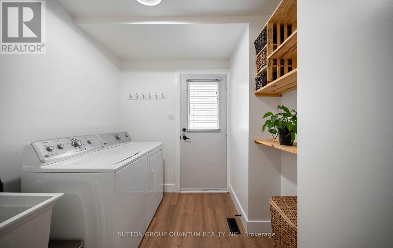
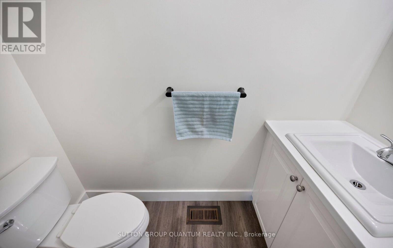
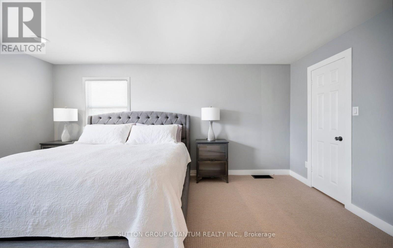
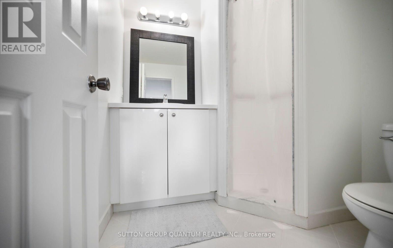
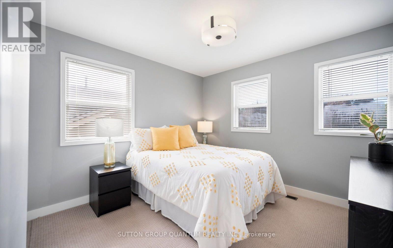
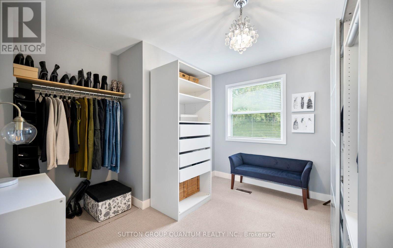
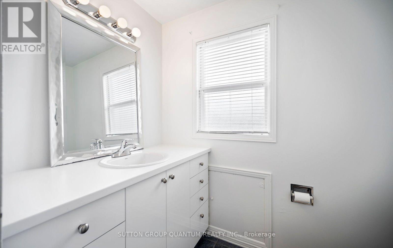
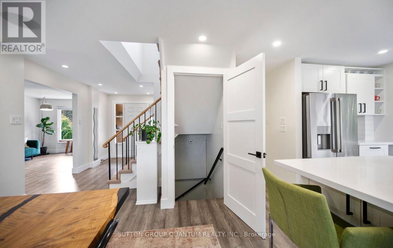
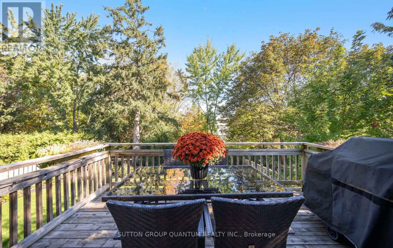
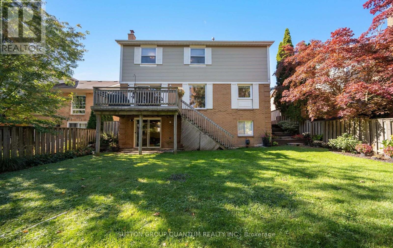
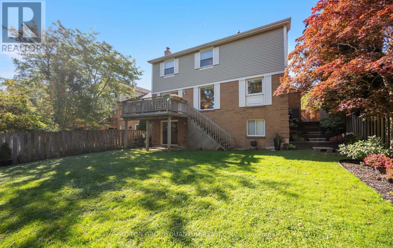
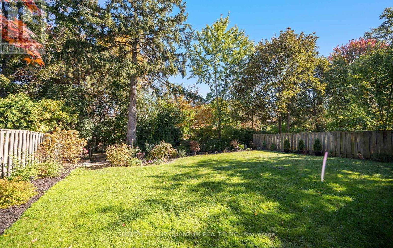
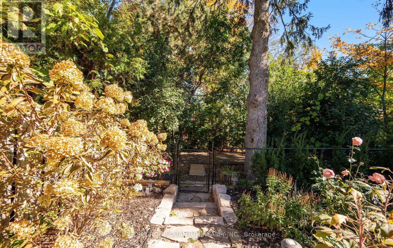
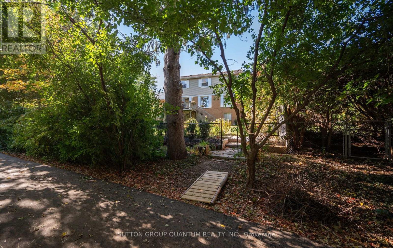
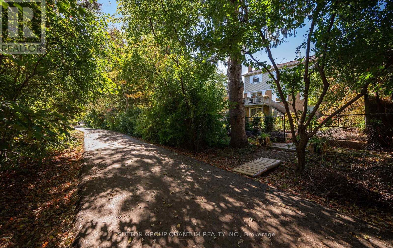
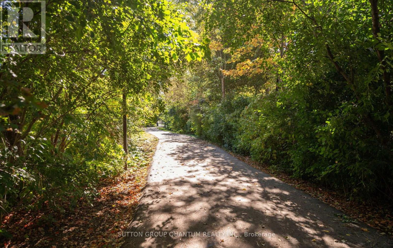
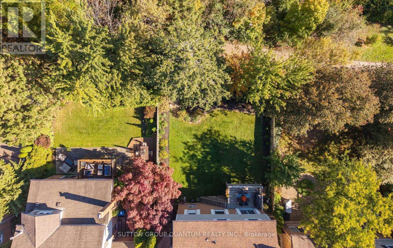
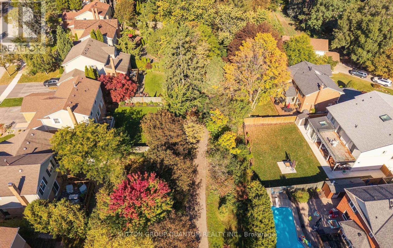
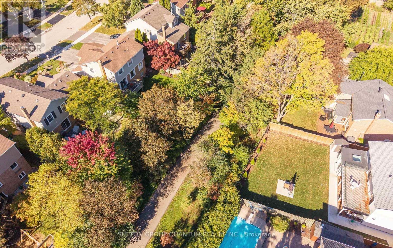
Welcome to 4071 Wheelwright Crescent Nestled on a Quiet Crescent in Prestigious Sawmill Valley. Bright & Airy 4 Bedroom Home Backing onto Trail, Providing Stunning Views and Privacy. Excellent Floor Plan with Multiple Walk-Outs. Main Floor Features Open Concept Living Space with Large Eat In Modern Kitchen with Stainless Steel Appliances, Quartz Counter Tops, Pot Lights and Overlooks trail. Modern Gleaming Engineered Hardwood Floors. Family Room Has Floor to Ceiling Built in, Pot Lights and Walk out to Deck. Separate Living Room with Lots of Natural Light. Large Laundry Room With Side Entrance. Primary Bedroom Features 4 Piece Ensuite and Walk-In Closet. Large Principle Rooms. Step Outside to Your Private Backyard Oasis Complete Overlooking Trail, Perfect for Entertaining Family and Friends. This Home is Walking Distance To Top Ranked Schools, UTM, Easy Access to All Major Highways, Shopping, GO and Transit. (id:62104)
Open House
This property has open houses!
2:00 pm
Ends at:4:00 pm
Property Details
| MLS® Number | W13872342 |
| Property Type | Single Family |
| Community Name | Erin Mills |
| Parking Space Total | 4 |
Building
| Bathroom Total | 3 |
| Bedrooms Above Ground | 4 |
| Bedrooms Total | 4 |
| Appliances | Microwave, Stove, Window Coverings, Refrigerator |
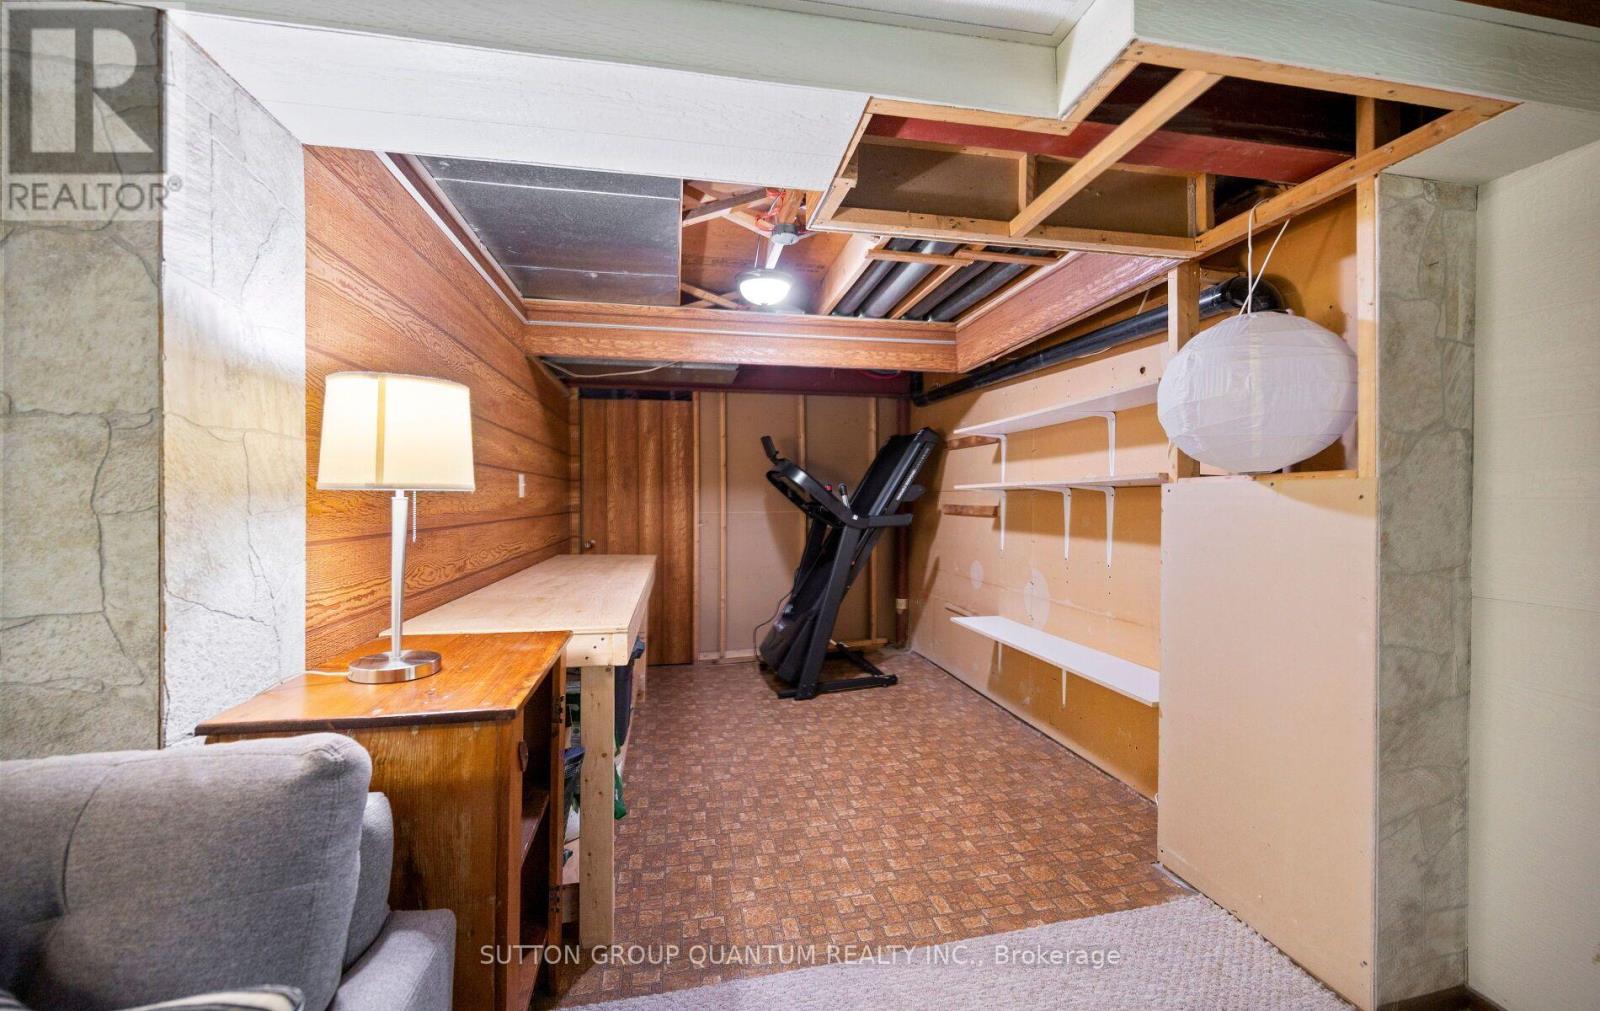
| Basement Development | Finished |
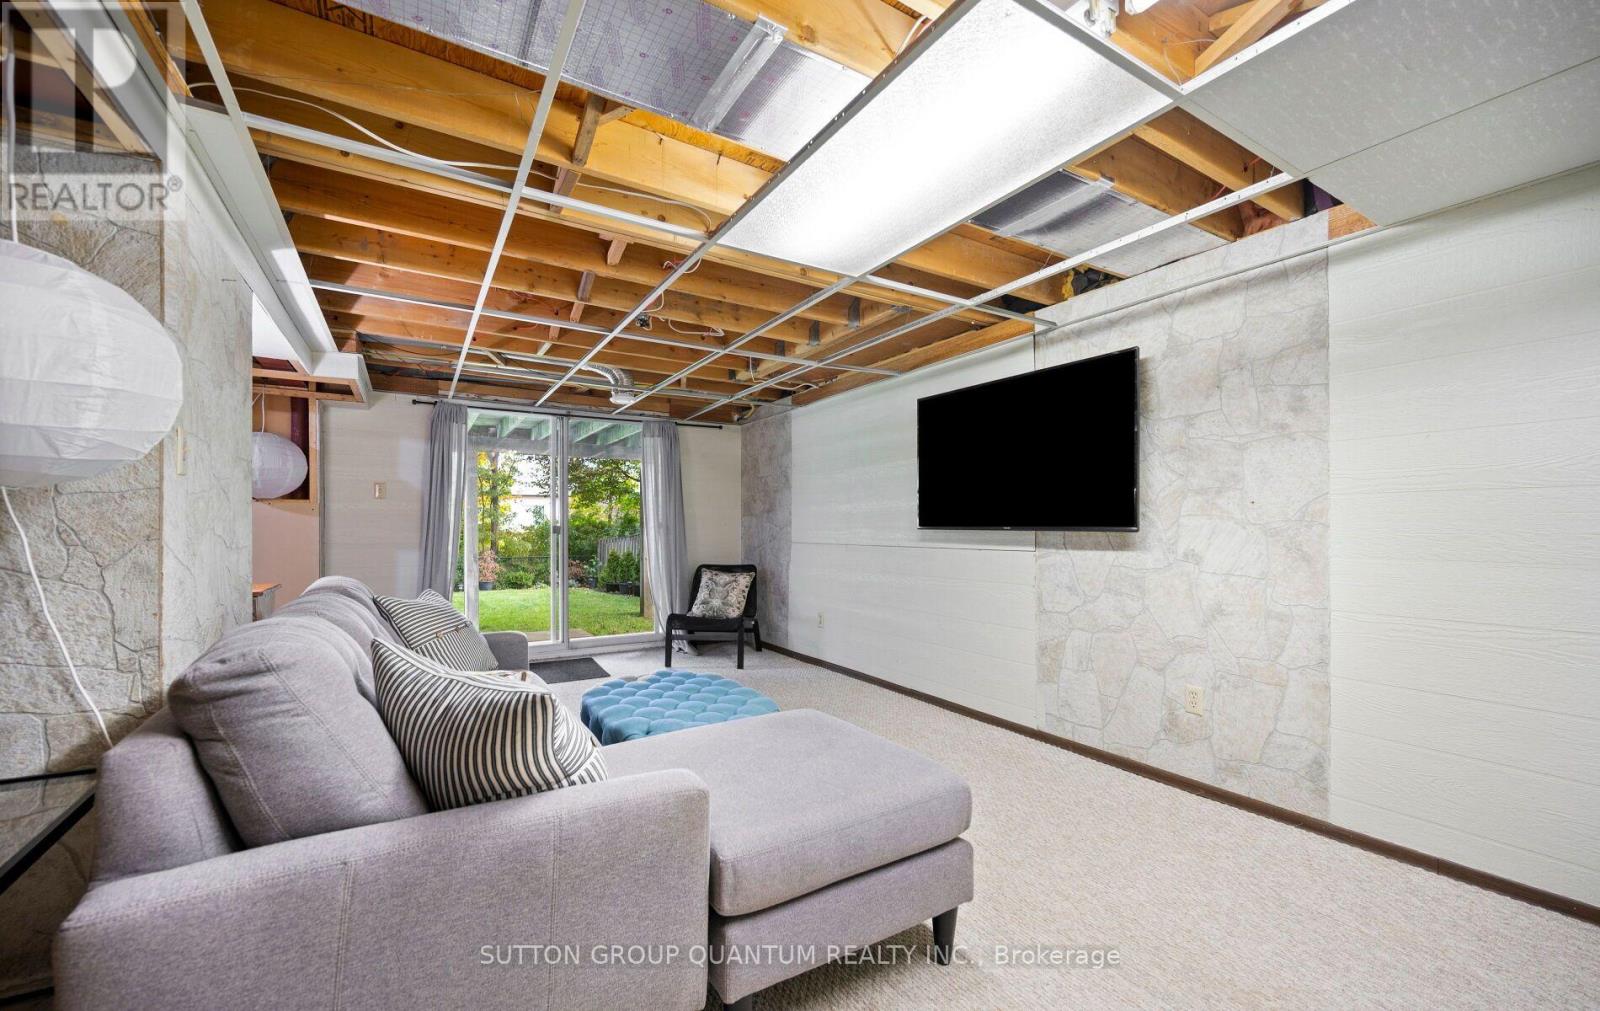
| Basement Features | Walk Out |
| Basement Type | N/a (finished) |
| Construction Style Attachment | Detached |
| Cooling Type | Central Air Conditioning |
| Exterior Finish | Brick, Aluminum Siding |
| Flooring Type | Hardwood, Carpeted |
| Foundation Type | Concrete |
| Half Bath Total | 1 |
| Heating Fuel | Natural Gas |
| Heating Type | Forced Air |
| Stories Total | 2 |
| Size Interior | 1,500 - 2,000 Sqft |
| Type | House |
| Utility Water | Municipal Water |
Parking
| Attached Garage | |
| Garage |
Land
| Acreage | No |
| Sewer | Sanitary Sewer |
| Size Depth | 122 Ft ,10 In |
| Size Frontage | 50 Ft ,3 In |
| Size Irregular | 50.3 X 122.9 Ft |
| Size Total Text | 50.3 X 122.9 Ft |
Rooms
| Level | Type | Length | Width | Dimensions |
|---|---|---|---|---|
| Second Level | Primary Bedroom | 3.21 m | 5.15 m | 3.21 m x 5.15 m |
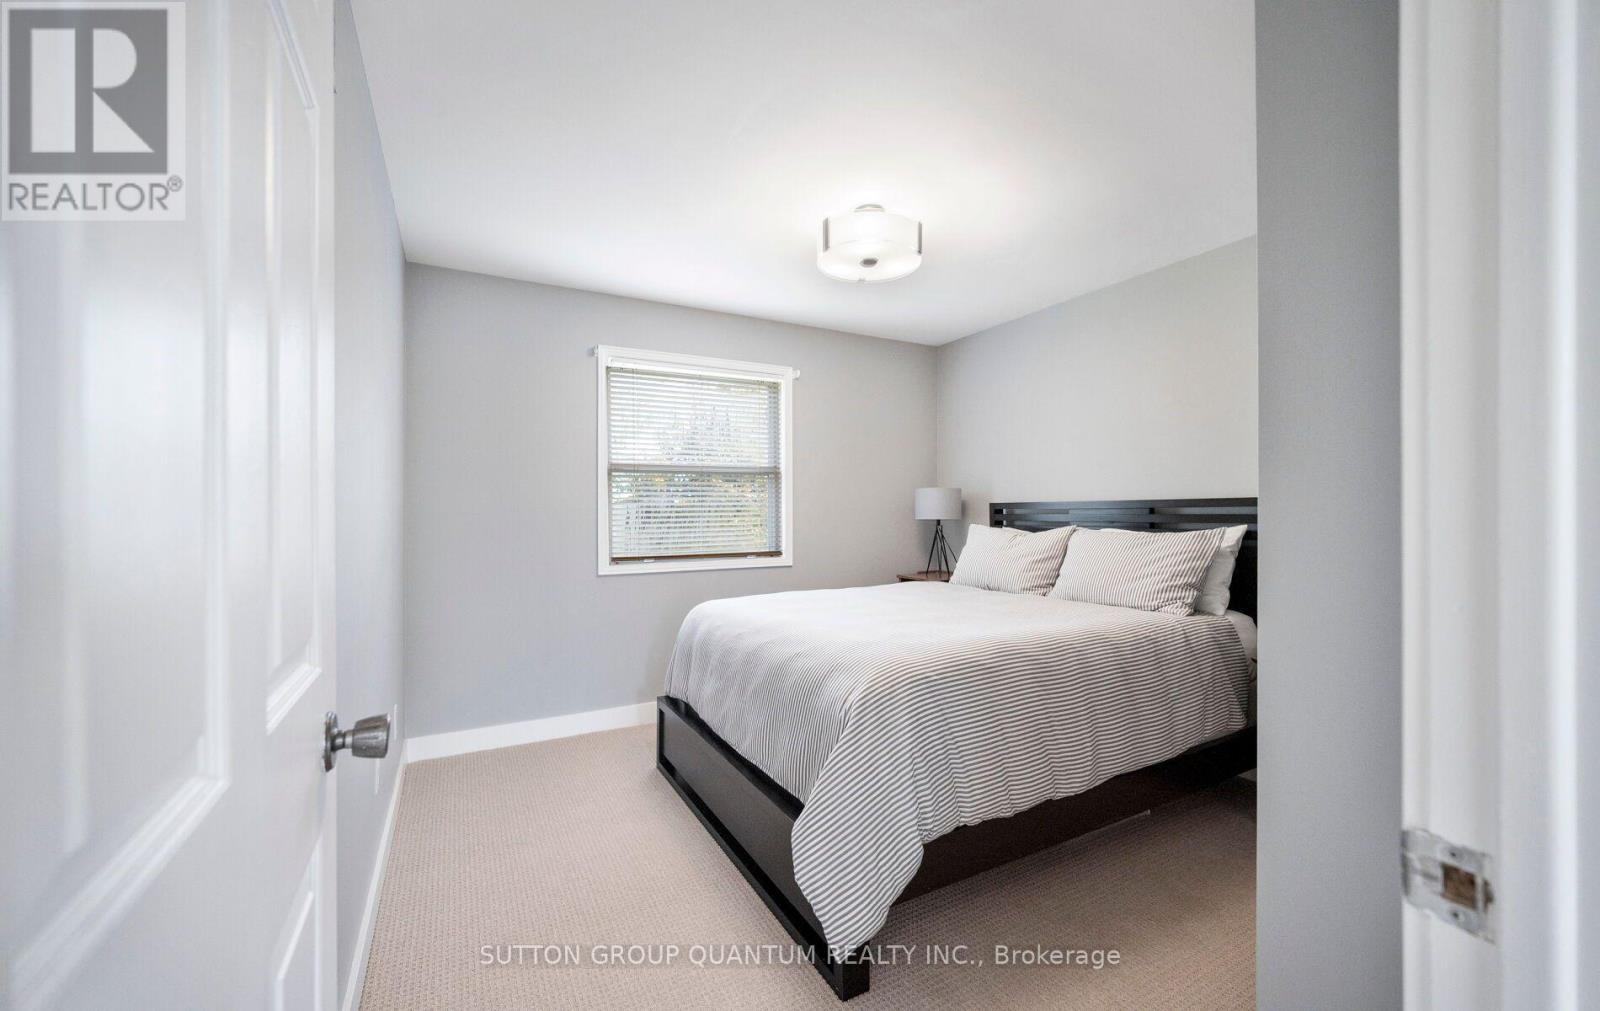
| Second Level | Bedroom 2 | 3.39 m | 3.54 m | 3.39 m x 3.54 m |
| Second Level | Bedroom 3 | 3.48 m | 3.33 m | 3.48 m x 3.33 m |
| Second Level | Bedroom 4 | 3.54 m | 3.39 m | 3.54 m x 3.39 m |
| Basement | Recreational, Games Room | 7.04 m | 4.75 m | 7.04 m x 4.75 m |
| Main Level | Living Room | 3.35 m | 5.21 m | 3.35 m x 5.21 m |
| Main Level | Kitchen | 3.66 m | 4.27 m | 3.66 m x 4.27 m |
| Main Level | Eating Area | 2.74 m | 4.27 m | 2.74 m x 4.27 m |
| Main Level | Family Room | 3.35 m | 4.27 m | 3.35 m x 4.27 m |
Contact Us
Contact us for more information

The trademarks REALTOR®, REALTORS®, and the REALTOR® logo are controlled by The Canadian Real Estate Association (CREA) and identify real estate professionals who are members of CREA. The trademarks MLS®, Multiple Listing Service® and the associated logos are owned by The Canadian Real Estate Association (CREA) and identify the quality of services provided by real estate professionals who are members of CREA. The trademark DDF® is owned by The Canadian Real Estate Association (CREA) and identifies CREA's Data Distribution Facility (DDF®)
October 07 2026 05:35:36
Toronto Regional Real Estate Board
Sutton Group Quantum Realty Inc.