
407 - 1040 The Queensway Toronto, Ontario M8Z 0A7

$399,000Maintenance, Common Area Maintenance, Heat, Insurance, Parking, Water
$546.17 Monthly
Maintenance, Common Area Maintenance, Heat, Insurance, Parking, Water
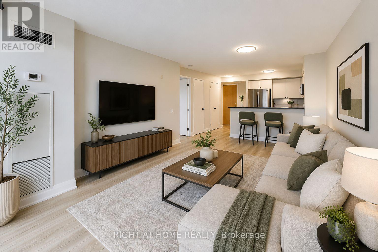
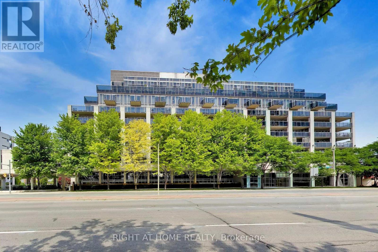
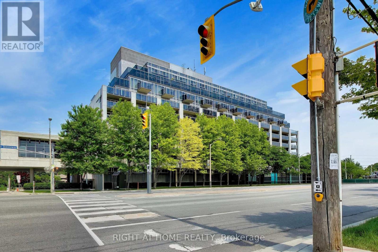
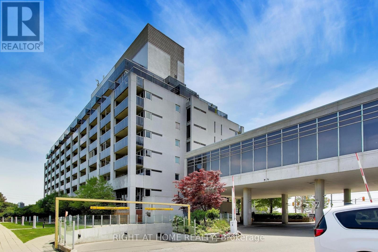
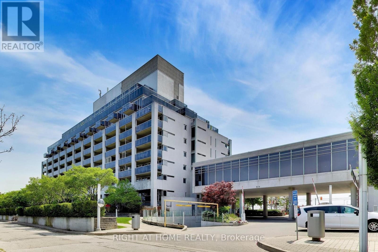
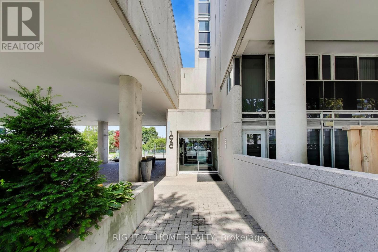
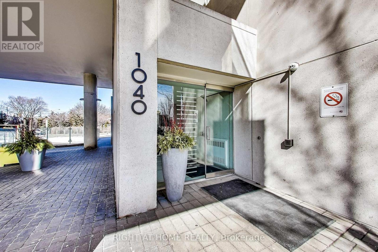
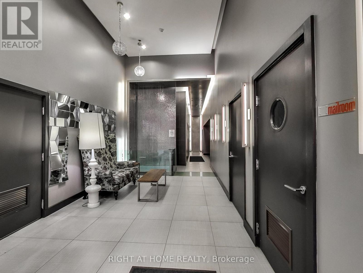
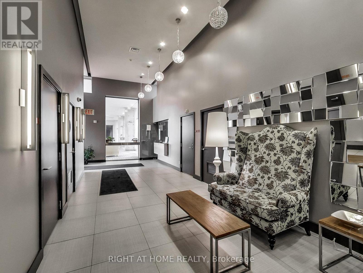
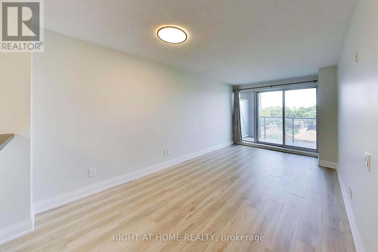
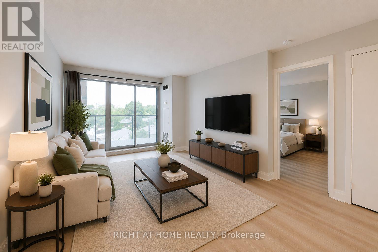
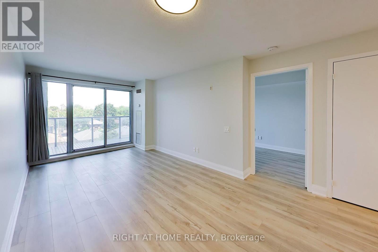
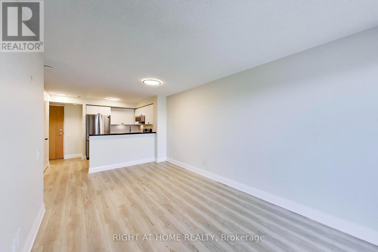
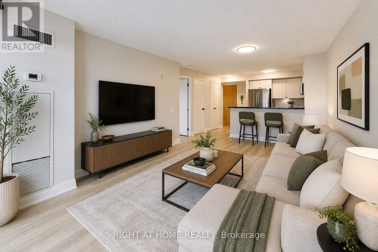
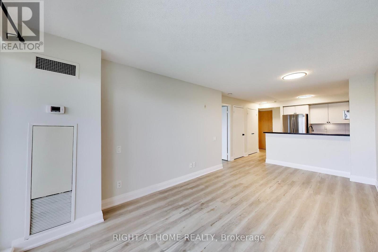
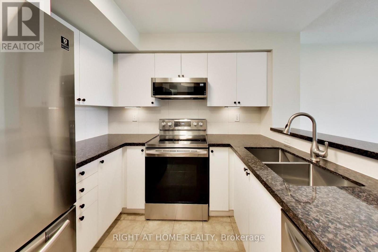
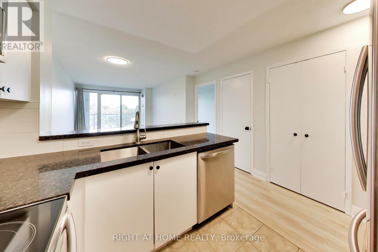
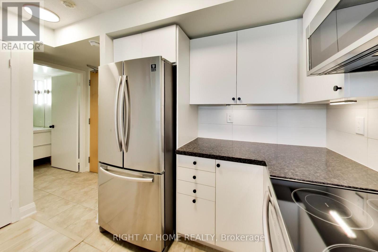
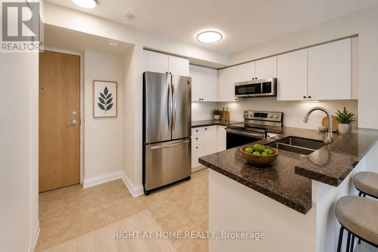
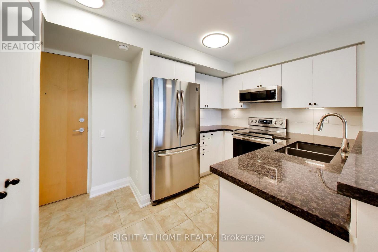
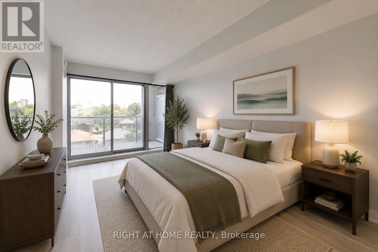
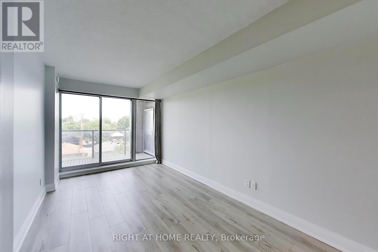
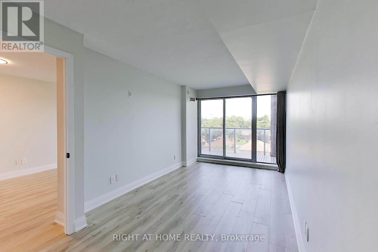
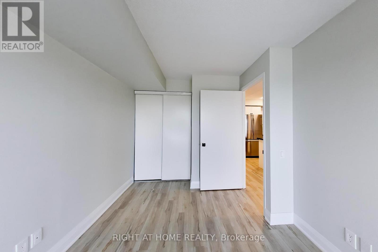
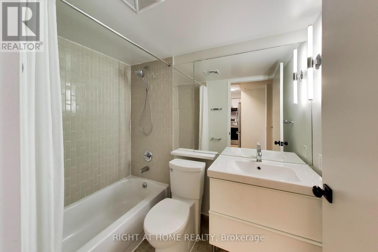
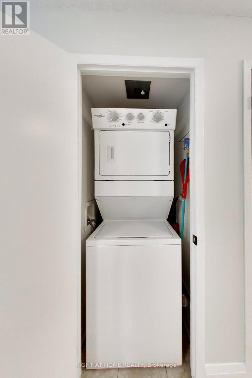
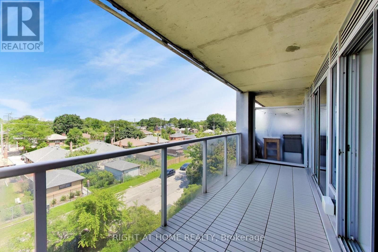
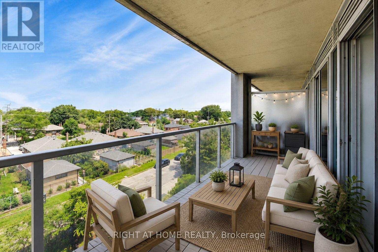
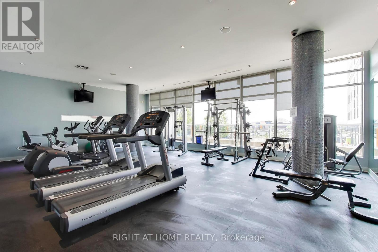
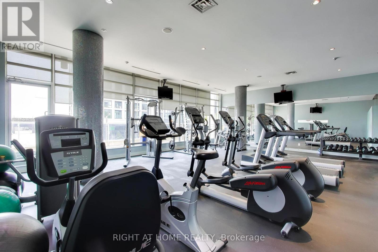
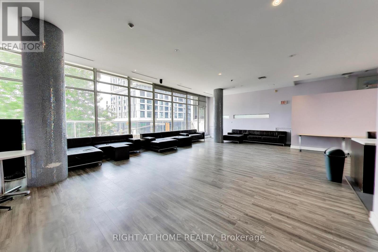
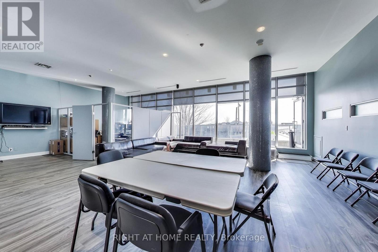
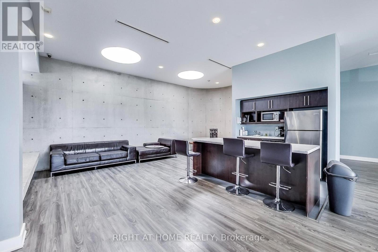
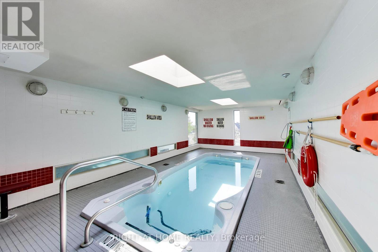
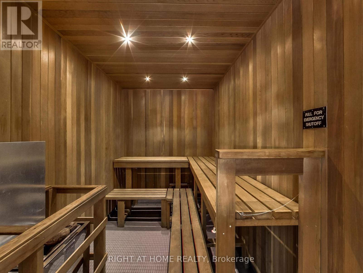
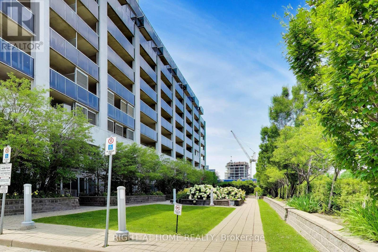
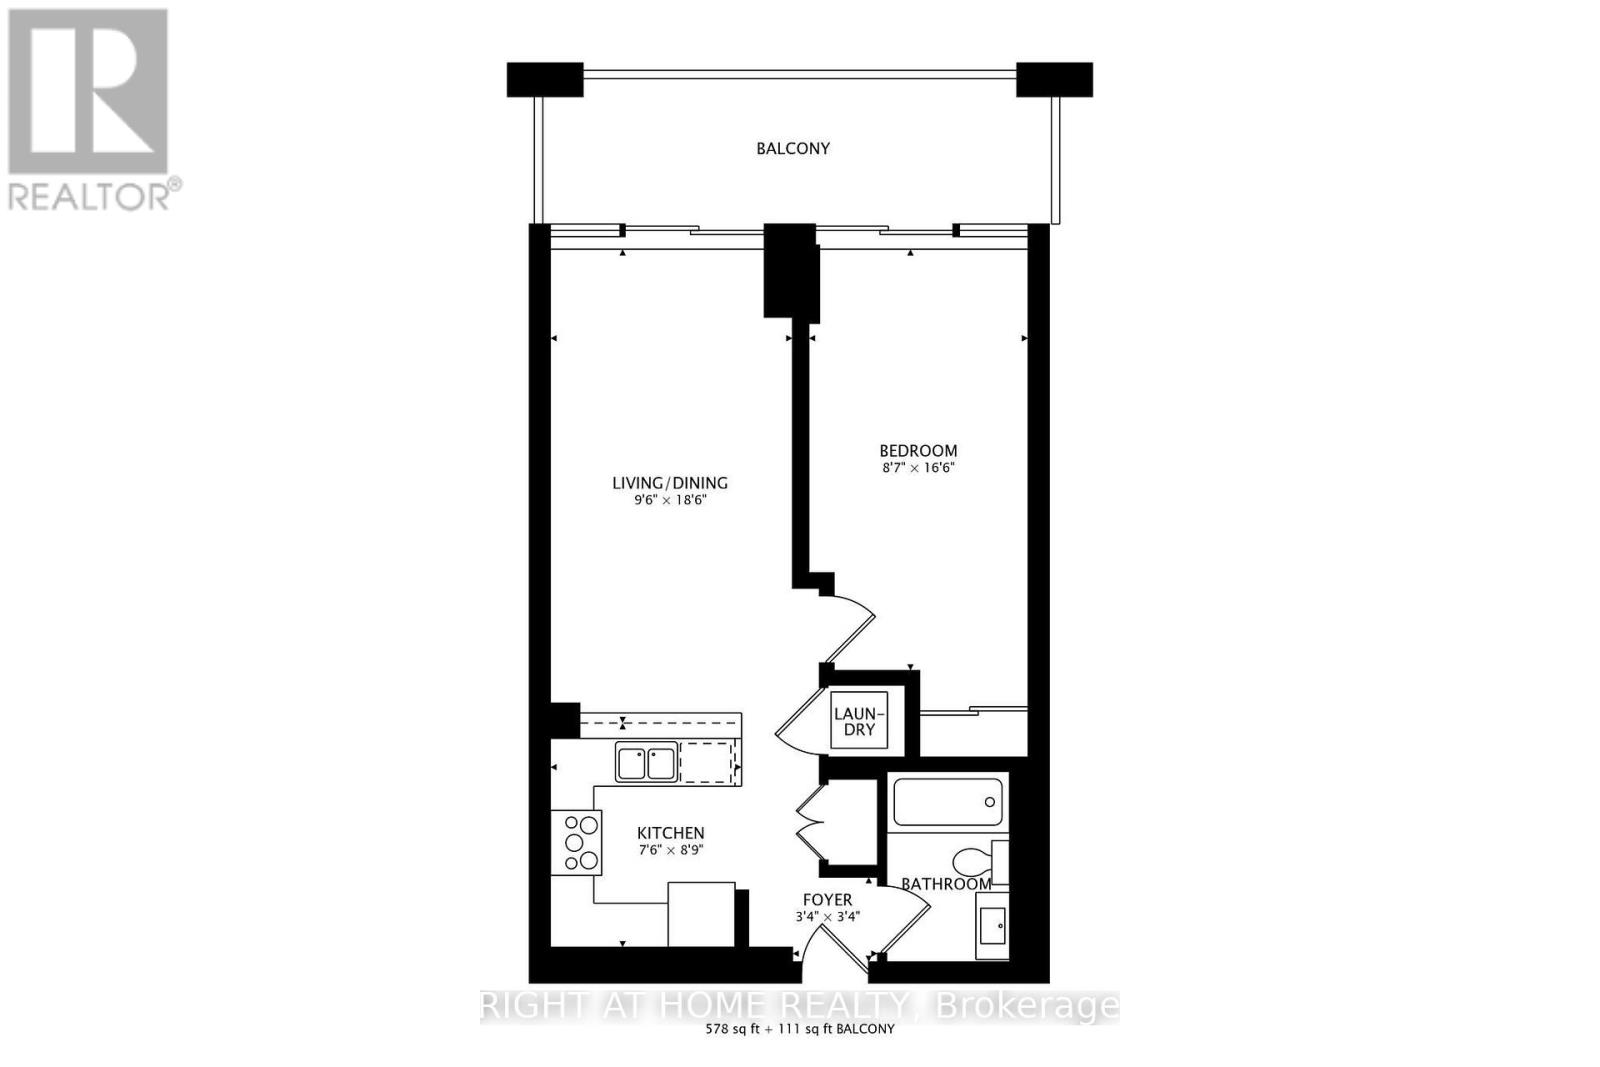
$546.17 MonthlyLocation, Location, Location! Welcome to Suite 407 at Loggia Condos, a stylish, newly updated & freshly painted 1-bedroom, 1-bathroom residence in the heart of The Queensway. This bright, S-P-A-C-I-O-U-S and very functional suite offers an open-concept layout with modern updated finishes, creating a comfortable and contemporary living space ideal for first-time buyers, professionals, or investors. Enjoy a sleek kitchen featuring updated cabinetry, stone countertops, deep under-mounted double bowl stainless steel sink, and upgraded Samsung stainless steel appliances, seamlessly flowing into the living and dining area. The spacious bedroom includes ample closet space and large windows that fill the unit with natural light. A well-appointed 4-piece bathroom with updated tub and shower fixtures and in-suite laundry add to the convenience. Located in a well-managed building with excellent amenities, residents enjoy easy access to shopping, dining, parks, transit, and major highways (Gardiner Expressway / Hwy 427). Just minutes to Sherway Gardens, Costco, and the Gardiner Expressway, this location offers the perfect balance of urban convenience and neighbourhood charm. Residents of Loggia Condos also enjoy front desk Concierge with security guard, Party Room, Meeting Room and Visitor Parking as well as a Parking Garage, Indoor Pool, and outdoor courtyard. This is a fantastic opportunity to own in a vibrant and growing Etobicoke community. (id:62104)
Property Details
| MLS® Number | W13591428 |
| Property Type | Single Family |
| Community Name | Islington-City Centre West |
| Amenities Near By | Park, Place Of Worship, Public Transit, Schools |
| Community Features | Pets Allowed With Restrictions |
| Features | Balcony, Carpet Free, In Suite Laundry |
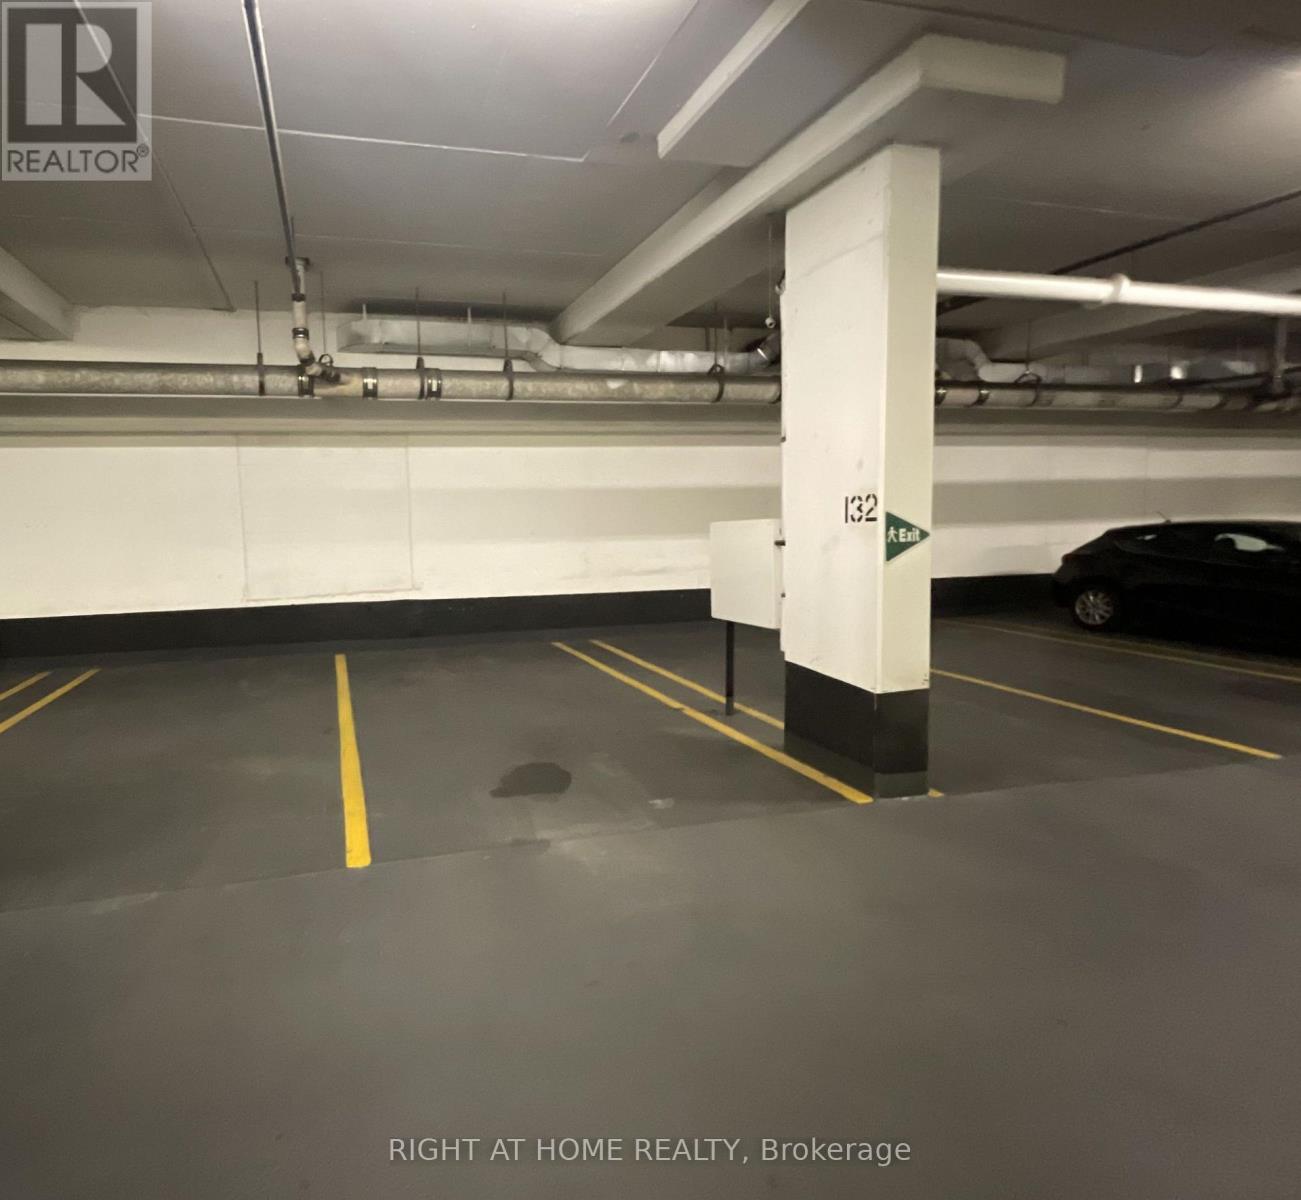
| Parking Space Total | 1 |
| Pool Type | Indoor Pool |
Building
| Bathroom Total | 1 |
| Bedrooms Above Ground | 1 |
| Bedrooms Total | 1 |
| Age | 16 To 30 Years |
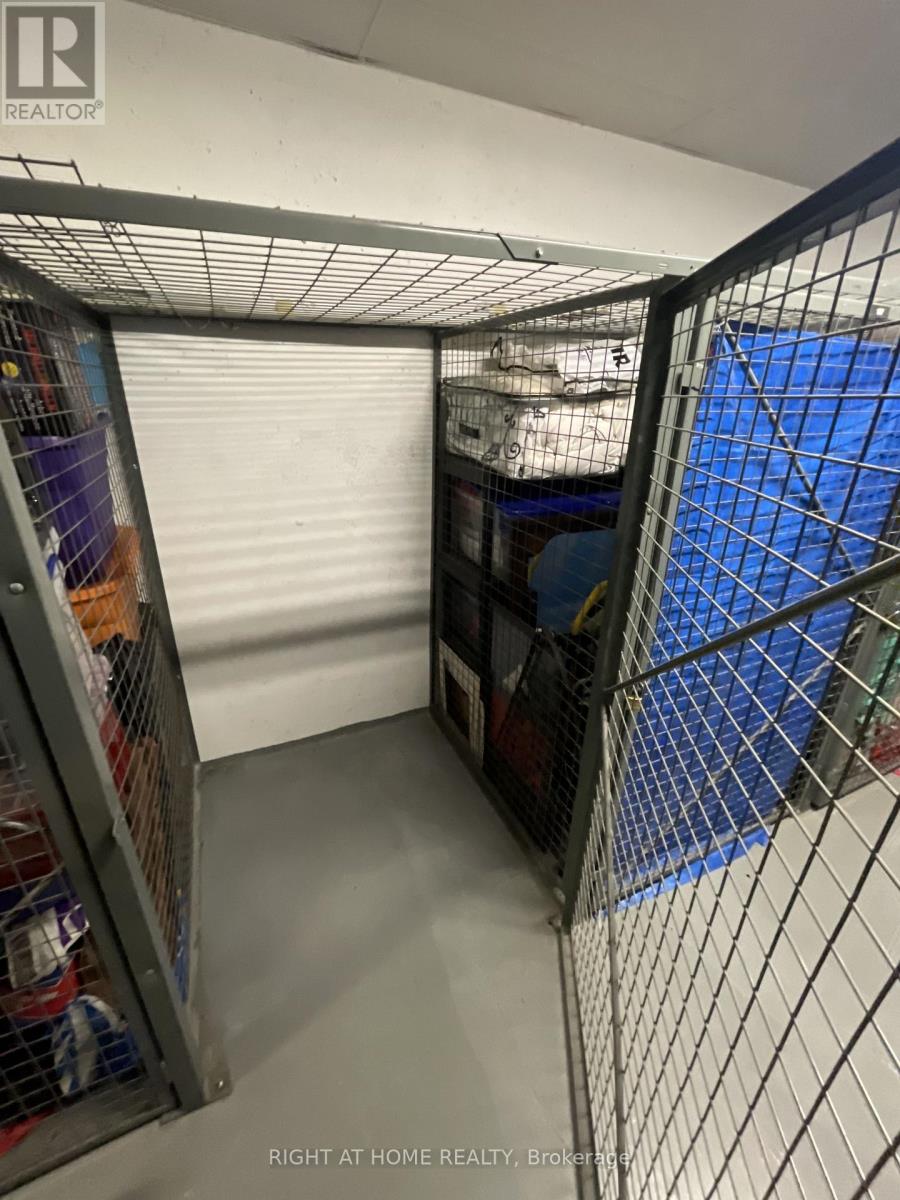
| Amenities | Security/concierge, Exercise Centre, Party Room, Sauna, Visitor Parking, Storage - Locker |
| Appliances | Dishwasher, Dryer, Hood Fan, Microwave, Range, Washer, Whirlpool, Window Coverings, Refrigerator |
| Basement Type | None |
| Cooling Type | Central Air Conditioning |
| Exterior Finish | Concrete |
| Fire Protection | Security System, Monitored Alarm, Security Guard, Smoke Detectors |
| Flooring Type | Tile, Laminate |
| Heating Fuel | Natural Gas |
| Heating Type | Coil Fan, Forced Air |
| Size Interior | 600 - 699 Sqft |
| Type | Apartment |
Parking
| Underground | |
| Garage |
Land
| Acreage | No |
| Land Amenities | Park, Place Of Worship, Public Transit, Schools |
| Zoning Description | Islington Ave / The Queensway / Gardiner Expy |
Rooms
| Level | Type | Length | Width | Dimensions |
|---|---|---|---|---|
| Main Level | Foyer | 1 m | 1 m | 1 m x 1 m |
| Ground Level | Kitchen | 2.3 m | 2.7 m | 2.3 m x 2.7 m |
| Ground Level | Dining Room | 2.9 m | 5.6 m | 2.9 m x 5.6 m |
| Ground Level | Living Room | 2.9 m | 5.6 m | 2.9 m x 5.6 m |
| Ground Level | Primary Bedroom | 5.486 m | 2.743 m | 5.486 m x 2.743 m |
| Ground Level | Bathroom | Measurements not available |
Contact Us
Contact us for more information

The trademarks REALTOR®, REALTORS®, and the REALTOR® logo are controlled by The Canadian Real Estate Association (CREA) and identify real estate professionals who are members of CREA. The trademarks MLS®, Multiple Listing Service® and the associated logos are owned by The Canadian Real Estate Association (CREA) and identify the quality of services provided by real estate professionals who are members of CREA. The trademark DDF® is owned by The Canadian Real Estate Association (CREA) and identifies CREA's Data Distribution Facility (DDF®)
July 22 2026 05:04:55
Toronto Regional Real Estate Board
Right At Home Realty