
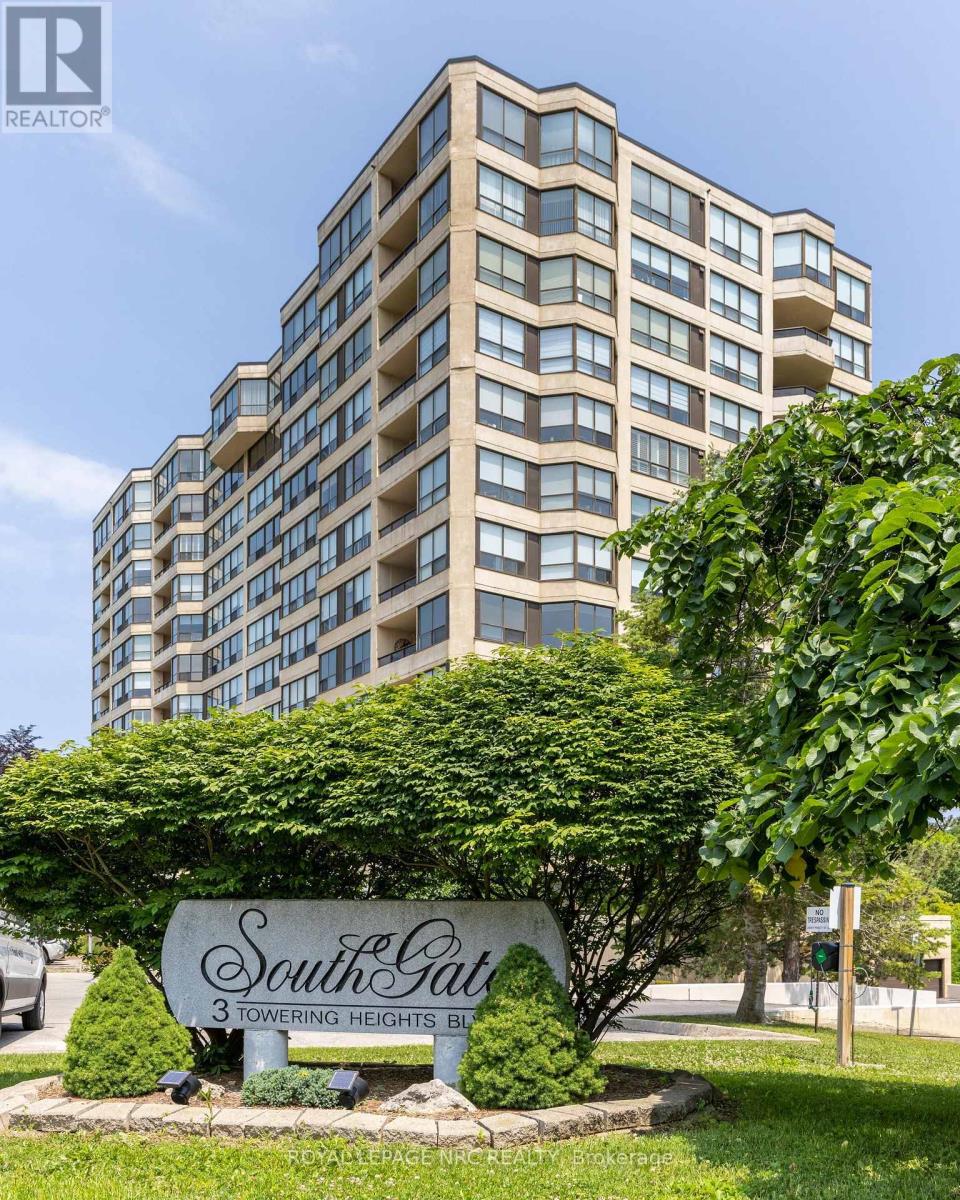
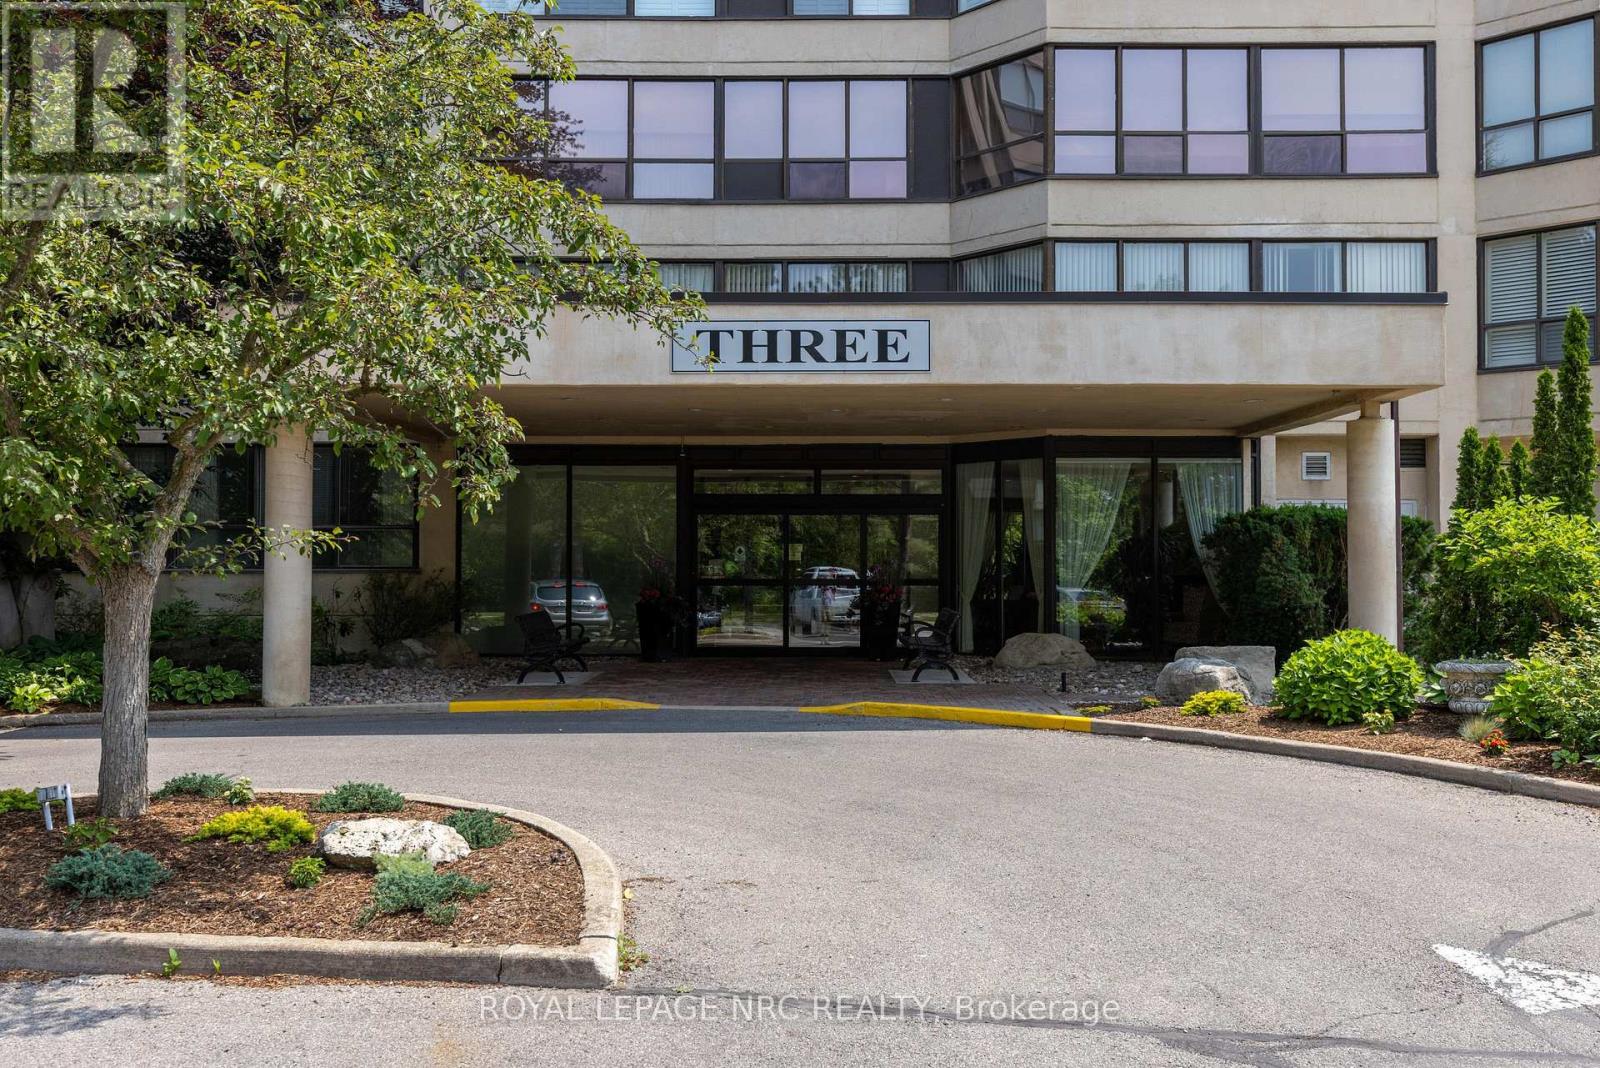
404 - 3 Towering Heights Boulevard St. Catharines, Ontario L2T 4A4

$429,900Maintenance, Heat, Electricity, Water, Common Area Maintenance, Insurance, Parking
$1,774 Monthly
Maintenance, Heat, Electricity, Water, Common Area Maintenance, Insurance, Parking
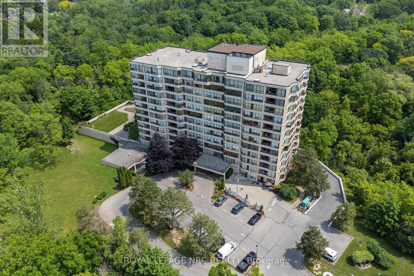
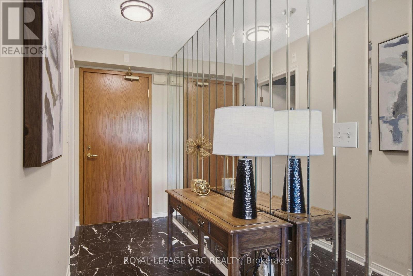
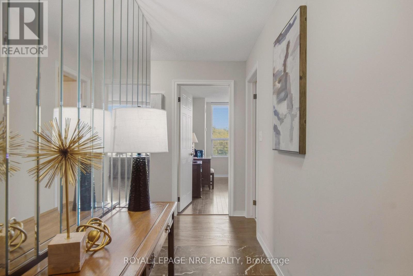
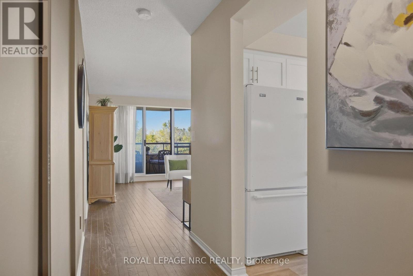
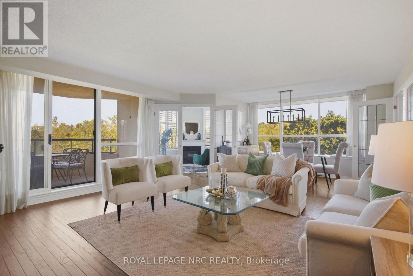
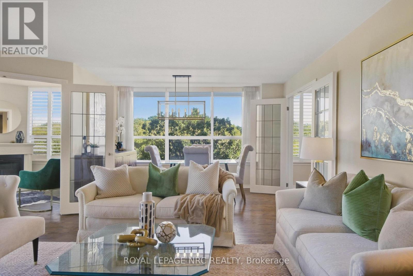
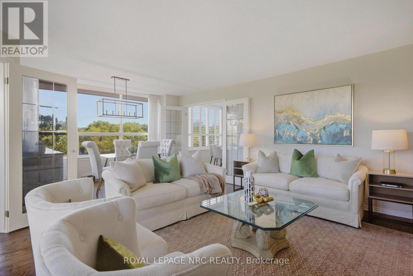
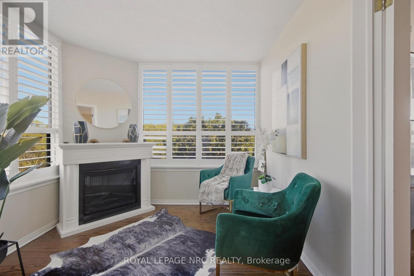
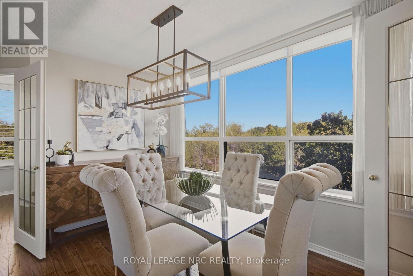
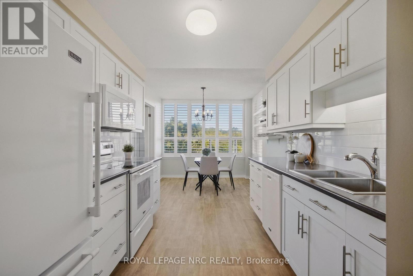
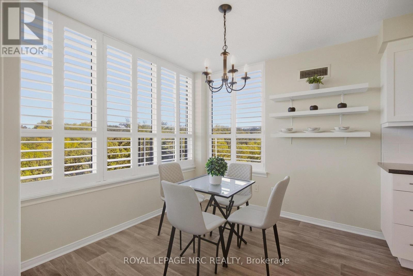
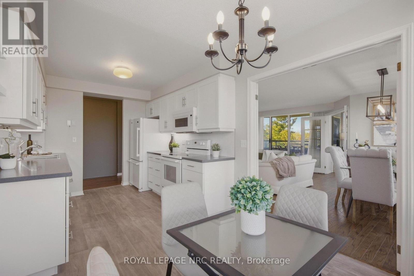
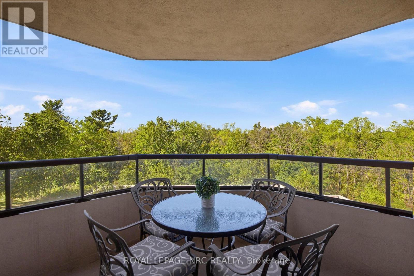
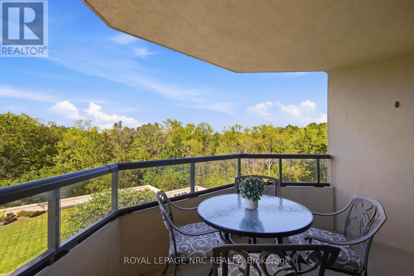
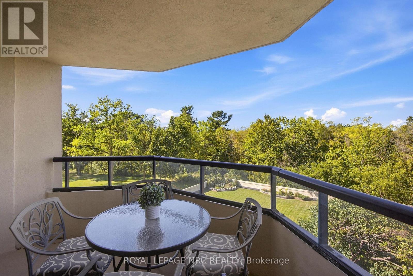
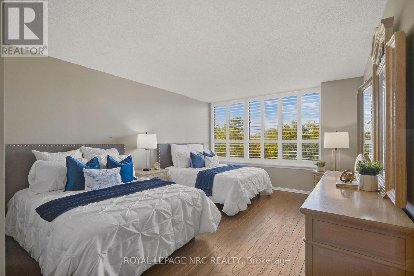
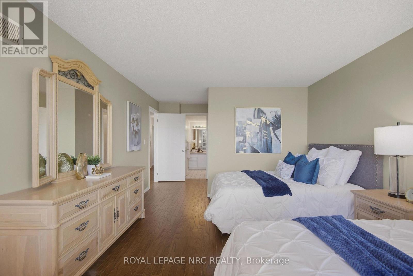
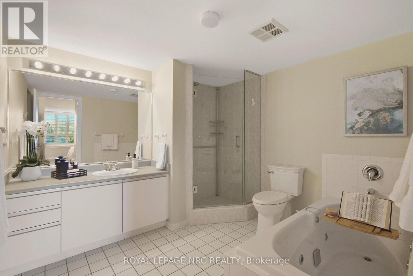
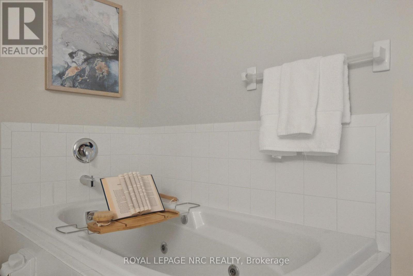
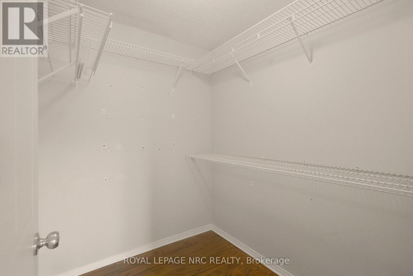
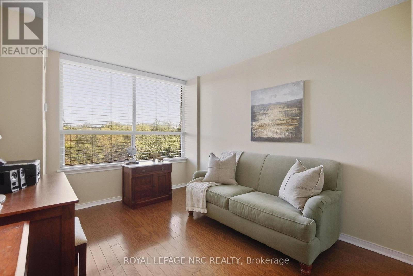
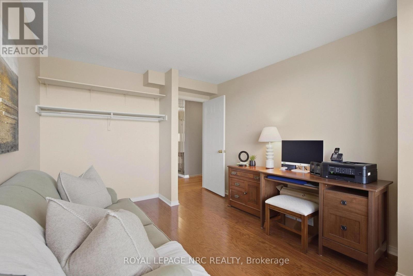
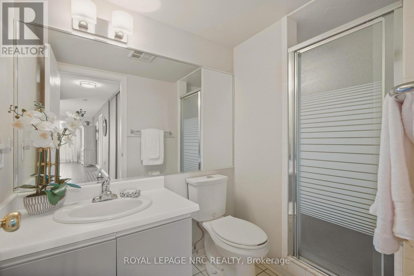
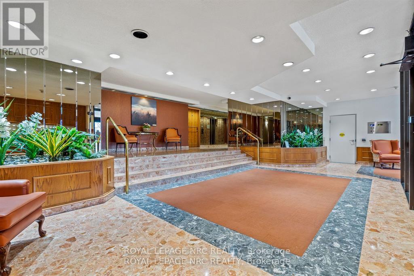
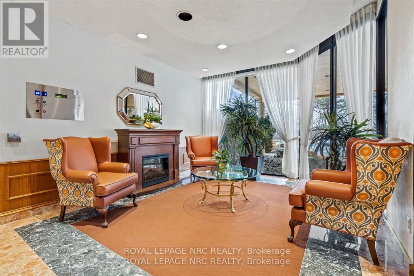
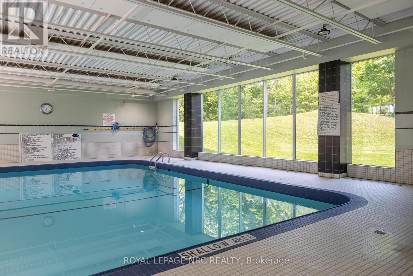
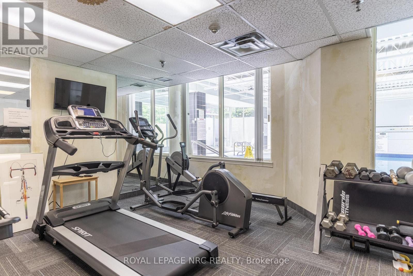
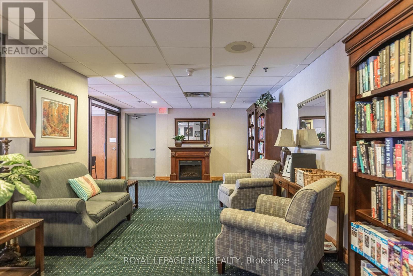
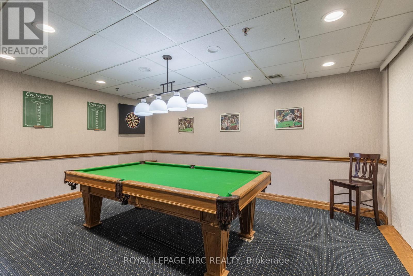
$1,774 MonthlyWelcome to Suite 404 at desirable South Gate Condominium in south St. Catharines! This beautiful end unit is an exceptionally bright and elegant 1,448-square-foot corner residence with thoughtful separation of space, and expansive east/northeast views of Burgoyne Woods and lush gardens. Features a welcoming foyer, California shutters and new lighting throughout. Beautifully upgraded eat-in kitchen (2019) w/white cupboards, granite counters, luxury vinyl floors, glass French doors which open into the light-filled Great Room with walk-out to large private patio, perfect for relaxed living and entertaining! Large Primary suite with generous walk-in closet, 4 pc.ensuite with separate shower and soaker tub. Second bedroom is perfectly suited for visiting guests or a home office, this versatile space enjoys excellent privacy from the principal living areas.. A cozy den with fireplace, French doors, adds further flexibility. Amenities include indoor heated pool, saunas, exercise room, party and billiards rooms, hobby space and 2 outdoor barbecue areas with patios. This unit comes with 2 indoor parking spaces and 2 lockers. Ideally located near the Pen Centre, grocery stores, restaurants, the Meridian Centre, the FirstOntario Performing Arts Centre, St. Catharines Golf Club, Brock U, Niagara wineries, hiking and cycling trails. This wonderful suite offers an effortless lifestyle in a sought-after setting. (id:62104)
Property Details
| MLS® Number | X13834260 |
| Property Type | Single Family |
| Community Name | 461 - Glendale/Glenridge |
| Amenities Near By | Golf Nearby, Hospital, Park, Public Transit |
| Community Features | Pets Not Allowed |
| Equipment Type | None |
| Features | Wooded Area, Elevator, In Suite Laundry |
| Parking Space Total | 2 |
| Pool Type | Indoor Pool |
| Rental Equipment Type | None |
| Structure | Deck |
Building
| Bathroom Total | 2 |
| Bedrooms Above Ground | 2 |
| Bedrooms Total | 2 |
| Age | 31 To 50 Years |
| Amenities | Car Wash, Exercise Centre, Party Room, Fireplace(s), Separate Heating Controls, Storage - Locker |
| Appliances | Oven - Built-in, Garage Door Opener Remote(s), Dishwasher, Microwave, Stove, Window Coverings, Refrigerator |
| Basement Type | None |
| Cooling Type | Central Air Conditioning |
| Exterior Finish | Stucco |
| Fire Protection | Controlled Entry |
| Fireplace Present | Yes |
| Fireplace Total | 1 |
| Heating Fuel | Electric |
| Heating Type | Heat Pump |
| Size Interior | 1,400 - 1,599 Sqft |
| Type | Apartment |
Parking
| Underground | |
| No Garage |
Land
| Acreage | No |
| Land Amenities | Golf Nearby, Hospital, Park, Public Transit |
| Landscape Features | Landscaped |
| Zoning Description | G1, R4 |
Rooms
| Level | Type | Length | Width | Dimensions |
|---|---|---|---|---|
| Main Level | Great Room | 7.09 m | 5.31 m | 7.09 m x 5.31 m |
| Main Level | Den | 2.87 m | 3.23 m | 2.87 m x 3.23 m |
| Main Level | Kitchen | 5.84 m | 2.79 m | 5.84 m x 2.79 m |
| Main Level | Primary Bedroom | 4.98 m | 3.71 m | 4.98 m x 3.71 m |
| Main Level | Bedroom 2 | 4.14 m | 3.05 m | 4.14 m x 3.05 m |
| Main Level | Laundry Room | 2.29 m | 1.75 m | 2.29 m x 1.75 m |
| Main Level | Bathroom | 0.01 m | 0.01 m | 0.01 m x 0.01 m |
| Main Level | Bathroom | 0.01 m | 0.01 m | 0.01 m x 0.01 m |
Contact Us
Contact us for more information

The trademarks REALTOR®, REALTORS®, and the REALTOR® logo are controlled by The Canadian Real Estate Association (CREA) and identify real estate professionals who are members of CREA. The trademarks MLS®, Multiple Listing Service® and the associated logos are owned by The Canadian Real Estate Association (CREA) and identify the quality of services provided by real estate professionals who are members of CREA. The trademark DDF® is owned by The Canadian Real Estate Association (CREA) and identifies CREA's Data Distribution Facility (DDF®)
September 28 2026 03:54:41
Niagara Association of REALTORS®
Royal LePage NRC Realty