
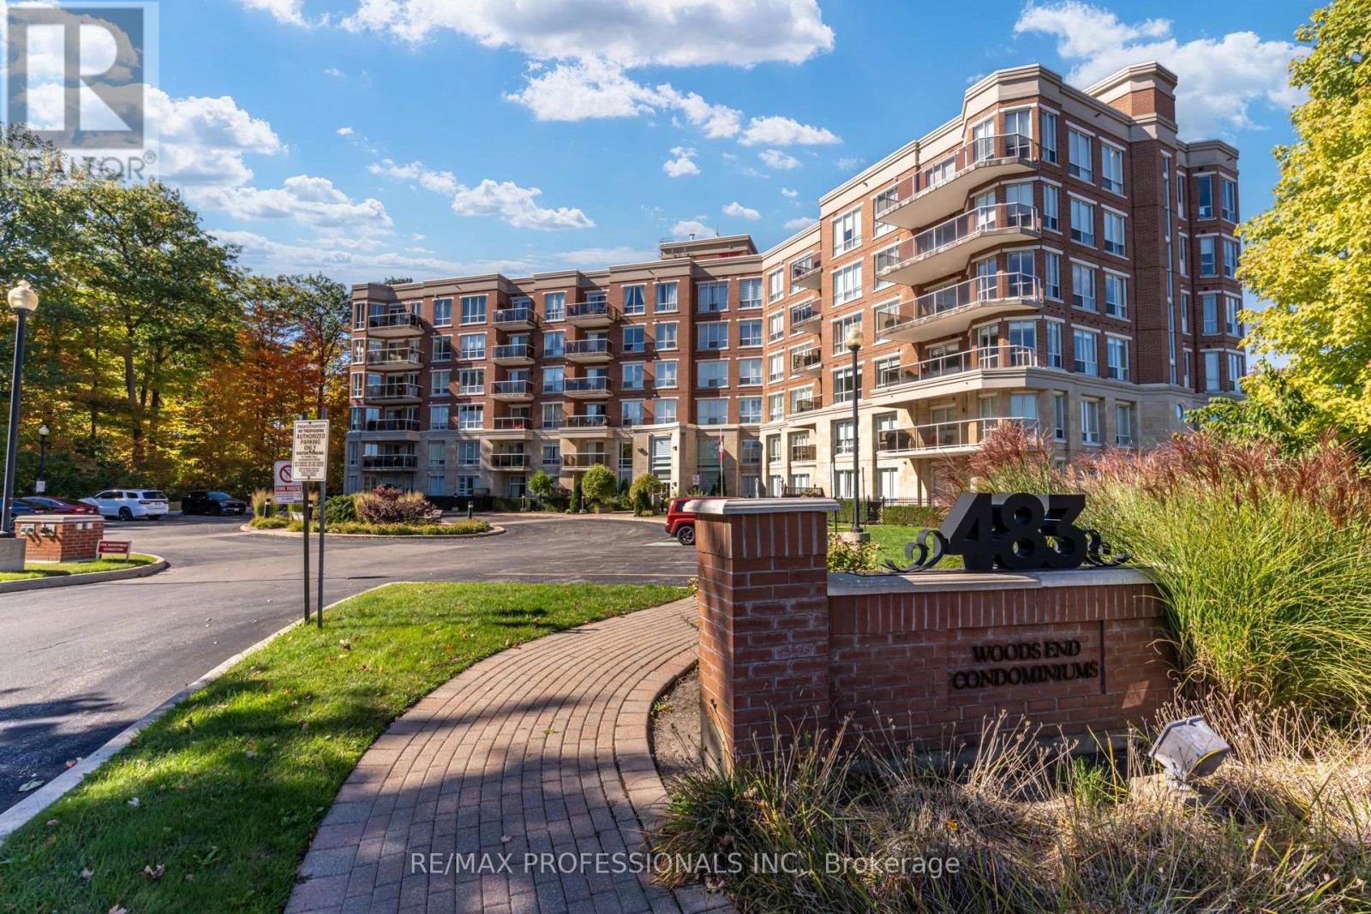
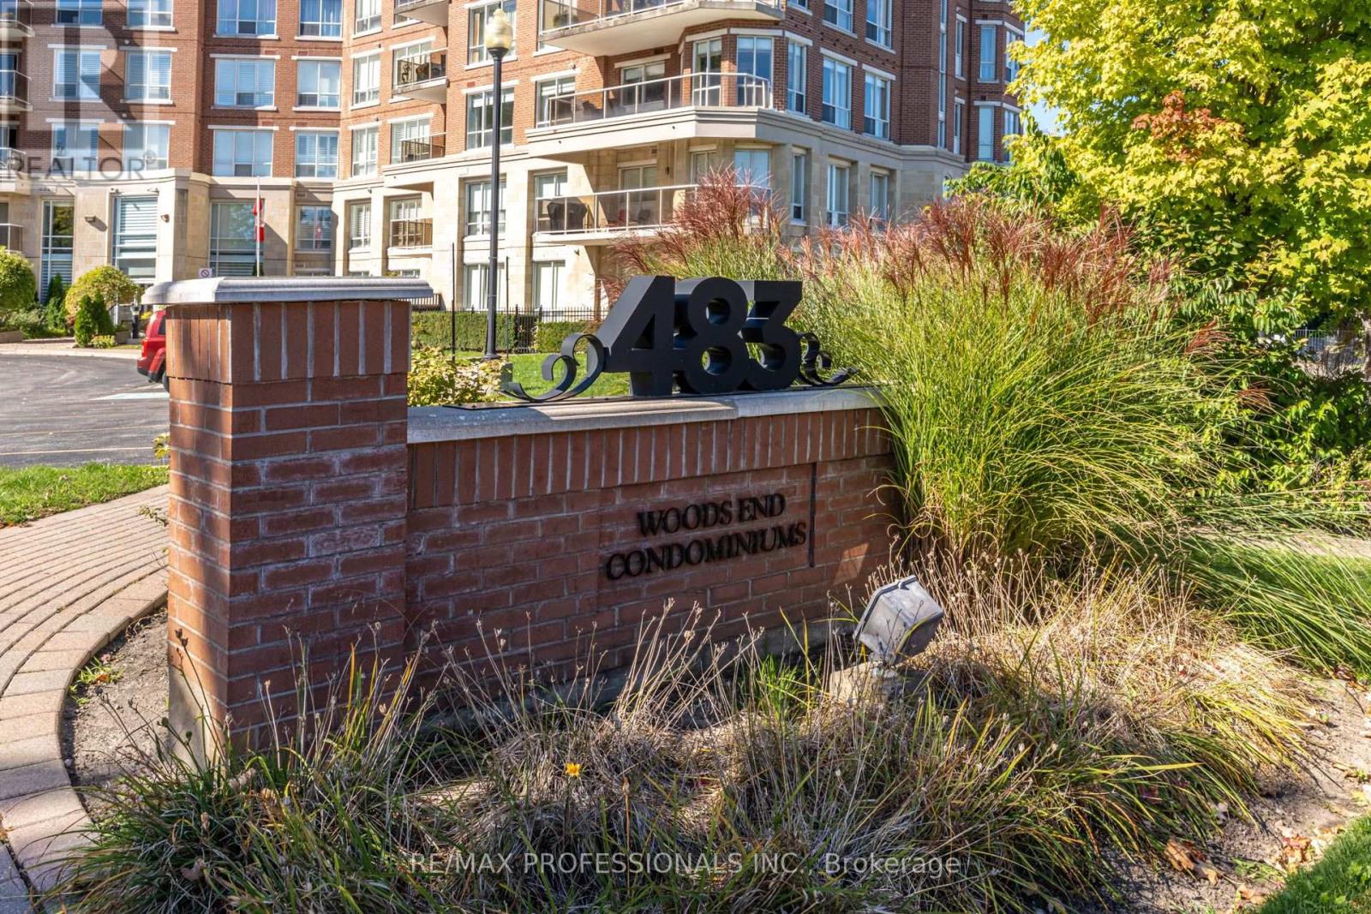
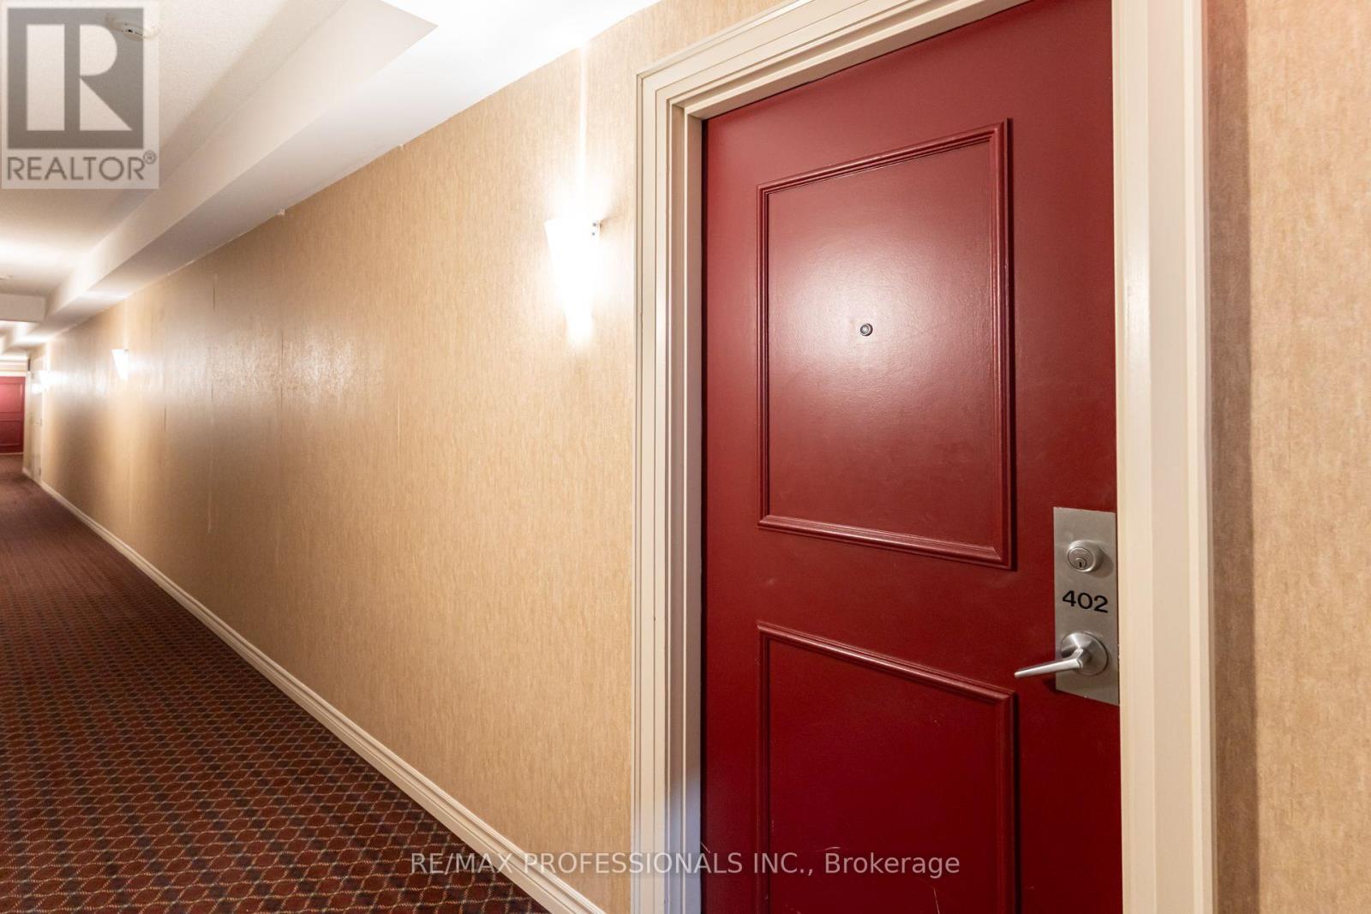
402 - 483 Faith Drive Mississauga, Ontario L5R 0A1

$469,000Maintenance, Water, Common Area Maintenance, Parking, Insurance
$1,296.78 Monthly
Maintenance, Water, Common Area Maintenance, Parking, Insurance
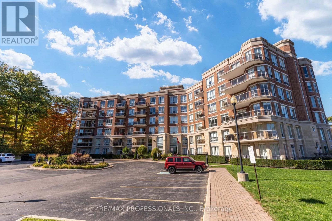
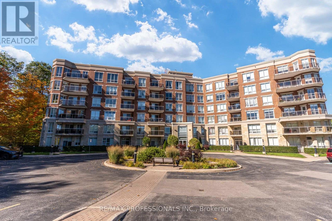
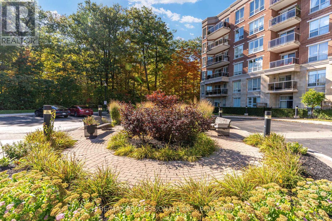
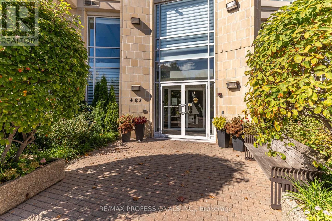
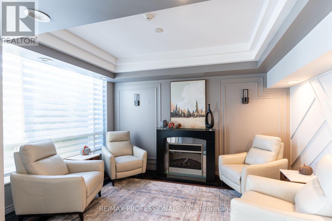
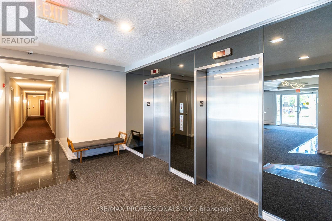
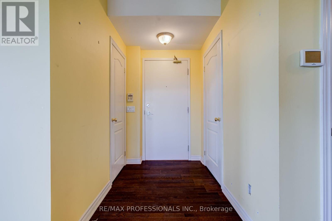
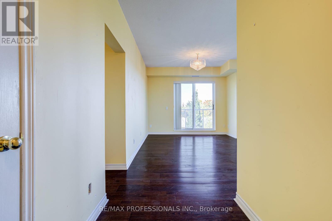
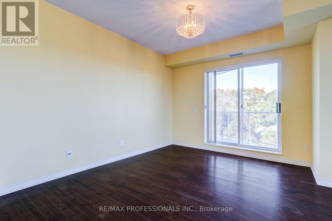
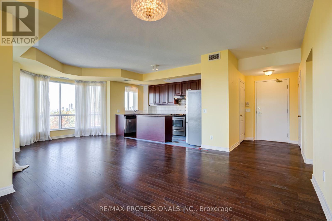
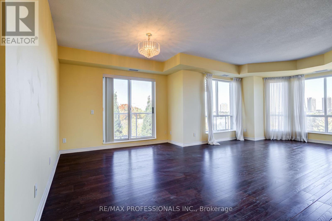
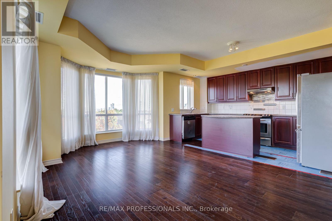
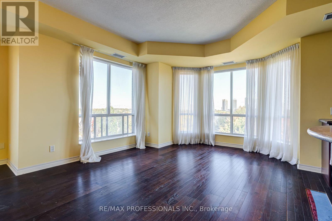
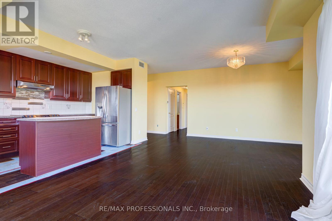
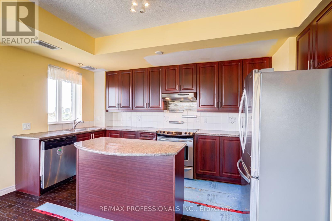
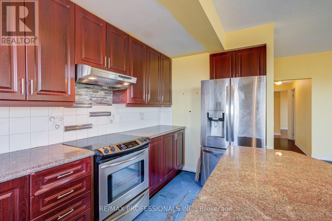
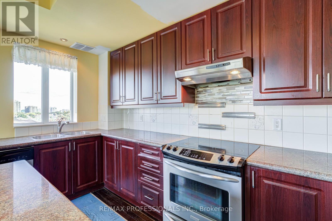
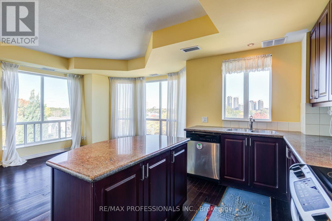
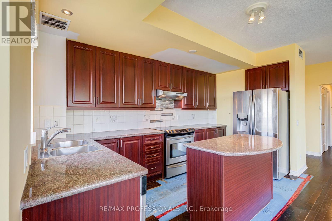
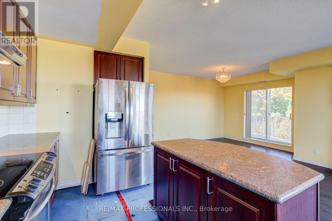
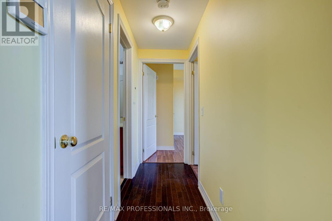
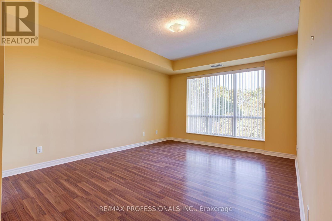
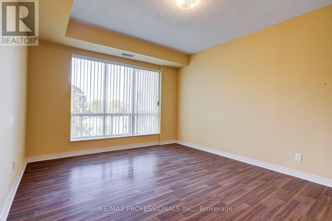
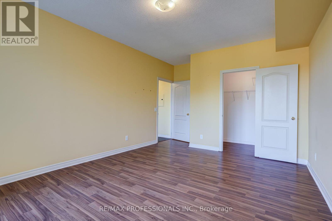
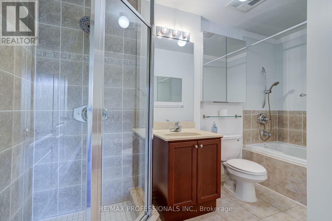
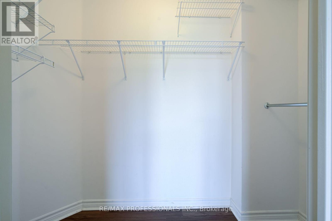
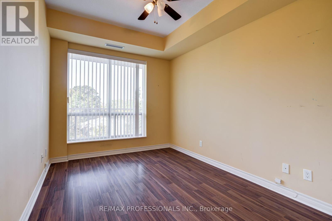
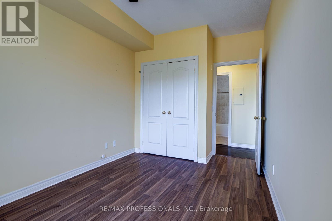
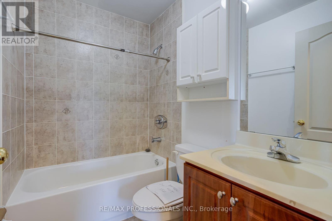
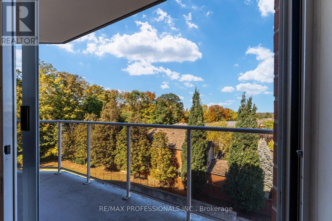
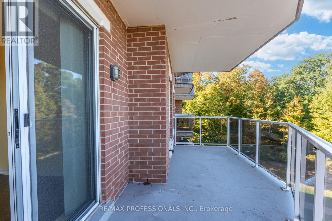
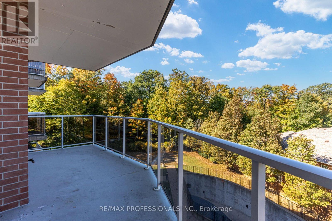
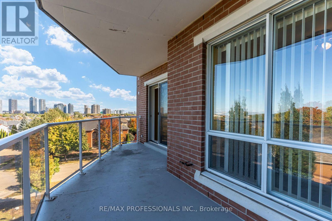
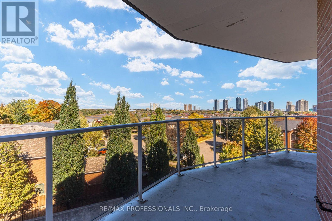
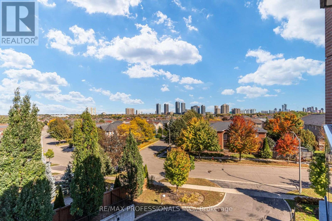
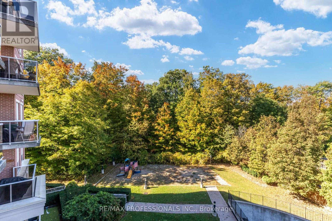
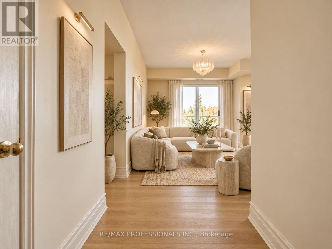
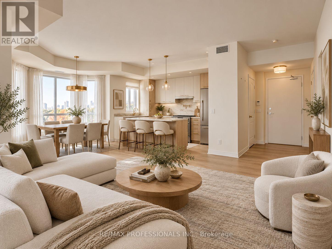
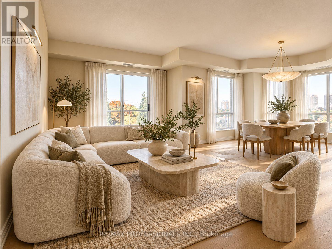
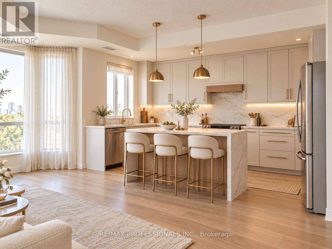
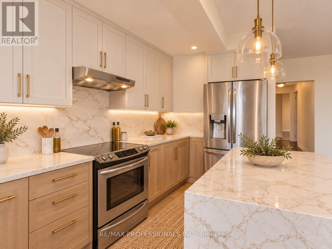
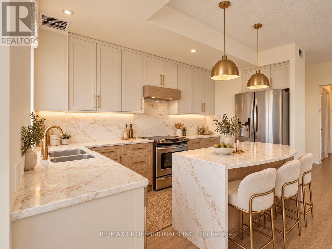
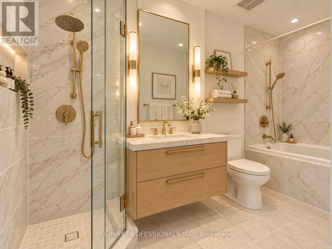
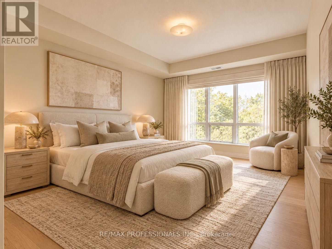
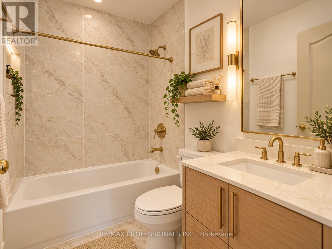
$1,296.78 MonthlyOpportunity Knocks! Spacious 1,159 sqft, corner suite with peaceful northeast views overlooking the forest. This 2-bedroom, 2-bathroom unit offers generous room sizes, an open living and dining area, large windows that let in abundant natural light and a large balcony. Huge kitchen with center island and granite counters offers the perfect setting for entertaining. Condo includes 2 owned parking spaces and a locker. A rare and fantastic opportunity at this price point. Renovate, refresh and customize the suite to your own taste, with the space and layout to create something truly special, this is not your average condo. Enjoy a well-maintained building with great amenities, including guest suites, concierge, gym and party room, all in a convenient location, close to shopping at square one, transit, parks, schools and everyday amenities. **Please note some photos are virtual renderings of what the unit could look like renovated.** (id:62104)
Property Details
| MLS® Number | W13872140 |
| Property Type | Single Family |
| Community Name | Hurontario |
| Amenities Near By | Park, Public Transit, Schools |
| Community Features | Pets Allowed With Restrictions |
| Equipment Type | Water Heater - Gas, Water Heater |
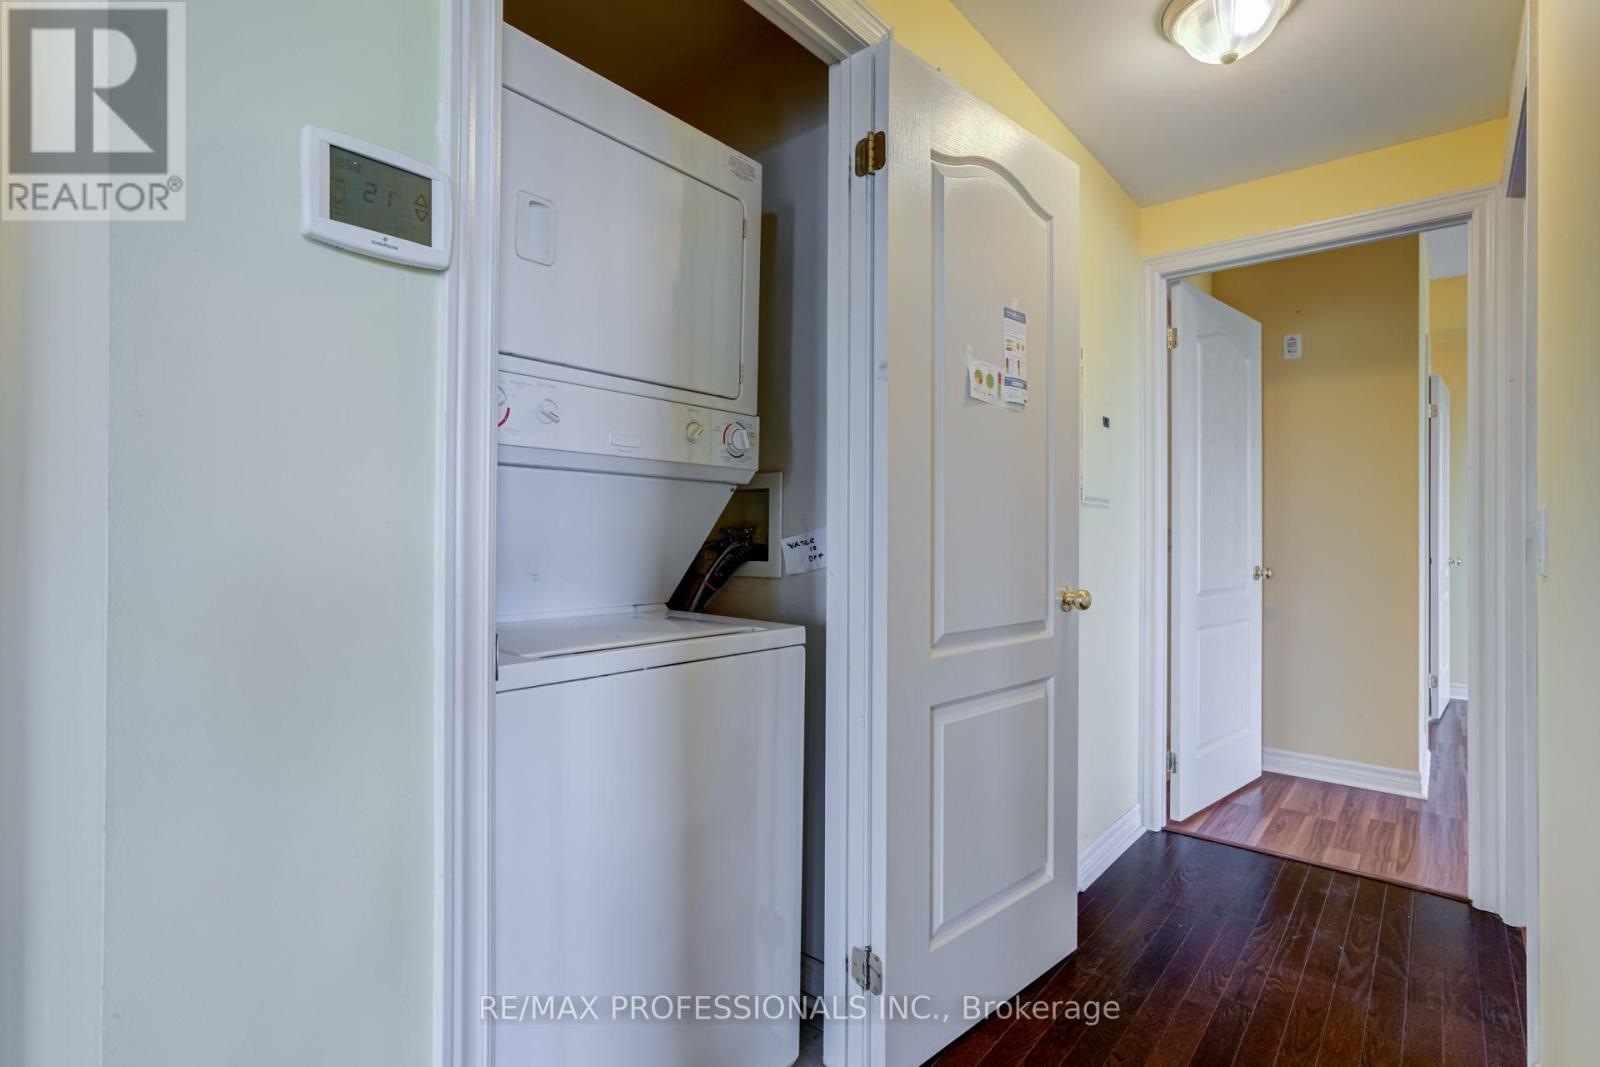
| Features | Wooded Area, Ravine, Elevator, Balcony, Carpet Free, In Suite Laundry, Guest Suite |
| Parking Space Total | 2 |
| Rental Equipment Type | Water Heater - Gas, Water Heater |
| View Type | View |
Building
| Bathroom Total | 2 |
| Bedrooms Above Ground | 2 |
| Bedrooms Total | 2 |
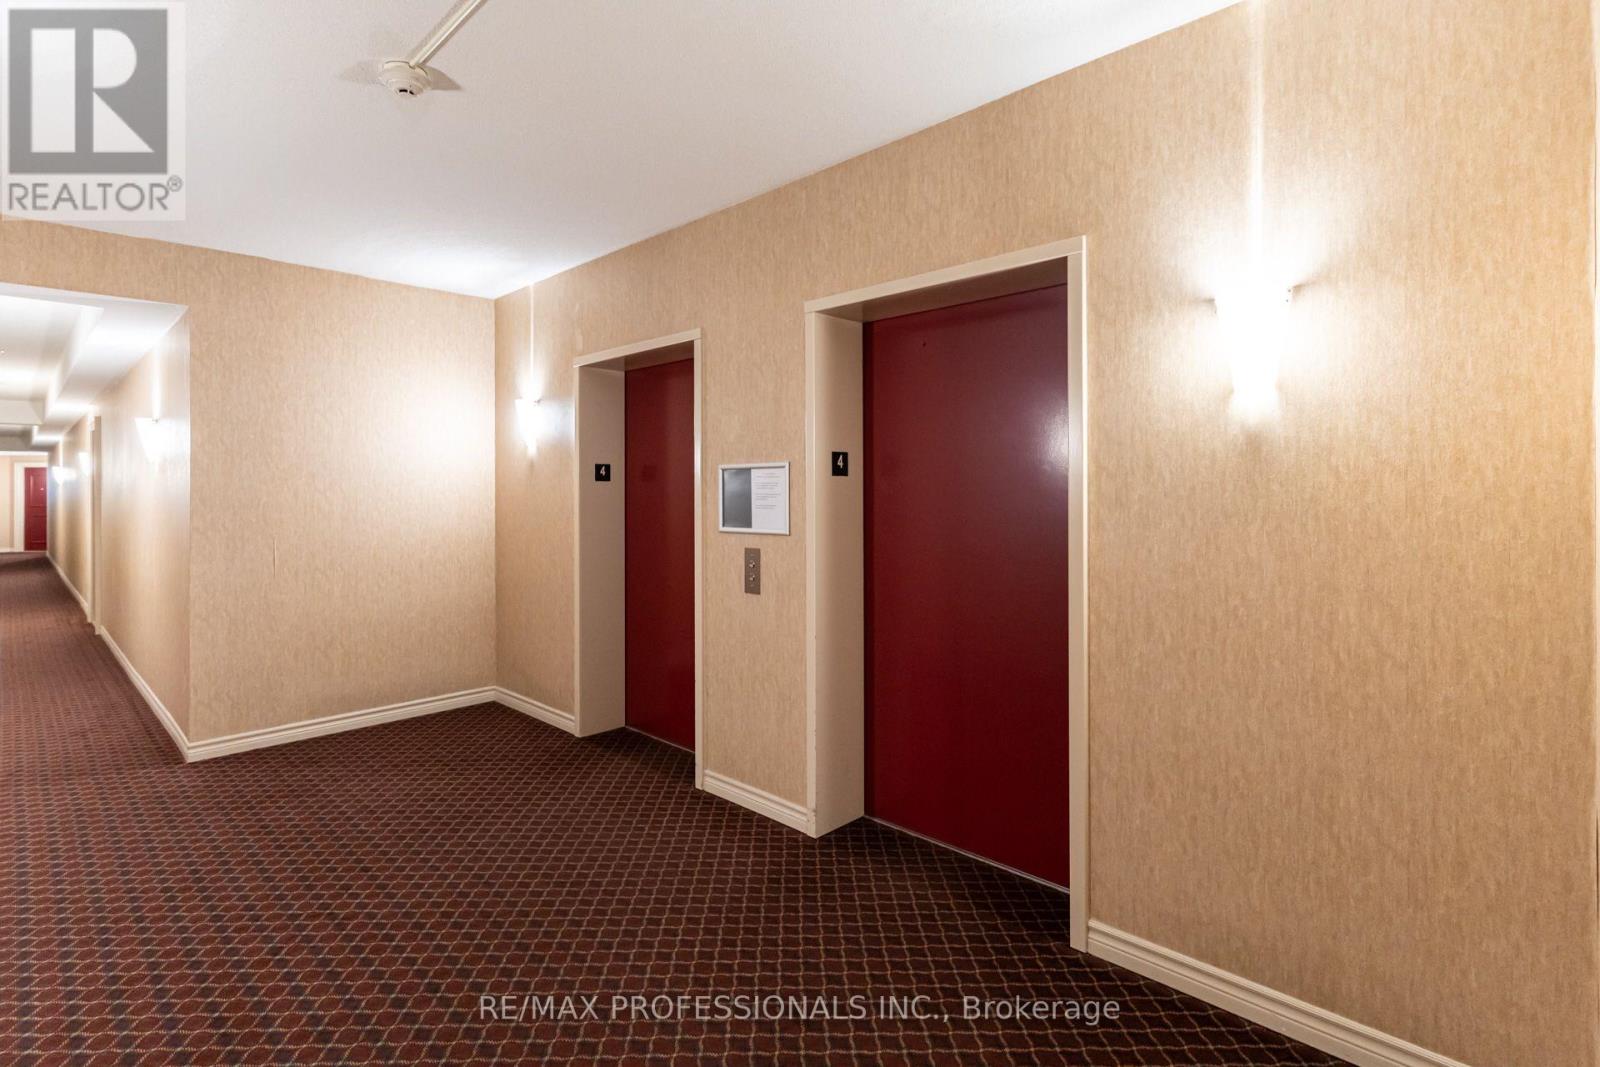
| Amenities | Exercise Centre, Visitor Parking, Security/concierge, Separate Heating Controls, Separate Electricity Meters, Storage - Locker |
| Appliances | Garage Door Opener Remote(s), Water Heater |
| Basement Type | None |
| Cooling Type | Central Air Conditioning |
| Exterior Finish | Brick, Stone |
| Flooring Type | Hardwood |
| Heating Fuel | Natural Gas |
| Heating Type | Forced Air |
| Size Interior | 1,000 - 1,199 Sqft |
Parking
| Underground | |
| Garage |
Land
| Acreage | No |
| Land Amenities | Park, Public Transit, Schools |
Rooms
| Level | Type | Length | Width | Dimensions |
|---|---|---|---|---|
| Main Level | Kitchen | 4.84 m | 2.22 m | 4.84 m x 2.22 m |
| Main Level | Living Room | 4.11 m | 3.74 m | 4.11 m x 3.74 m |
| Main Level | Dining Room | 3.9 m | 3.2 m | 3.9 m x 3.2 m |
| Main Level | Primary Bedroom | 5.56 m | 3.7 m | 5.56 m x 3.7 m |
| Main Level | Bedroom 2 | 4.34 m | 2.7 m | 4.34 m x 2.7 m |
https://www.realtor.ca/real-estate/30375838/402-483-faith-drive-mississauga-hurontario-hurontario
Contact Us
Contact us for more information

The trademarks REALTOR®, REALTORS®, and the REALTOR® logo are controlled by The Canadian Real Estate Association (CREA) and identify real estate professionals who are members of CREA. The trademarks MLS®, Multiple Listing Service® and the associated logos are owned by The Canadian Real Estate Association (CREA) and identify the quality of services provided by real estate professionals who are members of CREA. The trademark DDF® is owned by The Canadian Real Estate Association (CREA) and identifies CREA's Data Distribution Facility (DDF®)
October 07 2026 05:03:19
Toronto Regional Real Estate Board
RE/MAX Professionals Inc.