
40 Snowshoe Mill Way Toronto, Ontario M2L 1T5

$1,068,888Maintenance, Common Area Maintenance, Insurance, Water, Parking
$1,590 Monthly
Maintenance, Common Area Maintenance, Insurance, Water, Parking
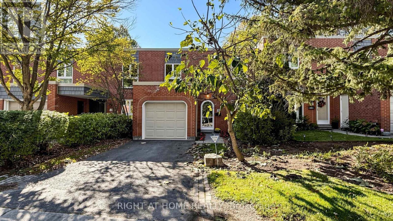
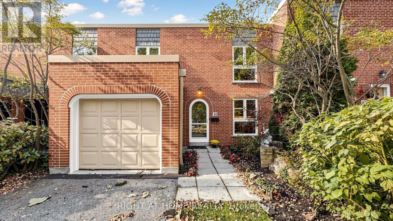
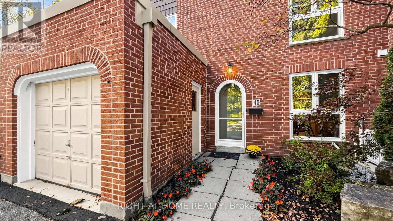
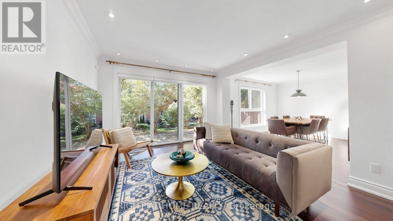
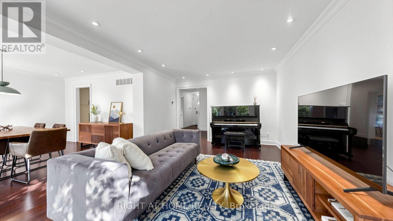
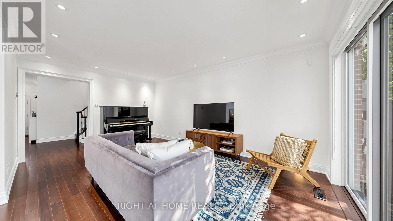
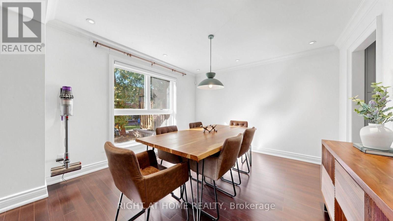
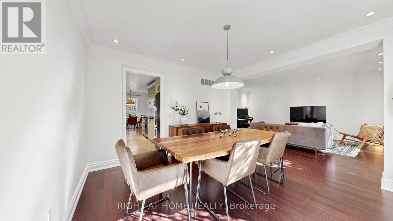
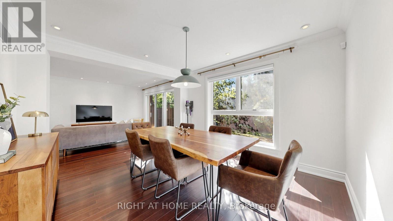
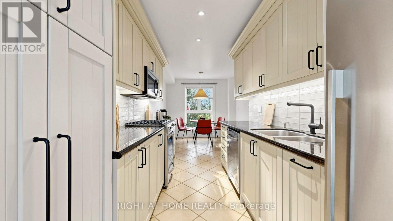
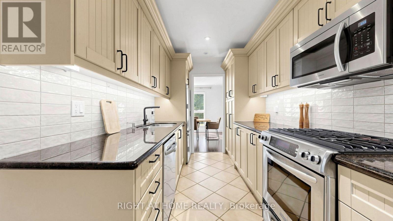
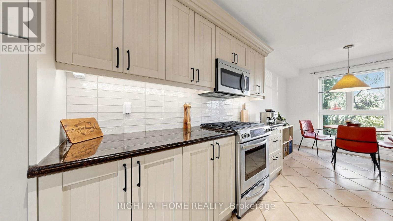
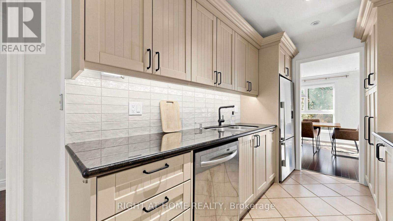
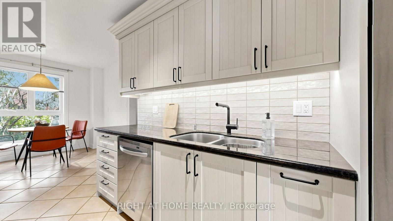
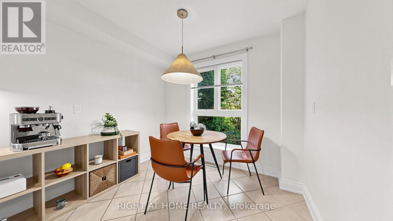
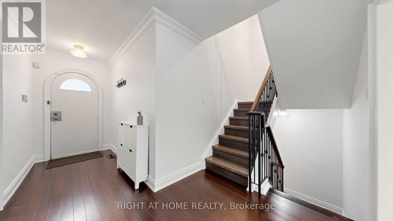
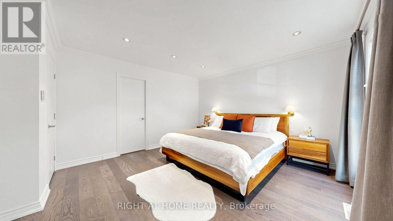
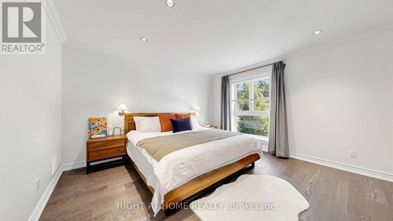
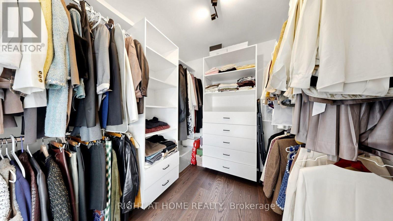
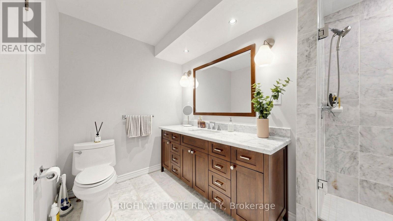
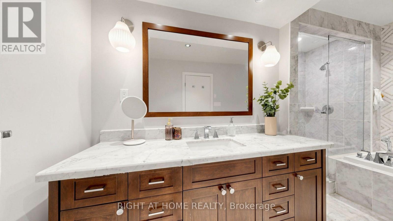
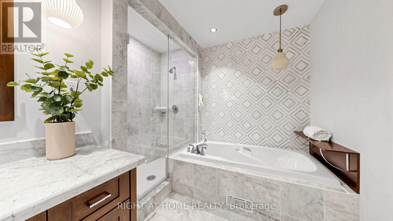
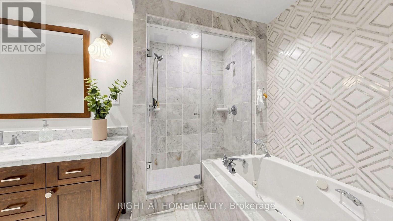
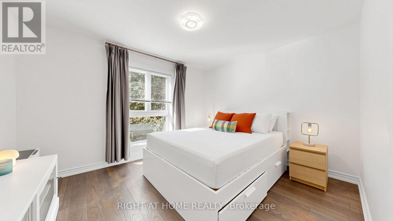
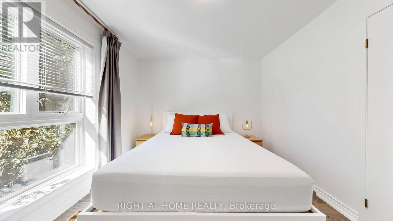
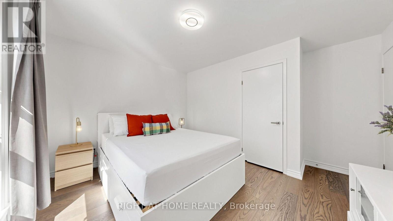
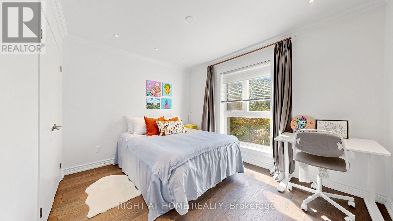
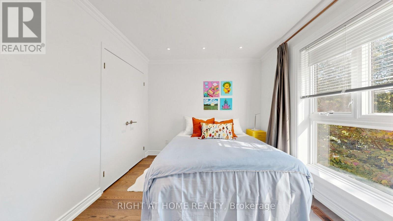
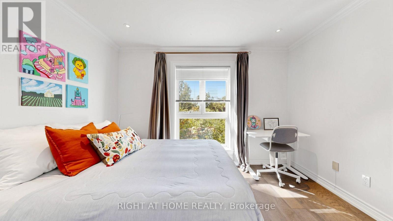
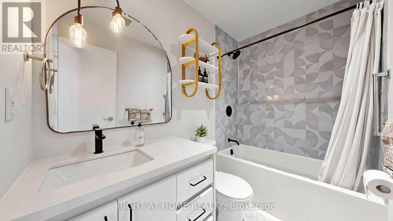
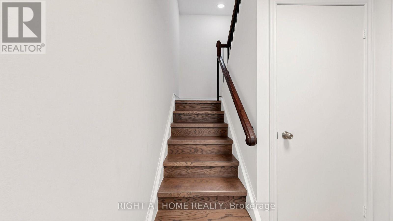
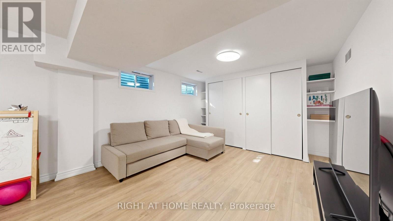
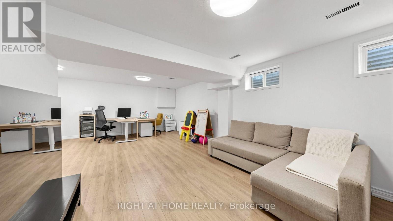
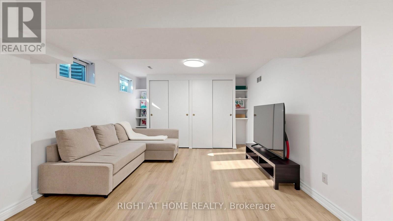
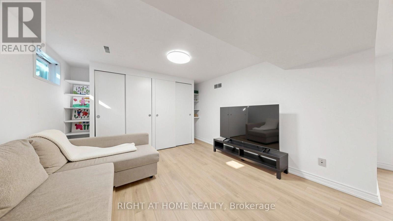
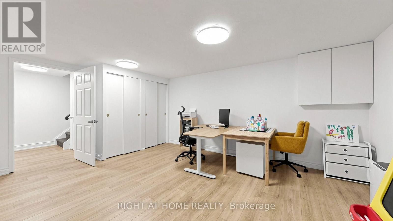
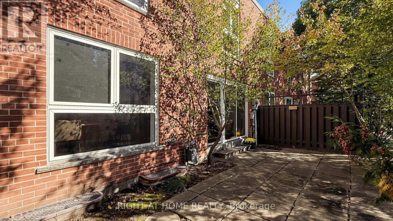
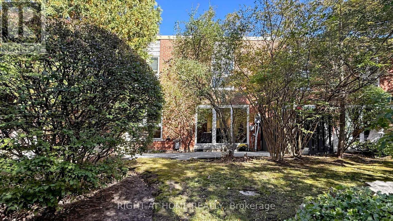
$1,590 MonthlyTucked Away In The Exclusive Community Of Bayview Mills, You Will Find This Beauty! An Elegant and Updated 2 Storey, 3 + 1 Bedroom Townhouse Situated On A Quiet One Way Street. Spacious and Bright 2,229 Square Feet (Including Basement), This Is The Perfect Property For Downsizers Looking For A Pied-A-Terre In The City Or Families Searching For Their Forever Home. This Primary Bedroom Is A SHOWSTOPPER!!! Originally 2 Bedrooms, The Extraordinarily Large Primary Suite Has A Walk-In Closet, Cozy Reading Nook and Luxurious 5 Piece Ensuite. The Remaining Upstairs Bedrooms Are Generously Sized. Living Room Floor To Ceiling Windows and A Walk Out To Your Private Garden Create A Space Flooded With Natural Light. Finished Basement Can Be Used As A Recreation Room Or Fourth Bedroom. Located South Of The 401 and Just Minutes Away From The Yonge Street Subway Line. Excellent Schools Nearby. Short Walk To Restaurants and Shopping At Bayview/York Mills. An Easy Commute To Downtown. Close To The Granite Club, Cricket Club and Donalda Club. Maintenance Fees Include Snow Removal, Front Landscaping, Water, Parking, Building Insurance and Common Elements. In The Summer, You Have Your Very Own Outdoor Pool. Private and Secluded, This Is An Oasis In The Heart Of Midtown. (id:62104)
Open House
This property has open houses!
2:00 pm
Ends at:4:00 pm
Property Details
| MLS® Number | C13999076 |
| Property Type | Single Family |
| Community Name | St. Andrew-Windfields |
| Amenities Near By | Hospital, Place Of Worship, Public Transit, Schools, Park |
| Community Features | Pets Allowed With Restrictions, Community Centre |
| Equipment Type | Water Heater |
| Features | Carpet Free |
| Parking Space Total | 2 |
| Pool Type | Outdoor Pool |
| Rental Equipment Type | Water Heater |
| Structure | Patio(s) |
Building
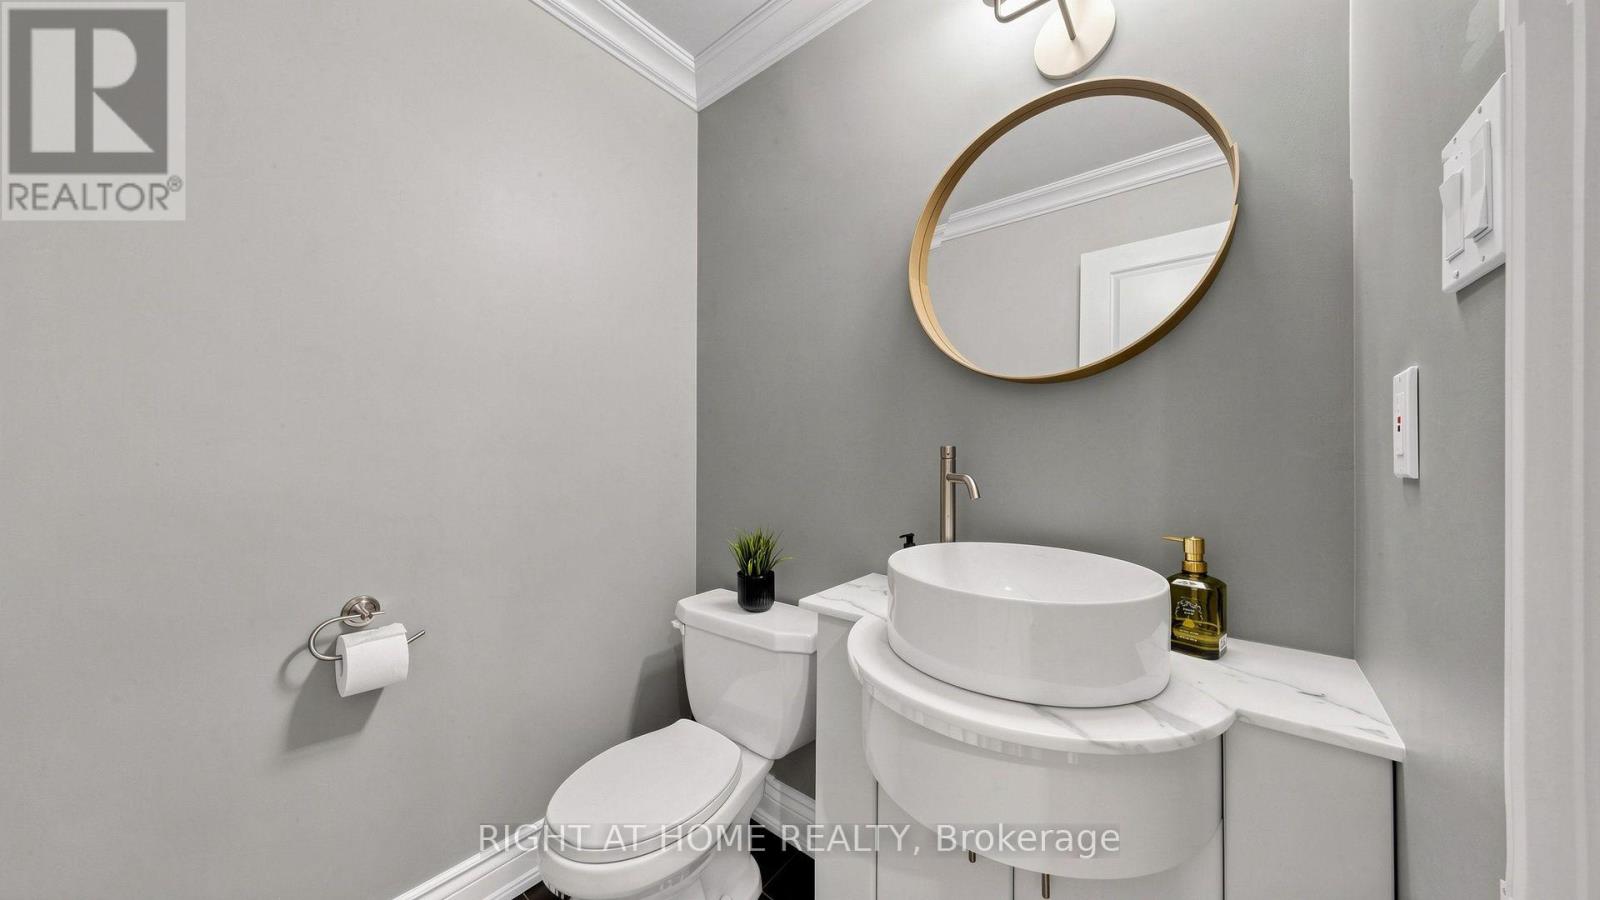
| Bathroom Total | 3 |
| Bedrooms Above Ground | 3 |
| Bedrooms Below Ground | 1 |
| Bedrooms Total | 4 |
| Age | 51 To 99 Years |
| Amenities | Visitor Parking |
| Appliances | Garage Door Opener Remote(s), All, Dishwasher, Dryer, Microwave, Gas Stove(s), Washer, Window Coverings, Refrigerator |
| Basement Development | Finished |
| Basement Type | N/a (finished) |
| Cooling Type | Central Air Conditioning |
| Exterior Finish | Brick |
| Fire Protection | Security System |
| Flooring Type | Hardwood |
| Half Bath Total | 1 |
| Heating Fuel | Natural Gas |
| Heating Type | Forced Air |
| Stories Total | 2 |
| Size Interior | 1,400 - 1,599 Sqft |
| Type | Row / Townhouse |
Parking
| Attached Garage | |
| Garage |
Land
| Acreage | No |
| Land Amenities | Hospital, Place Of Worship, Public Transit, Schools, Park |
| Landscape Features | Landscaped |
Rooms
| Level | Type | Length | Width | Dimensions |
|---|---|---|---|---|
| Second Level | Primary Bedroom | 5.16 m | 4.01 m | 5.16 m x 4.01 m |
| Second Level | Bedroom 2 | 3.58 m | 2.92 m | 3.58 m x 2.92 m |
| Second Level | Bedroom 3 | 3.99 m | 3.85 m | 3.99 m x 3.85 m |
| Basement | Recreational, Games Room | 6.86 m | 5.18 m | 6.86 m x 5.18 m |
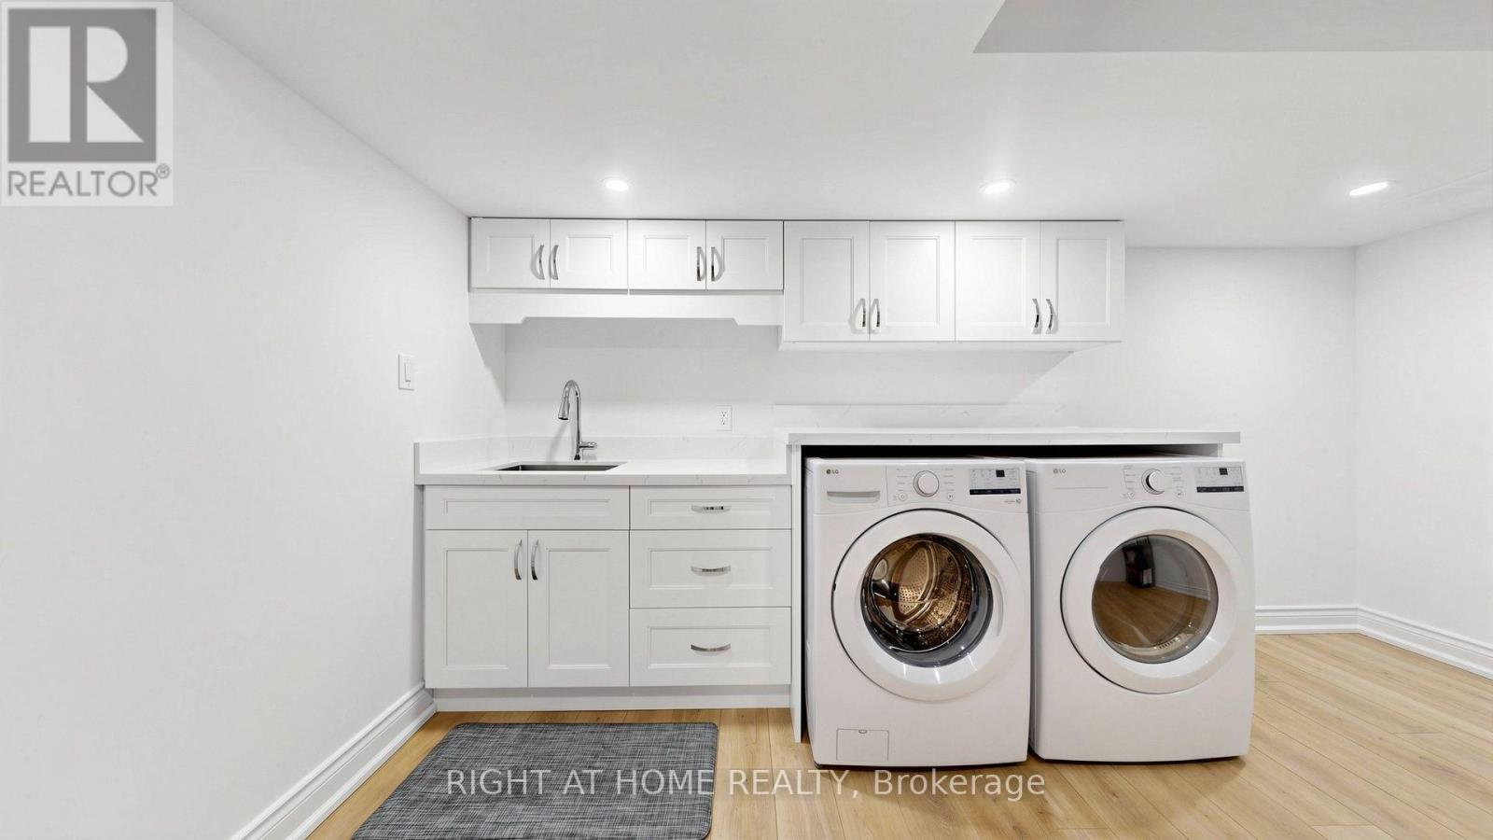
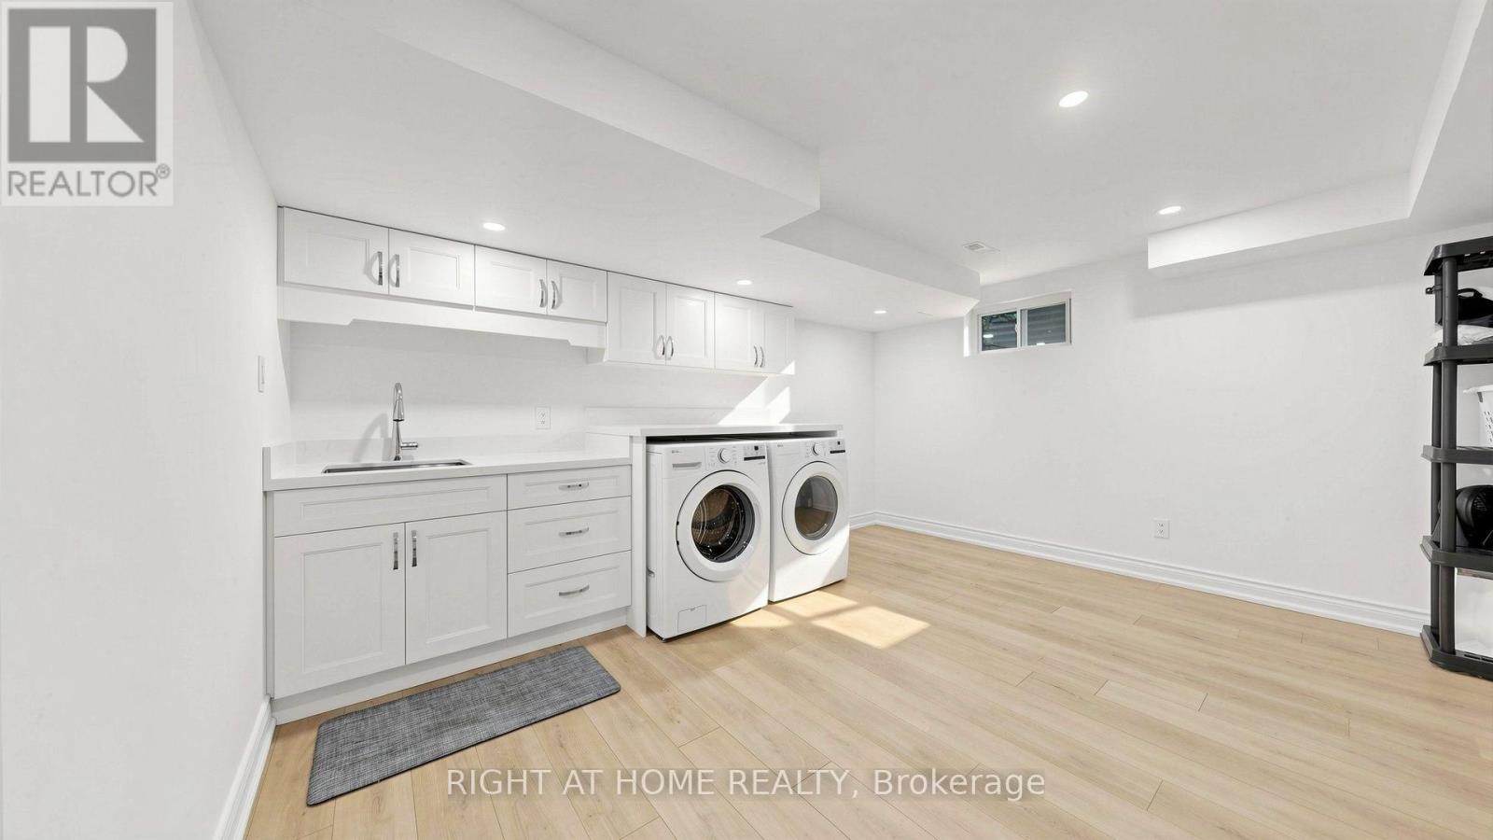
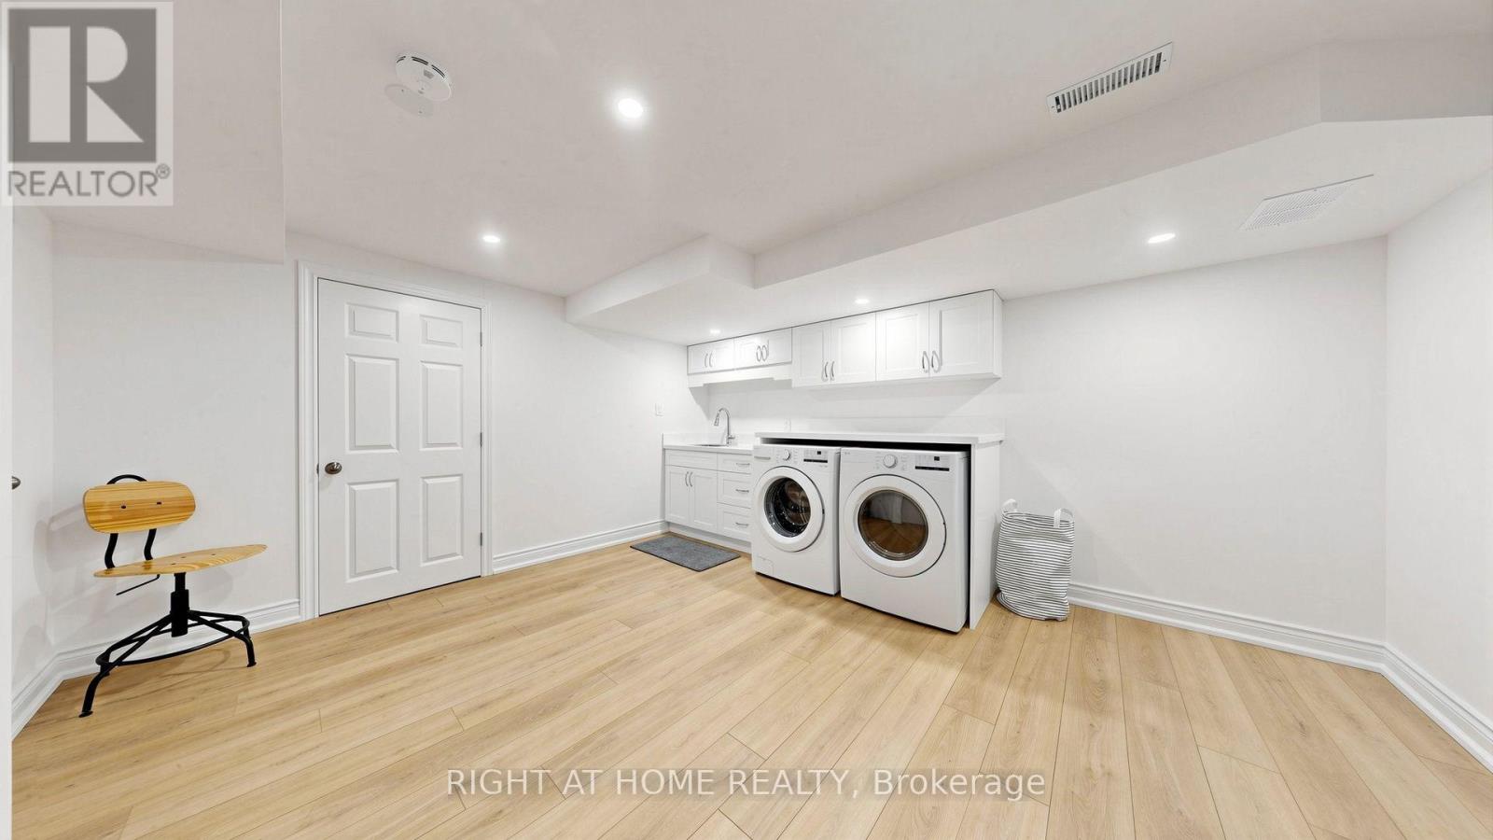
| Basement | Laundry Room | 4.41 m | 4.16 m | 4.41 m x 4.16 m |
| Main Level | Living Room | 5.12 m | 3.57 m | 5.12 m x 3.57 m |
| Main Level | Dining Room | 3.74 m | 3.53 m | 3.74 m x 3.53 m |
| Main Level | Kitchen | 6.3 m | 2.77 m | 6.3 m x 2.77 m |
| Main Level | Foyer | 4.66 m | 2.36 m | 4.66 m x 2.36 m |
Contact Us
Contact us for more information

The trademarks REALTOR®, REALTORS®, and the REALTOR® logo are controlled by The Canadian Real Estate Association (CREA) and identify real estate professionals who are members of CREA. The trademarks MLS®, Multiple Listing Service® and the associated logos are owned by The Canadian Real Estate Association (CREA) and identify the quality of services provided by real estate professionals who are members of CREA. The trademark DDF® is owned by The Canadian Real Estate Association (CREA) and identifies CREA's Data Distribution Facility (DDF®)
October 13 2026 12:53:37
Toronto Regional Real Estate Board
Right At Home Realty