
40 Beamsville Drive Toronto, Ontario M1T 3S2

$1,299,999
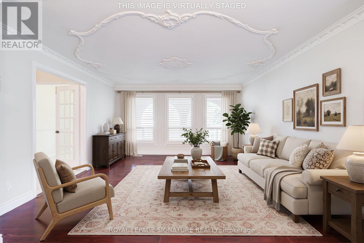
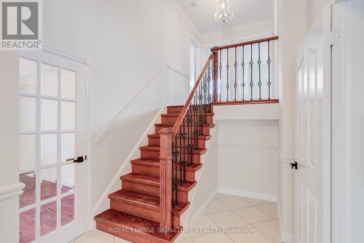
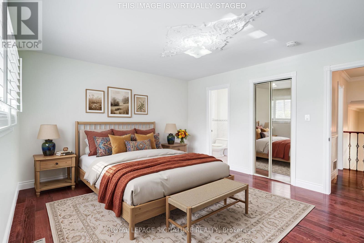
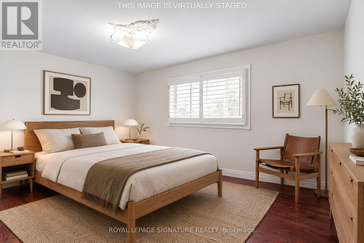
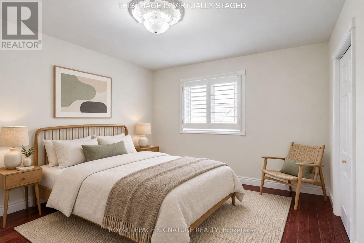
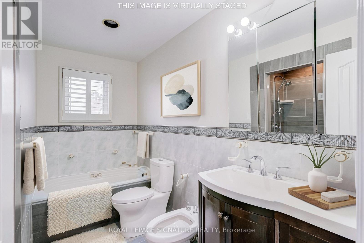
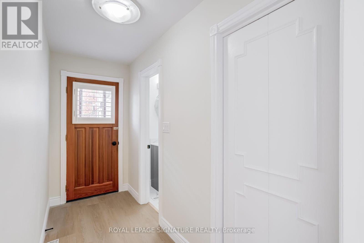
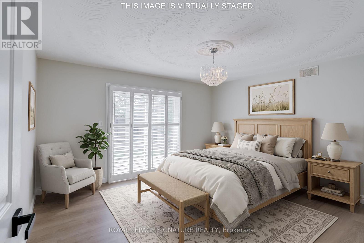
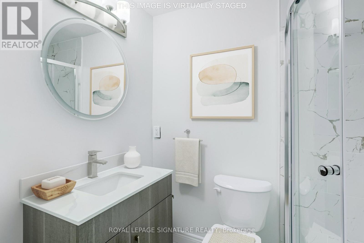
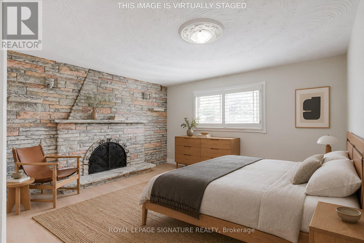
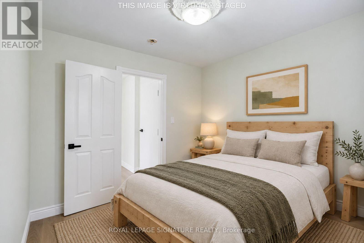
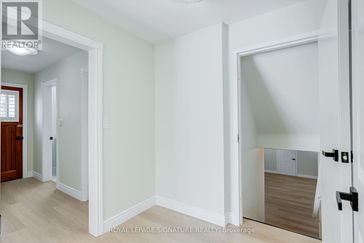
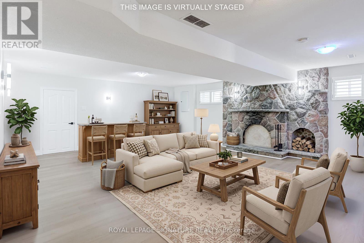
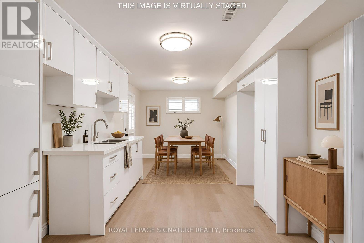
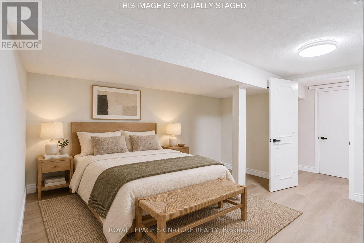
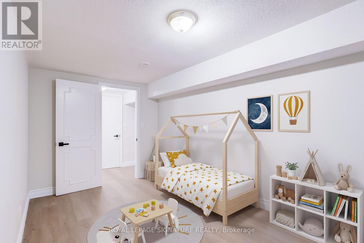
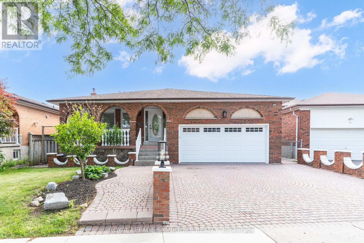
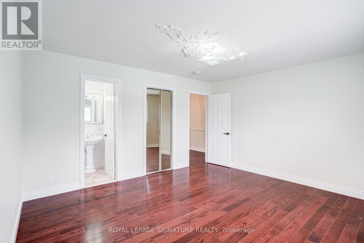
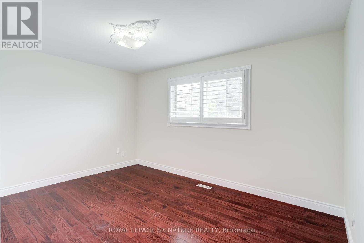
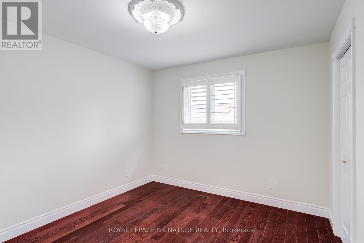
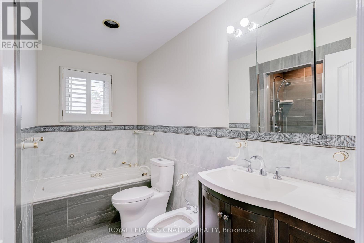
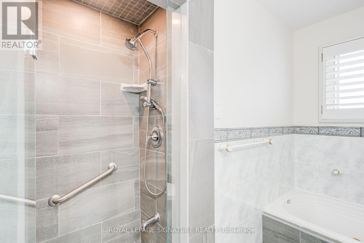
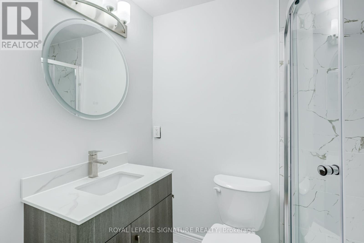
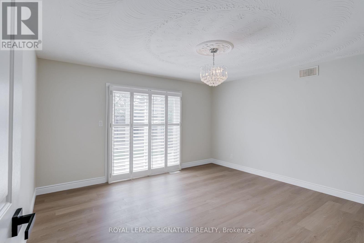
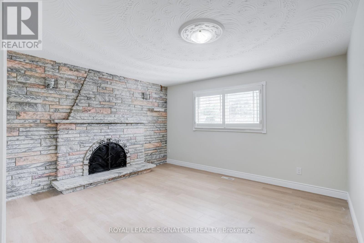
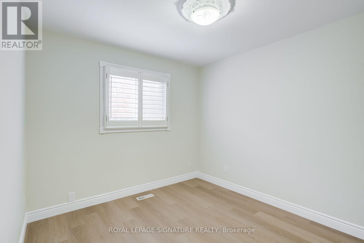
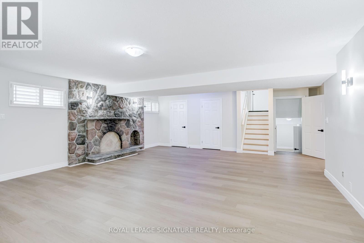
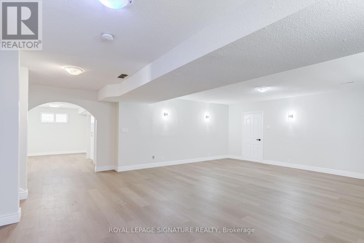
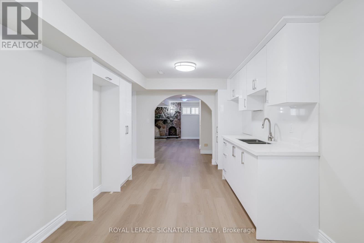
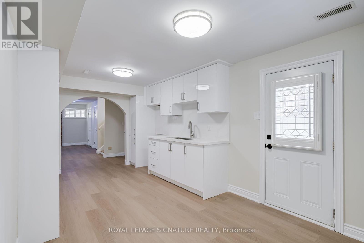
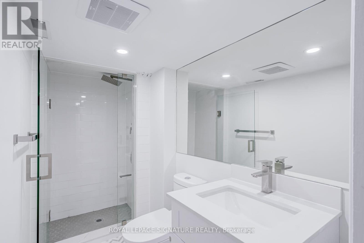
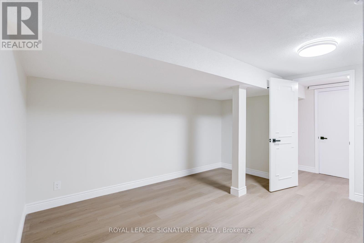
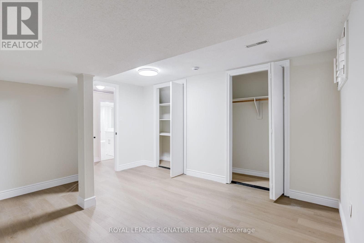
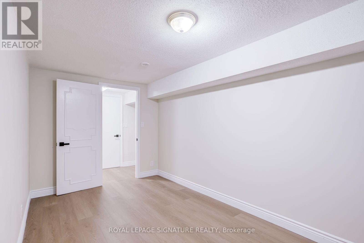
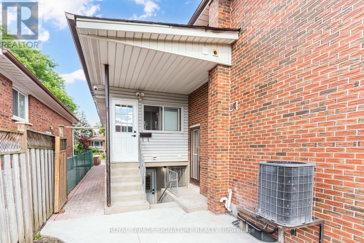
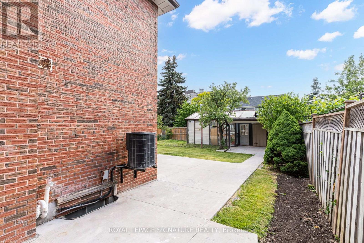
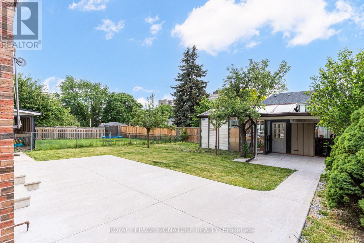
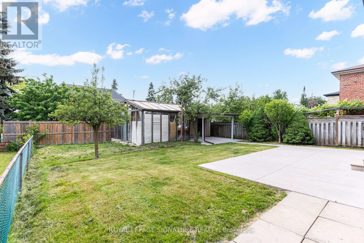
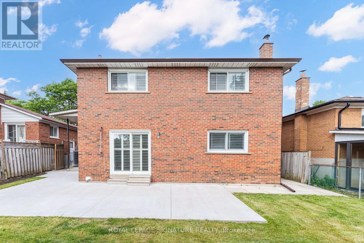
Some homes simply give you more room. Others give you more possibilities. At 40 Beamsville Drive, five spacious levels and two separate suites give one family room to spread out, generations space to live together with privacy, or buyers the flexibility to explore countless possibilities. There are three bedrooms upstairs, three at ground level and two in the basement. All five lower bedrooms are part of the renovated lower suite, which has its own exterior entrances.Outside, a peaceful backyard with a garden and greenhouse sets the scene for slow mornings and summer gatherings. Lovingly maintained and thoughtfully updated, this is a home designed to grow with you. Welcome home. (id:62104)
Property Details
| MLS® Number | E14177628 |
| Property Type | Single Family |
| Community Name | L'Amoreaux |
| Amenities Near By | Schools, Public Transit, Place Of Worship, Hospital |
| Features | Carpet Free, In-law Suite |
| Parking Space Total | 4 |
Building
| Bathroom Total | 4 |
| Bedrooms Above Ground | 6 |
| Bedrooms Below Ground | 2 |
| Bedrooms Total | 8 |
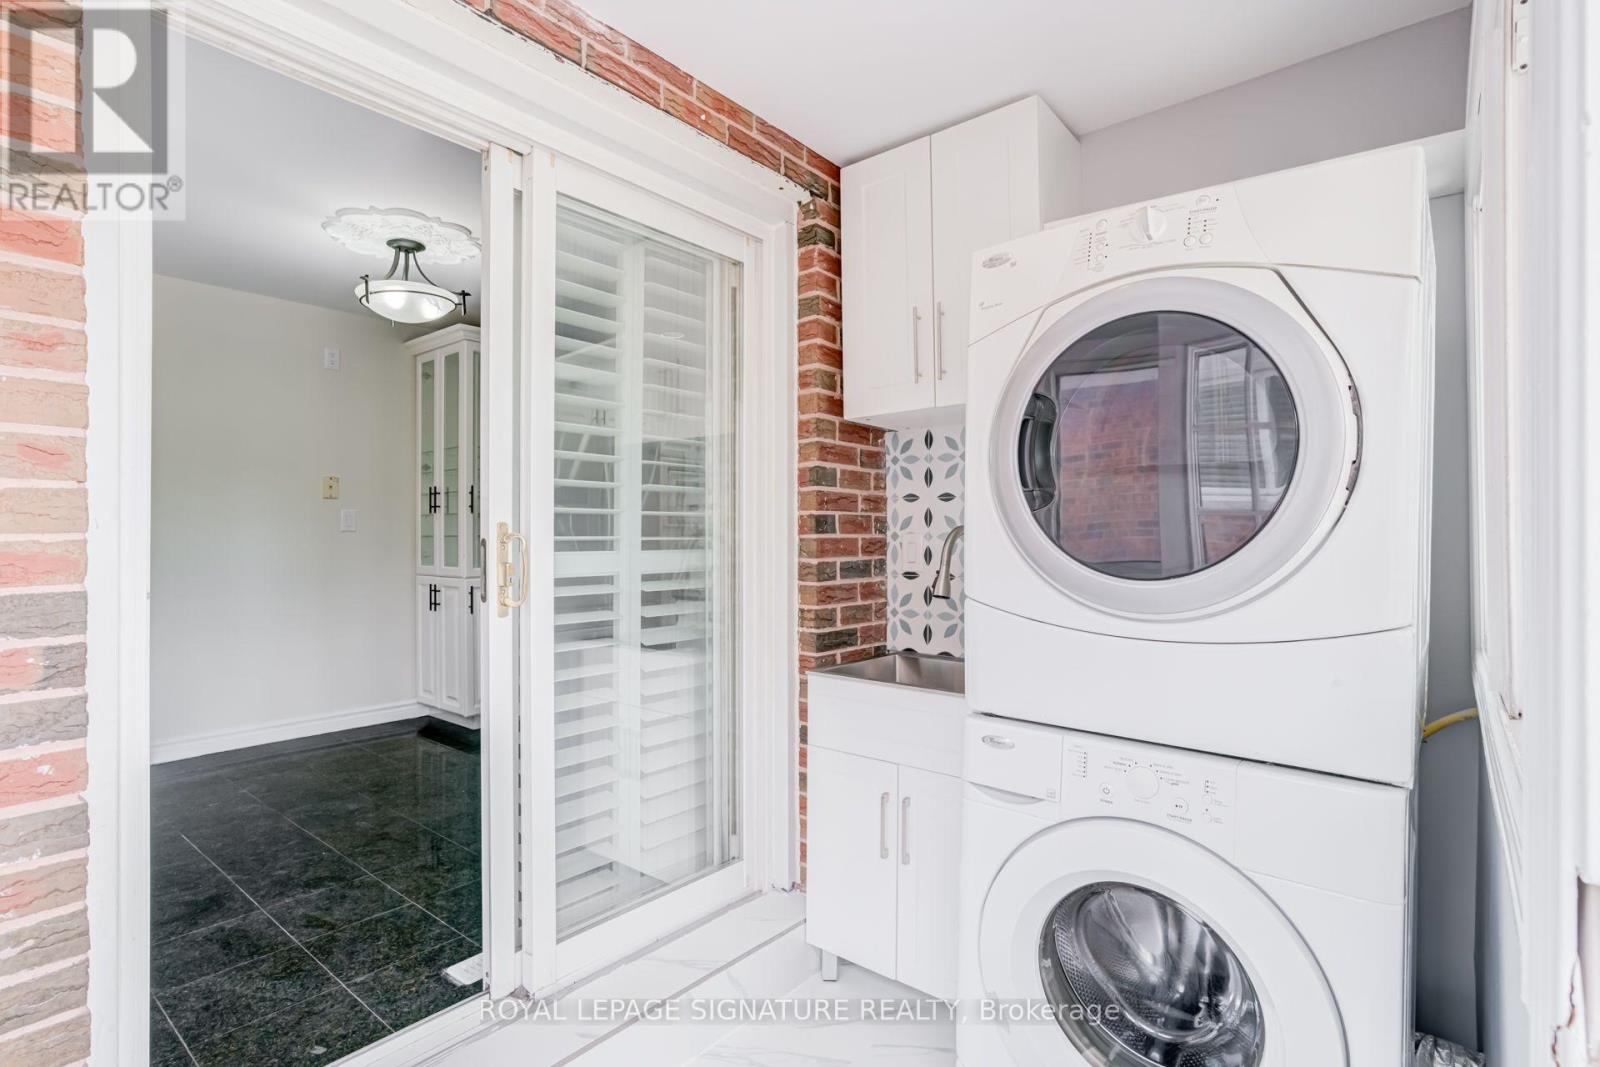
| Appliances | Garage Door Opener Remote(s), Dishwasher, Dryer, Water Heater, Stove, Washer, Window Coverings, Refrigerator |
| Basement Development | Finished |
| Basement Features | Separate Entrance, Walk-up |
| Basement Type | N/a, N/a, N/a (finished), Full |
| Construction Style Attachment | Detached |
| Construction Style Split Level | Backsplit |
| Cooling Type | Central Air Conditioning |
| Exterior Finish | Brick |
| Fireplace Present | Yes |
| Fireplace Total | 2 |
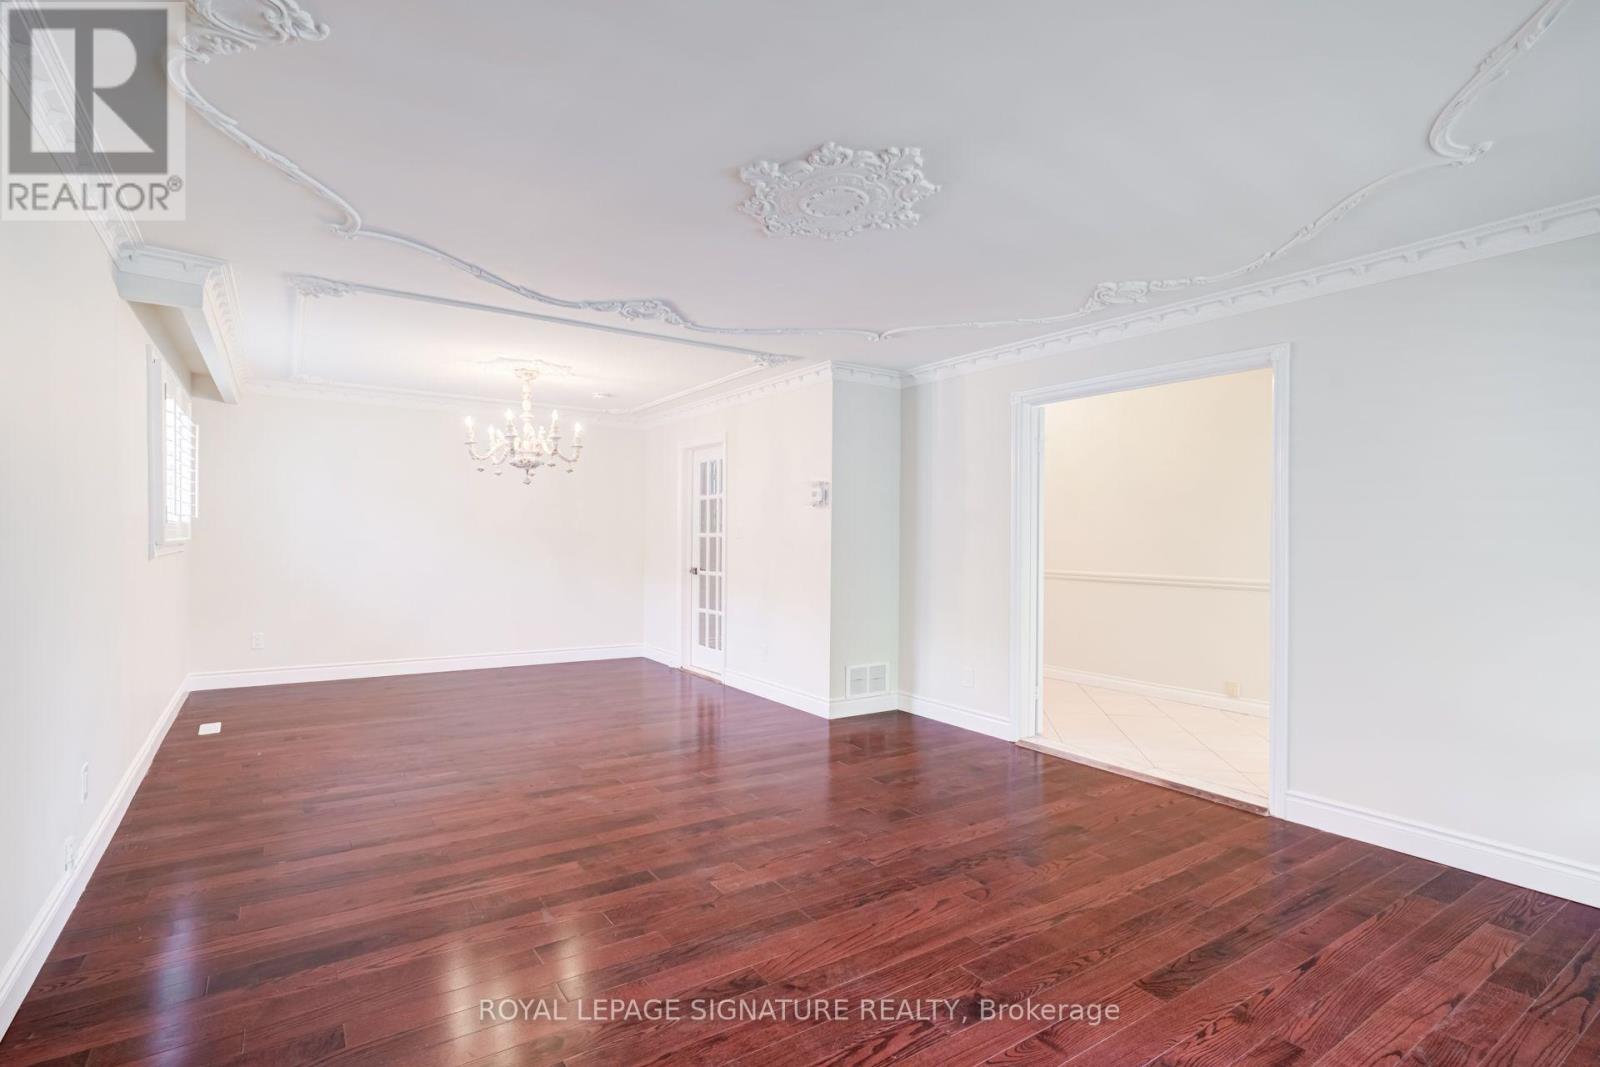
| Flooring Type | Hardwood |
| Foundation Type | Block, Concrete |
| Half Bath Total | 1 |
| Heating Fuel | Natural Gas |
| Heating Type | Forced Air |
| Size Interior | 2,000 - 2,500 Sqft |
| Type | House |
| Utility Water | Municipal Water |
Parking
| Attached Garage | |
| Garage |
Land
| Acreage | No |
| Land Amenities | Schools, Public Transit, Place Of Worship, Hospital |
| Sewer | Sanitary Sewer |
| Size Depth | 131 Ft ,6 In |
| Size Frontage | 49 Ft ,4 In |
| Size Irregular | 49.4 X 131.5 Ft |
| Size Total Text | 49.4 X 131.5 Ft |
Rooms
| Level | Type | Length | Width | Dimensions |
|---|---|---|---|---|
| Third Level | Bedroom | 4.42 m | 4.23 m | 4.42 m x 4.23 m |
| Third Level | Bedroom 2 | 4.31 m | 3.21 m | 4.31 m x 3.21 m |
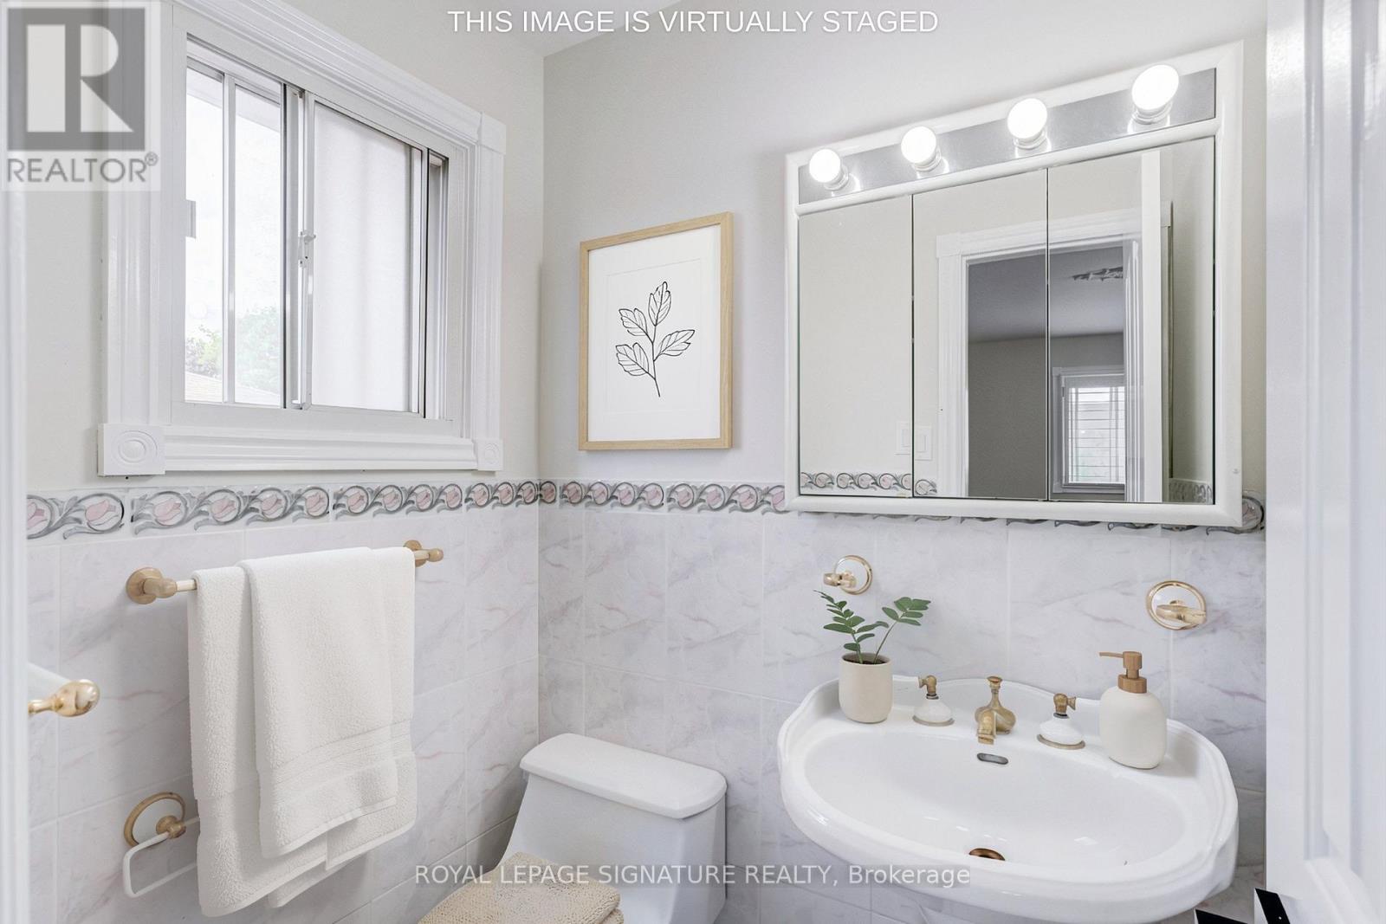
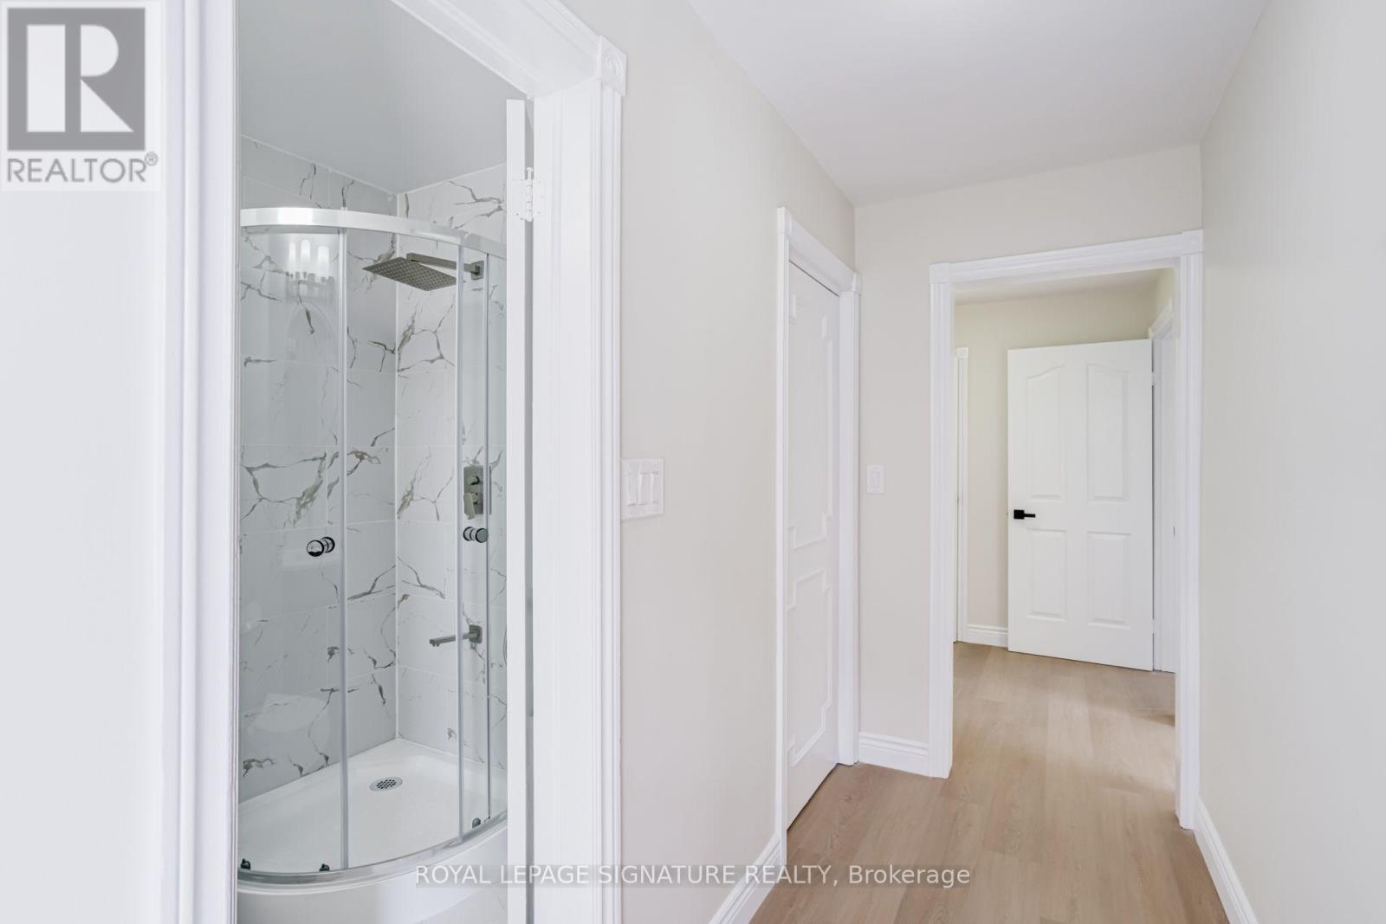
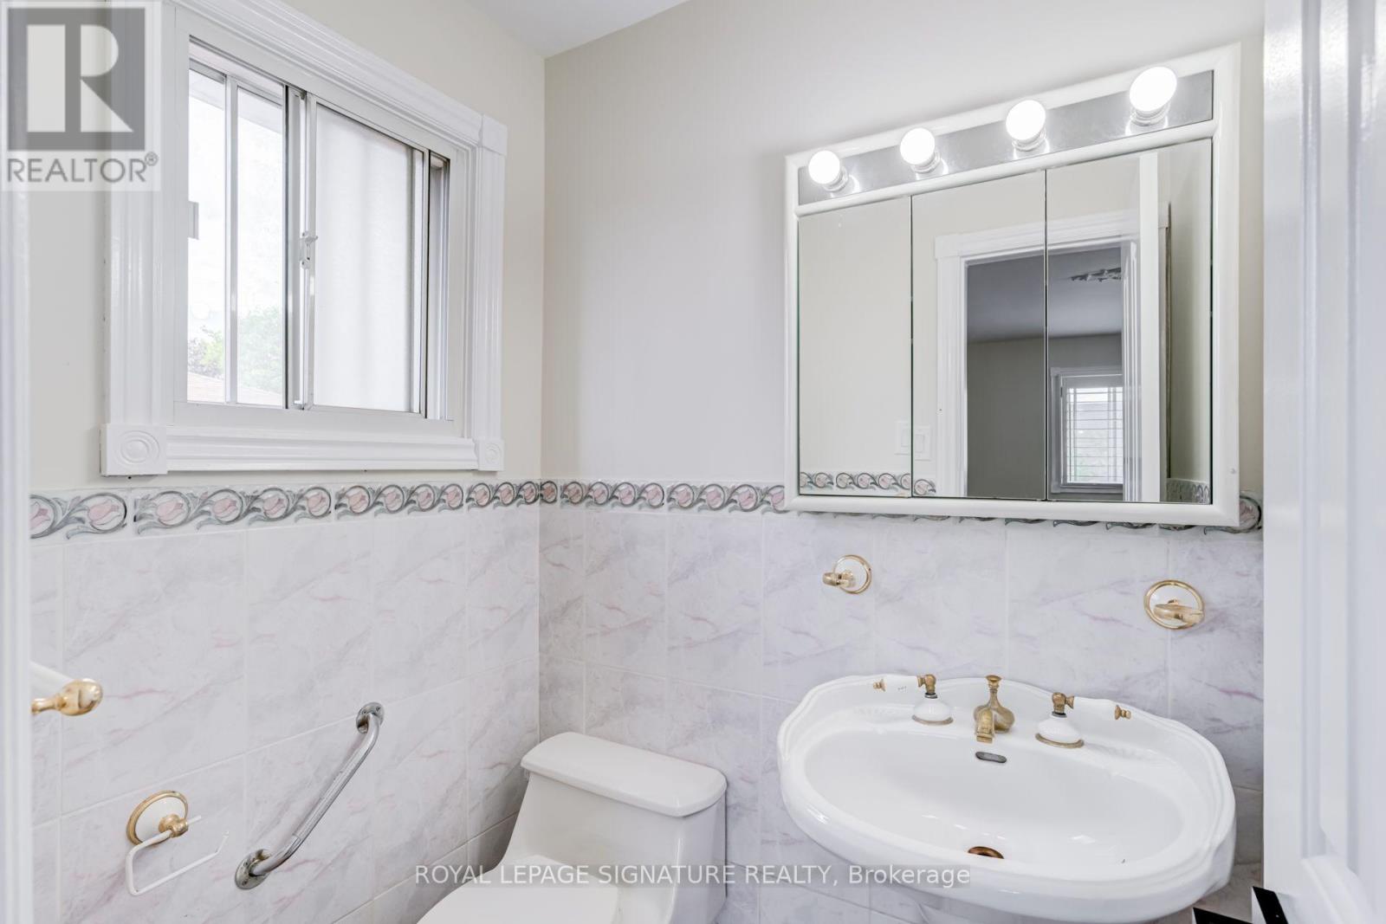
| Third Level | Bathroom | 1.6 m | 1.31 m | 1.6 m x 1.31 m |
| Third Level | Bedroom 3 | 3.23 m | 3.3 m | 3.23 m x 3.3 m |
| Third Level | Bathroom | 3.27 m | 2.44 m | 3.27 m x 2.44 m |
| Basement | Family Room | 6.13 m | 6.96 m | 6.13 m x 6.96 m |
| Basement | Kitchen | 3.24 m | 2.88 m | 3.24 m x 2.88 m |
| Basement | Dining Room | 2 m | 2.88 m | 2 m x 2.88 m |
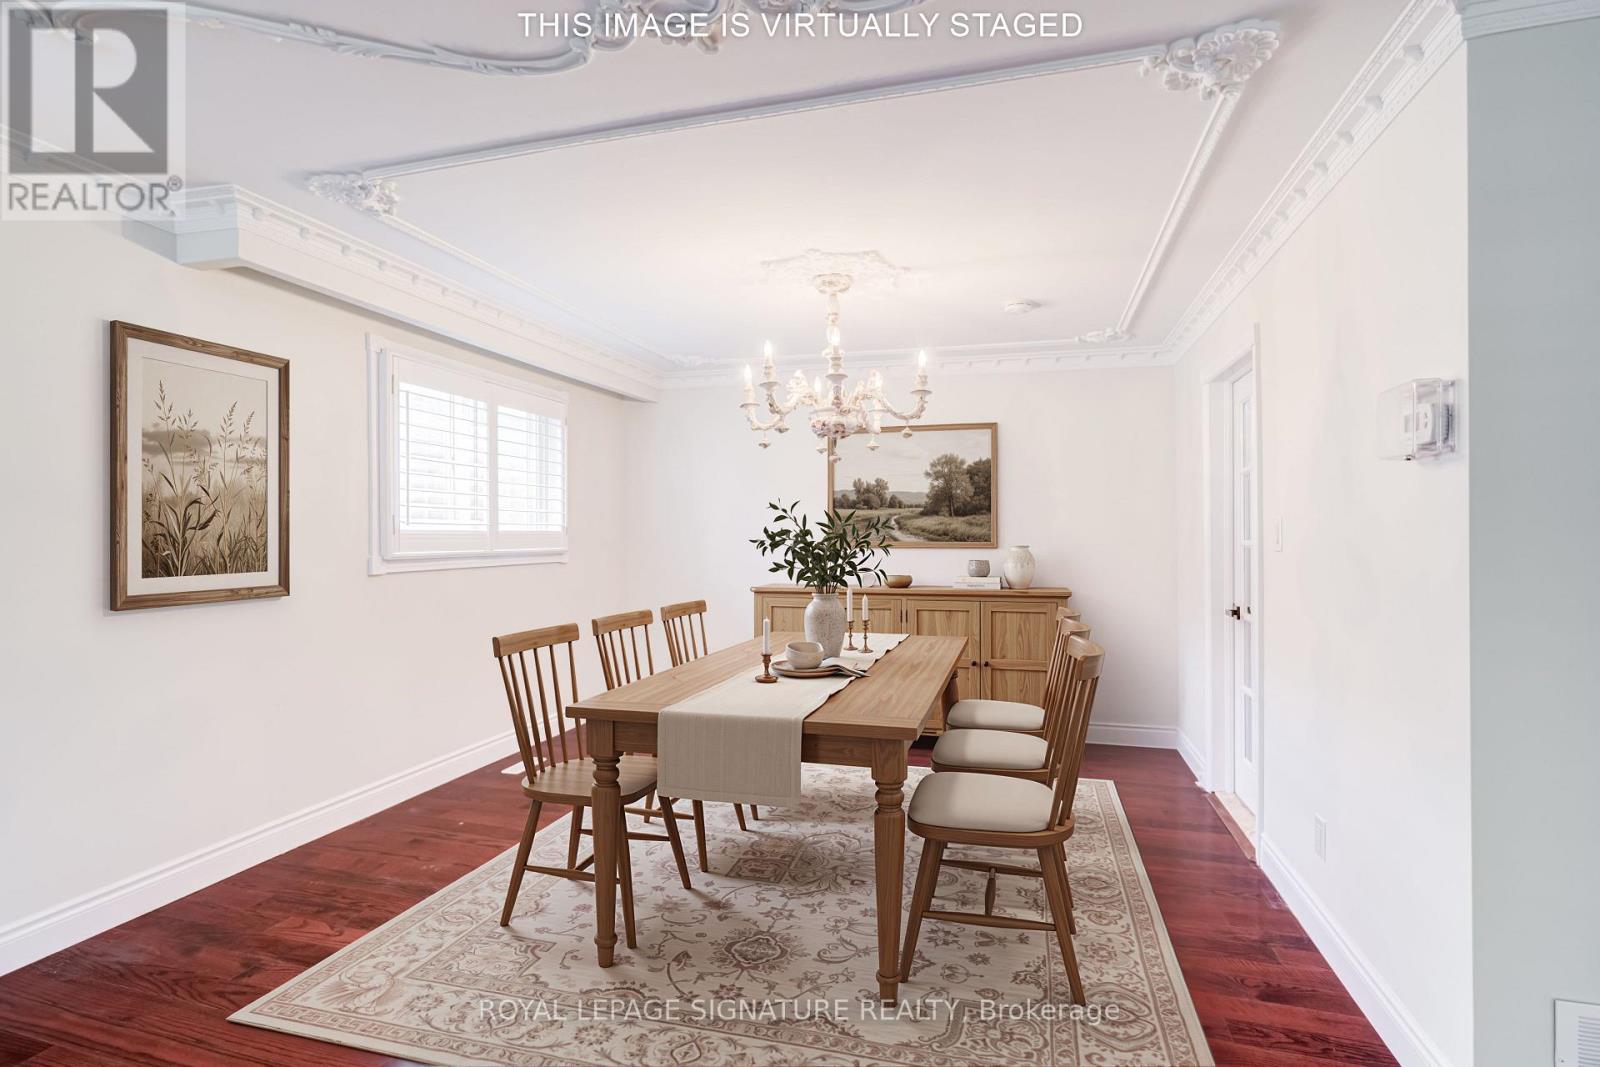
| Main Level | Dining Room | 3.7 m | 3.16 m | 3.7 m x 3.16 m |
| Main Level | Living Room | 4.38 m | 4.77 m | 4.38 m x 4.77 m |
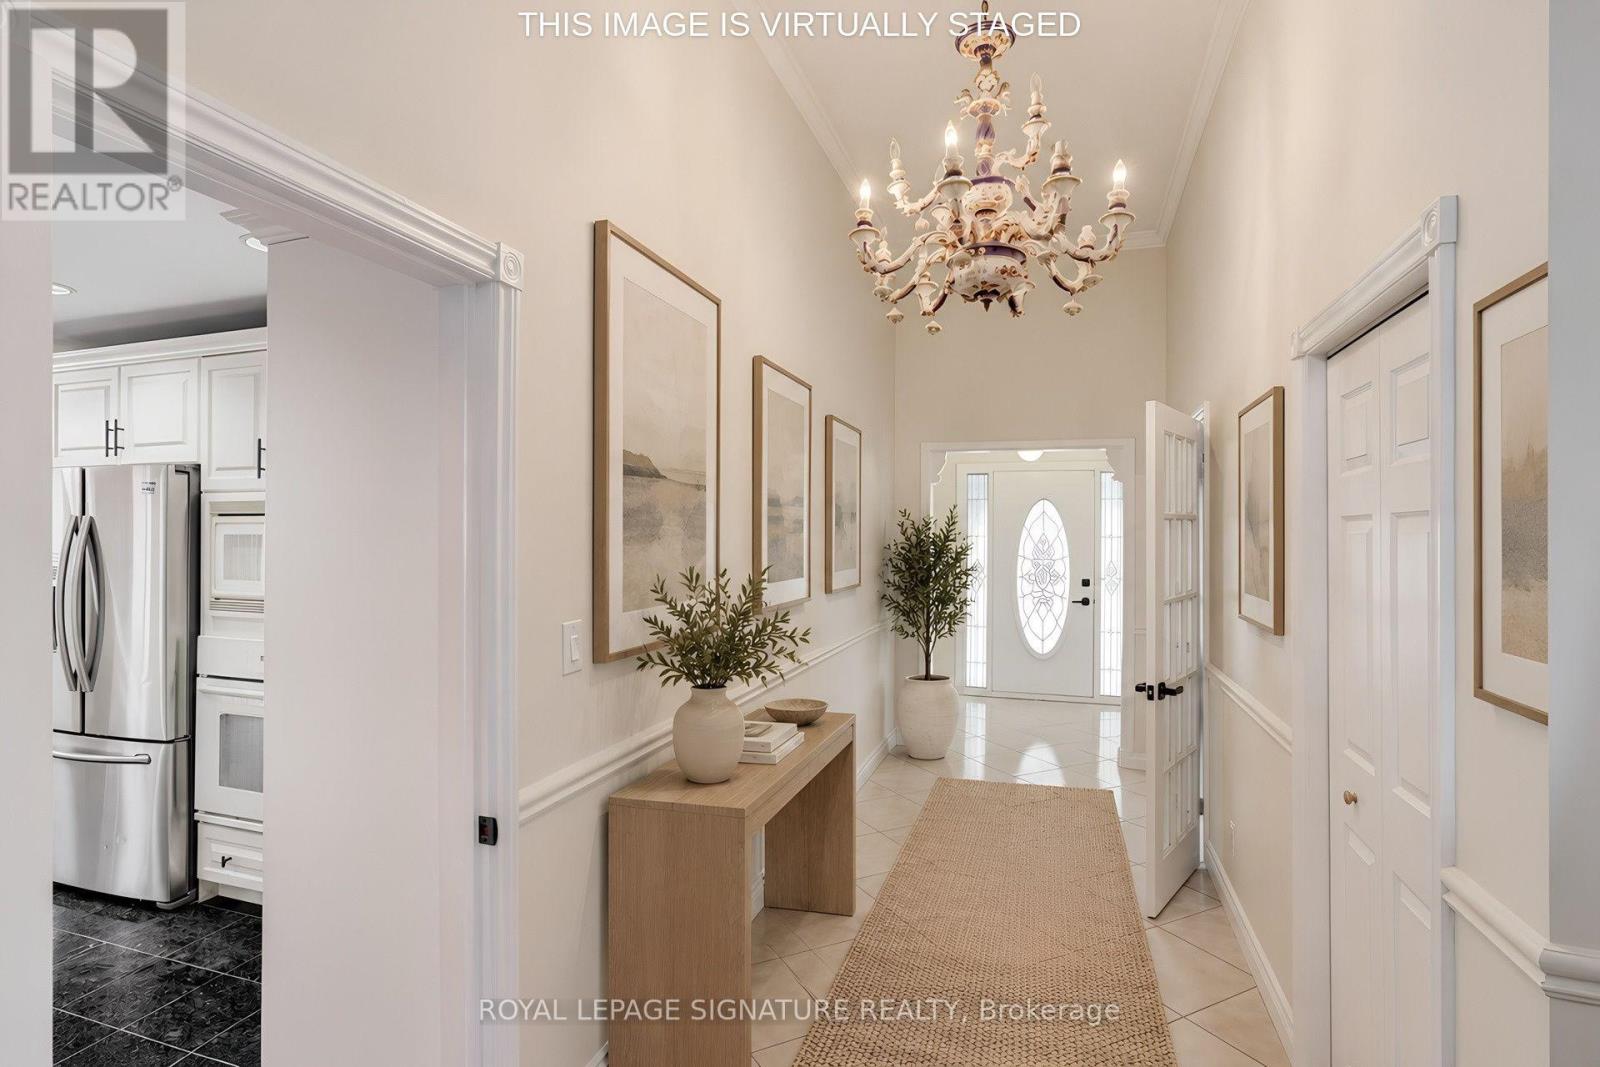
| Main Level | Foyer | 1.74 m | 1.81 m | 1.74 m x 1.81 m |
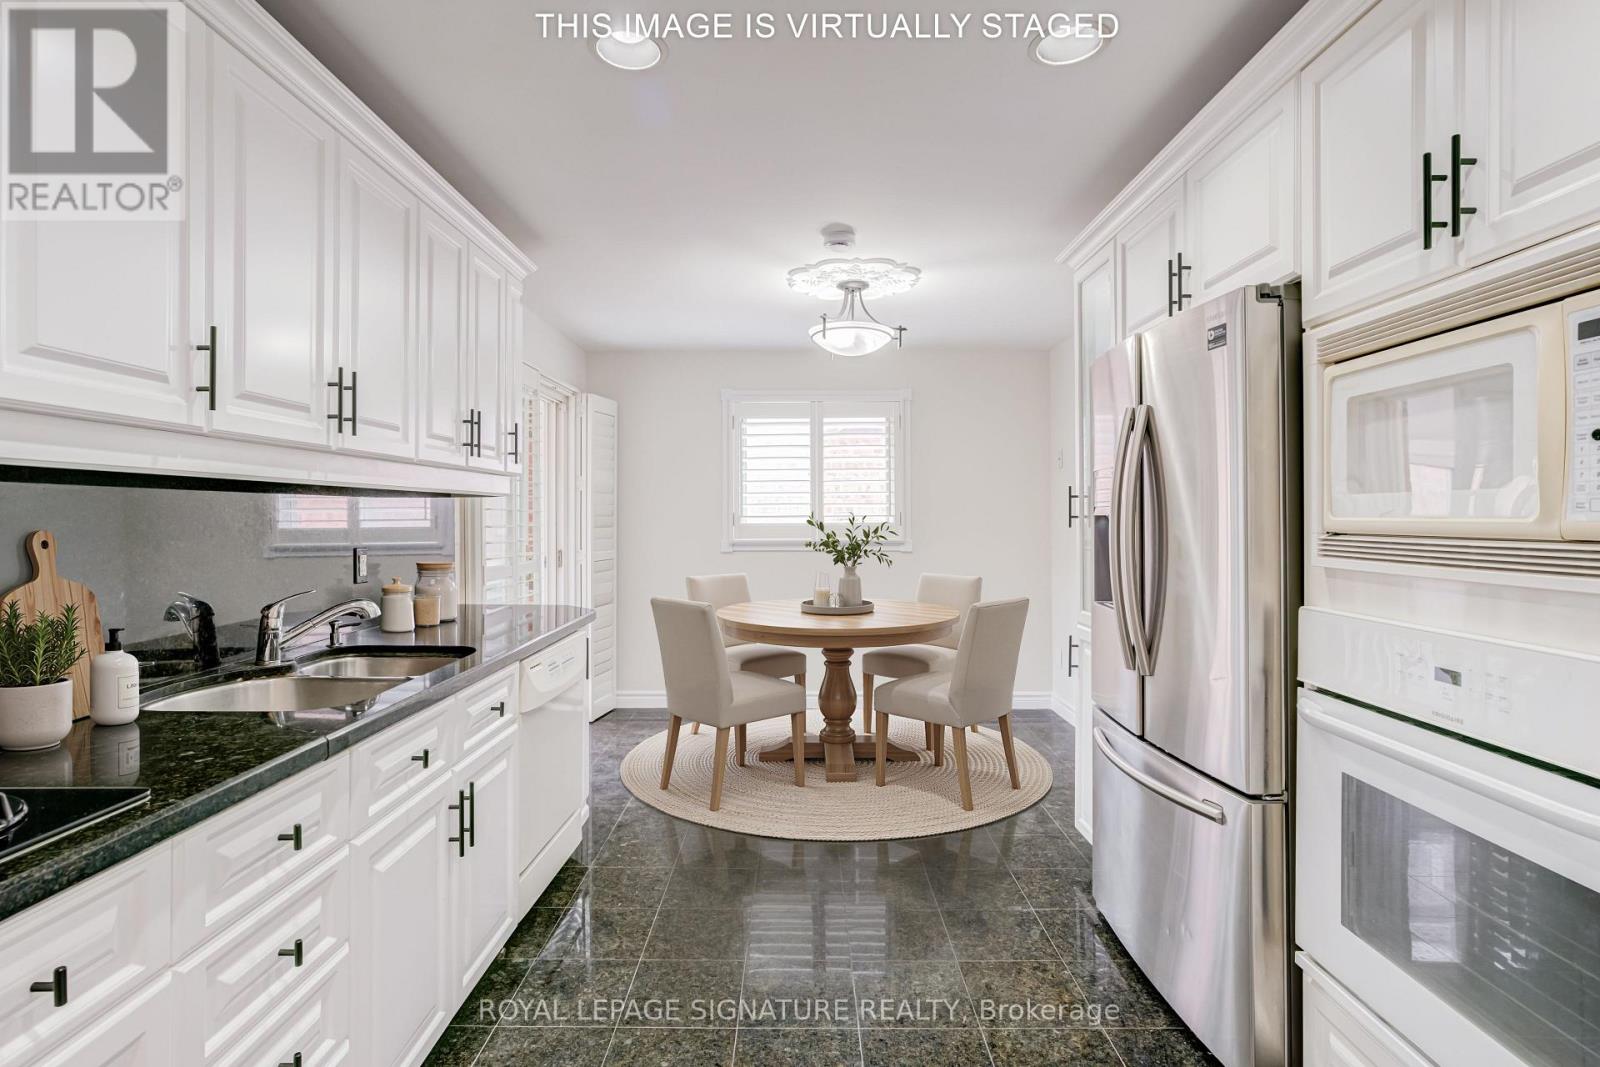
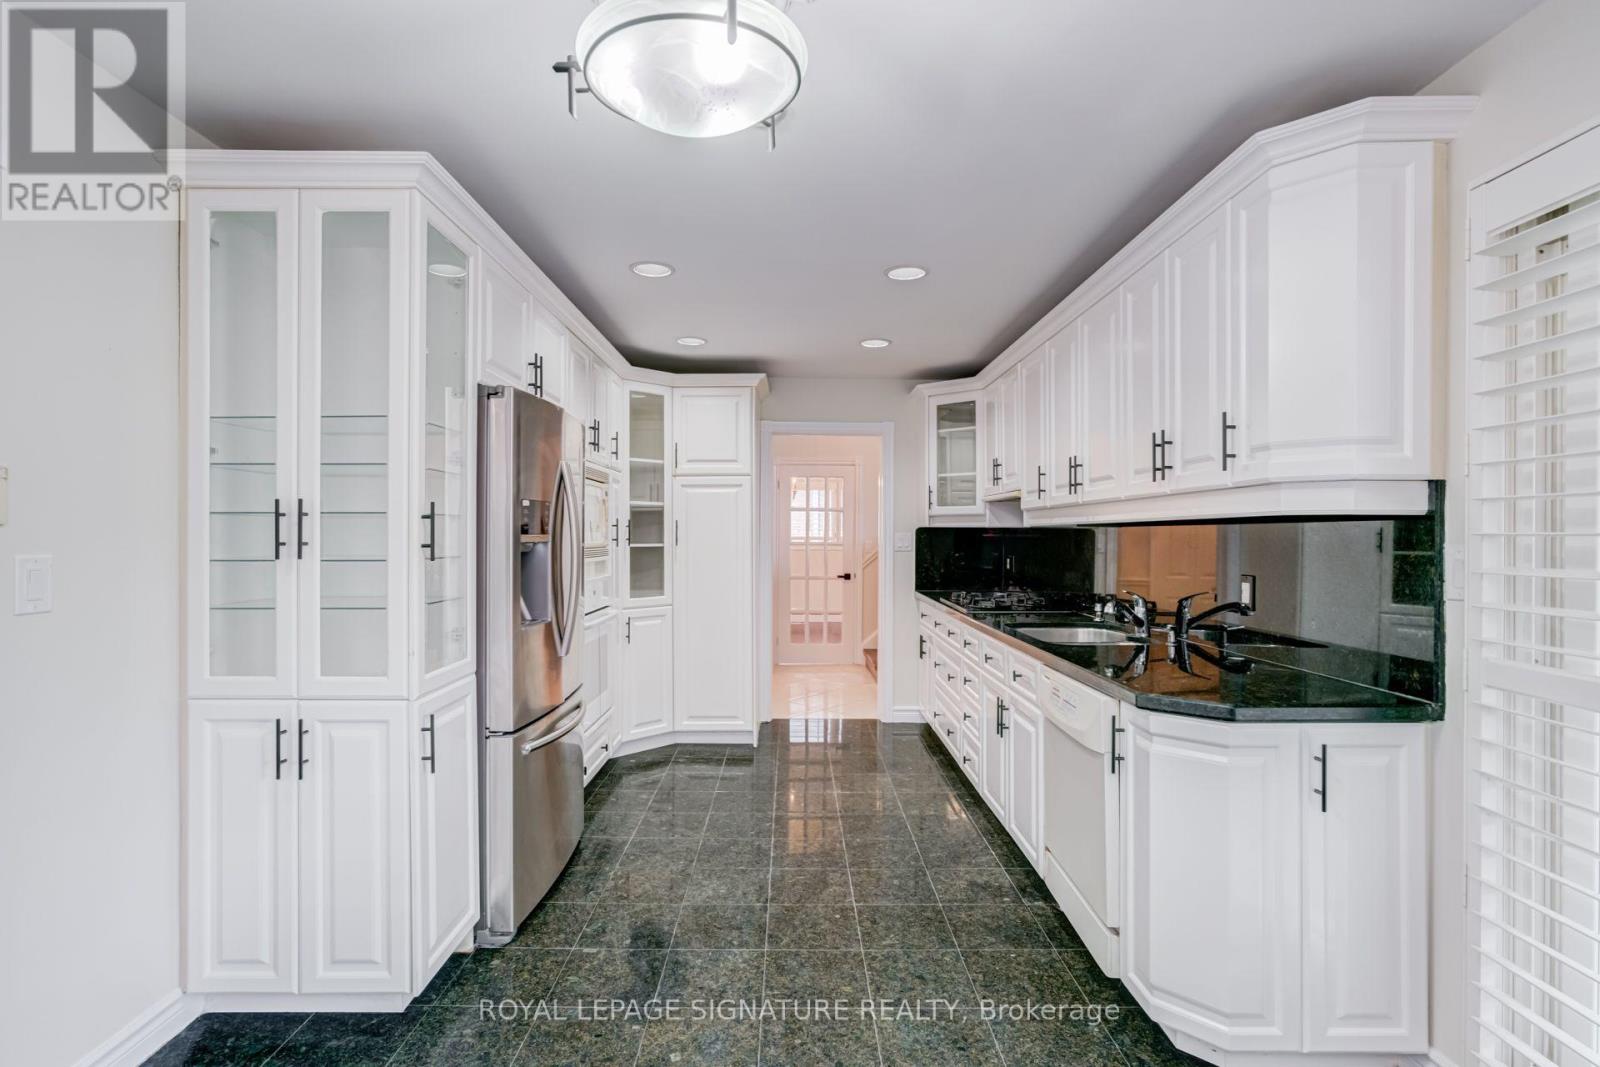
| Main Level | Kitchen | 3.57 m | 3.21 m | 3.57 m x 3.21 m |
| Main Level | Eating Area | 2.21 m | 3.21 m | 2.21 m x 3.21 m |
| Main Level | Laundry Room | 2.54 m | 1.69 m | 2.54 m x 1.69 m |
| Sub-basement | Bathroom | 2.87 m | 1.32 m | 2.87 m x 1.32 m |
| Sub-basement | Bedroom | 4.11 m | 3.41 m | 4.11 m x 3.41 m |
| Sub-basement | Bedroom 2 | 4.11 m | 2.48 m | 4.11 m x 2.48 m |
| Sub-basement | Utility Room | 2.87 m | 5.3 m | 2.87 m x 5.3 m |
| Ground Level | Bedroom | 4.43 m | 3.98 m | 4.43 m x 3.98 m |
| Ground Level | Bedroom 2 | 4.31 m | 3.98 m | 4.31 m x 3.98 m |
| Ground Level | Bedroom 3 | 3.19 m | 2.87 m | 3.19 m x 2.87 m |
| Ground Level | Bathroom | 2.21 m | 1.51 m | 2.21 m x 1.51 m |
https://www.realtor.ca/real-estate/30509891/40-beamsville-drive-toronto-lamoreaux-lamoreaux
Contact Us
Contact us for more information

The trademarks REALTOR®, REALTORS®, and the REALTOR® logo are controlled by The Canadian Real Estate Association (CREA) and identify real estate professionals who are members of CREA. The trademarks MLS®, Multiple Listing Service® and the associated logos are owned by The Canadian Real Estate Association (CREA) and identify the quality of services provided by real estate professionals who are members of CREA. The trademark DDF® is owned by The Canadian Real Estate Association (CREA) and identifies CREA's Data Distribution Facility (DDF®)
November 14 2026 02:24:52
Toronto Regional Real Estate Board
Royal LePage Signature Realty