
4 Parkmeadow Place Listowel, Ontario N4W 0A9

$699,000
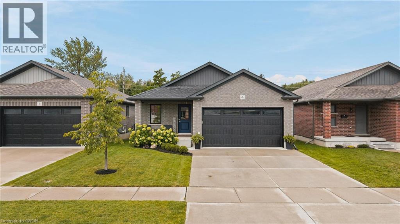
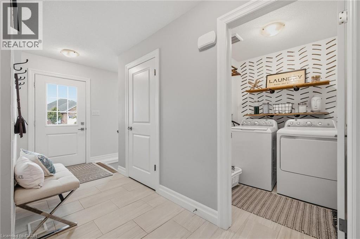
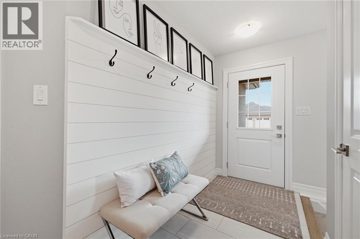
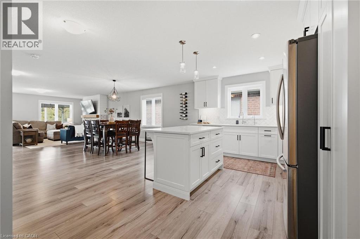
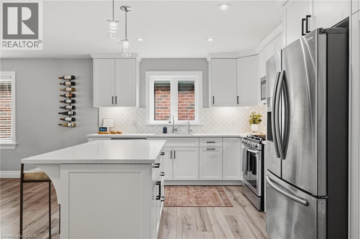
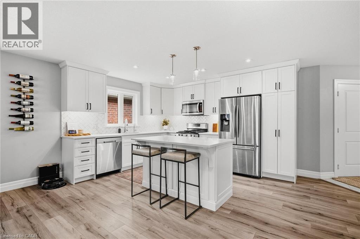
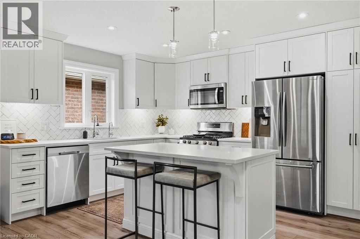
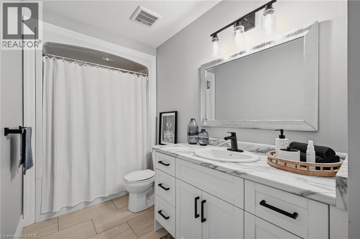
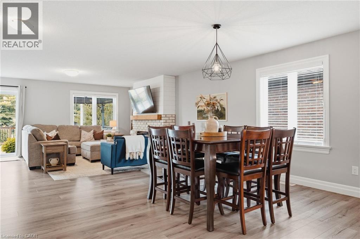
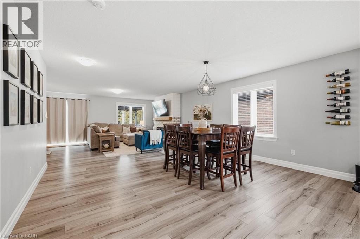
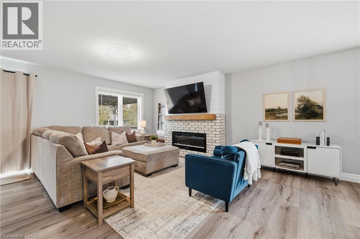
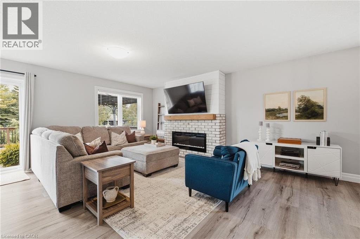
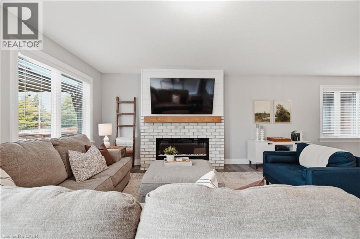
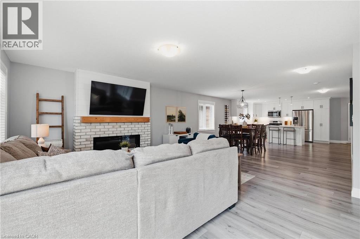
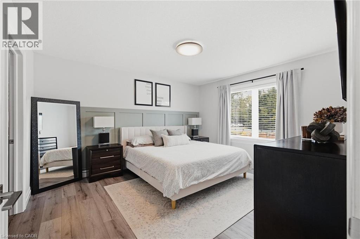
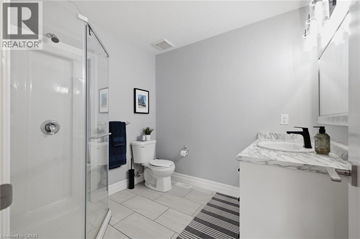
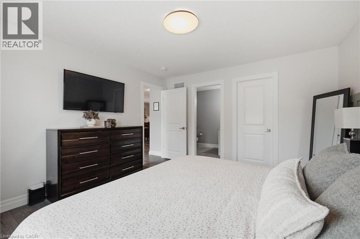
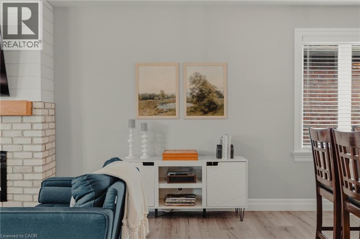
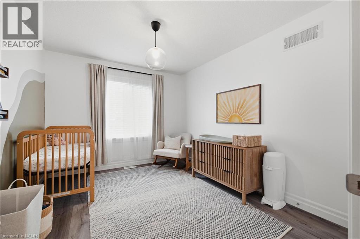
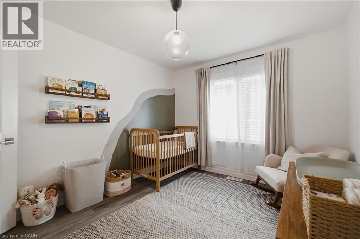
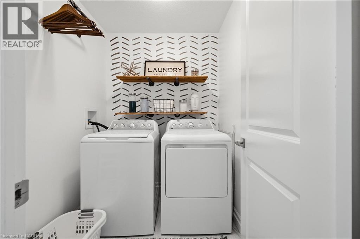
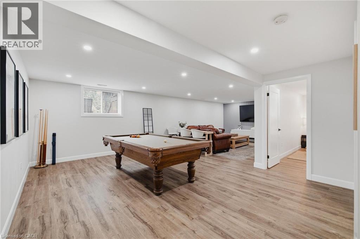
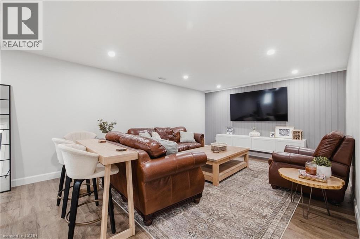
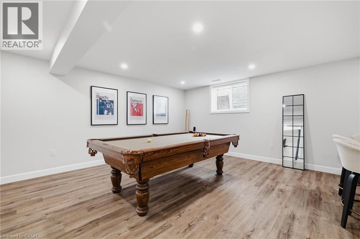
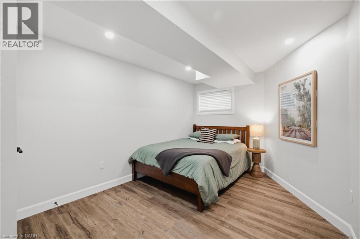
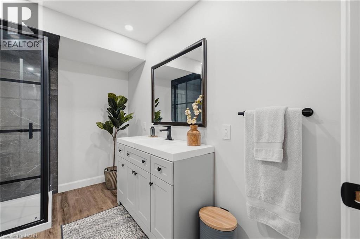
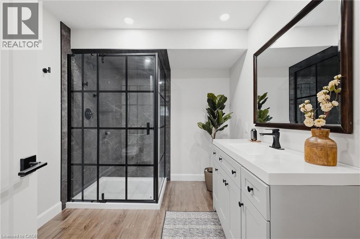
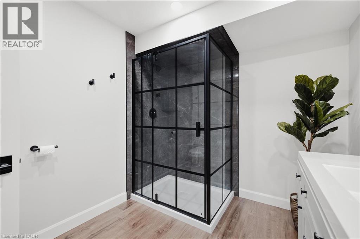
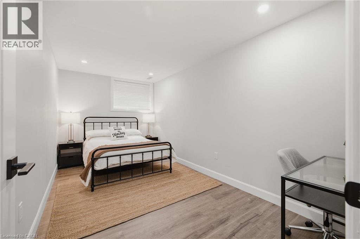
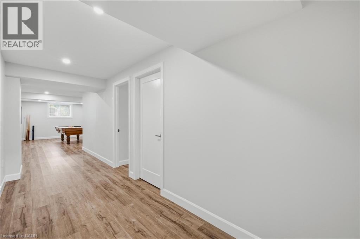
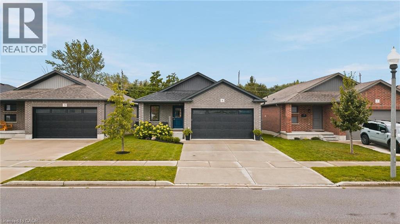
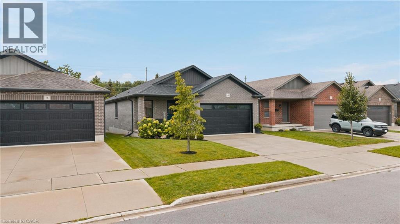
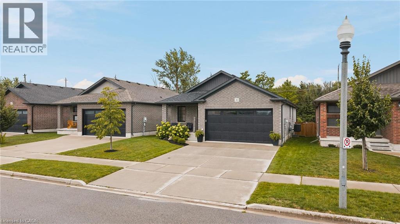
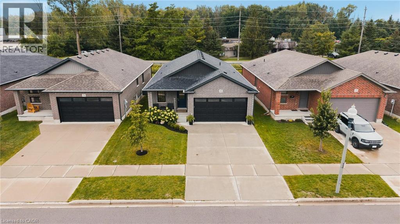
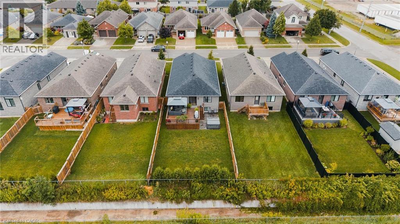
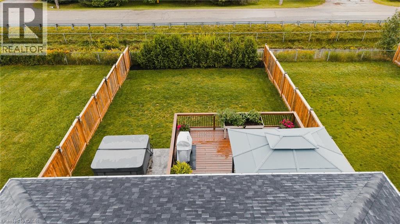
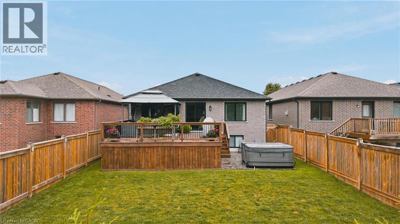
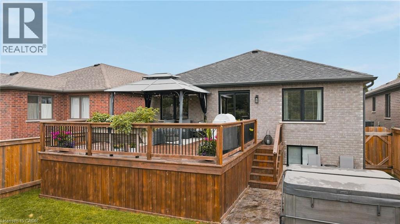
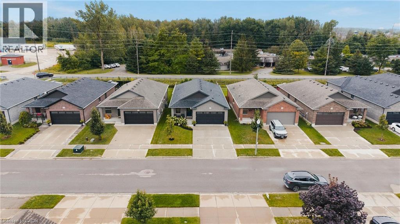
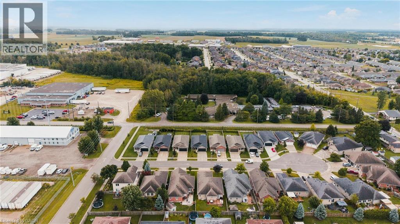
Welcome to 4 Parkmeadow Place, ideally situated on a quiet cul-de-sac in a great Listowel neighbourhood, just a few short blocks from Eastdale Public School. This spacious and thoughtfully designed home offers plenty of room for the whole family, both inside and out. The exterior features a double car garage, cement driveway, fully fenced backyard, large deck, and cement patio. A sliding door from the living room provides convenient access to the backyard and patio, creating an easy connection between the indoor and outdoor living spaces. The main level offers a bright and inviting open concept kitchen, living, and dining area with plenty of space for everyday living and entertaining. Two spacious bedrooms are located on the main floor, including a primary bedroom complete with a walk-in closet and private ensuite. A four-piece bathroom and convenient main floor laundry complete the level. The finished basement provides an abundance of additional living space and is ideal for family gatherings, game nights, movie nights, or simply having room to spread out. It features two generous sized bedrooms, ample closet space, a beautifully finished bathroom, and a large versatile recreation area. With a functional layout, generous room sizes, and excellent use of space throughout, this home offers a welcoming combination of comfort, practicality, and versatility. Located in a quiet, family-friendly setting close to schools and amenities, 4 Parkmeadow Place is a home that truly has space for everyone. (id:62104)
Open House
This property has open houses!
10:00 am
Ends at:12:00 pm
Property Details
| MLS® Number | 40861583 |
| Property Type | Single Family |
| Amenities Near By | Playground, Schools |
| Features | Cul-de-sac, Automatic Garage Door Opener |
| Parking Space Total | 4 |
Building
| Bathroom Total | 3 |
| Bedrooms Above Ground | 2 |
| Bedrooms Below Ground | 2 |
| Bedrooms Total | 4 |
| Appliances | Dishwasher, Dryer, Refrigerator, Stove, Washer, Microwave Built-in, Window Coverings, Garage Door Opener |
| Architectural Style | Bungalow |
| Basement Development | Finished |
| Basement Type | Full (finished) |
| Constructed Date | 2019 |
| Construction Style Attachment | Detached |
| Cooling Type | Central Air Conditioning |
| Exterior Finish | Brick |
| Fixture | Ceiling Fans |
| Heating Type | Forced Air |
| Stories Total | 1 |
| Size Interior | 1,512 Sqft |
| Type | House |
| Utility Water | Municipal Water |
Parking
| Attached Garage |
Land
| Access Type | Road Access |
| Acreage | No |
| Land Amenities | Playground, Schools |
| Sewer | Municipal Sewage System |
| Size Depth | 144 Ft |
| Size Frontage | 40 Ft |
| Size Total Text | Under 1/2 Acre |
| Zoning Description | R4 |
Rooms
| Level | Type | Length | Width | Dimensions |
|---|---|---|---|---|
| Basement | Recreation Room | 29'6'' x 18'4'' | ||
| Basement | 3pc Bathroom | 7'9'' x 9'7'' | ||
| Basement | Bedroom | 14'11'' x 8'2'' | ||
| Basement | Bedroom | 14'11'' x 19'10'' | ||
| Basement | Utility Room | 26'6'' x 24'3'' | ||
| Main Level | 3pc Ensuite Bath | 8'0'' x 7'3'' | ||
| Main Level | Primary Bedroom | 12'4'' x 13'11'' | ||
| Main Level | Living Room | 17'7'' x 13'11'' | ||
| Main Level | 4pc Bathroom | 14'2'' x 5'5'' | ||
| Main Level | Dining Room | 15'6'' x 15'5'' | ||
| Main Level | Bedroom | 12'9'' x 9'11'' | ||
| Main Level | Laundry Room | 6'5'' x 5'7'' | ||
| Main Level | Kitchen | 17'10'' x 11'2'' |
https://www.realtor.ca/real-estate/30250260/4-parkmeadow-place-listowel
Contact Us
Contact us for more information

The trademarks REALTOR®, REALTORS®, and the REALTOR® logo are controlled by The Canadian Real Estate Association (CREA) and identify real estate professionals who are members of CREA. The trademarks MLS®, Multiple Listing Service® and the associated logos are owned by The Canadian Real Estate Association (CREA) and identify the quality of services provided by real estate professionals who are members of CREA. The trademark DDF® is owned by The Canadian Real Estate Association (CREA) and identifies CREA's Data Distribution Facility (DDF®)
September 09 2026 02:58:54
REALTORS® Association of Hamilton-Burlington
Kempston & Werth Realty Ltd.