
4 Parkhill Road St. Catharines, Ontario L2T 1V6

$599,000
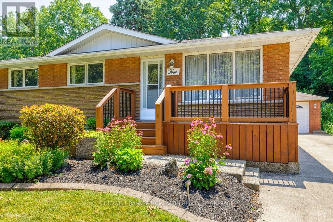
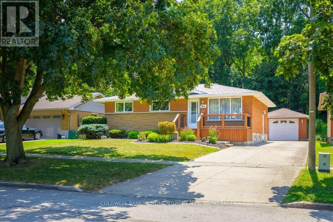
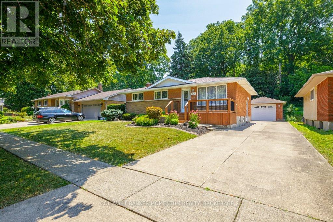
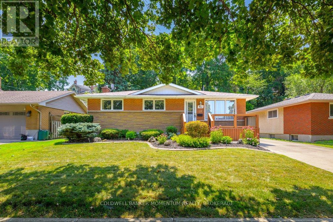
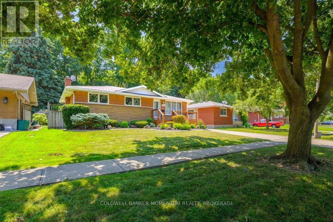
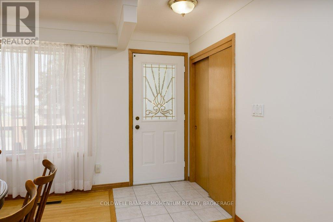
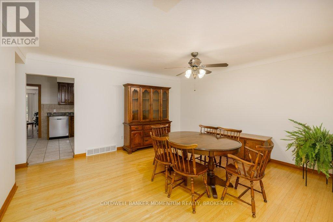
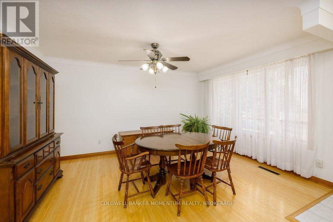
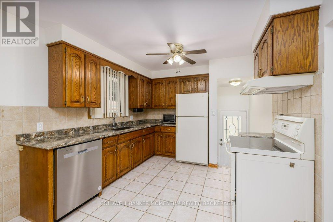
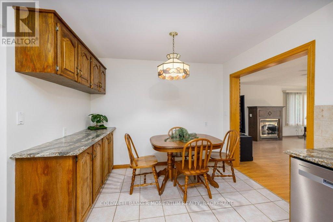
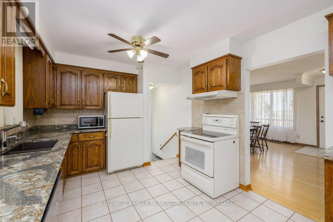
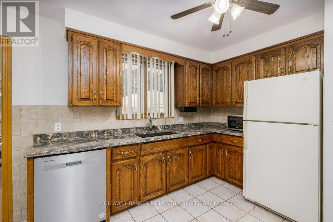
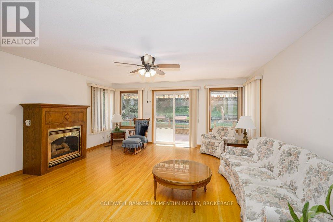
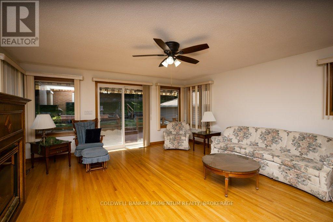
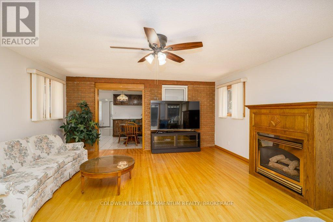
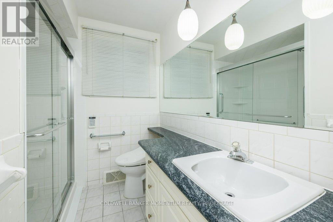
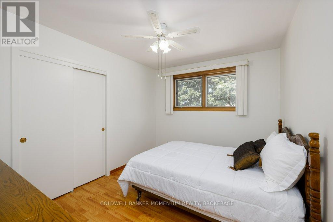
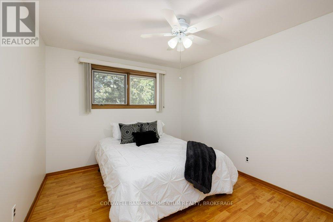
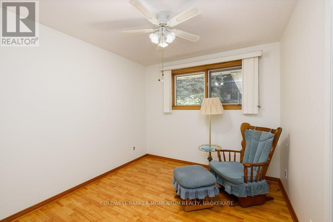
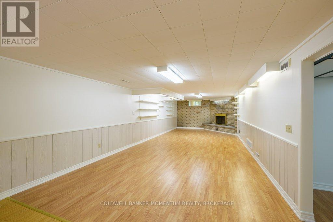
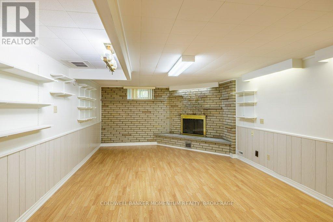
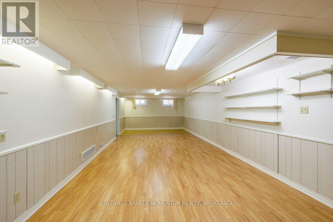
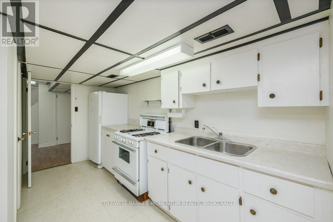
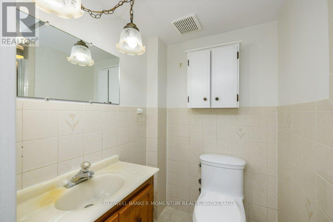
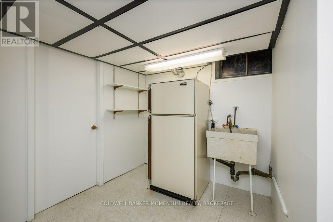
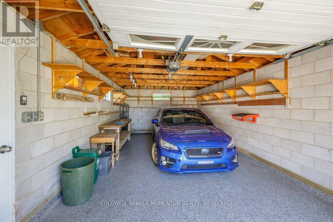
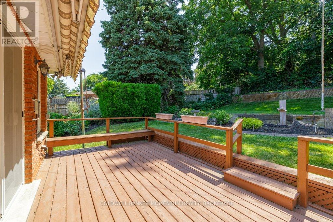
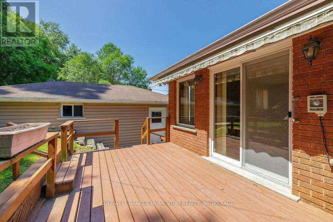
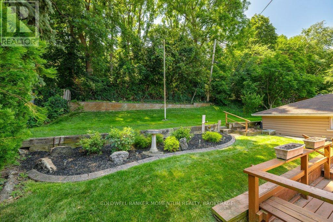
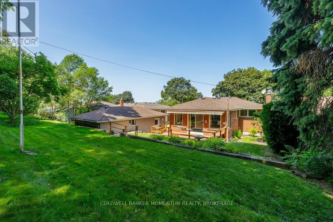
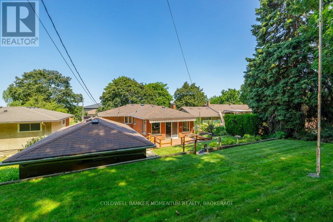
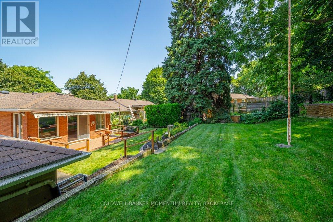
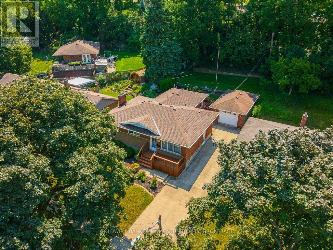
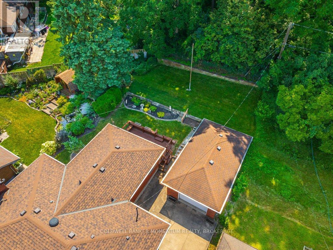
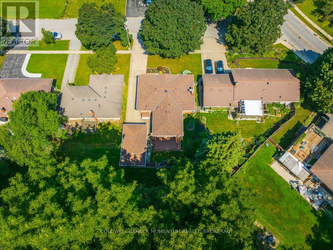
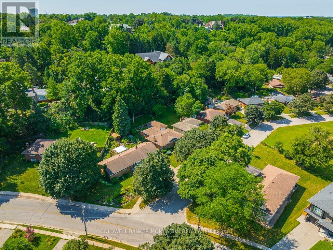
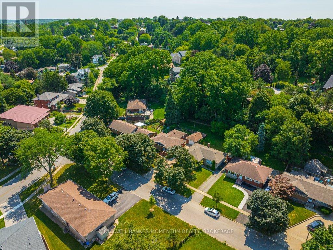
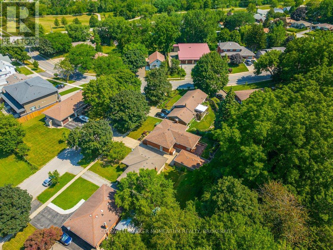
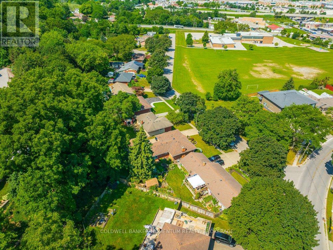
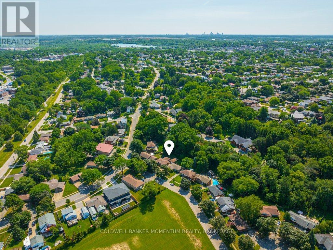
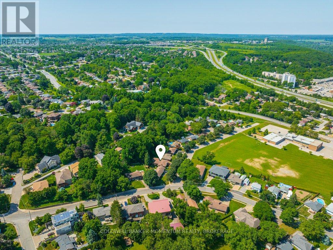
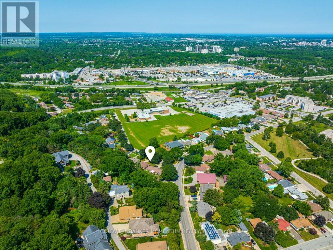
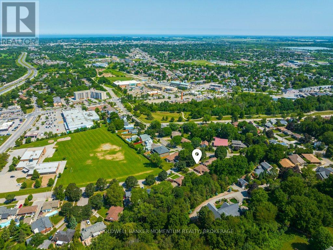
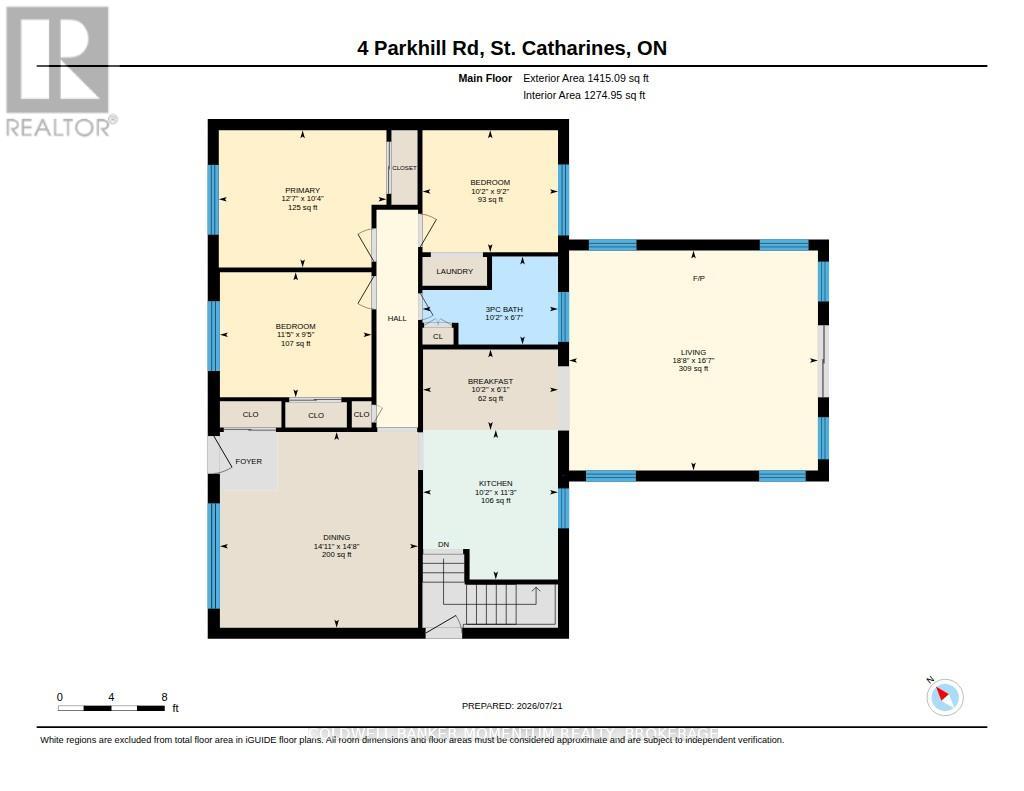
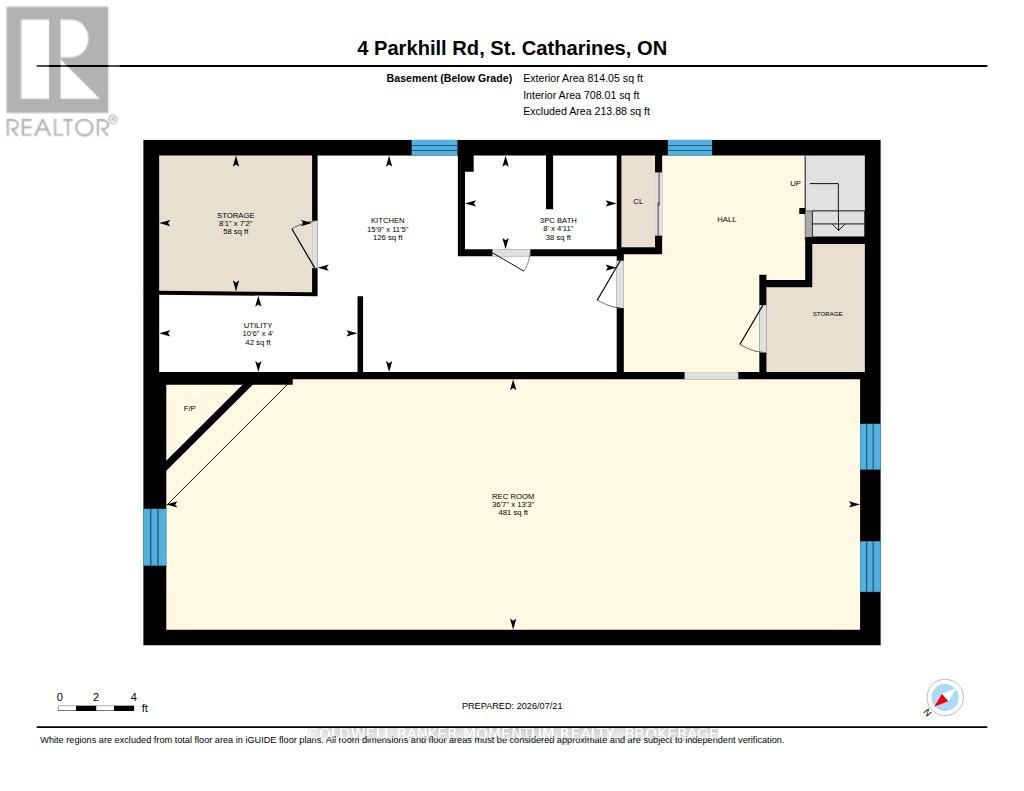
Welcome to 4 Parkhill Road, a solid brick bungalow tucked away on a quiet, tree-lined street in the established Burleigh Hill neighbourhood. Set among mature trees, this well-maintained home offers over 1,400 sq. ft. with 3 bedrooms and convenient main-floor laundry. Hardwood flooring flows through the generous dining room and bright living room, where large windows, a fireplace and views of the surrounding greenery create a warm and comfortable gathering space. The eat-in kitchen offers abundant cabinetry, and ample counter space. The finished lower level with an additional 700 sq. ft., featuring an impressive rec room with a second fireplace, a full kitchen, 3-piece bathroom and plenty of storage-providing excellent potential for an in-law suite, multigenerational living or additional family space. Outside, you will find an incredible yard built-in to the escarpment boasting a large awning, and full irrigation system through the property. The large concrete driveway accommodates multiple vehicles and leads to a detached garage equipped with power, ideal for parking, storage, hobbies or a workshop. Close to Mountain Locks Park, the Niagara Escarpment, Pen Centre, Brock University, schools, transit, restaurants and shopping, with quick access to Glendale Avenue and Highway 406. A versatile home in a mature and highly convenient South St. Catharines location. (id:62104)
Property Details
| MLS® Number | X13590978 |
| Property Type | Single Family |
| Community Name | 460 - Burleigh Hill |
| Amenities Near By | Public Transit, Schools |
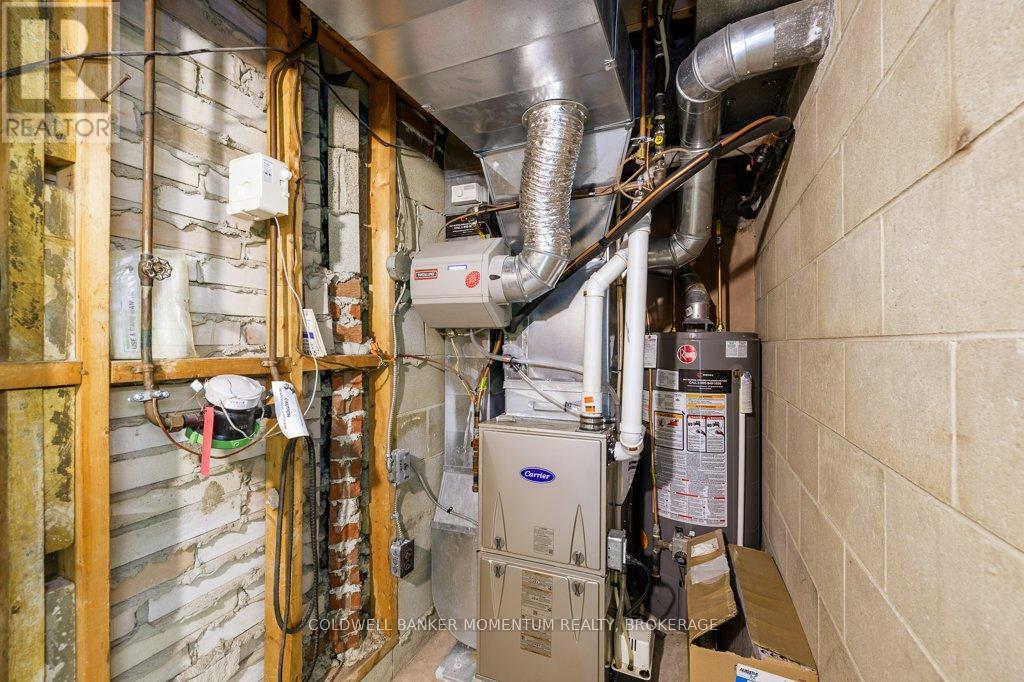
| Equipment Type | Water Heater |
| Features | Cul-de-sac, Wooded Area, Guest Suite |
| Parking Space Total | 6 |
| Rental Equipment Type | Water Heater |
Building
| Bathroom Total | 2 |
| Bedrooms Above Ground | 3 |
| Bedrooms Total | 3 |
| Age | 51 To 99 Years |
| Amenities | Fireplace(s) |
| Appliances | Dishwasher, Dryer, Range, Washer, Refrigerator |
| Architectural Style | Bungalow |
| Basement Development | Finished |
| Basement Features | Separate Entrance |
| Basement Type | N/a (finished), N/a |
| Construction Style Attachment | Detached |
| Cooling Type | Central Air Conditioning |
| Exterior Finish | Brick |
| Fireplace Present | Yes |
| Fireplace Total | 1 |
| Foundation Type | Block |
| Heating Fuel | Natural Gas |
| Heating Type | Forced Air |
| Stories Total | 1 |
| Size Interior | 1,100 - 1,500 Sqft |
| Type | House |
| Utility Water | Municipal Water |
Parking
| Detached Garage | |
| Garage |
Land
| Acreage | No |
| Land Amenities | Public Transit, Schools |
| Sewer | Sanitary Sewer |
| Size Depth | 128 Ft ,6 In |
| Size Frontage | 55 Ft |
| Size Irregular | 55 X 128.5 Ft |
| Size Total Text | 55 X 128.5 Ft |
| Zoning Description | R1 |
Contact Us
Contact us for more information

The trademarks REALTOR®, REALTORS®, and the REALTOR® logo are controlled by The Canadian Real Estate Association (CREA) and identify real estate professionals who are members of CREA. The trademarks MLS®, Multiple Listing Service® and the associated logos are owned by The Canadian Real Estate Association (CREA) and identify the quality of services provided by real estate professionals who are members of CREA. The trademark DDF® is owned by The Canadian Real Estate Association (CREA) and identifies CREA's Data Distribution Facility (DDF®)
July 22 2026 12:22:58
Niagara Association of REALTORS®
Coldwell Banker Momentum Realty, Brokerage