
4 (Lower) - 97 Connolly Street Toronto, Ontario M6N 1E7
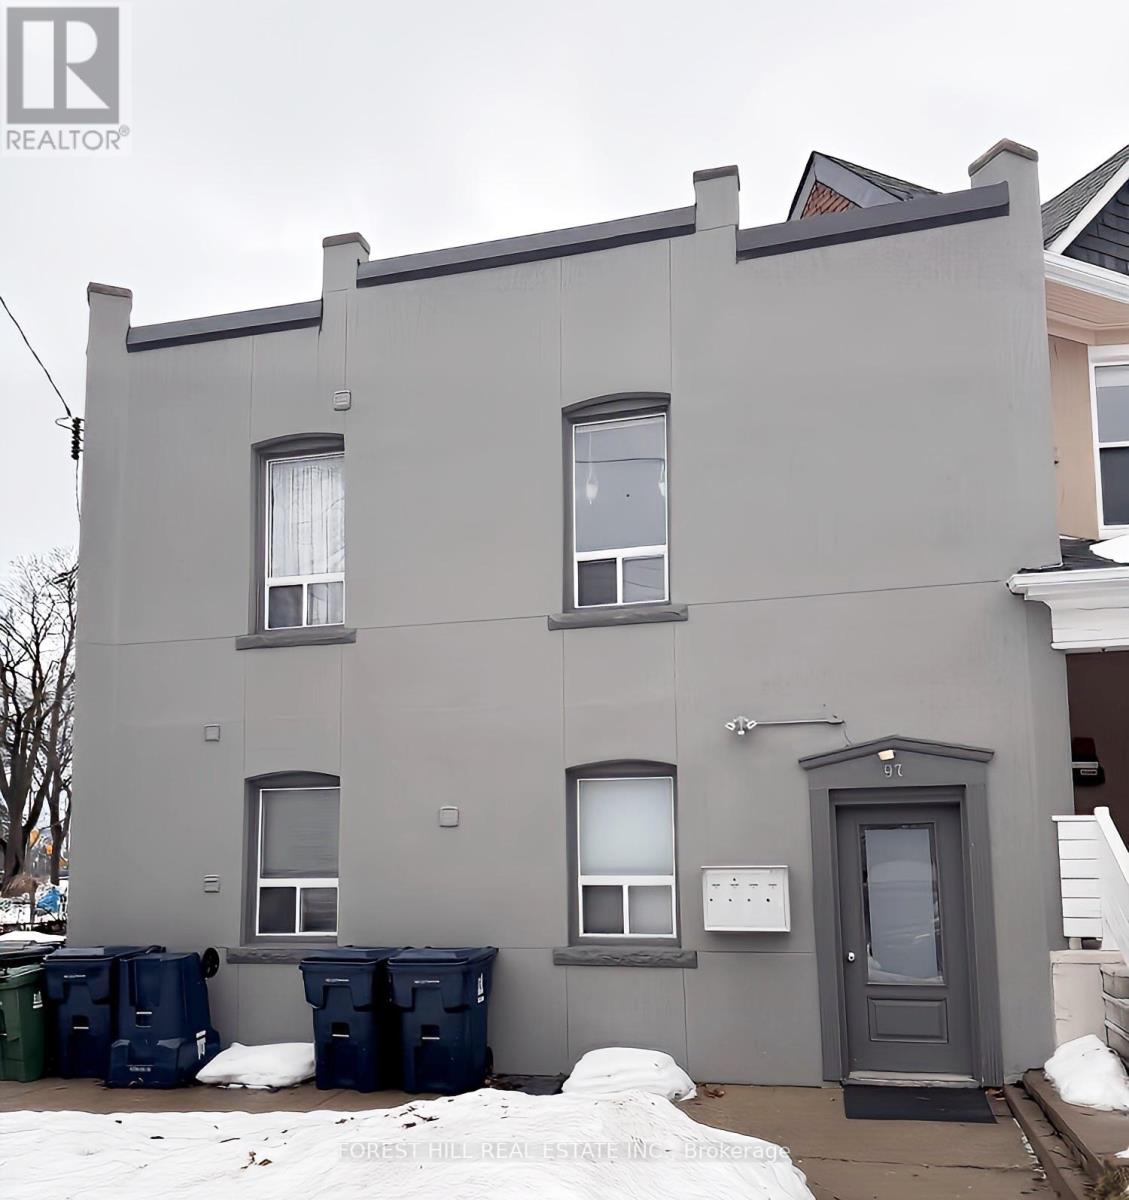

$1,595 Monthly
Charming and thoughtfully updated 1 Bedroom + den lower-level suite located in the sought-after Weston-Pellam Park neighbourhood! This bright and functional unit features a spacious open-concept living and dining area, a comfortable bedroom, a versatile den ideal for a home office or study, and a well-equipped kitchen complete with fridge, stove, and dishwasher. An excellent option for a single professional, couple, or student seeking a comfortable urban lifestyle. Conveniently situated near the Junction, Junction Triangle, Corso Italia, and Carleton Village, with easy access to TTC transit, including Davenport bus routes and the St. Clair streetcar. Enjoy being within walking distance of parks, cafes, restaurants, breweries, community amenities, schools, fitness facilities, grocery stores, and the Stockyards shopping district. Utilities (heat, water, hydro) and internet are included for added convenience. Experience the best of Toronto's West End in this well-maintained and move-in-ready unit! **Ample Street Parking With City Permit ** (id:62104)
Property Details
| MLS® Number | W13554118 |
| Property Type | Multi-family |
| Community Name | Weston-Pellam Park |
| Amenities Near By | Hospital, Park, Schools, Public Transit |
| Communication Type | High Speed Internet |
| Community Features | Community Centre |
| Features | Carpet Free |
Building
| Bathroom Total | 1 |
| Bedrooms Above Ground | 1 |
| Bedrooms Below Ground | 1 |
| Bedrooms Total | 2 |
| Appliances | All, Dishwasher, Hood Fan, Stove, Refrigerator |
| Basement Features | Apartment In Basement |
| Basement Type | N/a |
| Cooling Type | None |
| Exterior Finish | Stucco |
| Flooring Type | Wood |
| Foundation Type | Concrete |
| Heating Fuel | Natural Gas |
| Heating Type | Forced Air |
| Size Interior | 0 - 699 Sqft |
| Type | Other |
| Utility Water | Municipal Water |
Parking
| No Garage |
Land
| Acreage | No |
| Land Amenities | Hospital, Park, Schools, Public Transit |
| Sewer | Sanitary Sewer |
Rooms
| Level | Type | Length | Width | Dimensions |
|---|---|---|---|---|
| Lower Level | Living Room | Measurements not available | ||
| Lower Level | Kitchen | Measurements not available | ||
| Lower Level | Den | Measurements not available | ||
| Lower Level | Bedroom | Measurements not available |
Contact Us
Contact us for more information

The trademarks REALTOR®, REALTORS®, and the REALTOR® logo are controlled by The Canadian Real Estate Association (CREA) and identify real estate professionals who are members of CREA. The trademarks MLS®, Multiple Listing Service® and the associated logos are owned by The Canadian Real Estate Association (CREA) and identify the quality of services provided by real estate professionals who are members of CREA. The trademark DDF® is owned by The Canadian Real Estate Association (CREA) and identifies CREA's Data Distribution Facility (DDF®)
July 12 2026 03:36:02
Toronto Regional Real Estate Board
Forest Hill Real Estate Inc.