
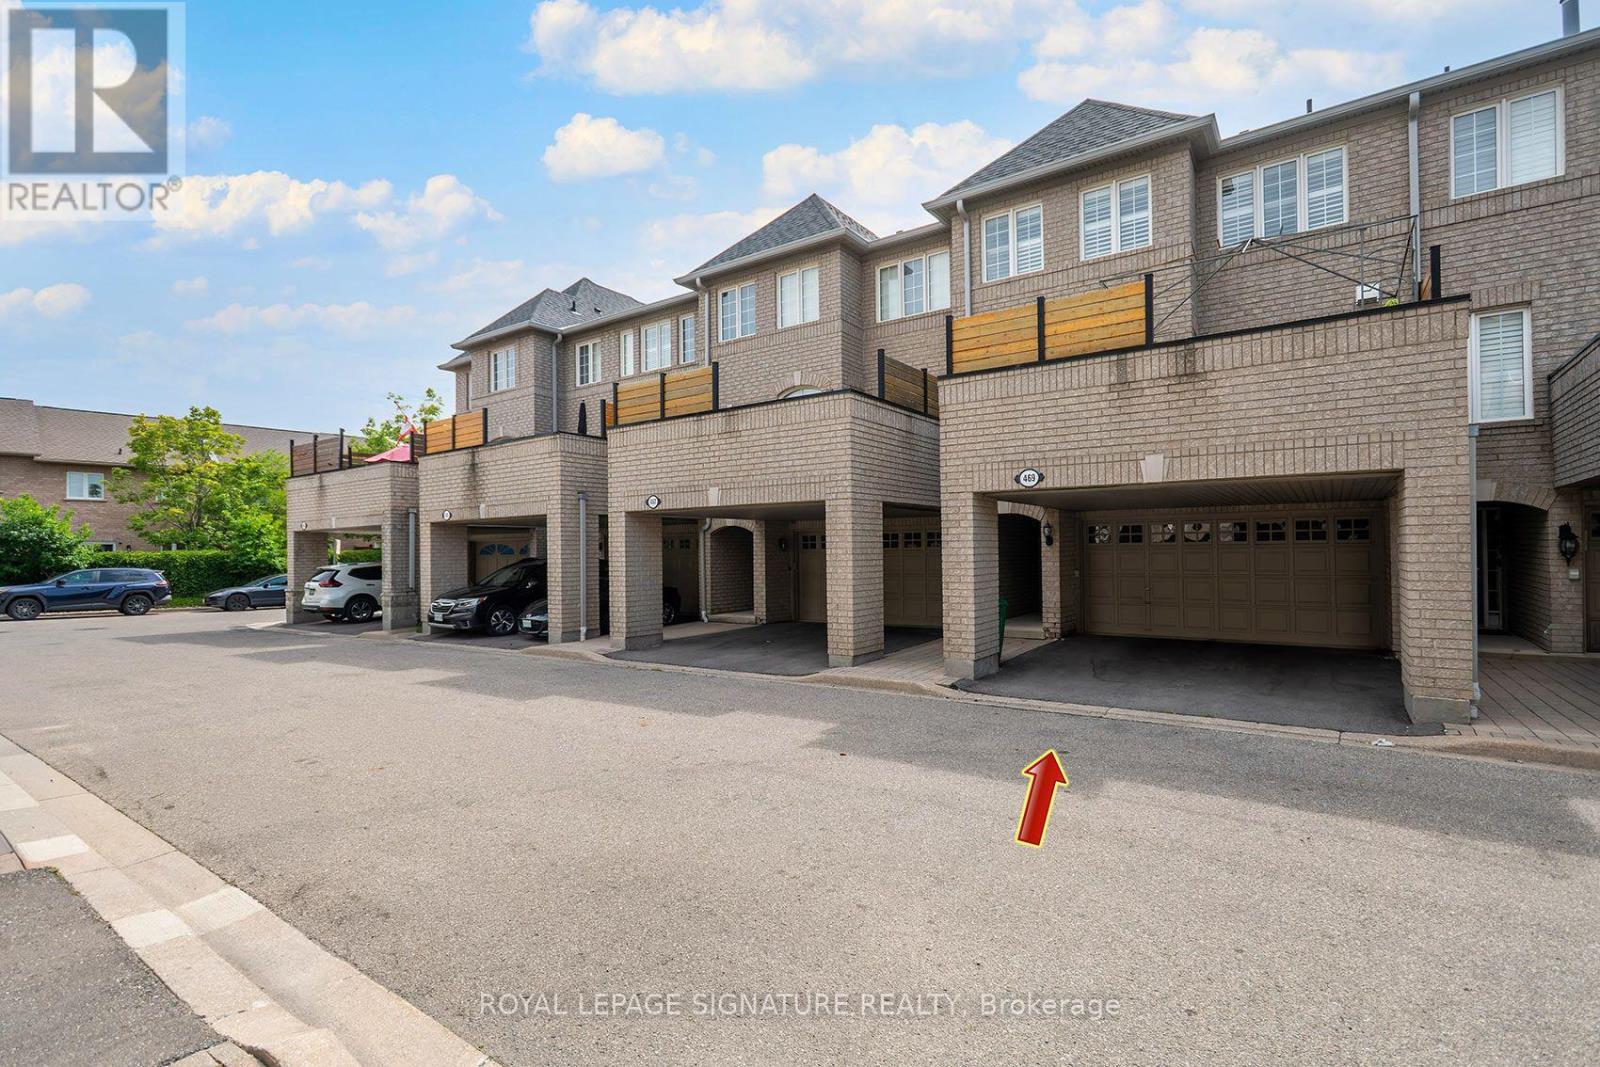
4 - 469 Bristol Road W Mississauga, Ontario L5R 4G2

$874,900Maintenance, Common Area Maintenance, Insurance, Parking
$694.21 Monthly
Maintenance, Common Area Maintenance, Insurance, Parking

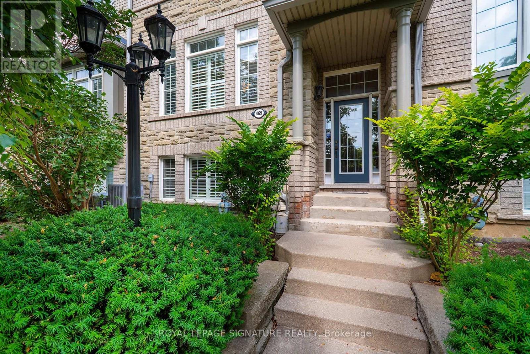
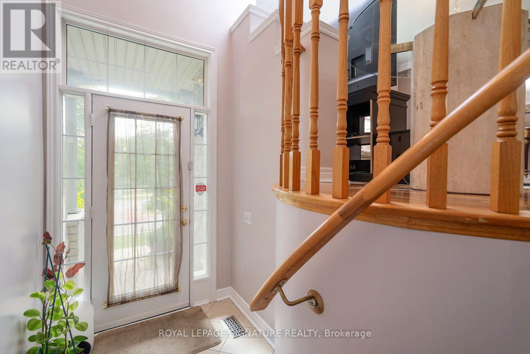
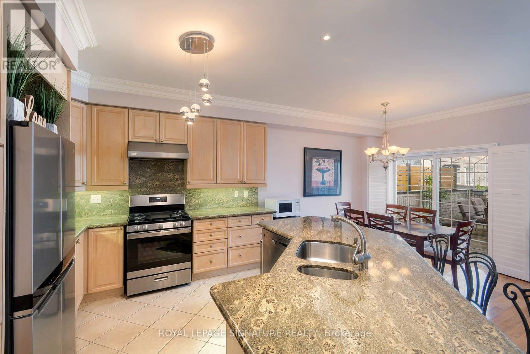
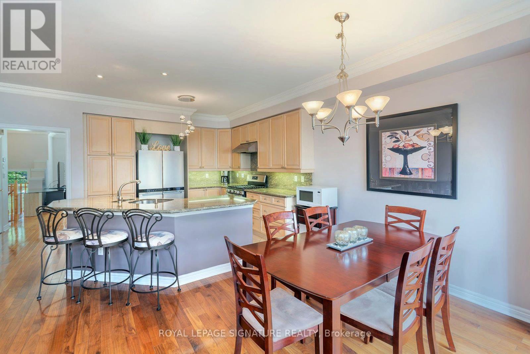
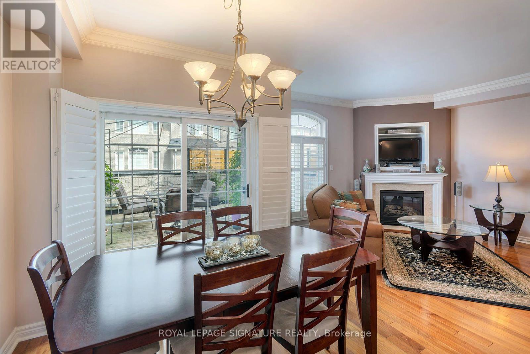
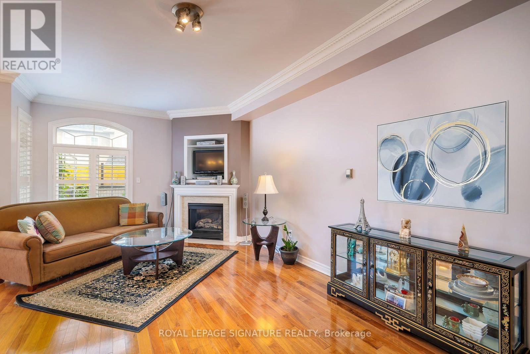
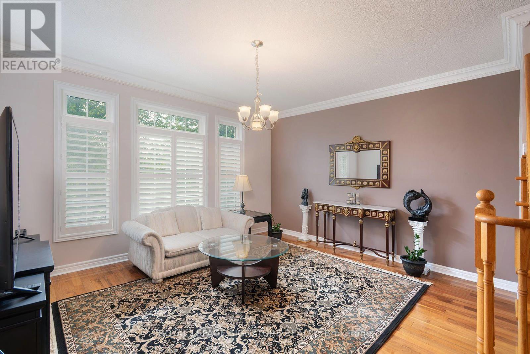
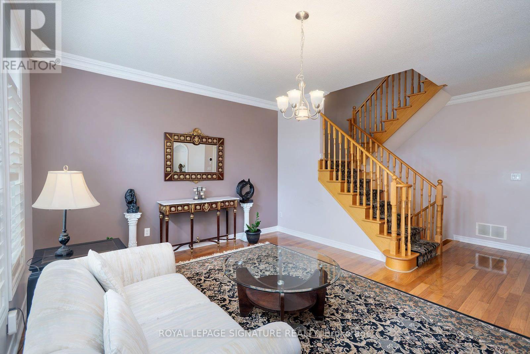
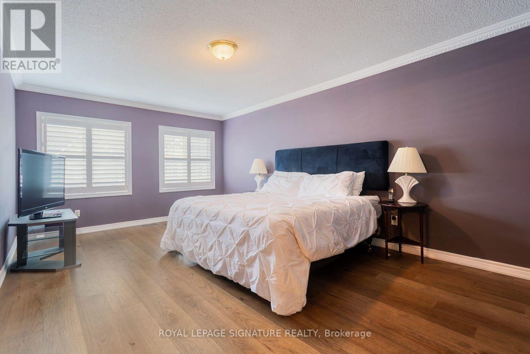
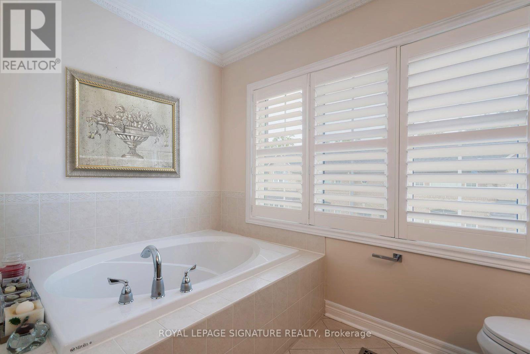
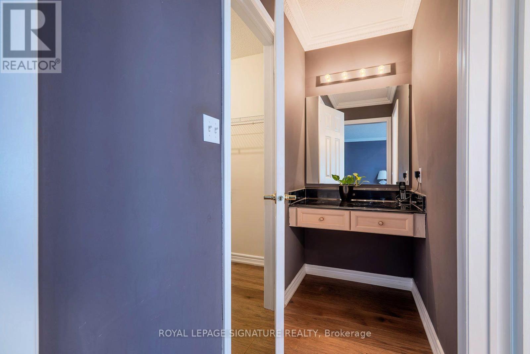
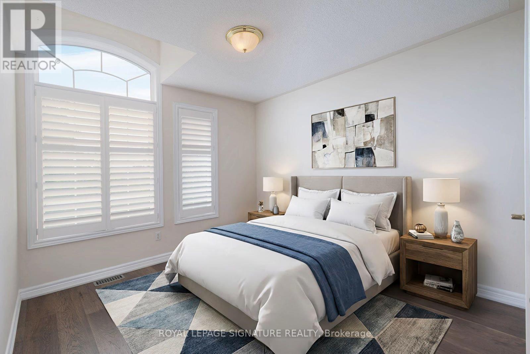
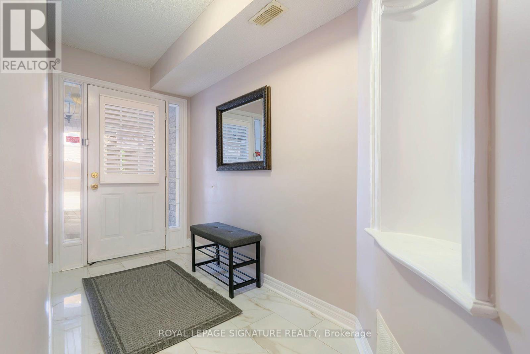
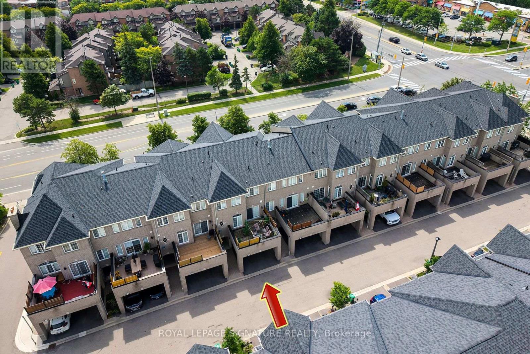
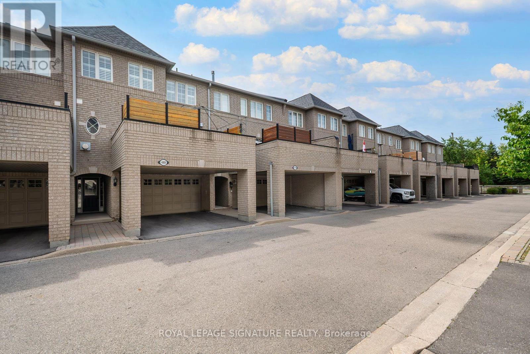
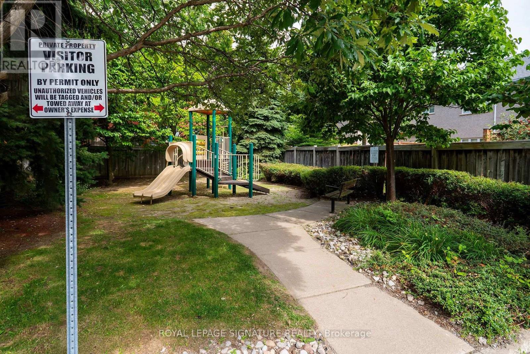
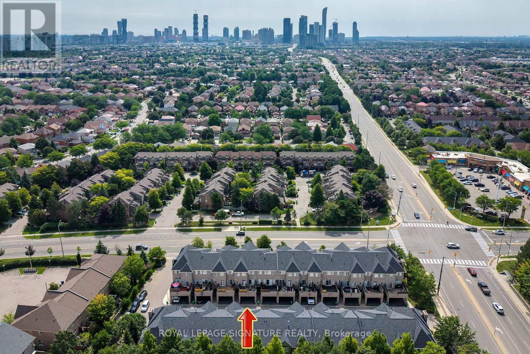
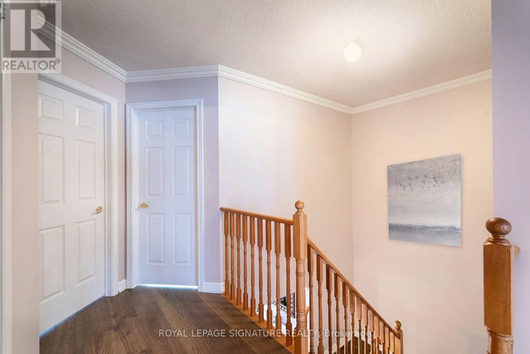
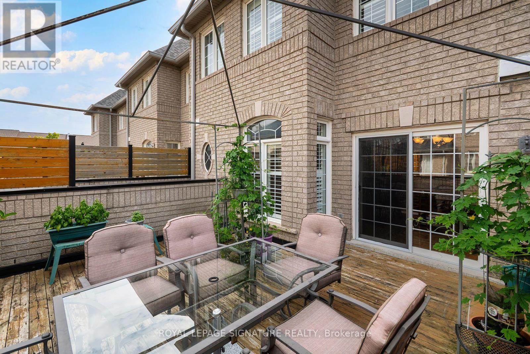
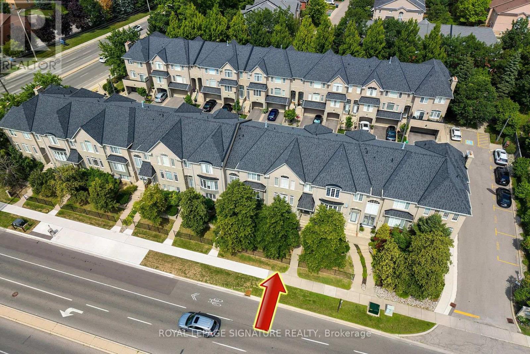
$694.21 MonthlyWelcome to this beautifully maintained executive townhouse. Lovingly cared for and thoughtfully upgraded over the years, this exceptional home showcases true pride of ownership throughout. Step inside to discover a spacious, functional layout featuring quality finishes, tasteful upgrades, and an inviting atmosphere perfect for both everyday living and entertaining. Every detail has been carefully maintained, creating a move-in-ready home that offers comfort, style, and lasting value. Ideally situated in one of Mississauga's most sought-after locations, this home offers unbeatable convenience just minutes from Heartland & Square One. Enjoy easy access to restaurants, cafés, bakeries, grocery stores, shopping, parks, schools, public transit, and major highways, making commuting and daily errands effortless. Whether you're a growing family, busy professional, or downsizing and seeking low-maintenance luxury in a prime location, this executive townhouse is a rare opportunity you won't want to miss. (id:62104)
Property Details
| MLS® Number | W13654604 |
| Property Type | Single Family |
| Community Name | Hurontario |
| Amenities Near By | Public Transit, Schools |
| Community Features | Pets Allowed With Restrictions |
| Features | Balcony, Carpet Free |
| Parking Space Total | 3 |
| Structure | Deck |
Building
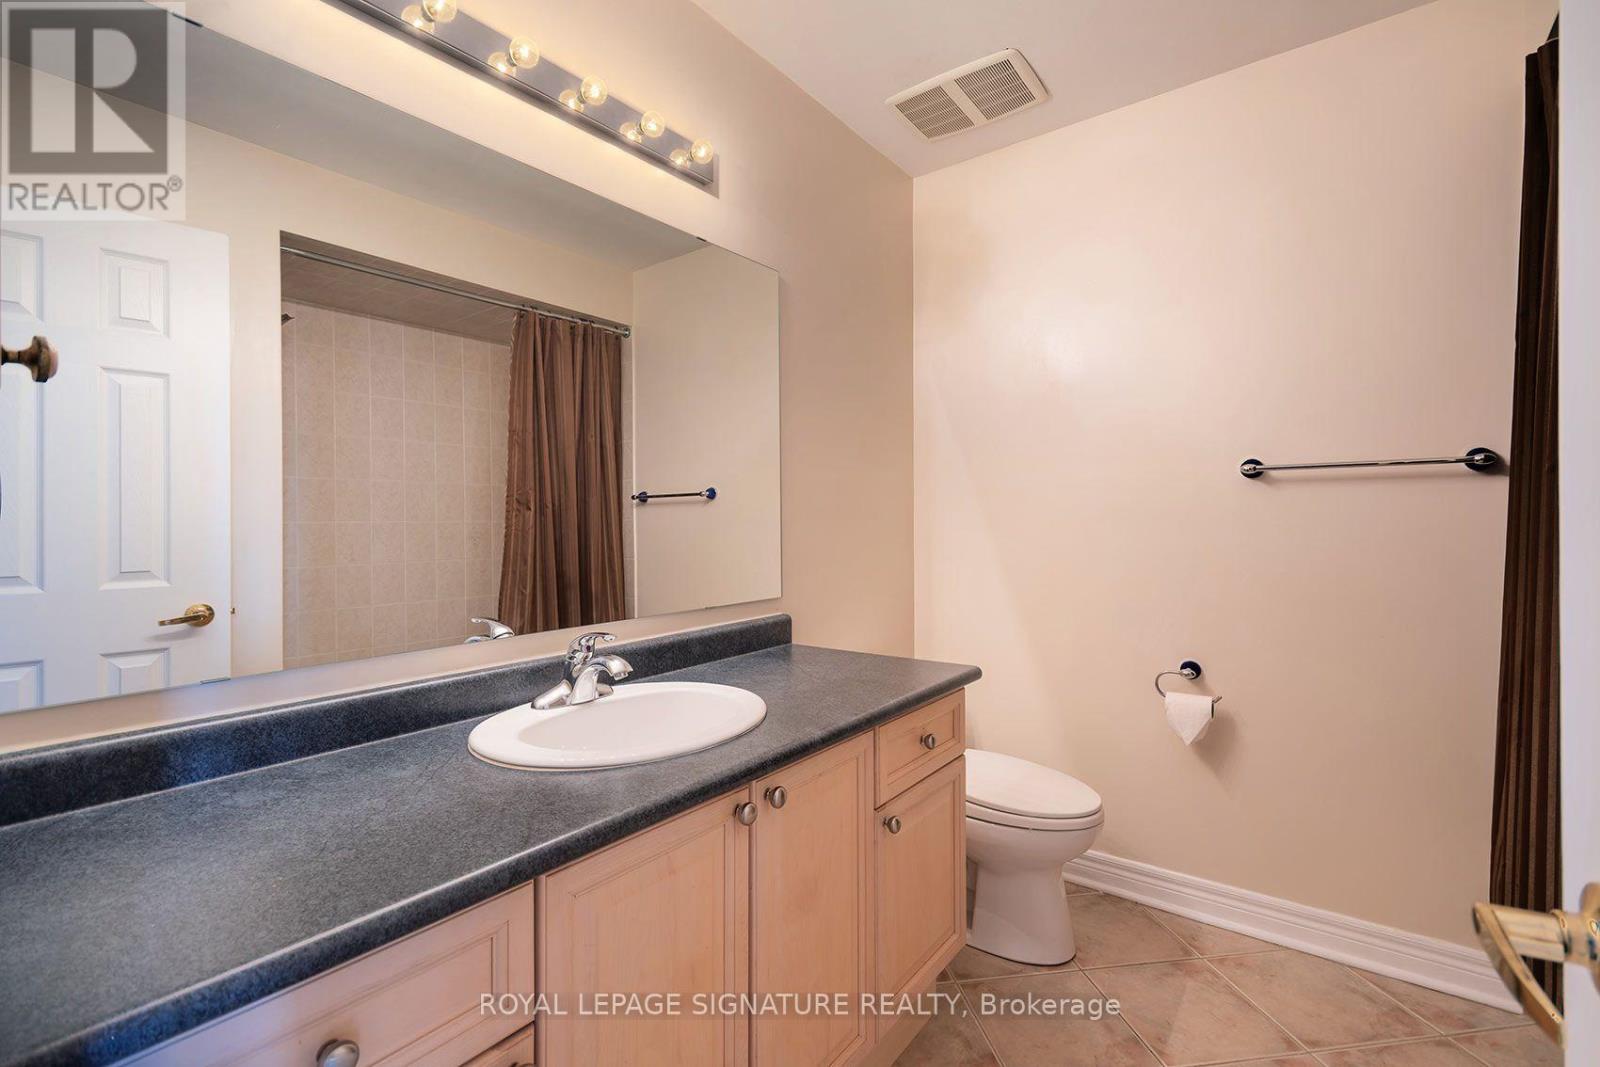
| Bathroom Total | 3 |
| Bedrooms Above Ground | 3 |
| Bedrooms Total | 3 |
| Appliances | Garage Door Opener Remote(s), Central Vacuum, Dishwasher, Dryer, Garage Door Opener, Water Heater, Stove, Washer, Refrigerator |
| Basement Development | Finished |
| Basement Features | Walk Out |
| Basement Type | N/a (finished) |
| Cooling Type | Central Air Conditioning |
| Exterior Finish | Brick |
| Fireplace Present | Yes |
| Flooring Type | Hardwood, Carpeted |
| Foundation Type | Concrete |
| Half Bath Total | 1 |
| Heating Fuel | Natural Gas |
| Heating Type | Forced Air |
| Stories Total | 2 |
| Size Interior | 2,250 - 2,499 Sqft |
| Type | Row / Townhouse |
Parking
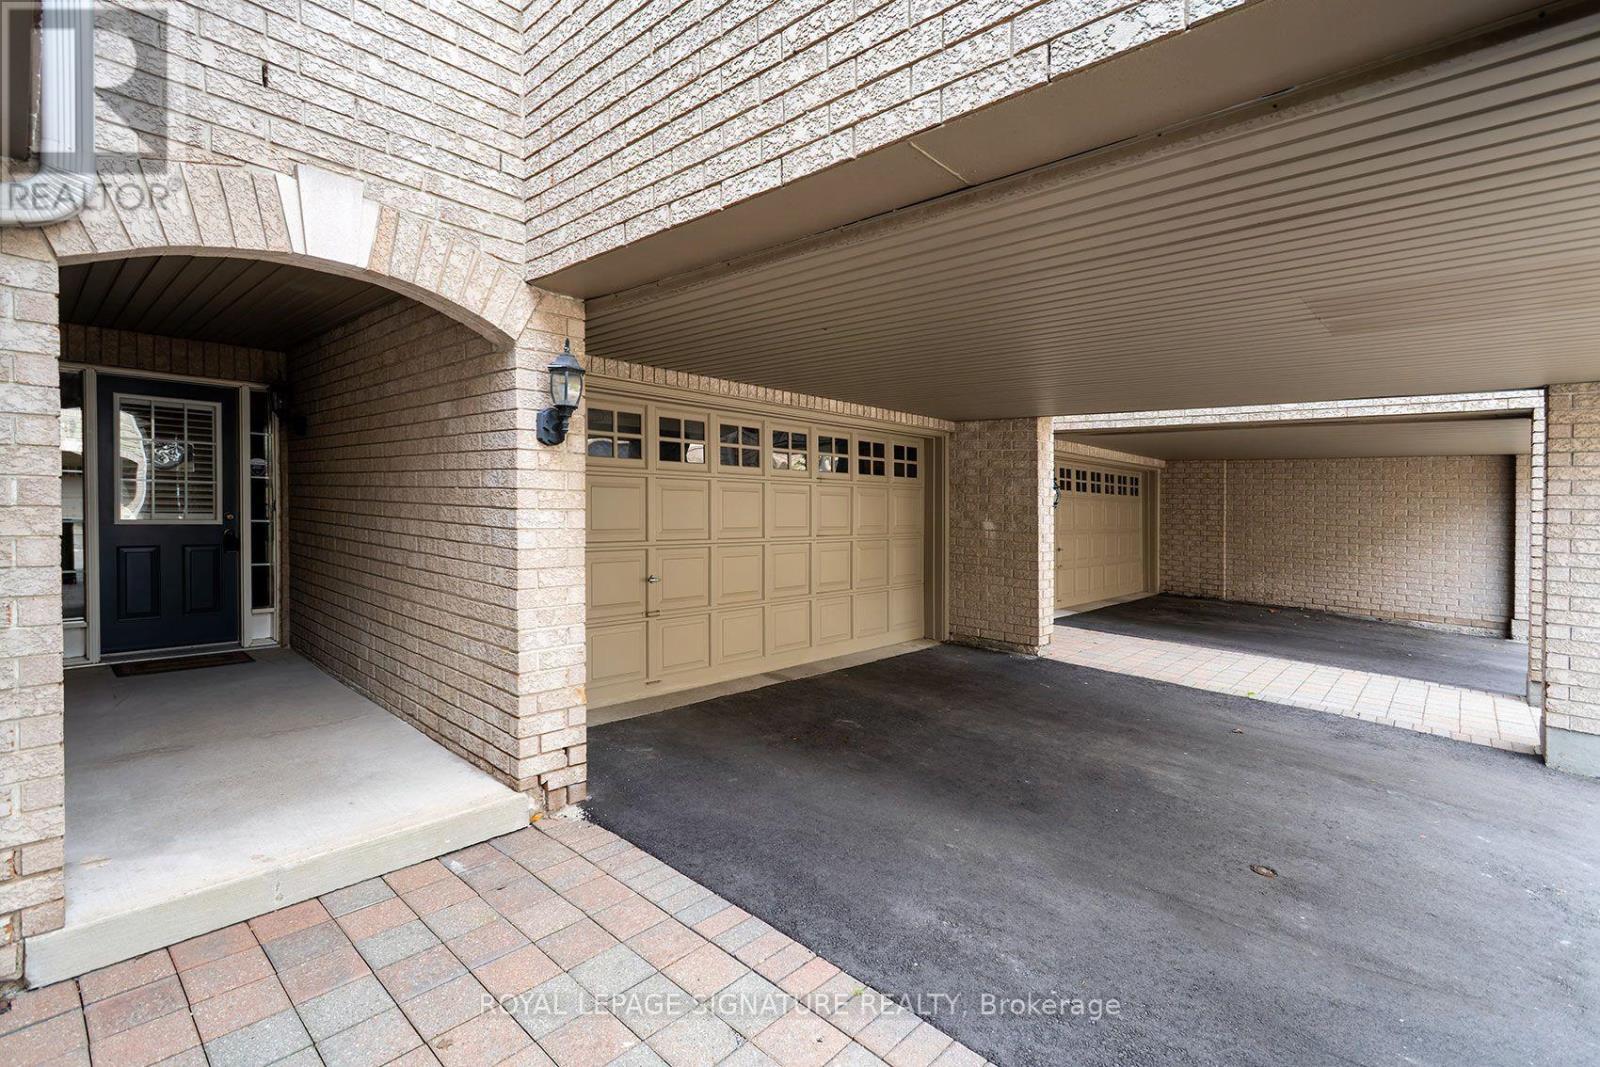
| Attached Garage | |
| Garage |
Land
| Acreage | No |
| Land Amenities | Public Transit, Schools |
Rooms
| Level | Type | Length | Width | Dimensions |
|---|---|---|---|---|
| Second Level | Primary Bedroom | 5.84 m | 3.66 m | 5.84 m x 3.66 m |
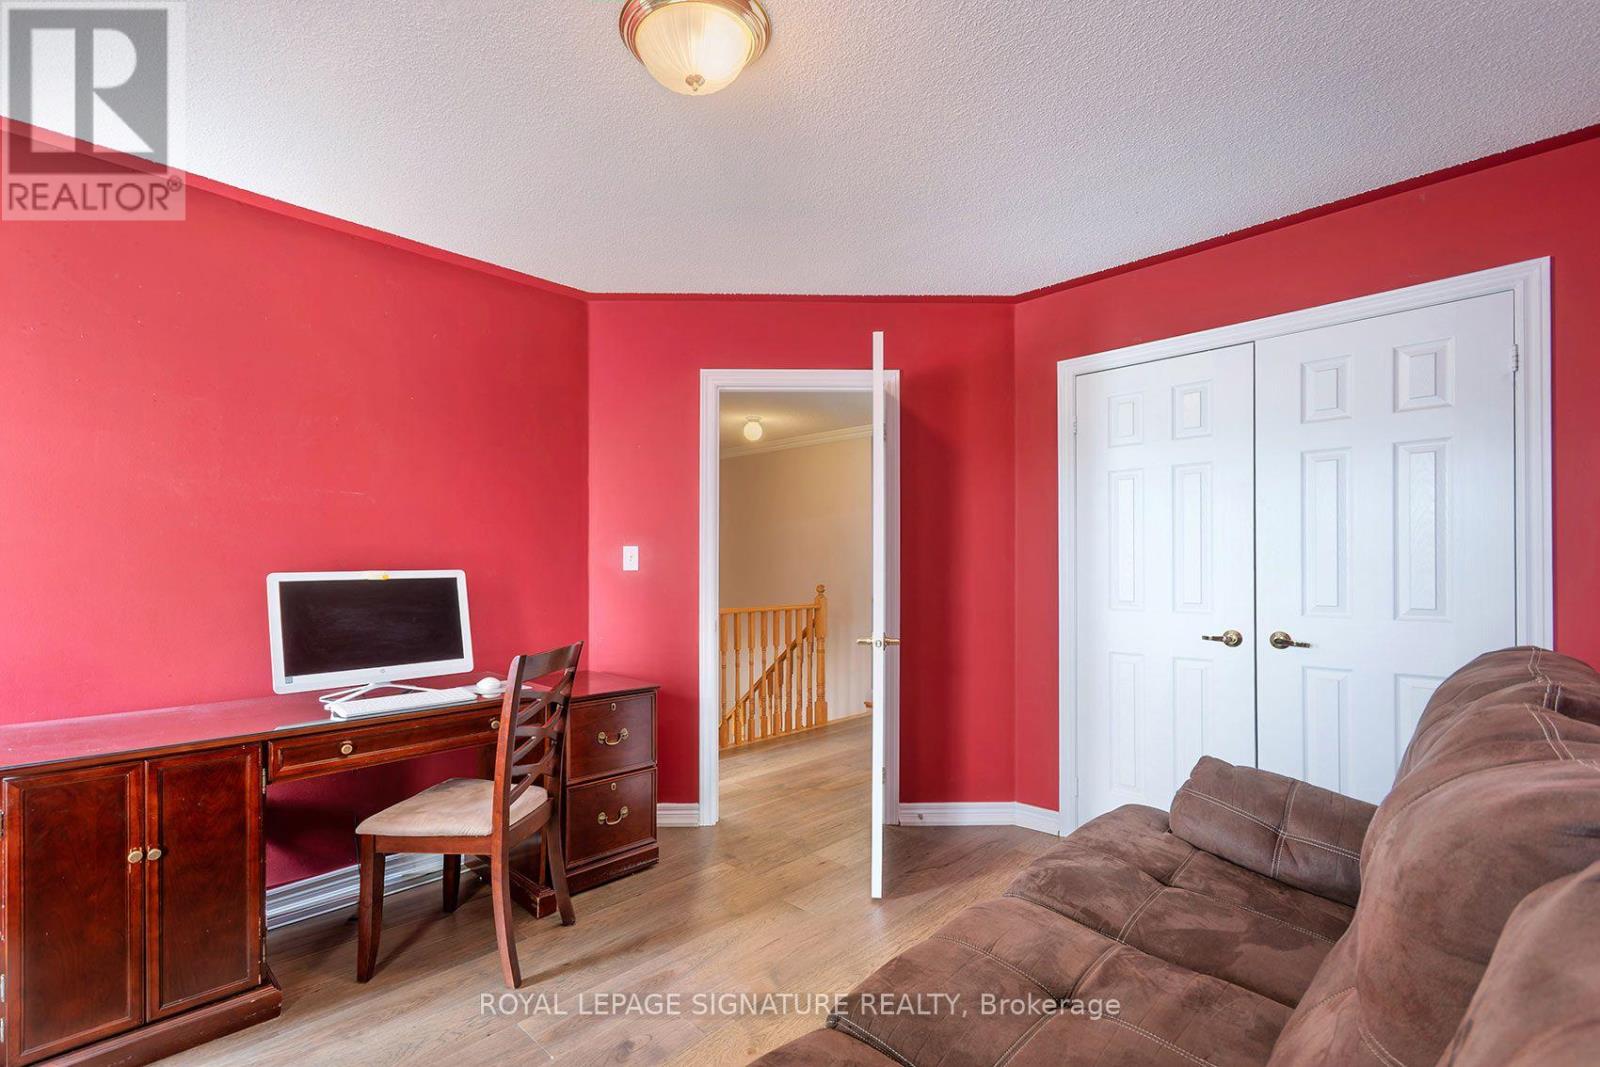
| Second Level | Bedroom 2 | 3.22 m | 3.1 m | 3.22 m x 3.1 m |
| Second Level | Bedroom 3 | 4.32 m | 3.3 m | 4.32 m x 3.3 m |
| Main Level | Dining Room | 4.65 m | 4.01 m | 4.65 m x 4.01 m |
| Main Level | Eating Area | 2.92 m | 2.9 m | 2.92 m x 2.9 m |
| Main Level | Kitchen | 3.68 m | 3.45 m | 3.68 m x 3.45 m |
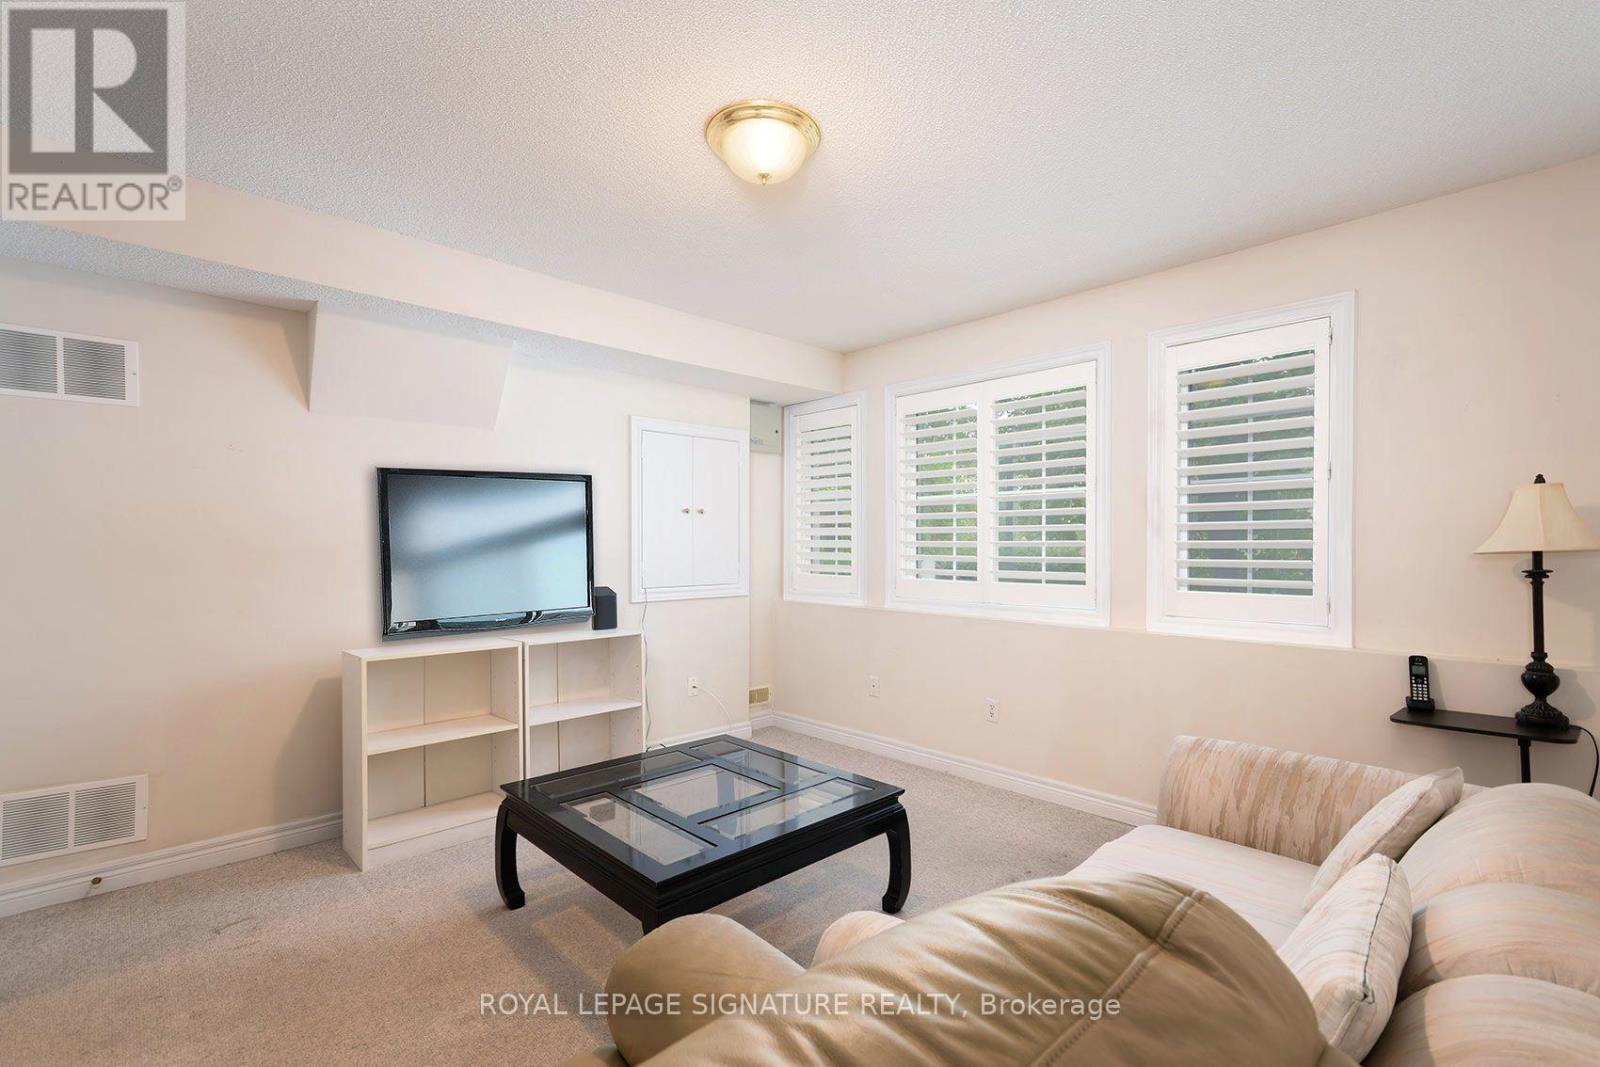
| Main Level | Family Room | 6.2 m | 3.66 m | 6.2 m x 3.66 m |
| Ground Level | Office | 3.83 m | 3.81 m | 3.83 m x 3.81 m |
https://www.realtor.ca/real-estate/30132901/4-469-bristol-road-w-mississauga-hurontario-hurontario
Contact Us
Contact us for more information

The trademarks REALTOR®, REALTORS®, and the REALTOR® logo are controlled by The Canadian Real Estate Association (CREA) and identify real estate professionals who are members of CREA. The trademarks MLS®, Multiple Listing Service® and the associated logos are owned by The Canadian Real Estate Association (CREA) and identify the quality of services provided by real estate professionals who are members of CREA. The trademark DDF® is owned by The Canadian Real Estate Association (CREA) and identifies CREA's Data Distribution Facility (DDF®)
August 08 2026 09:05:01
Toronto Regional Real Estate Board
Royal LePage Signature Realty