
4 - 40 Maple Avenue Toronto, Ontario M4W 2T7

$12,000 Monthly
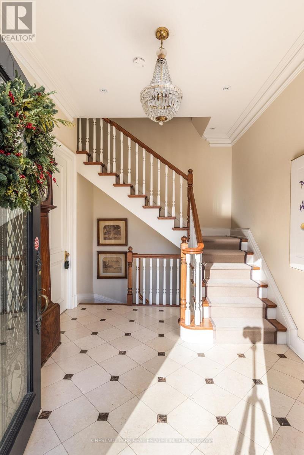
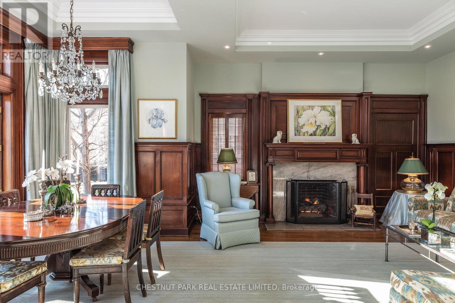
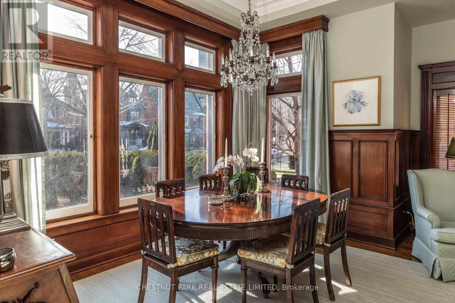
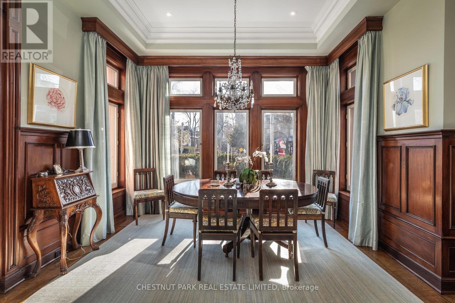
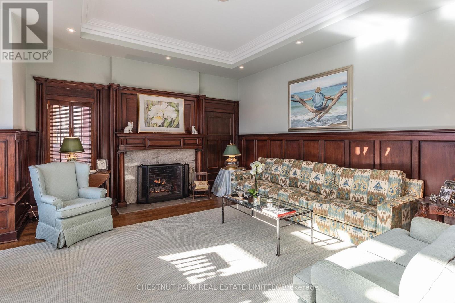
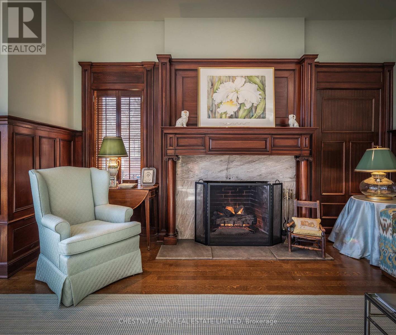
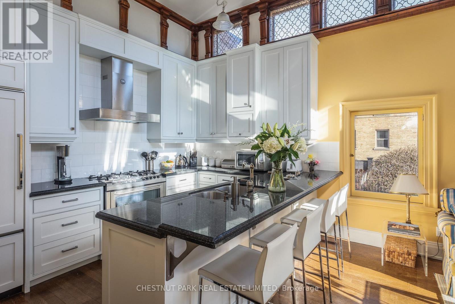
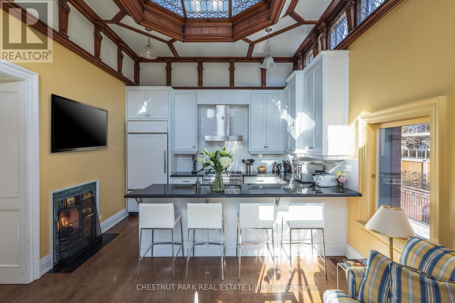
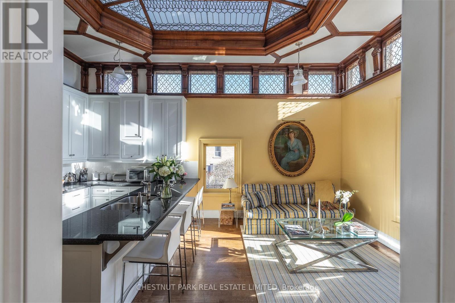
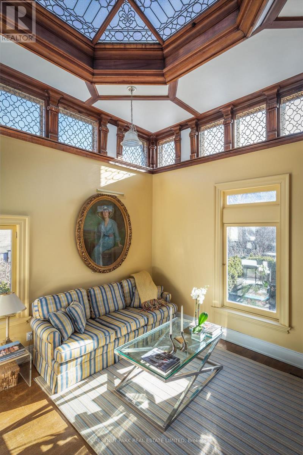
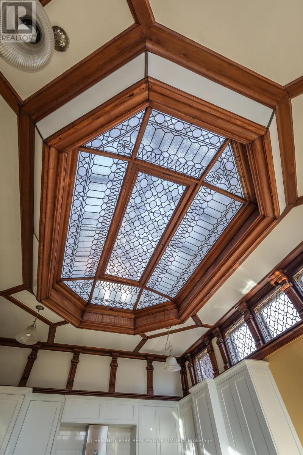
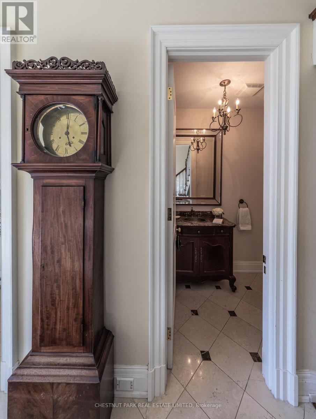
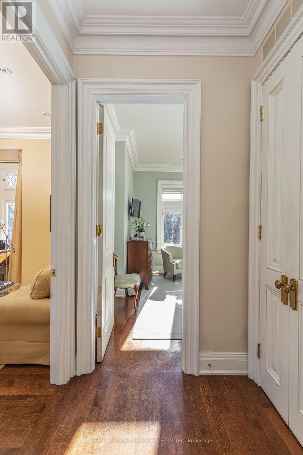
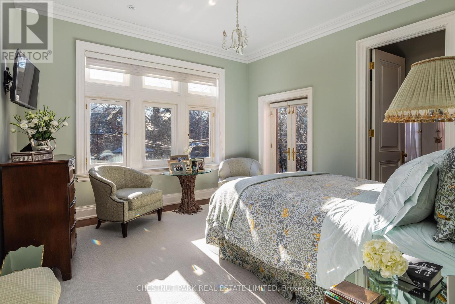
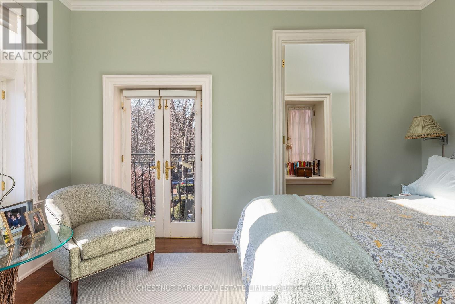
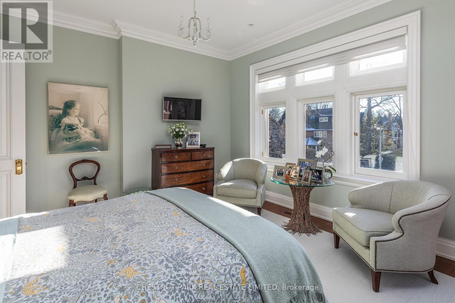
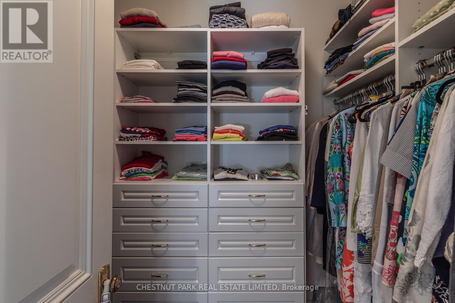
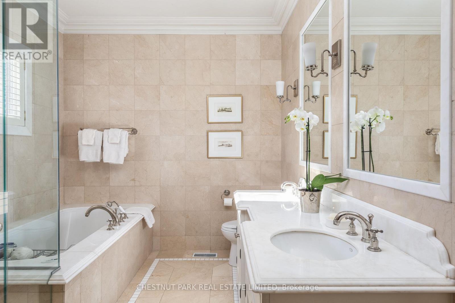
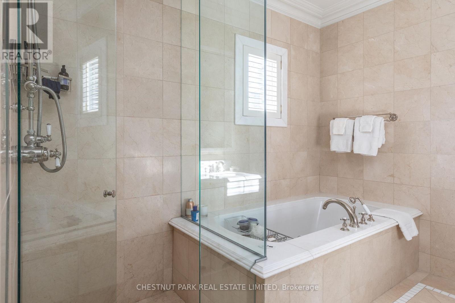
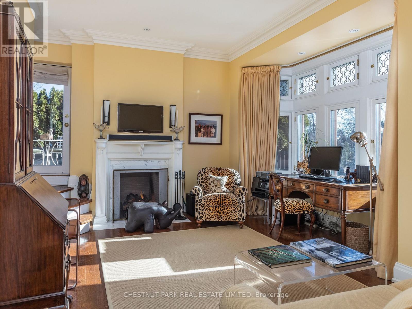
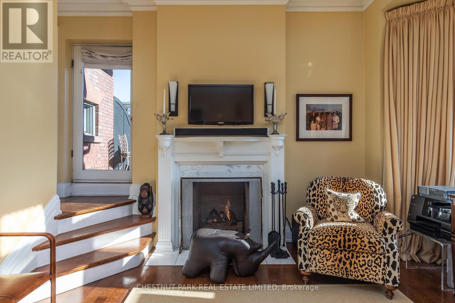
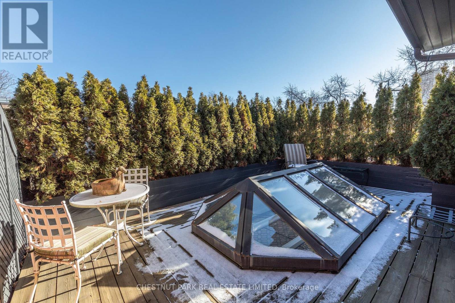
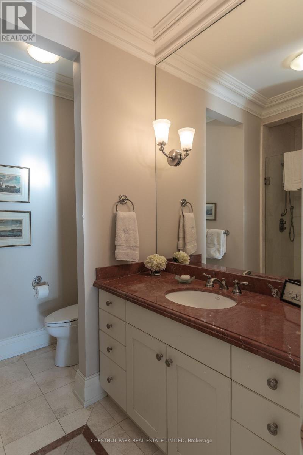
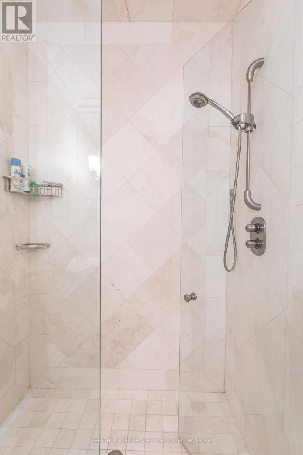
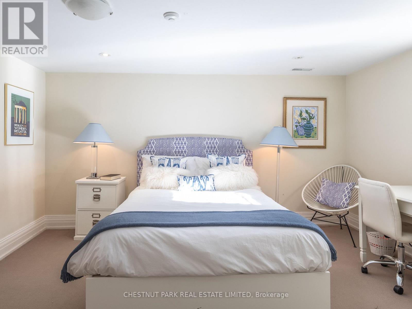
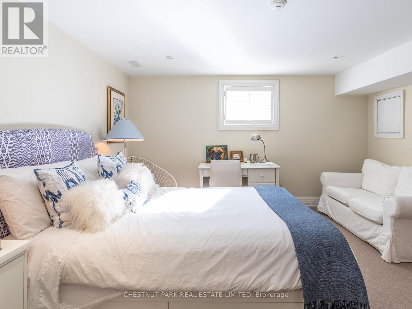
An elegant South Rosedale townhome with arguably the best frontage and private entrance at 40 Maple. Rich in character and architectural detail, the home features multiple fireplaces, sophisticated wood panelling throughout the principal living and dining spaces, and a truly one-of-a-kind leaded glass skylight that sets this residence apart.The beautifully updated kitchen flows into a warm and inviting family room, creating an ideal space for everyday living and entertaining. Upstairs, the primary bedroom is a true retreat with a generous walk-in closet and large private 5-piece ensuite. The second bedroom features its own gas fireplace and opens onto a stunning south-facing terrace overlooking the Rosedale treetops and city skyline and is serviced by its own 3 piece bathroom. The lower level offers an additional bedroom and direct walk to an oversized locker and 2 underground parking spaces. A rare opportunity to enjoy the space, character and privacy of a house with the ease of a low-maintenance condo alternative, all in the heart of South Rosedale. (id:62104)
Property Details
| MLS® Number | C13848890 |
| Property Type | Single Family |
| Community Name | Rosedale-Moore Park |
| Parking Space Total | 2 |
Building
| Bathroom Total | 4 |
| Bedrooms Above Ground | 2 |
| Bedrooms Below Ground | 1 |
| Bedrooms Total | 3 |
| Appliances | Dishwasher, Dryer, Range, Washer, Refrigerator |
| Basement Development | Finished |
| Basement Type | N/a (finished) |
| Construction Style Attachment | Attached |
| Cooling Type | Central Air Conditioning |
| Exterior Finish | Brick |
| Fireplace Present | Yes |
| Foundation Type | Unknown |
| Half Bath Total | 1 |
| Heating Fuel | Natural Gas |
| Heating Type | Forced Air |
| Stories Total | 2 |
| Size Interior | 2,500 - 3,000 Sqft |
| Type | Row / Townhouse |
| Utility Water | Municipal Water |
Parking
| Garage |
Land
| Acreage | No |
| Sewer | Sanitary Sewer |
Rooms
| Level | Type | Length | Width | Dimensions |
|---|---|---|---|---|
| Second Level | Primary Bedroom | 4.21 m | 3.96 m | 4.21 m x 3.96 m |
| Second Level | Bedroom 2 | 4.66 m | 3.66 m | 4.66 m x 3.66 m |
| Basement | Bedroom | 4.57 m | 3.96 m | 4.57 m x 3.96 m |
| Basement | Laundry Room | 4.42 m | 3.15 m | 4.42 m x 3.15 m |
| Main Level | Foyer | 4.45 m | 3.51 m | 4.45 m x 3.51 m |
| Main Level | Living Room | 5.15 m | 6.95 m | 5.15 m x 6.95 m |
| Main Level | Dining Room | 5.15 m | 6.95 m | 5.15 m x 6.95 m |
| Main Level | Kitchen | 6.25 m | 3.99 m | 6.25 m x 3.99 m |
| Main Level | Family Room | 6.25 m | 3.99 m | 6.25 m x 3.99 m |
Contact Us
Contact us for more information

The trademarks REALTOR®, REALTORS®, and the REALTOR® logo are controlled by The Canadian Real Estate Association (CREA) and identify real estate professionals who are members of CREA. The trademarks MLS®, Multiple Listing Service® and the associated logos are owned by The Canadian Real Estate Association (CREA) and identify the quality of services provided by real estate professionals who are members of CREA. The trademark DDF® is owned by The Canadian Real Estate Association (CREA) and identifies CREA's Data Distribution Facility (DDF®)
October 01 2026 04:30:40
Toronto Regional Real Estate Board
Chestnut Park Real Estate Limited