
398 Boyne Avenue Listowel, Ontario N4W 3K4

$545,000
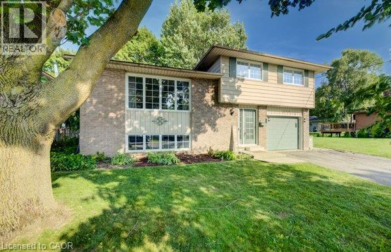
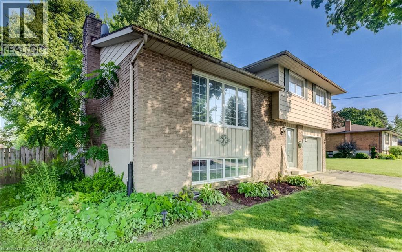
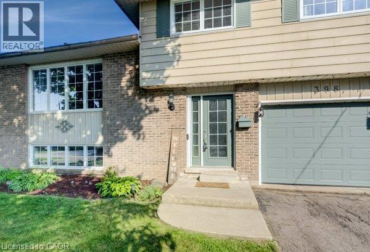
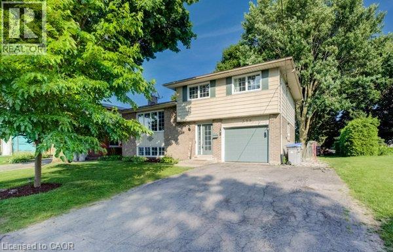
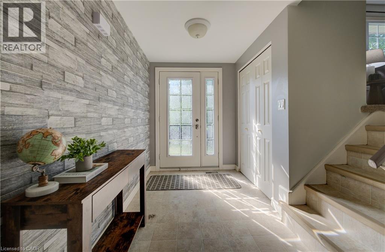
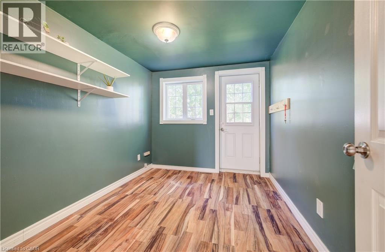
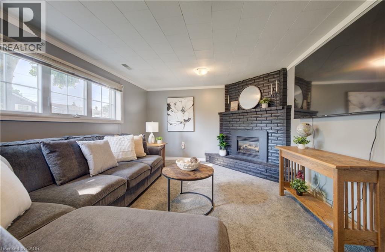
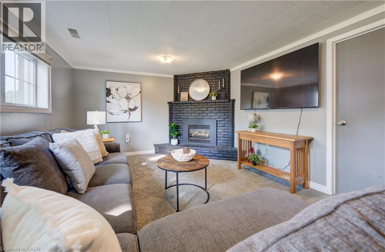
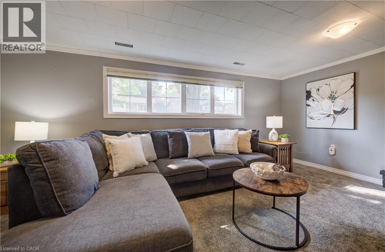
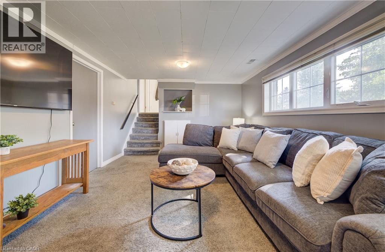
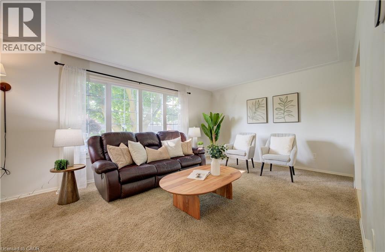
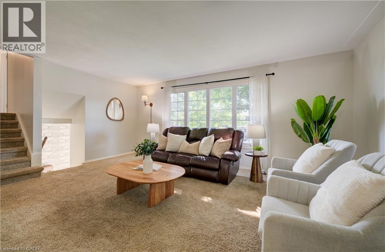
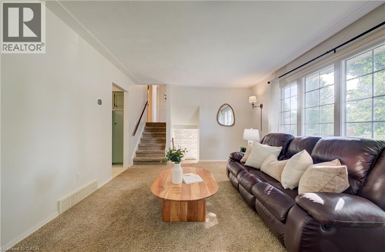
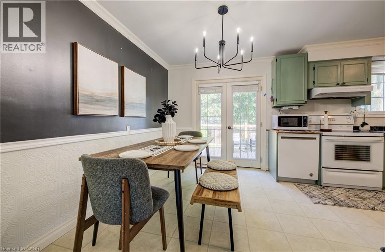
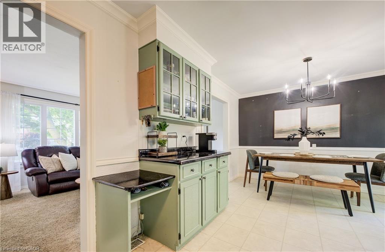
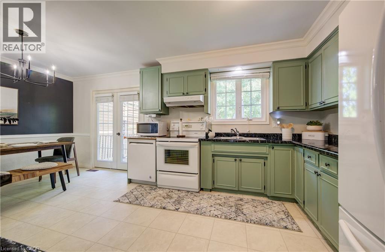
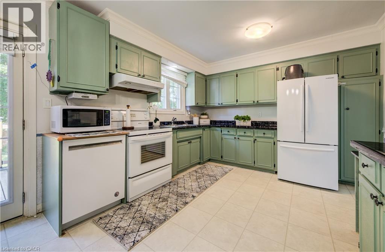
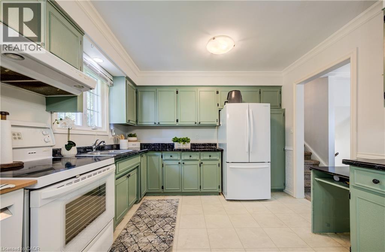
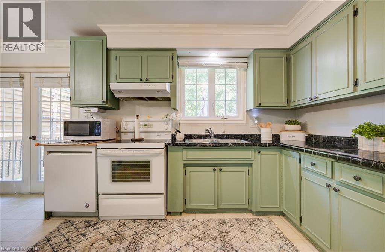
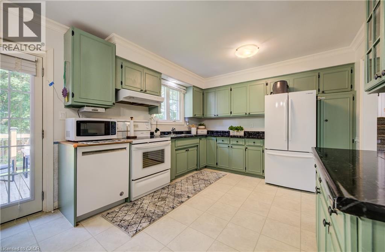
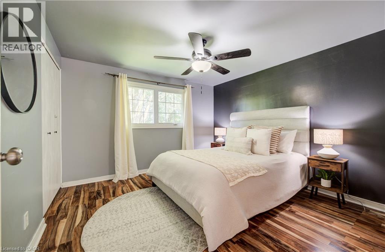
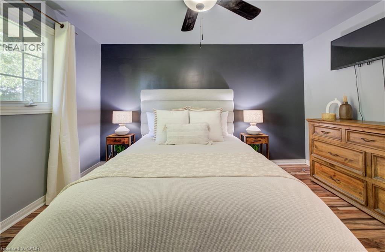
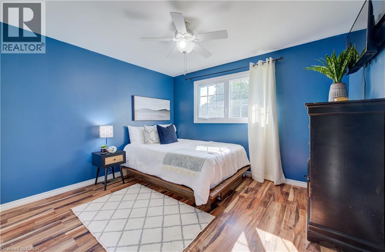
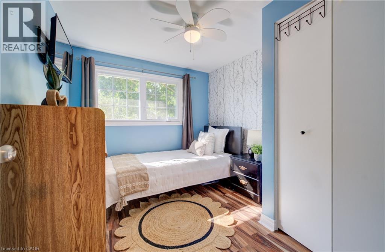
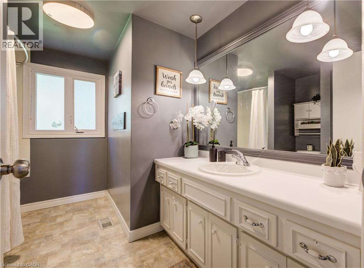
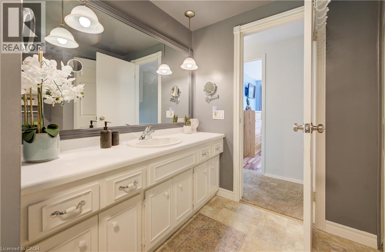
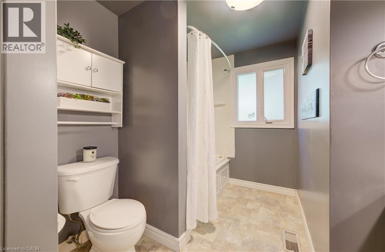
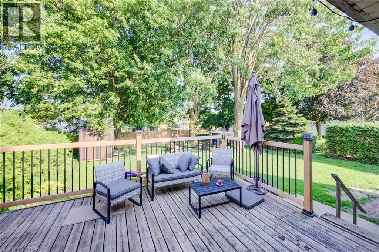
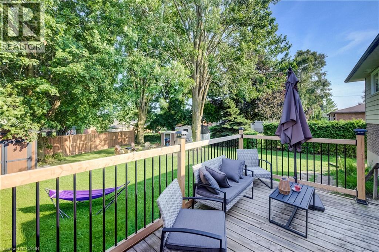
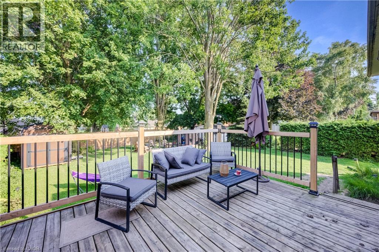
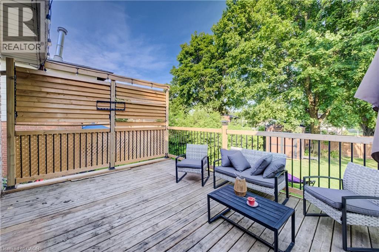
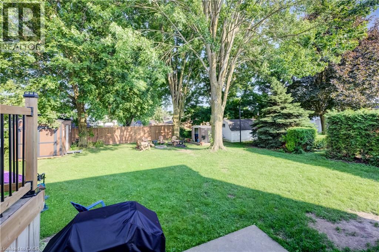
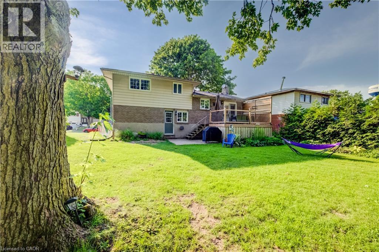
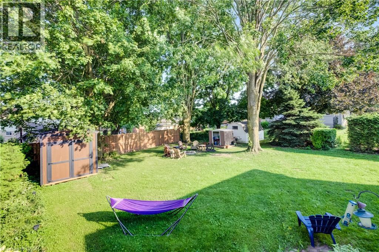
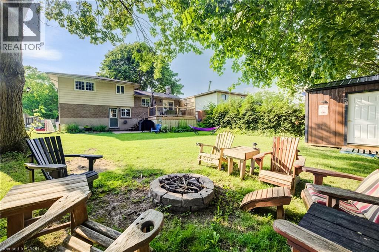
Priced to sell! An incredible opportunity for buyers looking for a home at an attractive price, with room to add their own personal touches! Tucked away on a quiet, private street just minutes from Listowel's charming Main Street, this inviting 3-bedroom, 1 1/2 bathroom home offers comfort, convenience, and outstanding value. This home provides a wonderful opportunity for first-time buyers, young families, or those looking to downsize. What makes this property especially appealing is its NEW PRICE! The seller recognizes that some cosmetic updating and modernization would enhance the home's appeal and has priced the property to reflect the cosmetic updates needed. Rather than completing the updates themselves, the seller has chosen to pass that opportunity on to the next owner. This gives buyers the chance to purchase at an attractive price while making cosmetic changes that suit their own personal style and taste! Situated on a generous, private lot, the property offers plenty of outdoor space for gardening, entertaining, or simply relaxing in your own peaceful backyard retreat. Inside, you'll find a warm and comfortable atmosphere, three bedrooms, 1.5 bathrooms, and a practical layout with plenty of possibilities. An added bonus is the new energy-efficient heat pump with air conditioning installed in 2024, providing modern heating and cooling comfort. Enjoy the benefits of small-town living with shopping, restaurants, parks, and everyday amenities just minutes away. This quiet, low-traffic location offers the privacy you desire without sacrificing convenience. The value is in the price, the potential, and the opportunity! Whether you're looking for your first home, your next chapter, or a property where you can build equity through cosmetic improvements, this is an opportunity worth exploring. Why pay for someone else's decorating choices when you can make this home your own? Don't miss your chance to purchase a home at a price that reflects its potential. (id:62104)
Property Details
| MLS® Number | 40872318 |
| Property Type | Single Family |
| Amenities Near By | Golf Nearby, Hospital, Park, Place Of Worship, Playground, Schools, Shopping |
| Community Features | Quiet Area, Community Centre, School Bus |
| Equipment Type | None |
| Features | Paved Driveway, Automatic Garage Door Opener, Private Yard |
| Parking Space Total | 5 |
| Rental Equipment Type | None |
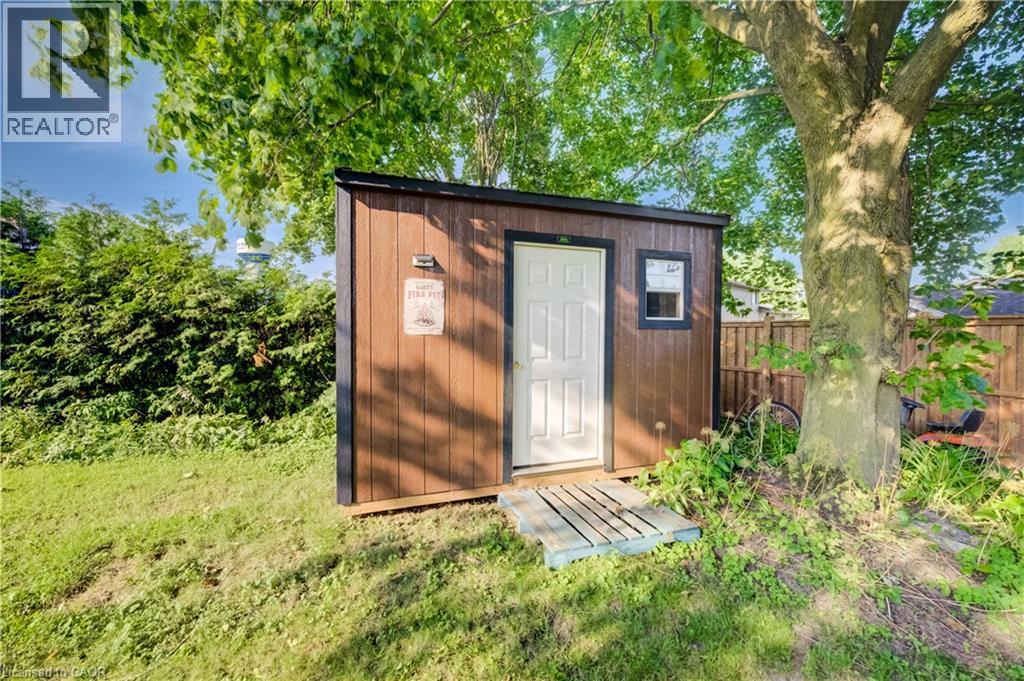
| Structure | Shed |
Building
| Bathroom Total | 2 |
| Bedrooms Above Ground | 3 |
| Bedrooms Total | 3 |
| Appliances | Dishwasher, Dryer, Microwave, Refrigerator, Stove, Washer, Hood Fan, Garage Door Opener |
| Architectural Style | Other |
| Basement Development | Partially Finished |
| Basement Type | Full (partially Finished) |
| Constructed Date | 1974 |
| Construction Style Attachment | Detached |
| Construction Style Split Level | Sidesplit |
| Cooling Type | Central Air Conditioning |
| Exterior Finish | Brick Veneer, Vinyl Siding |
| Fire Protection | Smoke Detectors |
| Fireplace Present | Yes |
| Fireplace Total | 1 |
| Foundation Type | Poured Concrete |
| Half Bath Total | 1 |
| Heating Fuel | Natural Gas |
| Heating Type | Forced Air, Heat Pump |
| Stories Total | 2 |
| Size Interior | 1,786 Sqft |
| Type | House |
| Utility Water | Municipal Water |
Parking
| Attached Garage |
Land
| Access Type | Road Access, Highway Access |
| Acreage | No |
| Land Amenities | Golf Nearby, Hospital, Park, Place Of Worship, Playground, Schools, Shopping |
| Landscape Features | Landscaped |
| Sewer | Municipal Sewage System |
| Size Depth | 125 Ft |
| Size Frontage | 55 Ft |
| Size Total Text | Under 1/2 Acre |
| Zoning Description | R1 |
Rooms
| Level | Type | Length | Width | Dimensions |
|---|---|---|---|---|
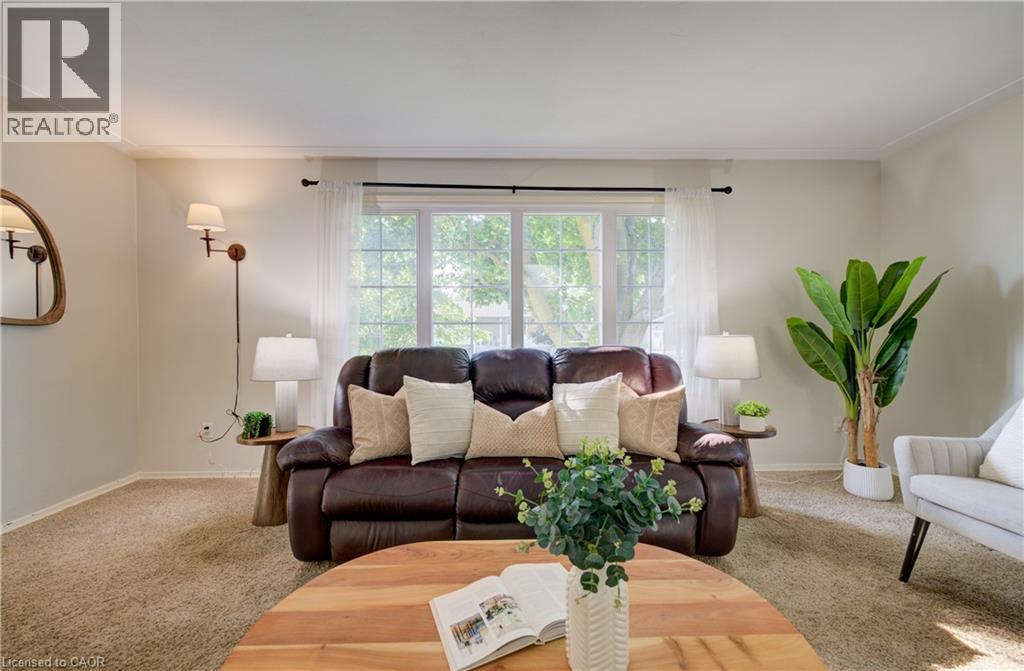
| Second Level | Living Room | 18'10'' x 12'1'' | ||
| Second Level | Kitchen | 9'0'' x 10'11'' | ||
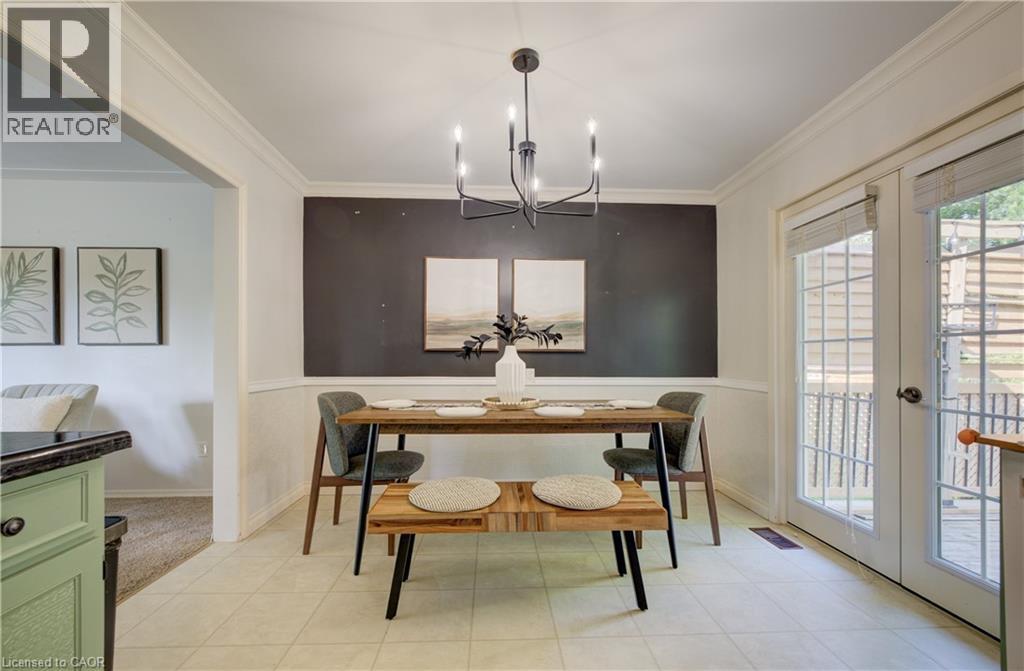
| Second Level | Dining Room | 9'9'' x 10'11'' | ||
| Third Level | Bedroom | 8'8'' x 9'11'' | ||
| Third Level | Bedroom | 11'1'' x 9'1'' | ||
| Third Level | Primary Bedroom | 11'6'' x 12'6'' | ||
| Third Level | 4pc Bathroom | 8'4'' x 11'4'' | ||
| Basement | Laundry Room | Measurements not available | ||
| Basement | 1pc Bathroom | Measurements not available | ||
| Basement | Utility Room | 18'11'' x 10'10'' | ||
| Basement | Recreation Room | 18'5'' x 11'9'' | ||
| Main Level | Other | 11'1'' x 23'2'' | ||
| Main Level | Den | 8'4'' x 10'6'' | ||
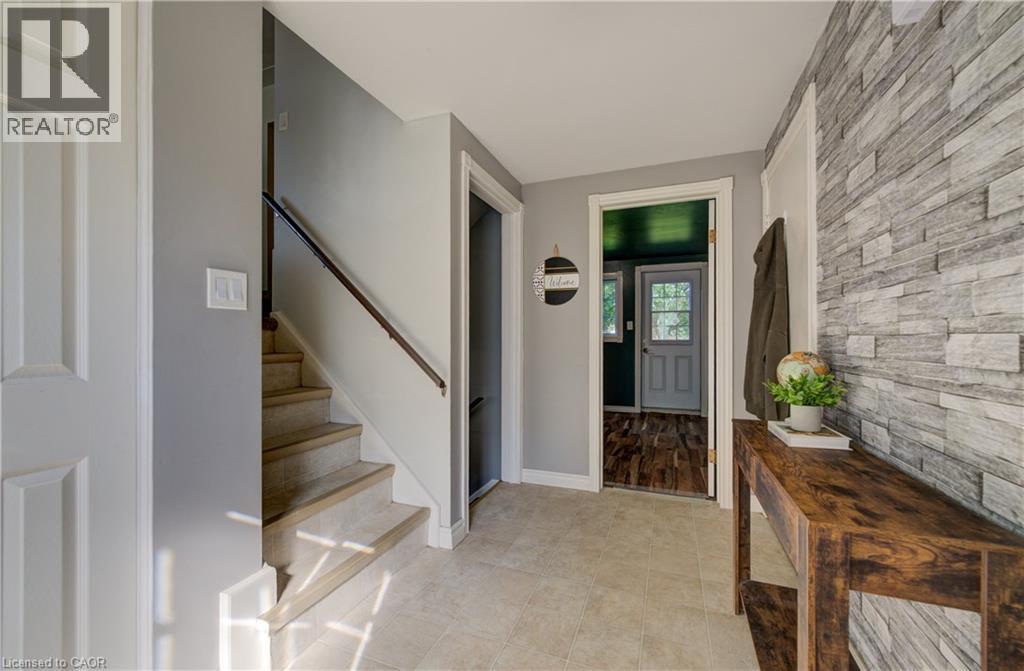
| Main Level | Foyer | 5'9'' x 12'0'' |
Utilities
| Cable | Available |
| Electricity | Available |
| Natural Gas | Available |
| Telephone | Available |
https://www.realtor.ca/real-estate/30418057/398-boyne-avenue-listowel
Contact Us
Contact us for more information

The trademarks REALTOR®, REALTORS®, and the REALTOR® logo are controlled by The Canadian Real Estate Association (CREA) and identify real estate professionals who are members of CREA. The trademarks MLS®, Multiple Listing Service® and the associated logos are owned by The Canadian Real Estate Association (CREA) and identify the quality of services provided by real estate professionals who are members of CREA. The trademark DDF® is owned by The Canadian Real Estate Association (CREA) and identifies CREA's Data Distribution Facility (DDF®)
October 21 2026 01:38:32
REALTORS® Association of Hamilton-Burlington
RE/MAX Solid Gold Realty (Ii) Ltd.