
397 Pharmacy Avenue Toronto, Ontario M1L 3G4

$2,499 Monthly
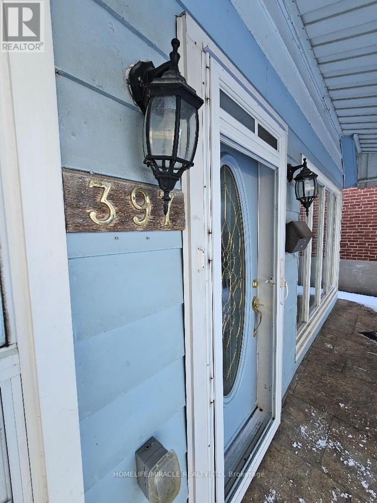
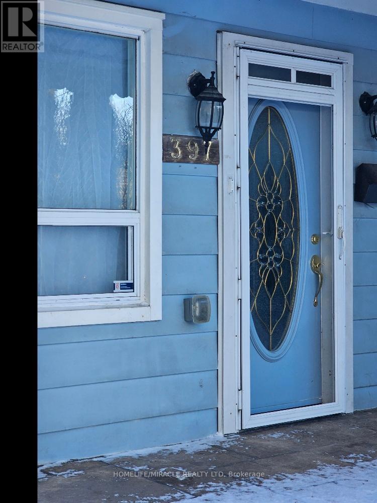
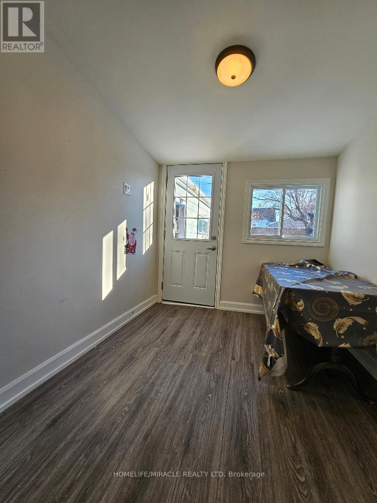
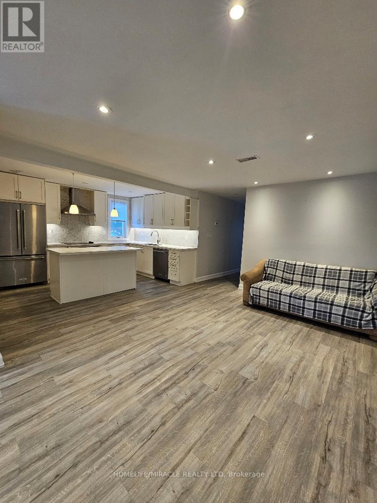
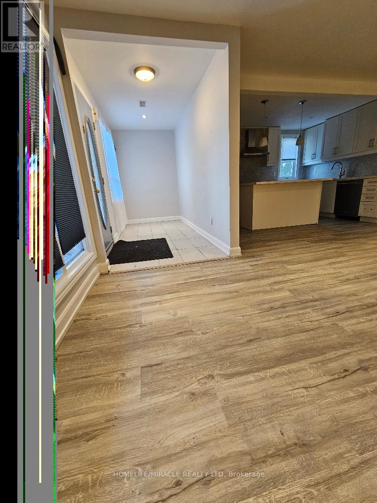
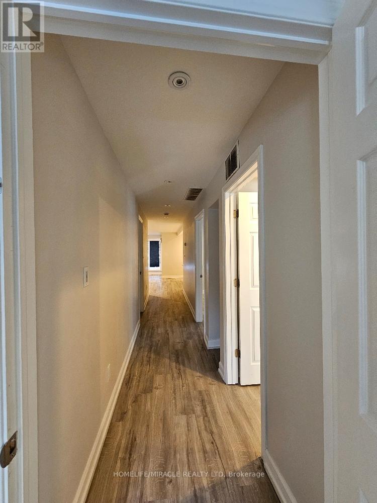
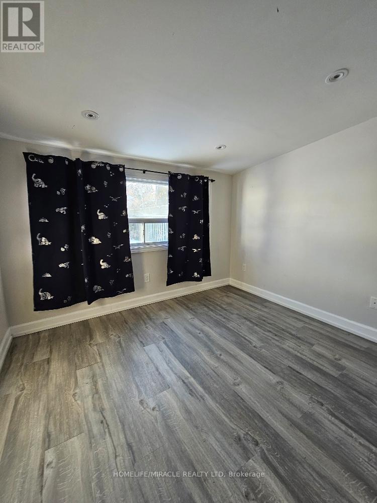
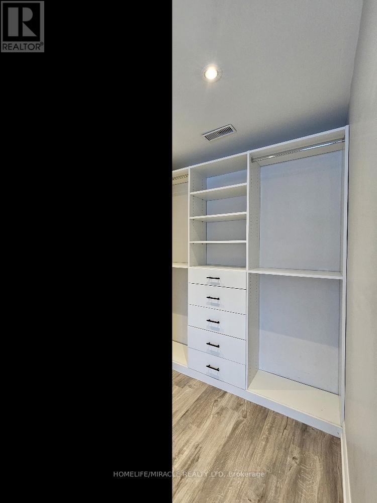
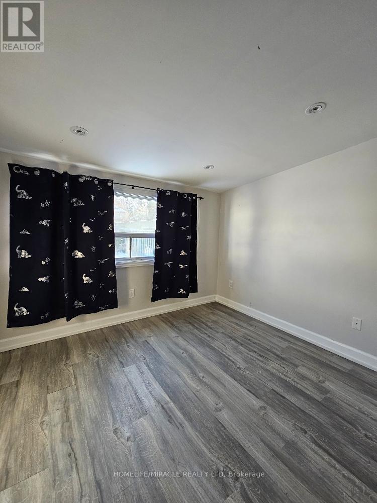
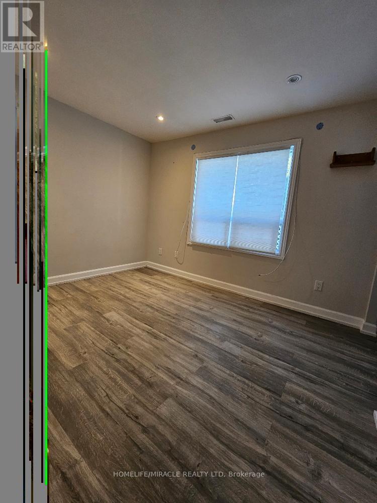
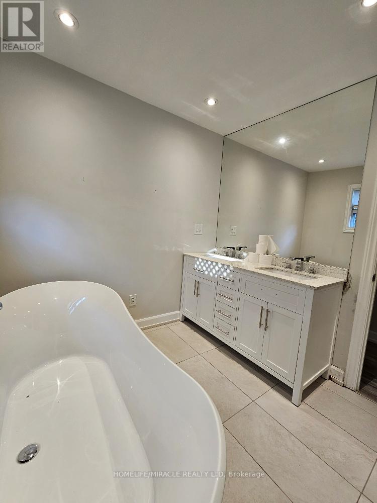
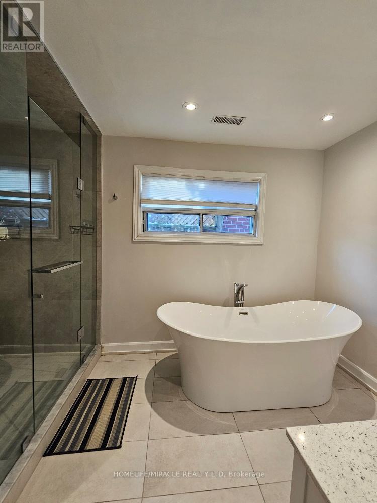
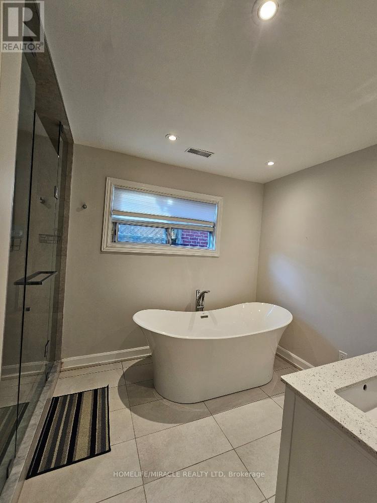
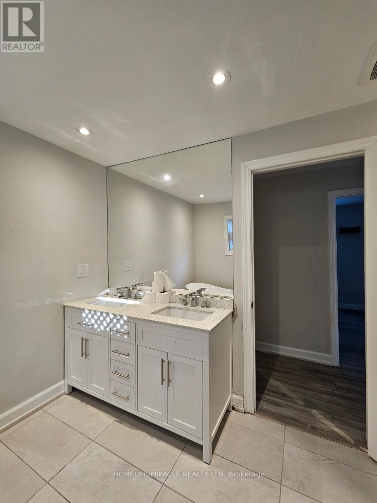
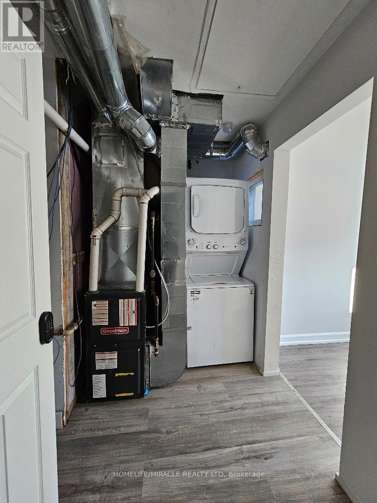
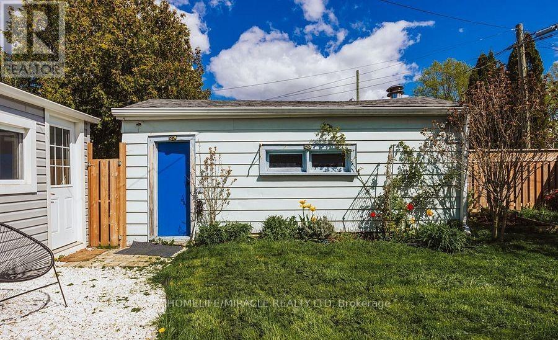
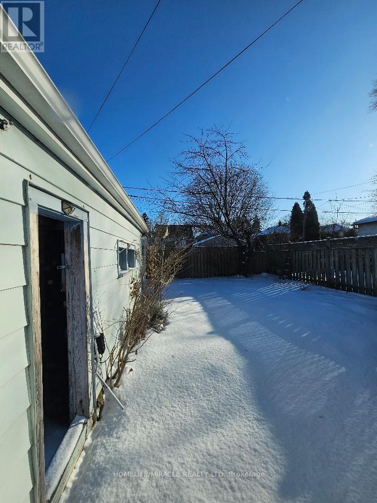
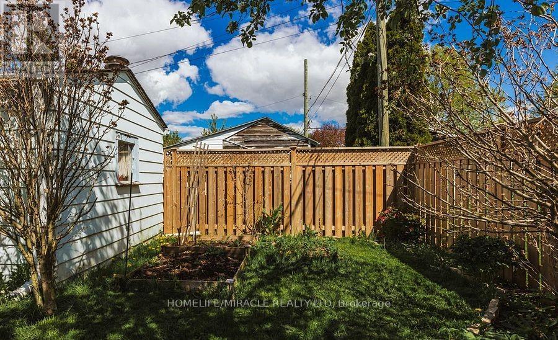
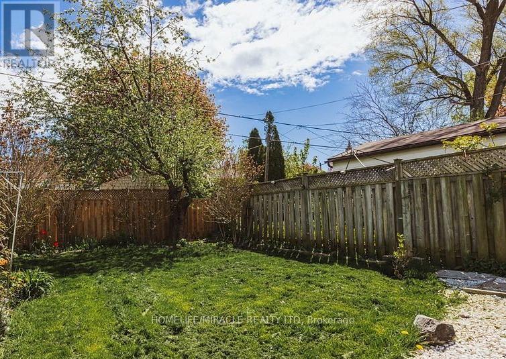
Bright & Renovated 2+1 Bedroom Full House in a desirable neighbourhood! Exclusive use of the entire house **no basement tenant & no sharing**. Features laminate flooring throughout, modern kitchen with quartz countertops, backsplash & breakfast bar/island, spacious bedrooms, den, ensuite laundry, large windows & abundant natural light. Private driveway with parking for 4-6 vehicles (garage excluded). TTC bus stop at the door, close to GO Station, schools, shopping, restaurants & Lake Ontario. Tenant pays utilities (or optional fixed fee of $200/month). Ideal for professionals, students or families. **Reduced rent for short-term or month-to-month lease only (maximum 6 months).** Photos are from a previous listing. Co-op commission: Prorated as per rental period. Professionally managed by Sawera Property Management. (id:62104)
Property Details
| MLS® Number | E13600516 |
| Property Type | Single Family |
| Community Name | Clairlea-Birchmount |
| Amenities Near By | Hospital, Park, Place Of Worship, Public Transit |
| Features | Carpet Free |
| Parking Space Total | 4 |
| Structure | Shed |
Building
| Bathroom Total | 1 |
| Bedrooms Above Ground | 2 |
| Bedrooms Below Ground | 1 |
| Bedrooms Total | 3 |
| Amenities | Separate Heating Controls, Separate Electricity Meters |
| Appliances | Water Heater, Water Meter |
| Architectural Style | Bungalow |
| Basement Type | None |
| Construction Style Attachment | Detached |
| Cooling Type | Central Air Conditioning |
| Exterior Finish | Aluminum Siding, Vinyl Siding |
| Flooring Type | Laminate |
| Foundation Type | Concrete |
| Heating Fuel | Natural Gas |
| Heating Type | Forced Air |
| Stories Total | 1 |
| Size Interior | 700 - 1,100 Sqft |
| Type | House |
| Utility Water | Municipal Water |
Parking
| No Garage |
Land
| Acreage | No |
| Fence Type | Fenced Yard |
| Land Amenities | Hospital, Park, Place Of Worship, Public Transit |
| Sewer | Sanitary Sewer |
Rooms
| Level | Type | Length | Width | Dimensions |
|---|---|---|---|---|
| Second Level | Bedroom 2 | 3.48 m | 2.74 m | 3.48 m x 2.74 m |
| Main Level | Living Room | 5.92 m | 3.84 m | 5.92 m x 3.84 m |
| Main Level | Dining Room | 5.92 m | 3.84 m | 5.92 m x 3.84 m |
| Main Level | Kitchen | 3.96 m | 2.74 m | 3.96 m x 2.74 m |
| Main Level | Primary Bedroom | 3.12 m | 2.69 m | 3.12 m x 2.69 m |
| Main Level | Den | 2.69 m | 2.34 m | 2.69 m x 2.34 m |
Utilities
| Cable | Available |
| Electricity | Available |
| Sewer | Available |
Contact Us
Contact us for more information

The trademarks REALTOR®, REALTORS®, and the REALTOR® logo are controlled by The Canadian Real Estate Association (CREA) and identify real estate professionals who are members of CREA. The trademarks MLS®, Multiple Listing Service® and the associated logos are owned by The Canadian Real Estate Association (CREA) and identify the quality of services provided by real estate professionals who are members of CREA. The trademark DDF® is owned by The Canadian Real Estate Association (CREA) and identifies CREA's Data Distribution Facility (DDF®)
July 24 2026 12:56:12
Toronto Regional Real Estate Board
Homelife/miracle Realty Ltd