
385 Starlight Avenue Woolwich, Ontario N0B 1M0
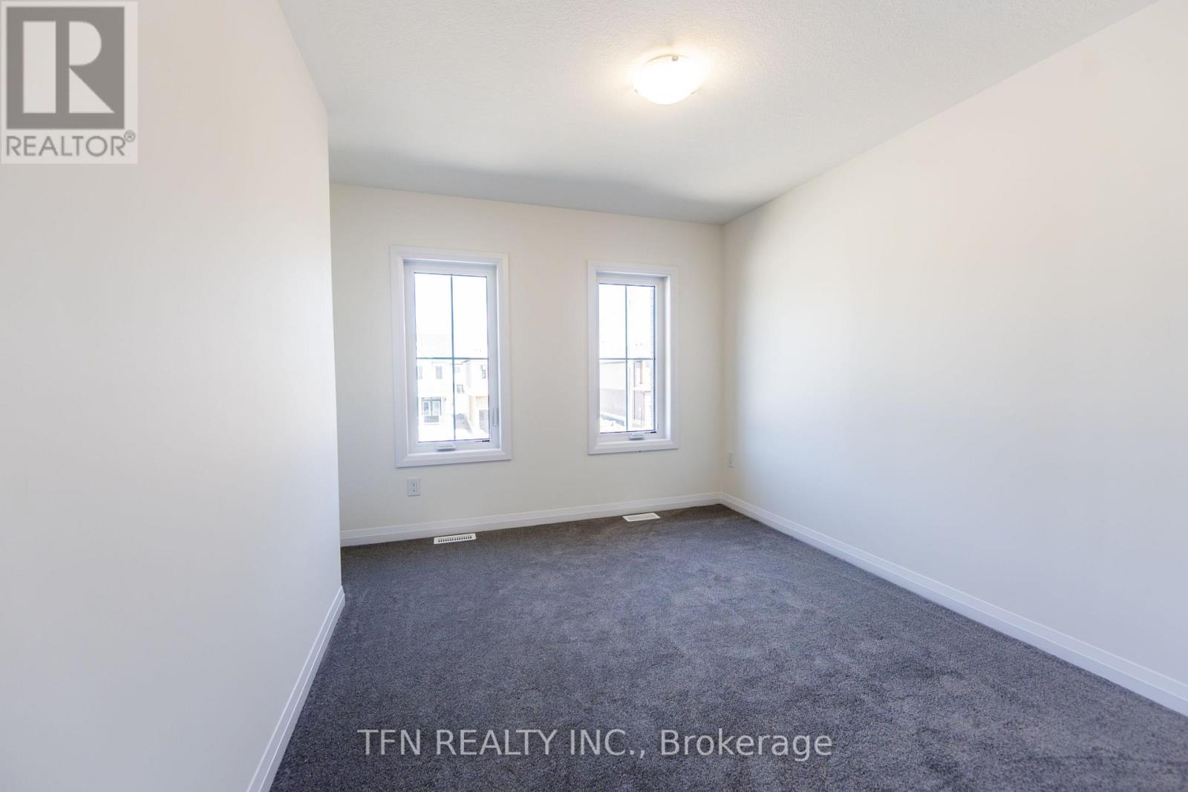
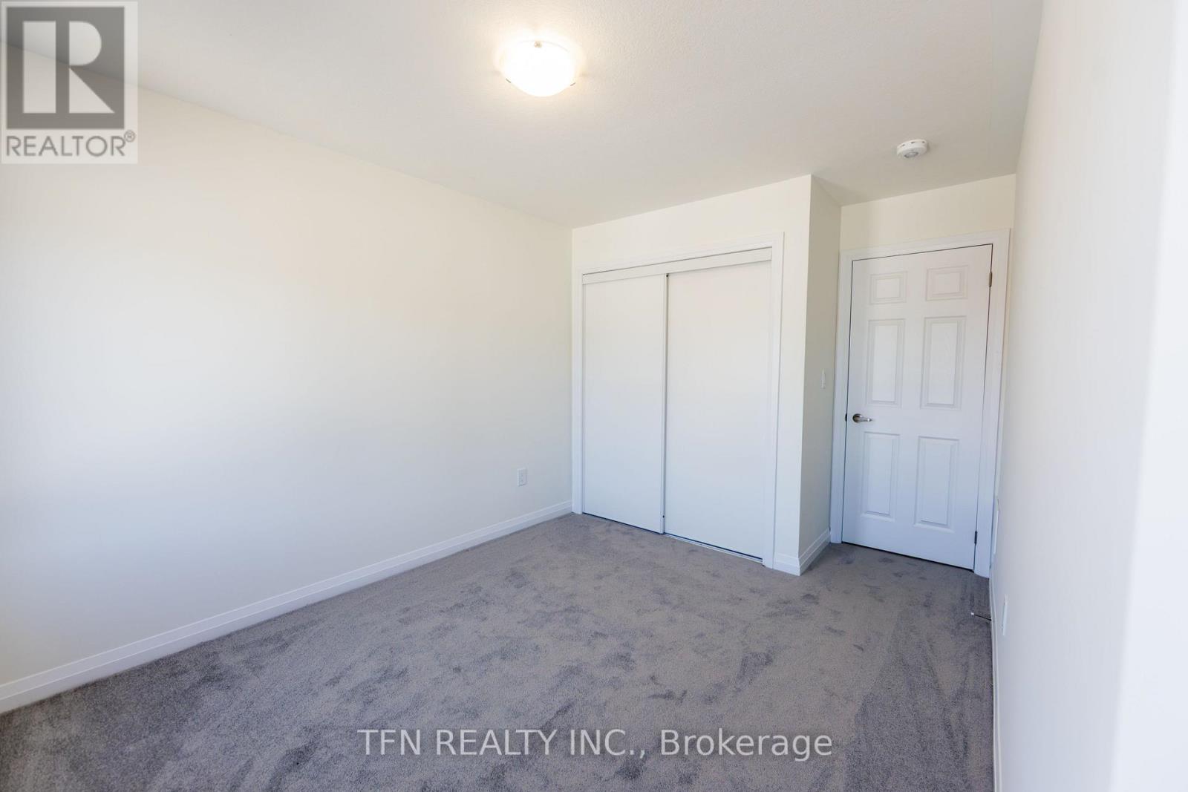
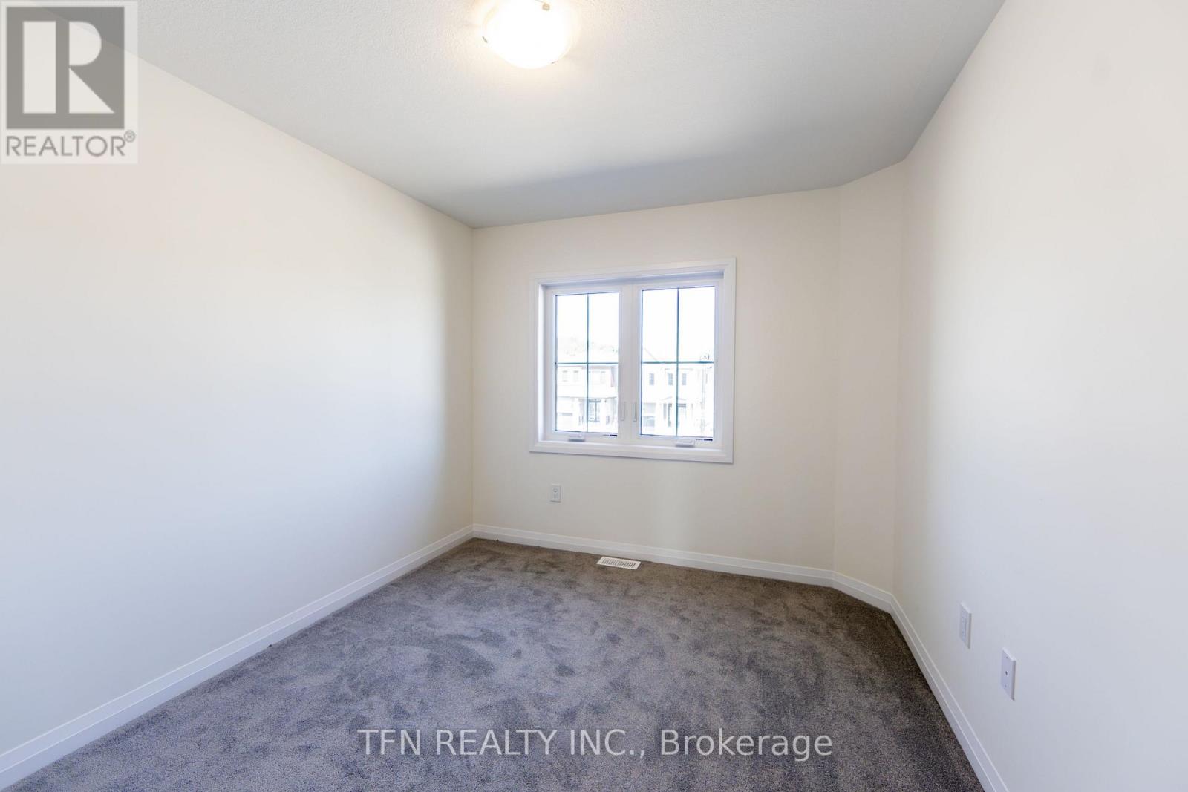
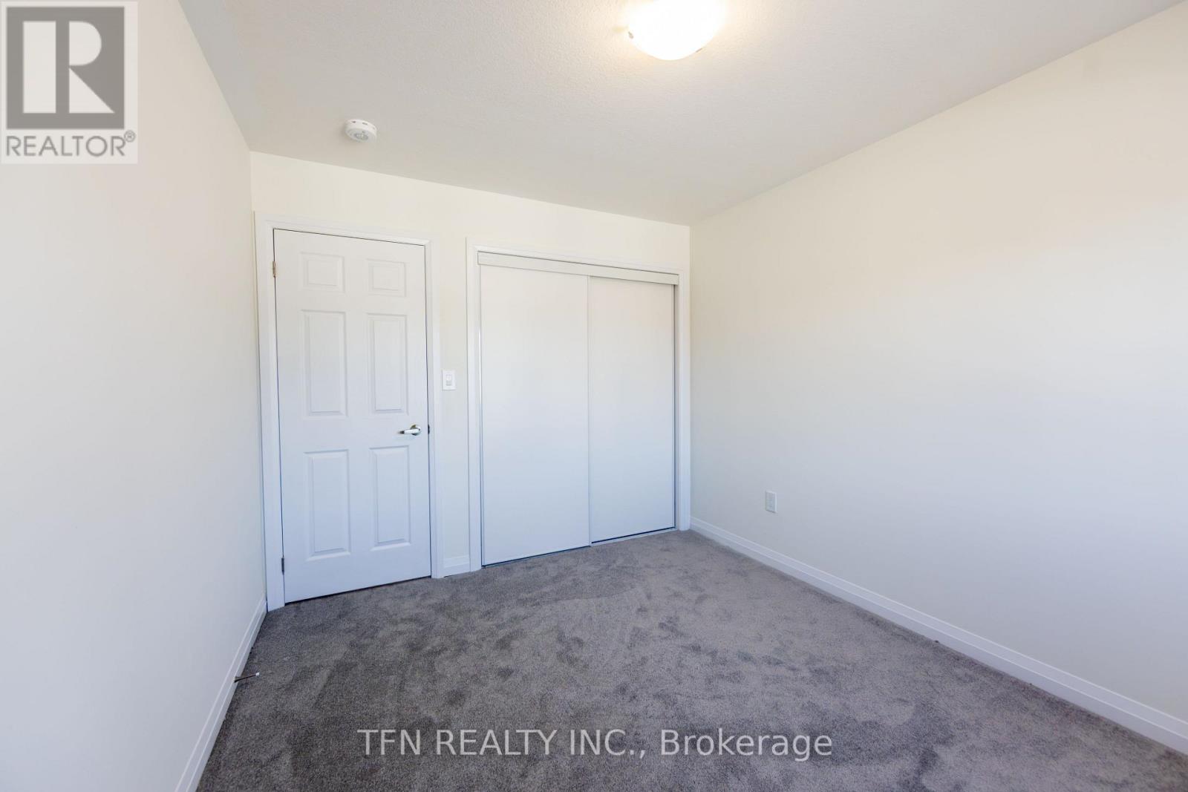

$732,990
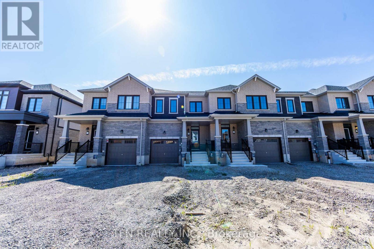
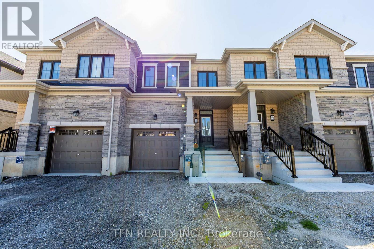
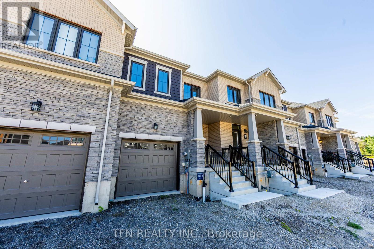
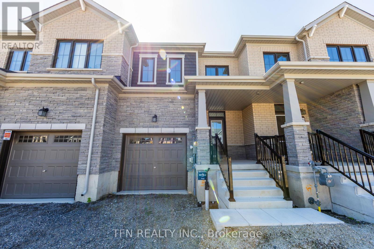
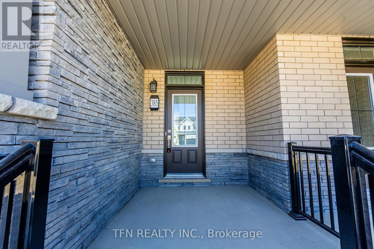
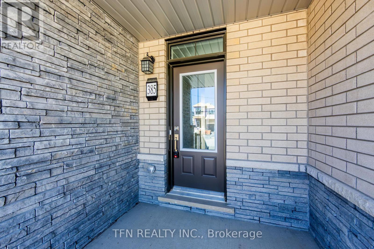
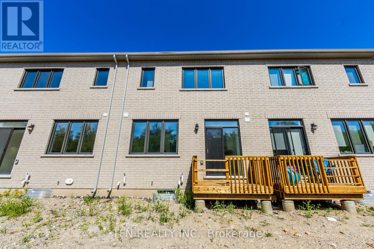
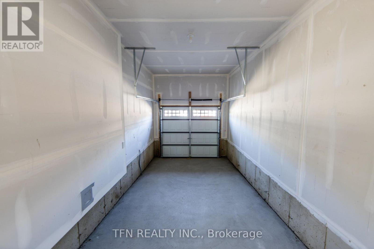
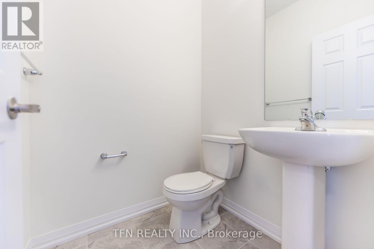
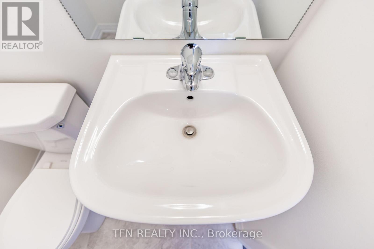
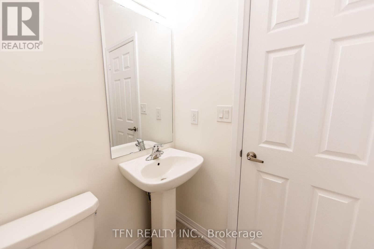
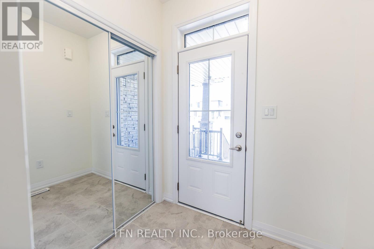
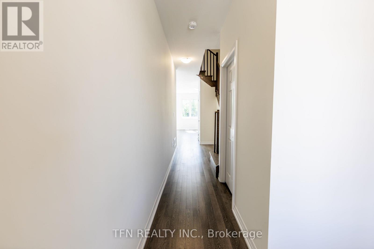
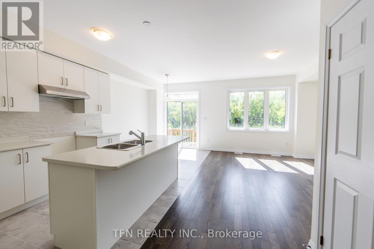
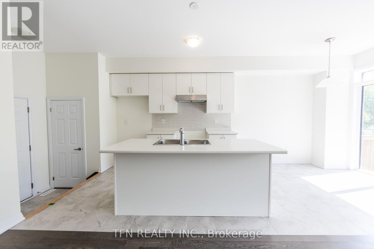
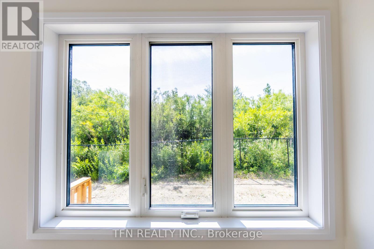
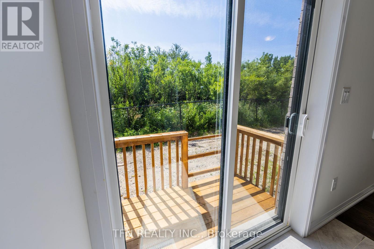
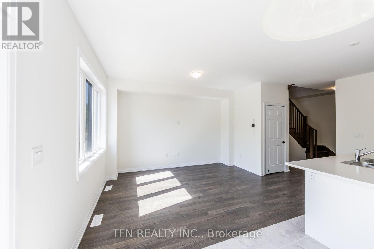
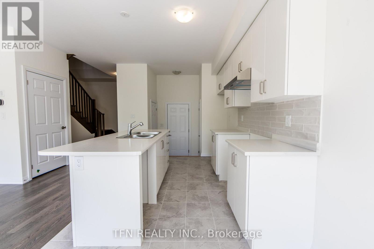
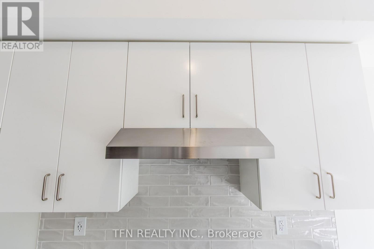
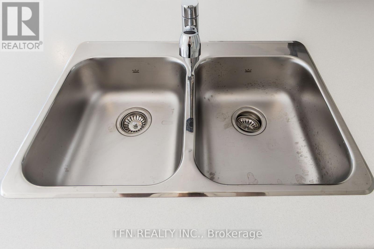
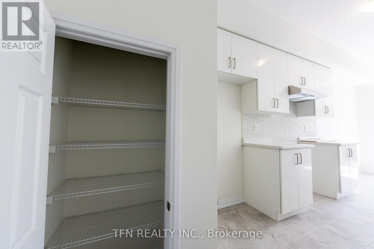
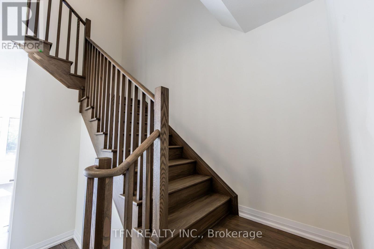
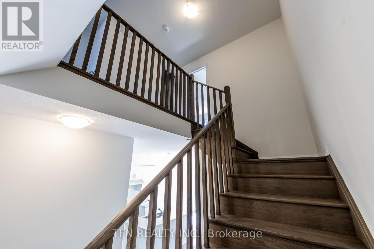
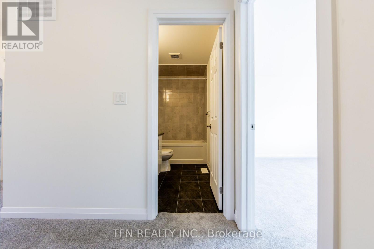
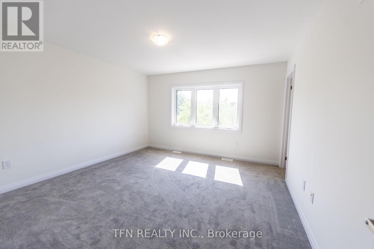
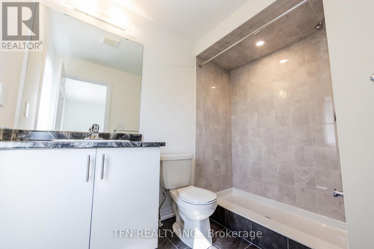
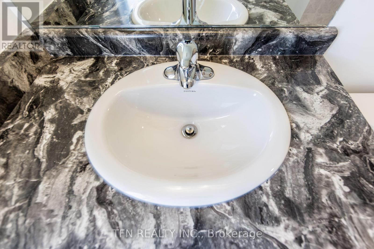
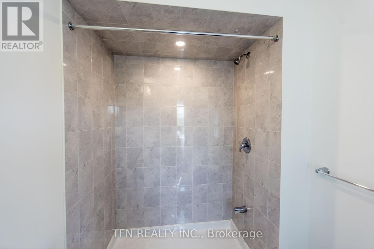
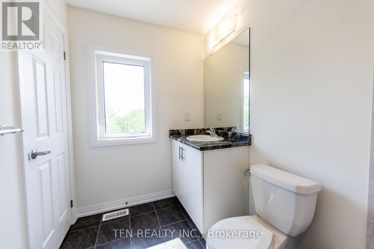
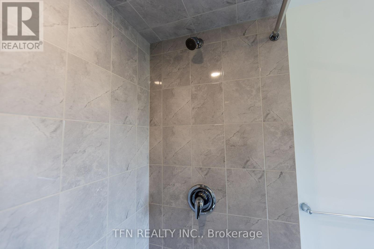
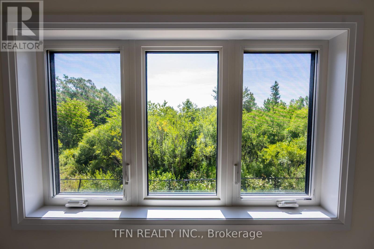
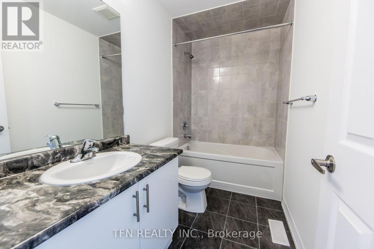
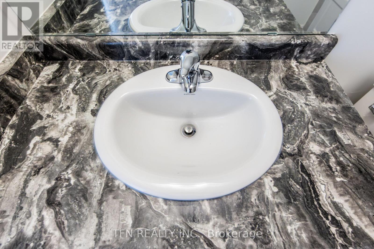
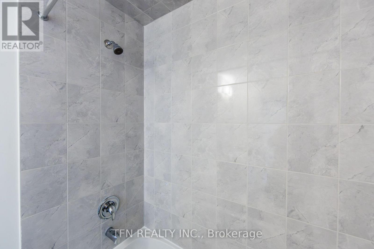
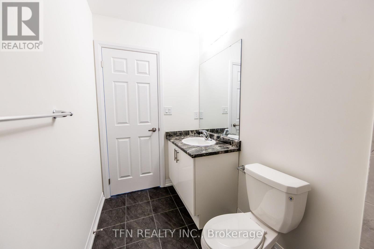
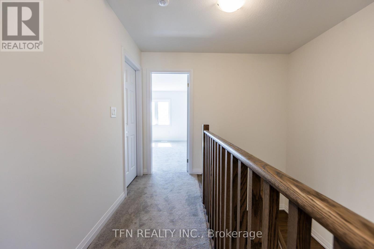
This brand-new freehold townhome offers modern design, beautiful finishes and low-maintenance living in a thoughtfully planned community. Featuring 9' main-floor ceilings, engineered hardwood flooring, a solid oak staircase, contemporary kitchen cabinetry, ceramic tile and stylish Moen fixtures throughout. Energy-efficient and smart-home features include ahigh-efficiency furnace, ERV, smart thermostat and future EV charger rough-in. A fantastic opportunity to own a beautifully finished new home in a growing community. Eligible purchasers may qualify for government new home rebates of up to $61,362.00 offering significant savings on the purchase of this brand-new home. Eligibility, rebate amounts and applicable requirements are subject to government criteria. Buyer to verify eligibility. (id:62104)
Property Details
| MLS® Number | X13721204 |
| Property Type | Single Family |
| Equipment Type | Water Heater, Air Conditioner, Water Heater - Tankless, Water Softener |
| Parking Space Total | 2 |
| Rental Equipment Type | Water Heater, Air Conditioner, Water Heater - Tankless, Water Softener |
Building
| Bathroom Total | 3 |
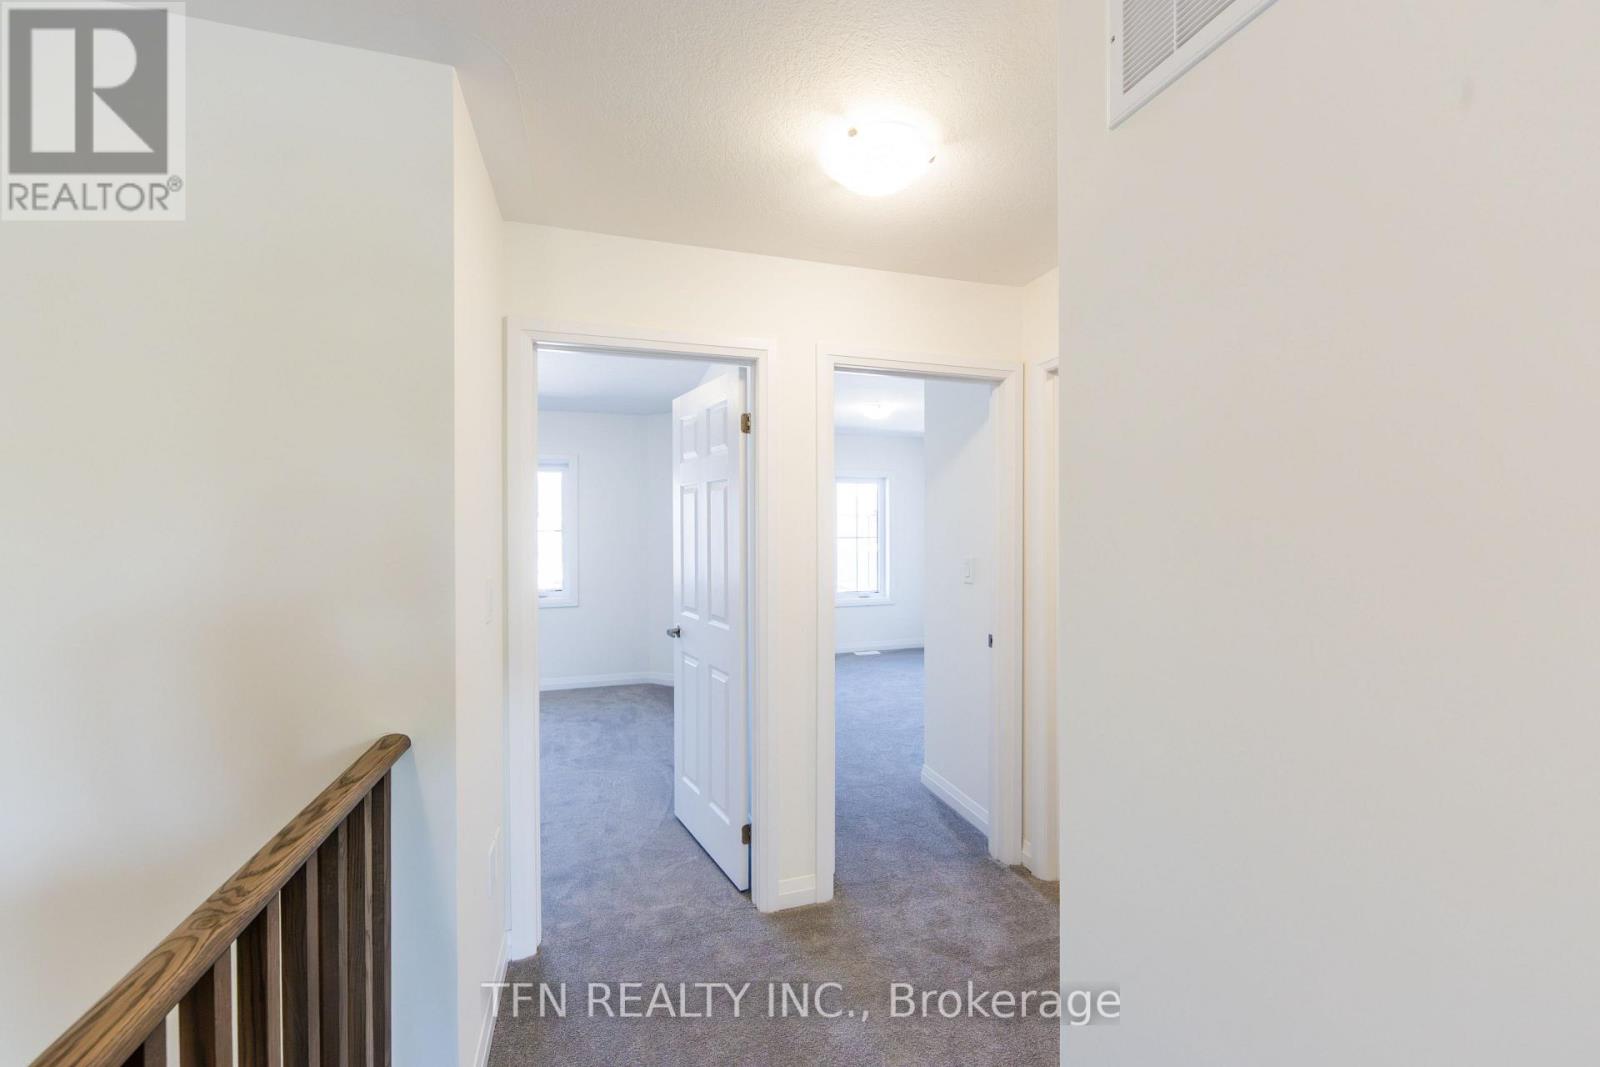
| Bedrooms Above Ground | 3 |
| Bedrooms Total | 3 |
| Age | New Building |
| Basement Development | Unfinished |
| Basement Type | N/a (unfinished) |
| Construction Style Attachment | Attached |
| Cooling Type | Central Air Conditioning |
| Exterior Finish | Brick |
| Foundation Type | Poured Concrete |
| Half Bath Total | 1 |
| Heating Fuel | Natural Gas |
| Heating Type | Forced Air |
| Stories Total | 2 |
| Size Interior | 1,100 - 1,500 Sqft |
| Type | Row / Townhouse |
| Utility Water | Municipal Water |
Parking
| Garage |
Land
| Acreage | No |
| Sewer | Sanitary Sewer |
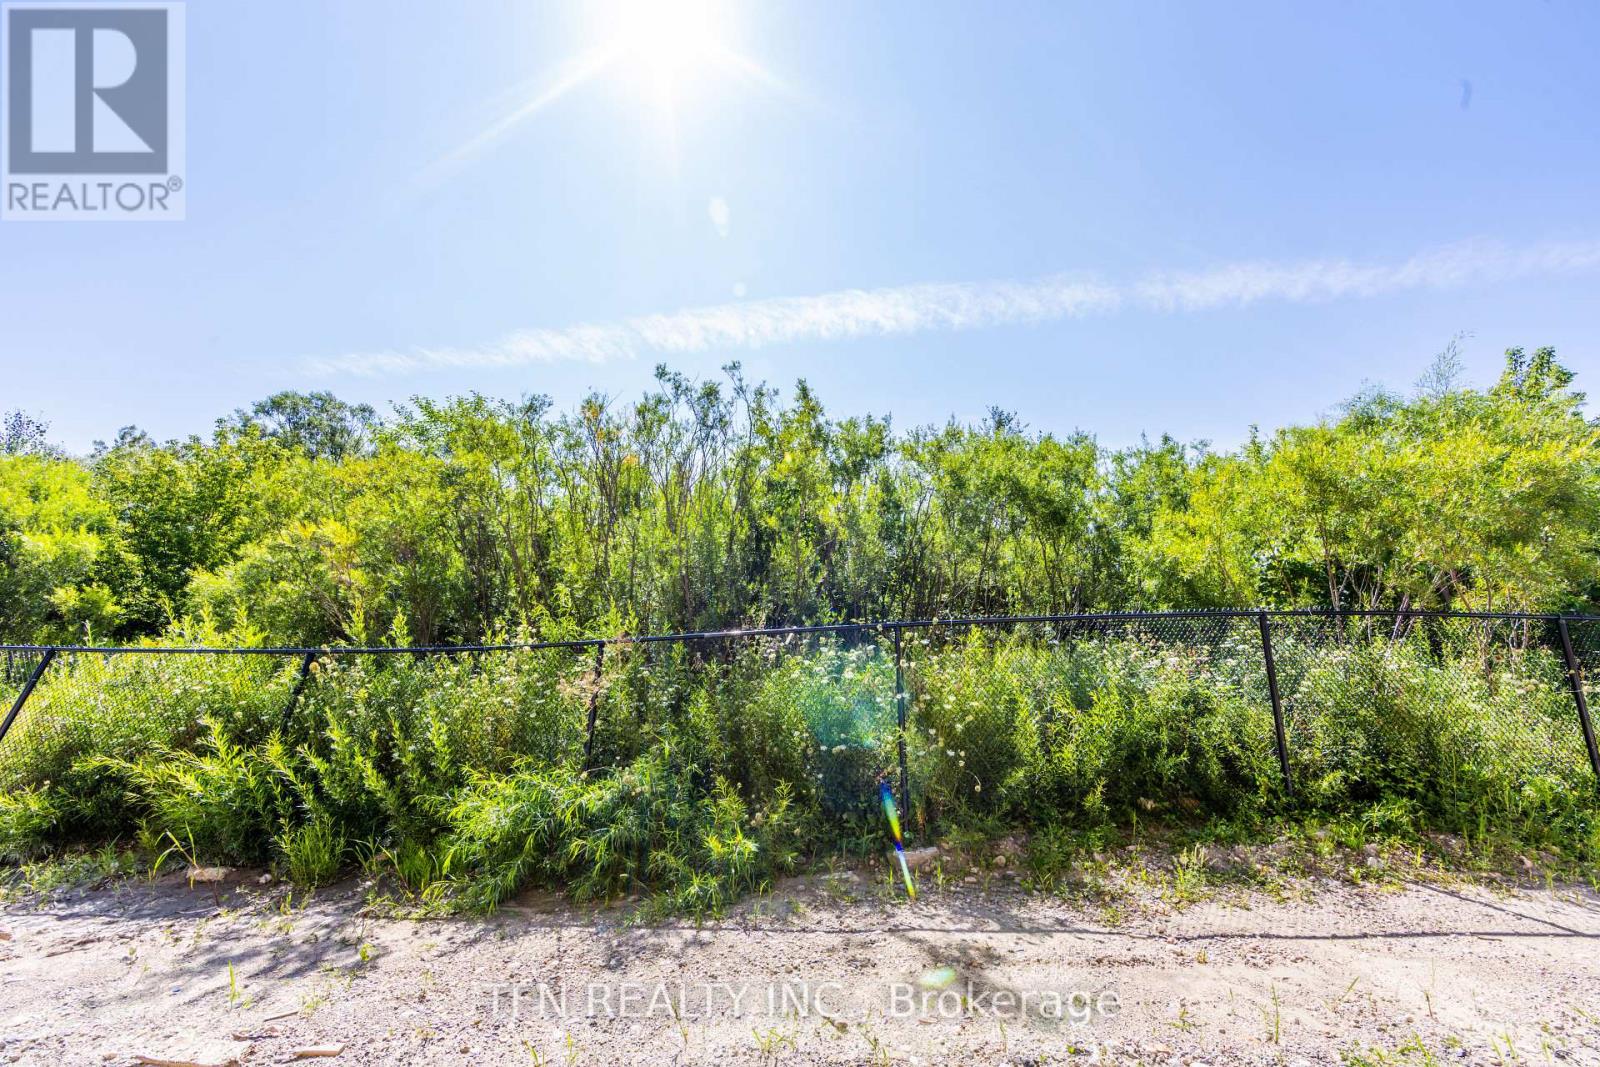
| Size Depth | 101 Ft ,8 In |
| Size Frontage | 20 Ft |
| Size Irregular | 20 X 101.7 Ft |
| Size Total Text | 20 X 101.7 Ft |
Rooms
| Level | Type | Length | Width | Dimensions |
|---|---|---|---|---|
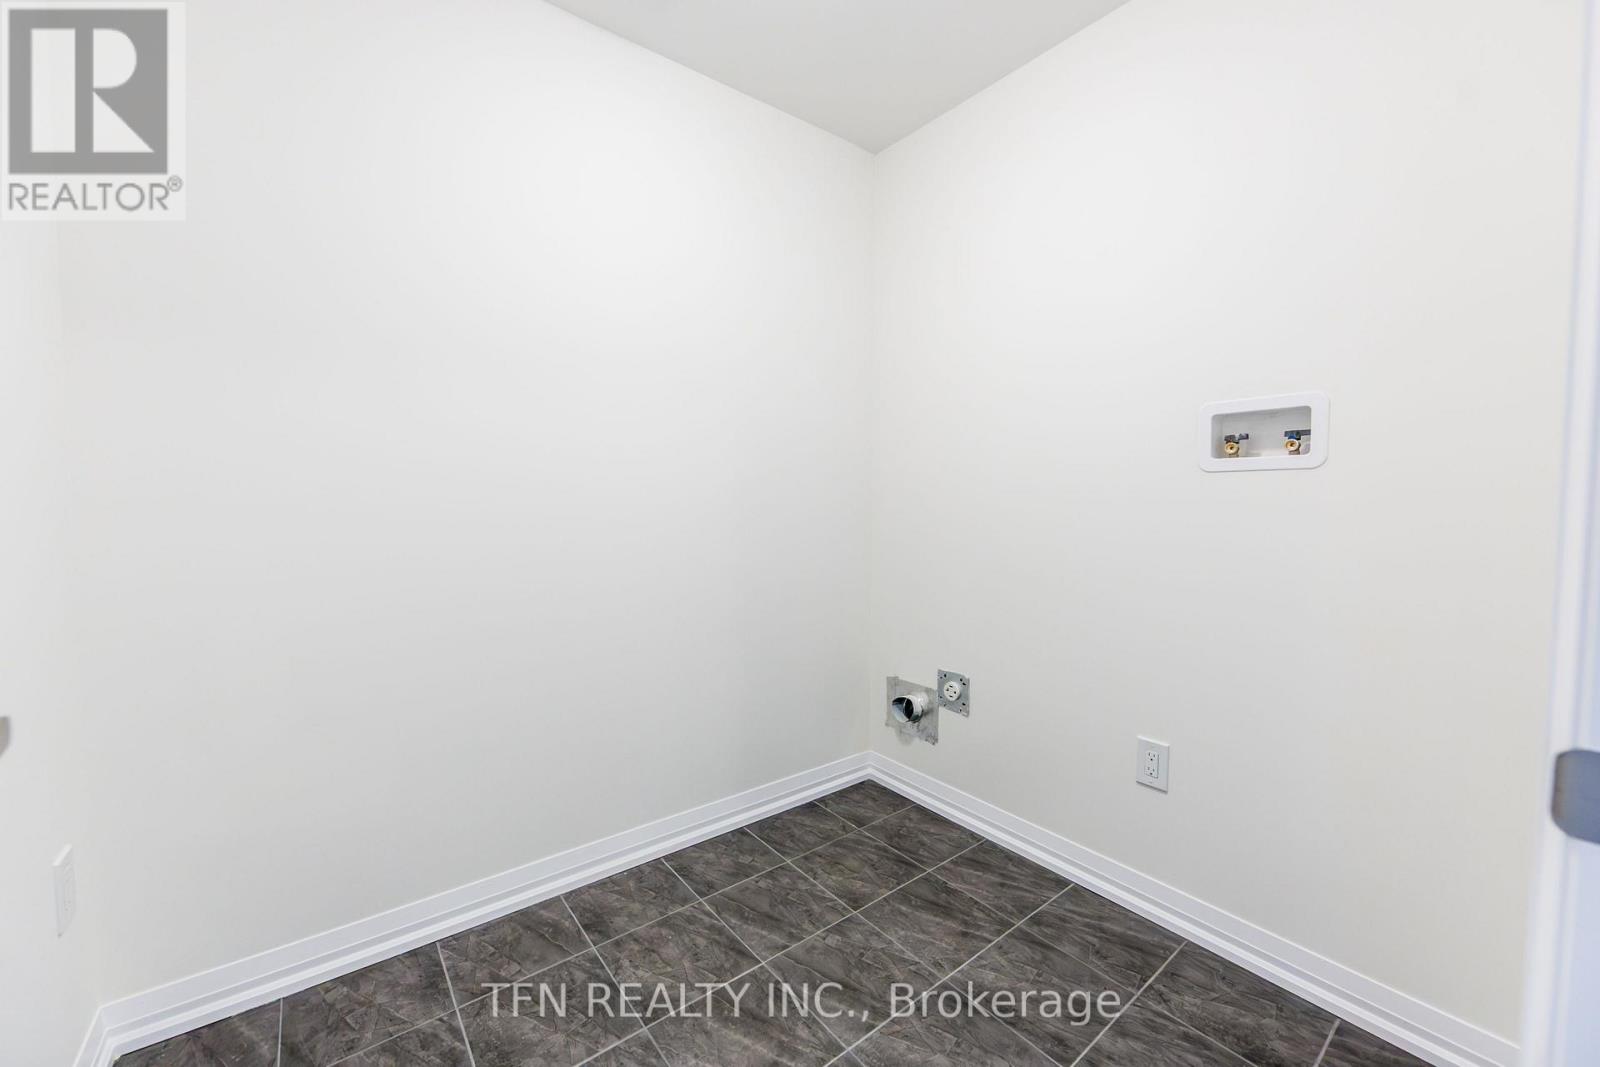
| Second Level | Laundry Room | Measurements not available | ||
| Second Level | Bathroom | Measurements not available | ||
| Main Level | Great Room | 3.4 m | 4.2 m | 3.4 m x 4.2 m |
| Main Level | Partial Bathroom | Measurements not available | ||
| Main Level | Eating Area | 2.4 m | 2.9 m | 2.4 m x 2.9 m |
| Main Level | Kitchen | 2.4 m | 3.2 m | 2.4 m x 3.2 m |
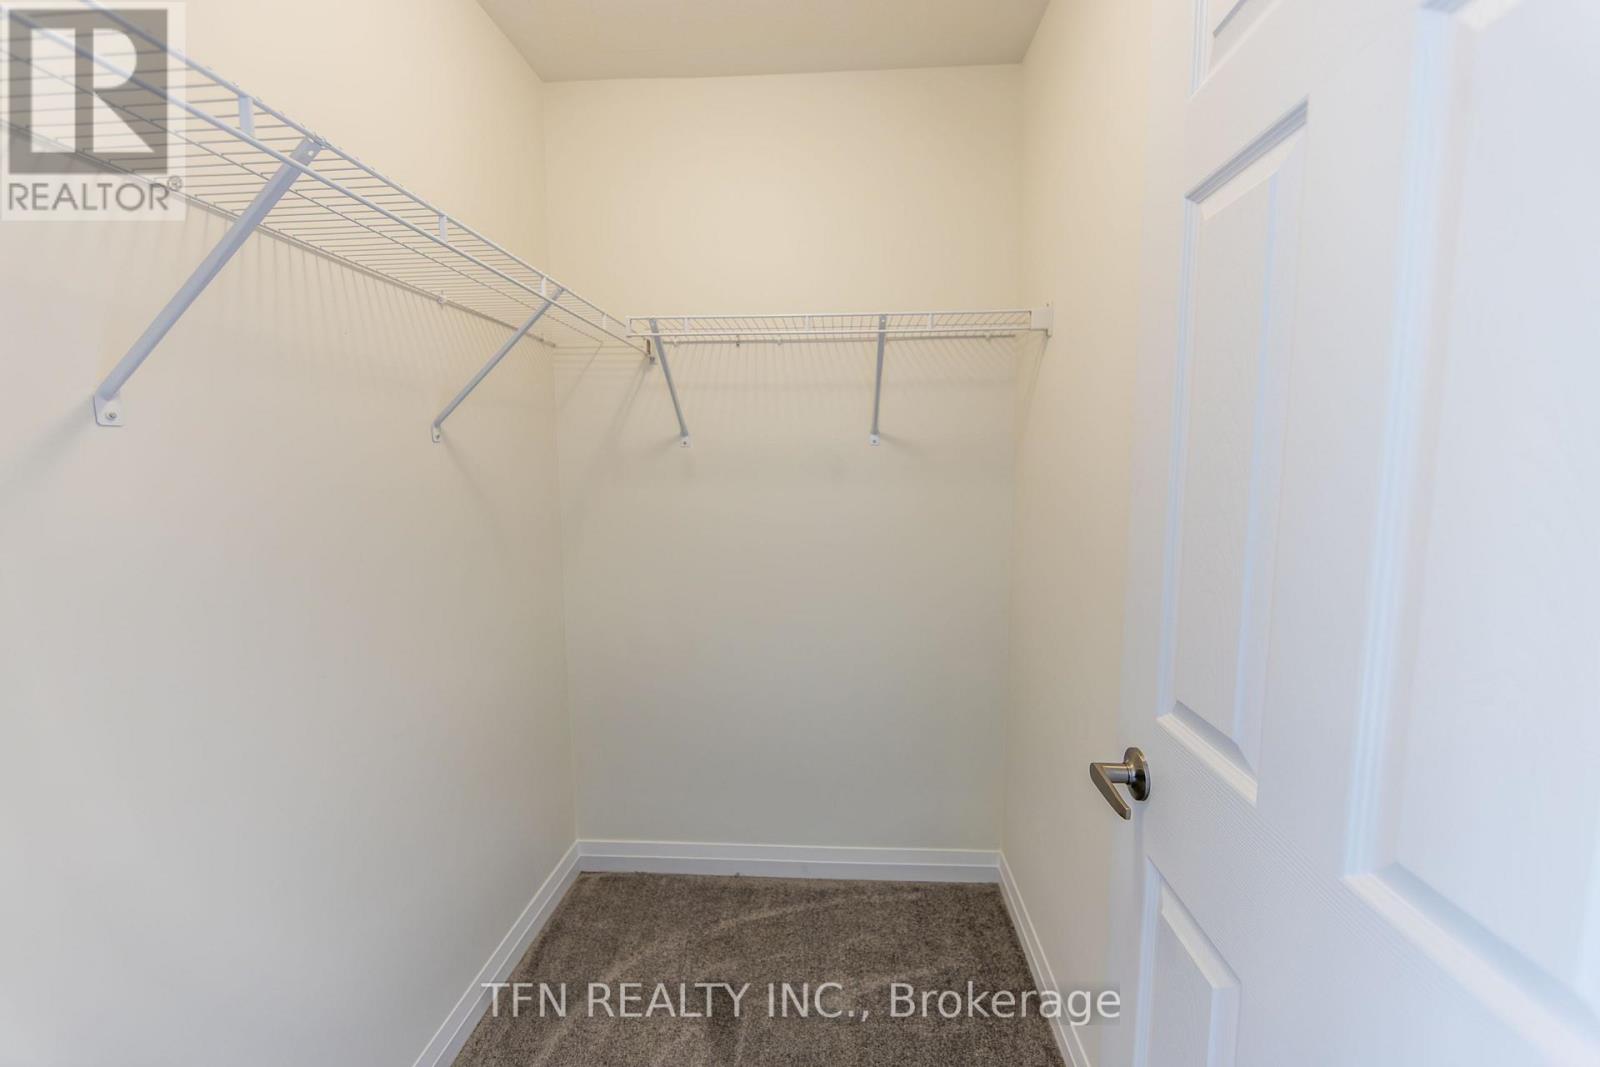
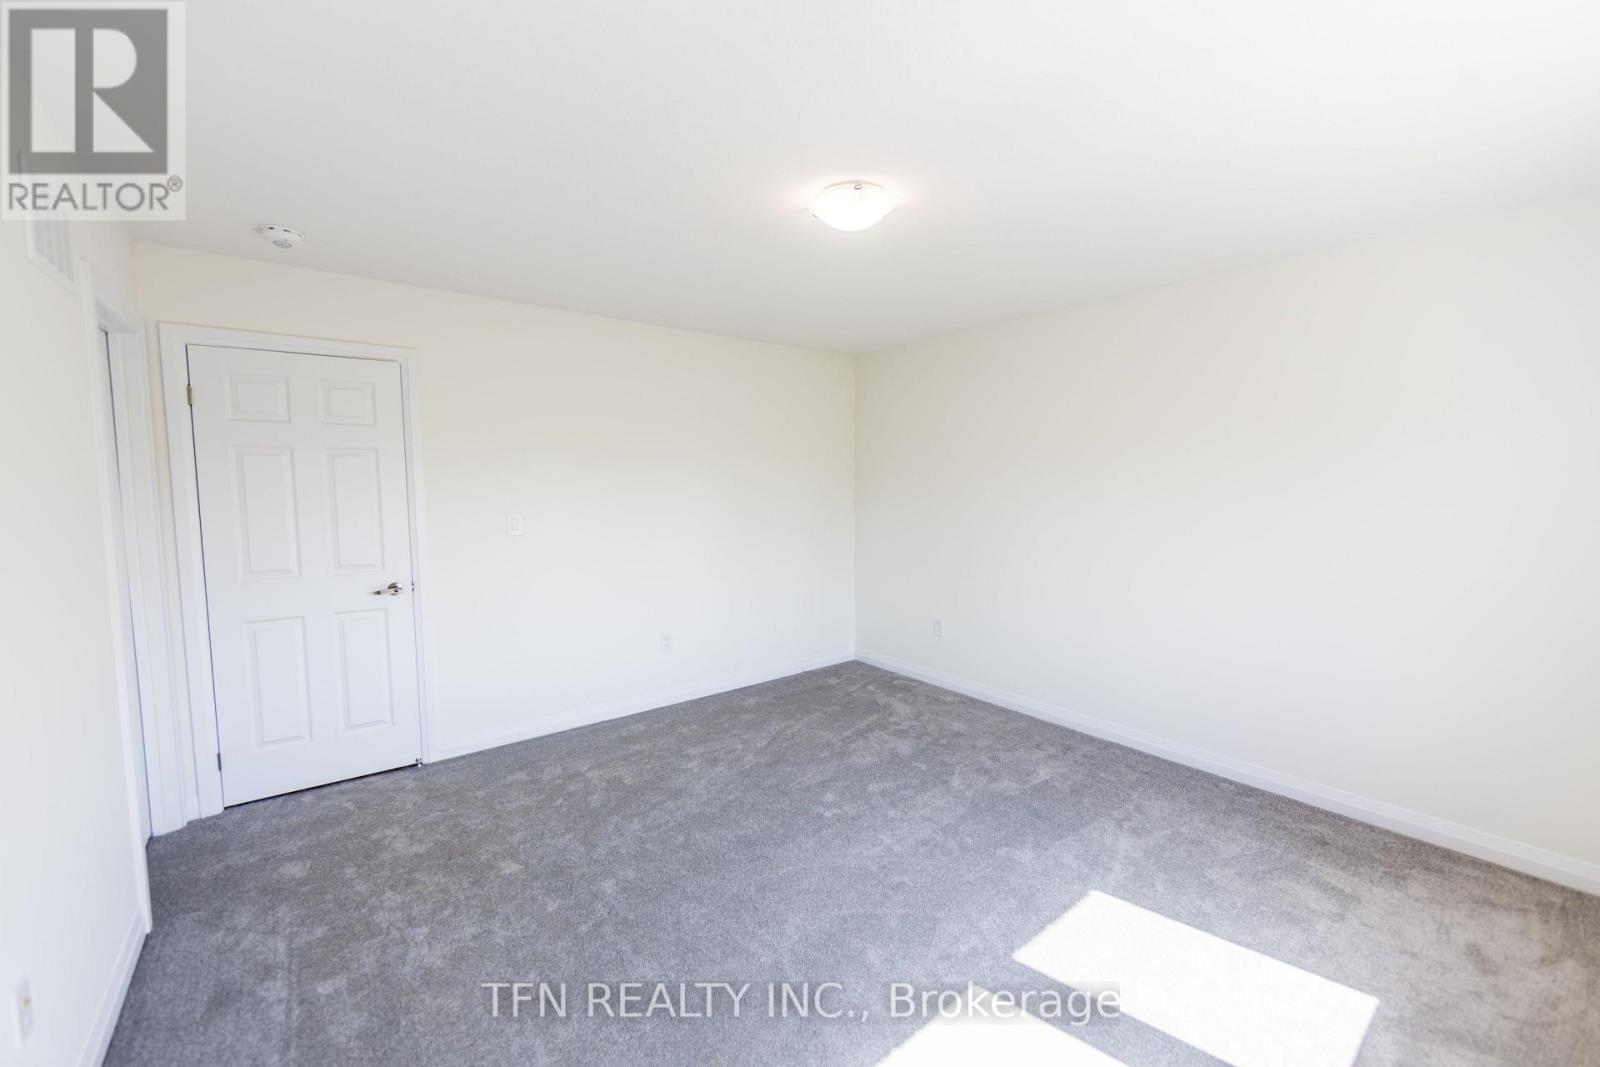
| Main Level | Primary Bedroom | 4 m | 4.2 m | 4 m x 4.2 m |
| Main Level | Bathroom | Measurements not available | ||
| Main Level | Bedroom 2 | 2.9 m | 3.5 m | 2.9 m x 3.5 m |
| Main Level | Bedroom 3 | 2.92 m | 3.65 m | 2.92 m x 3.65 m |
https://www.realtor.ca/real-estate/30207840/385-starlight-avenue-woolwich
Contact Us
Contact us for more information

The trademarks REALTOR®, REALTORS®, and the REALTOR® logo are controlled by The Canadian Real Estate Association (CREA) and identify real estate professionals who are members of CREA. The trademarks MLS®, Multiple Listing Service® and the associated logos are owned by The Canadian Real Estate Association (CREA) and identify the quality of services provided by real estate professionals who are members of CREA. The trademark DDF® is owned by The Canadian Real Estate Association (CREA) and identifies CREA's Data Distribution Facility (DDF®)
August 28 2026 03:38:22
Toronto Regional Real Estate Board
Tfn Realty Inc.