
3829 Crossland Road Springwater, Ontario L0L 1P0

$579,900
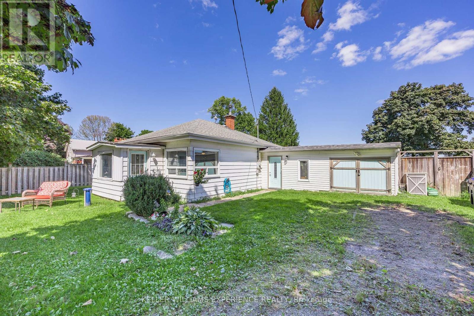
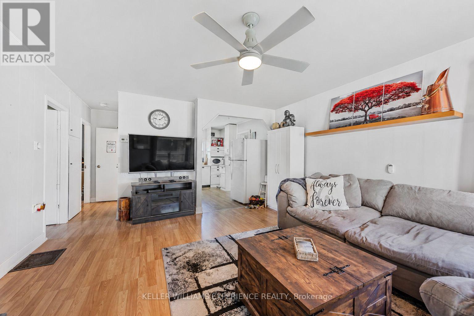
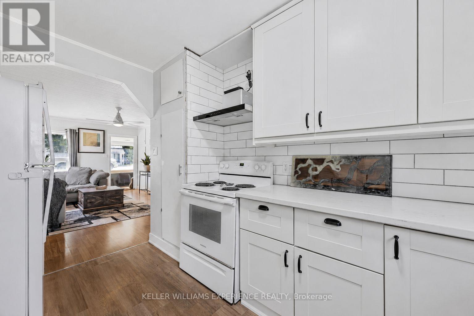
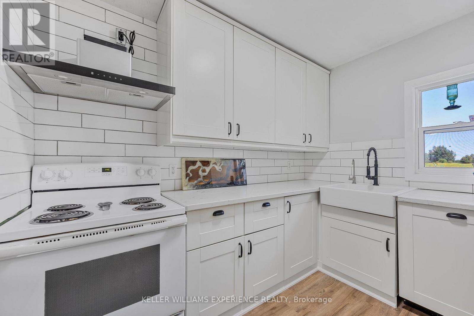
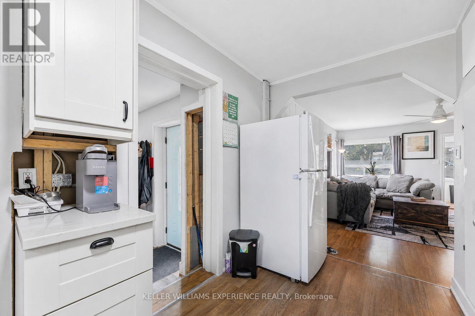
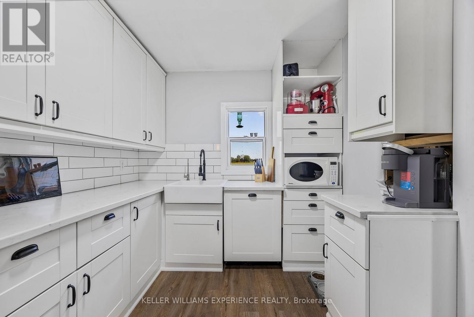
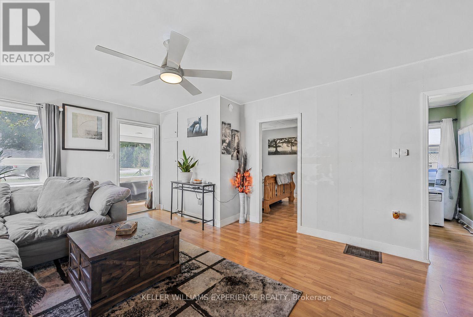
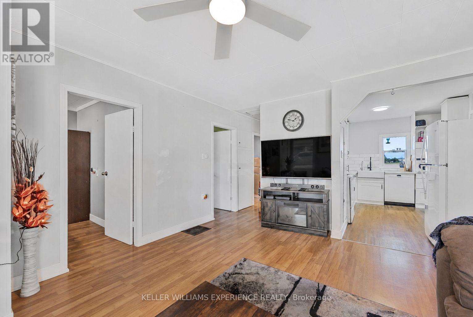
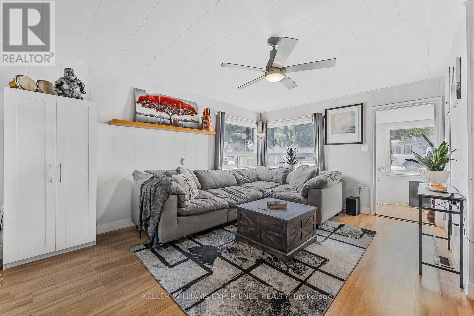
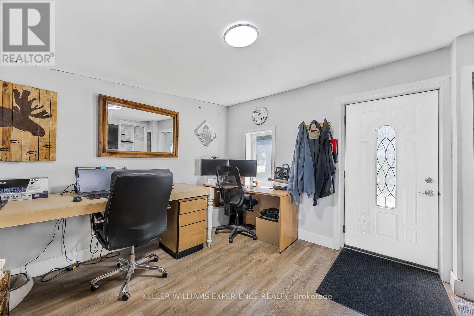
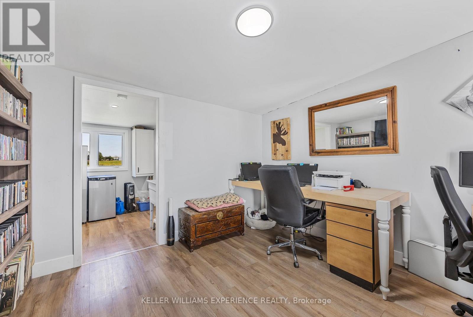
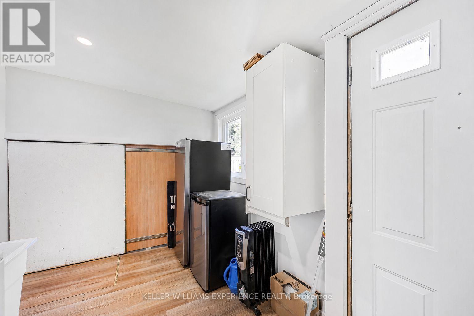
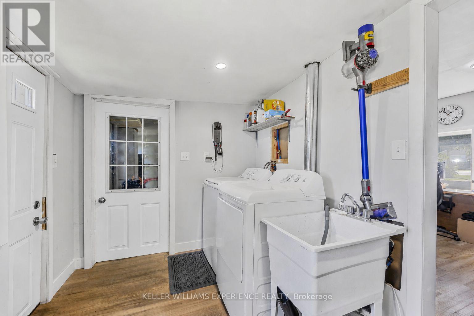
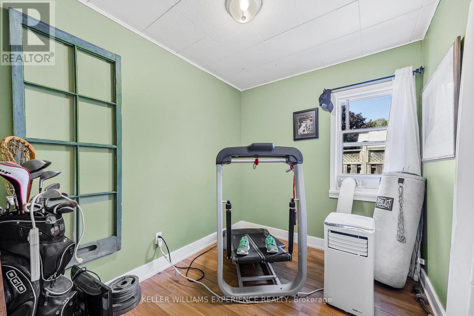
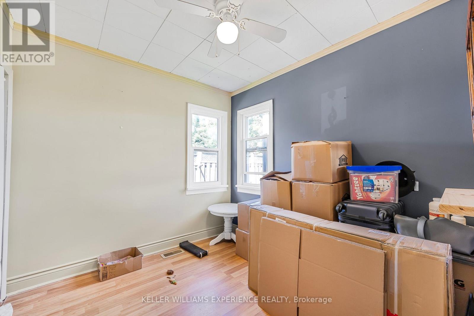
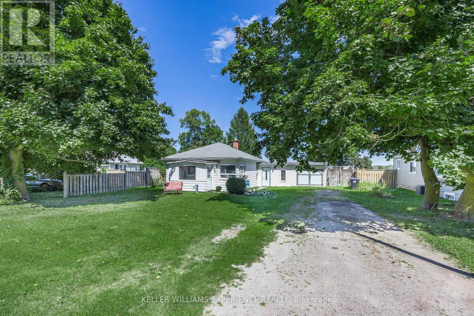
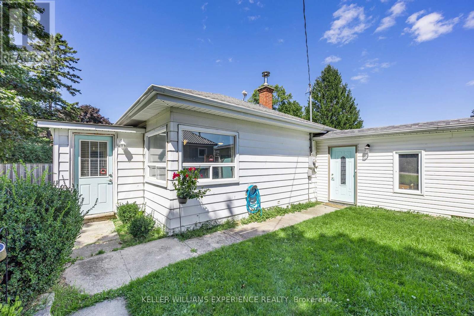
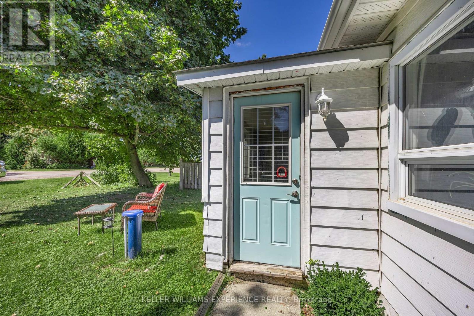
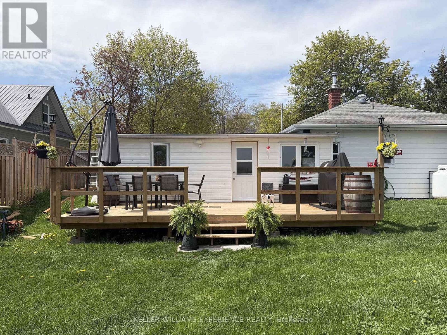
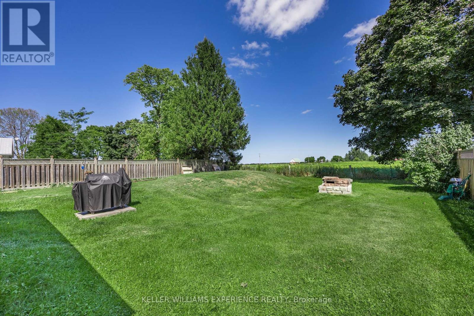
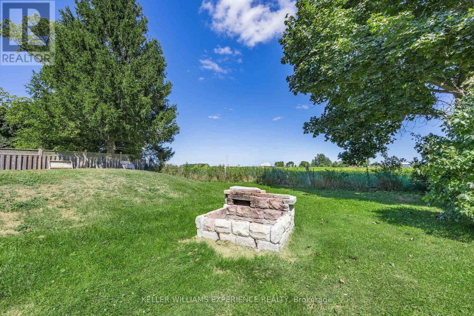
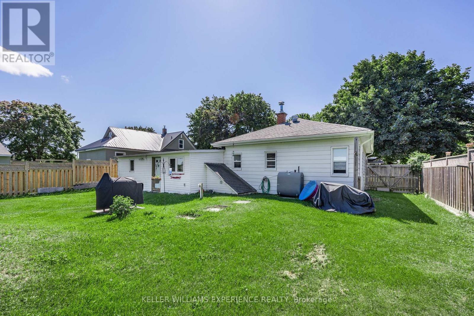
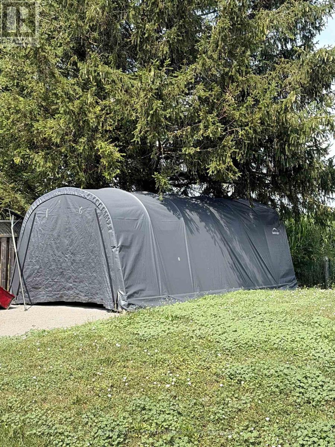
Welcome to 3829 Crossland Road in Springwater Township, just a 15-minute drive from Elmvale, Minesing, and Anten Mills, and only 30 minutes to Barrie. This stunning property is nestled among expansive farmland and picturesque, tree-lined roads, offering breathtaking views both morning and night. Woodland and Allenwood Beaches are just a 5-minute drive away. This charming 1044-square-foot, 3-bedroom bungalow is move-in ready, features an attached garage of 215 square feet and a fully fenced back yard. You'll also appreciate the added office space and practical mudroom. The kitchen has been elegantly updated with quartz countertops, a modern subway tile backsplash, and a spacious farmhouse sink. Recent upgrades include new doors (2026), deck (2026), up to-date wiring and breaker panels (2026), propane furnace with heat pump (2025,) pop up garage with hydro and lighting 12x24 (2025), a new water heater (2024), sump pump (2024). Book your private showing today! (id:62104)
Property Details
| MLS® Number | S13617602 |
| Property Type | Single Family |
| Community Name | Rural Springwater |
| Equipment Type | Propane Tank |
| Features | Sump Pump |
| Parking Space Total | 4 |
| Rental Equipment Type | Propane Tank |
Building
| Bathroom Total | 1 |
| Bedrooms Above Ground | 3 |
| Bedrooms Total | 3 |
| Age | 51 To 99 Years |
| Appliances | Water Treatment, Dishwasher, Dryer, Stove, Washer, Window Coverings, Refrigerator |
| Architectural Style | Bungalow |
| Basement Development | Unfinished |
| Basement Type | Partial (unfinished) |
| Construction Style Attachment | Detached |
| Cooling Type | Central Air Conditioning |
| Exterior Finish | Aluminum Siding, Vinyl Siding |
| Foundation Type | Poured Concrete |
| Heating Fuel | Propane |
| Heating Type | Forced Air, Heat Pump |
| Stories Total | 1 |
| Size Interior | 700 - 1,100 Sqft |
| Type | House |
Parking
| Attached Garage | |
| Garage |
Land
| Acreage | No |
| Sewer | Septic System |
| Size Depth | 145 Ft ,8 In |
| Size Frontage | 66 Ft |
| Size Irregular | 66 X 145.7 Ft |
| Size Total Text | 66 X 145.7 Ft|under 1/2 Acre |
Rooms
| Level | Type | Length | Width | Dimensions |
|---|---|---|---|---|
| Main Level | Kitchen | 3.71 m | 2.49 m | 3.71 m x 2.49 m |
| Main Level | Dining Room | 3.48 m | 3.28 m | 3.48 m x 3.28 m |
| Main Level | Living Room | 5.41 m | 4.24 m | 5.41 m x 4.24 m |
| Main Level | Den | 3.15 m | 1.75 m | 3.15 m x 1.75 m |
| Main Level | Laundry Room | 3.48 m | 2.21 m | 3.48 m x 2.21 m |
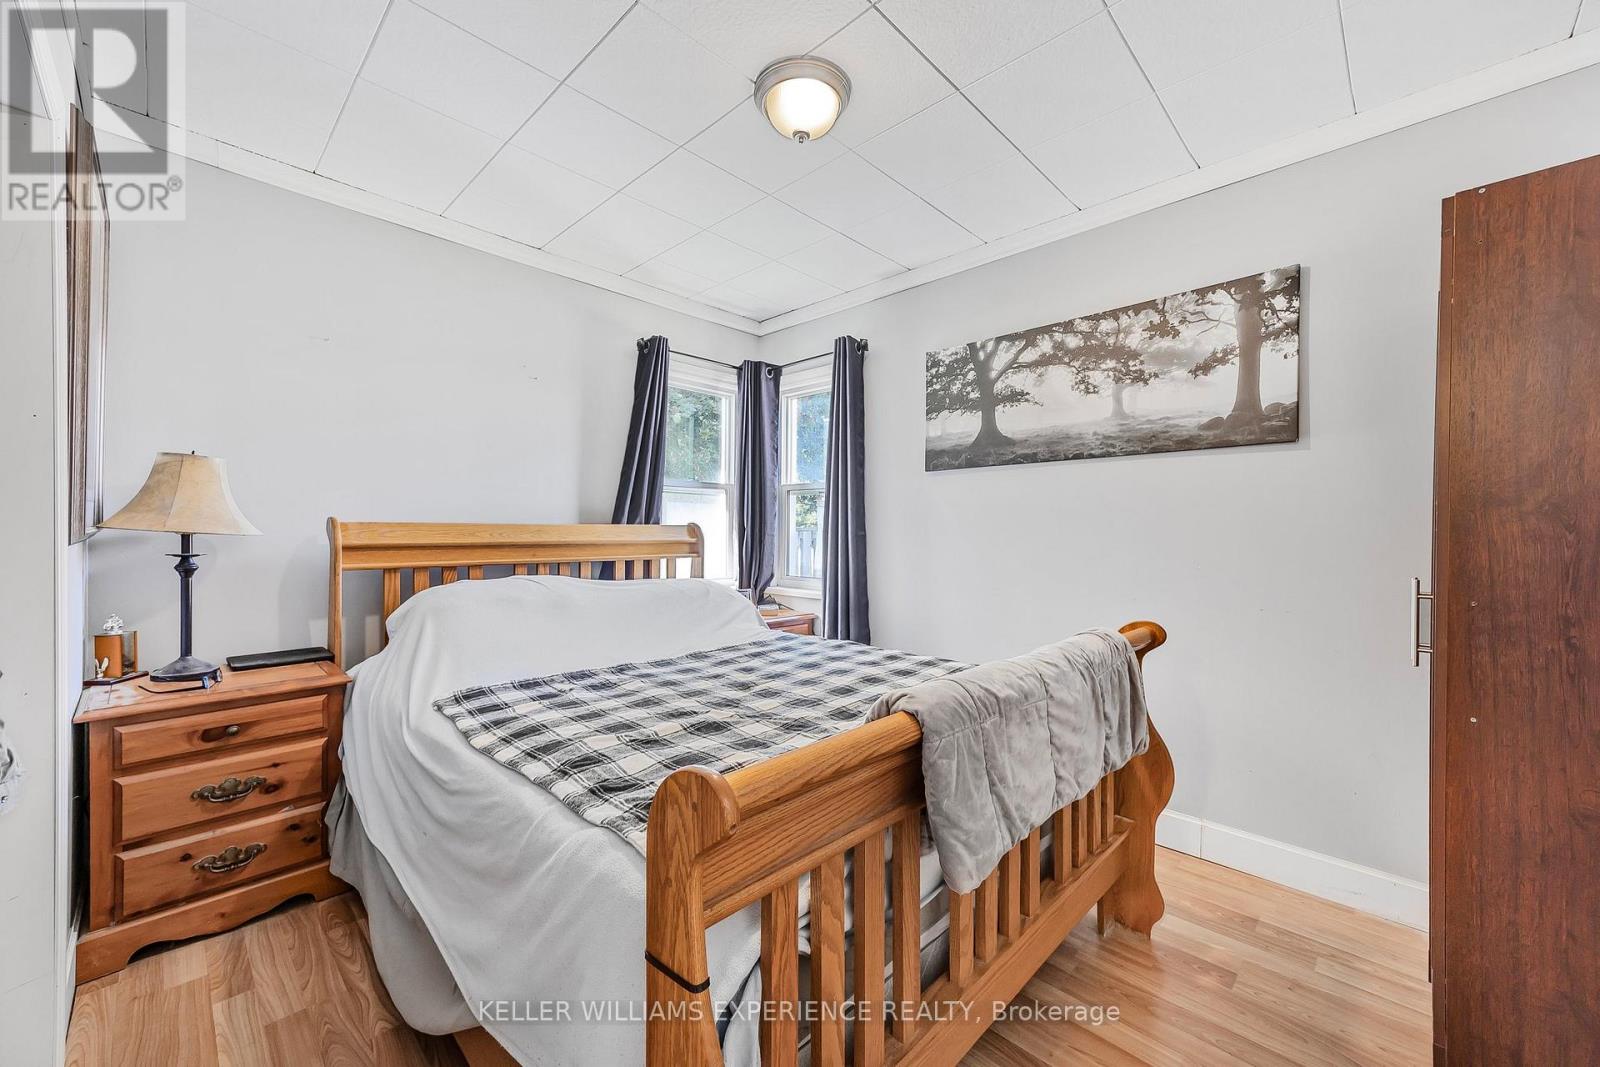
| Main Level | Bedroom | 3.3 m | 2.69 m | 3.3 m x 2.69 m |
| Main Level | Bedroom 2 | 2.72 m | 2.21 m | 2.72 m x 2.21 m |
| Main Level | Bedroom 3 | 2.69 m | 2.51 m | 2.69 m x 2.51 m |
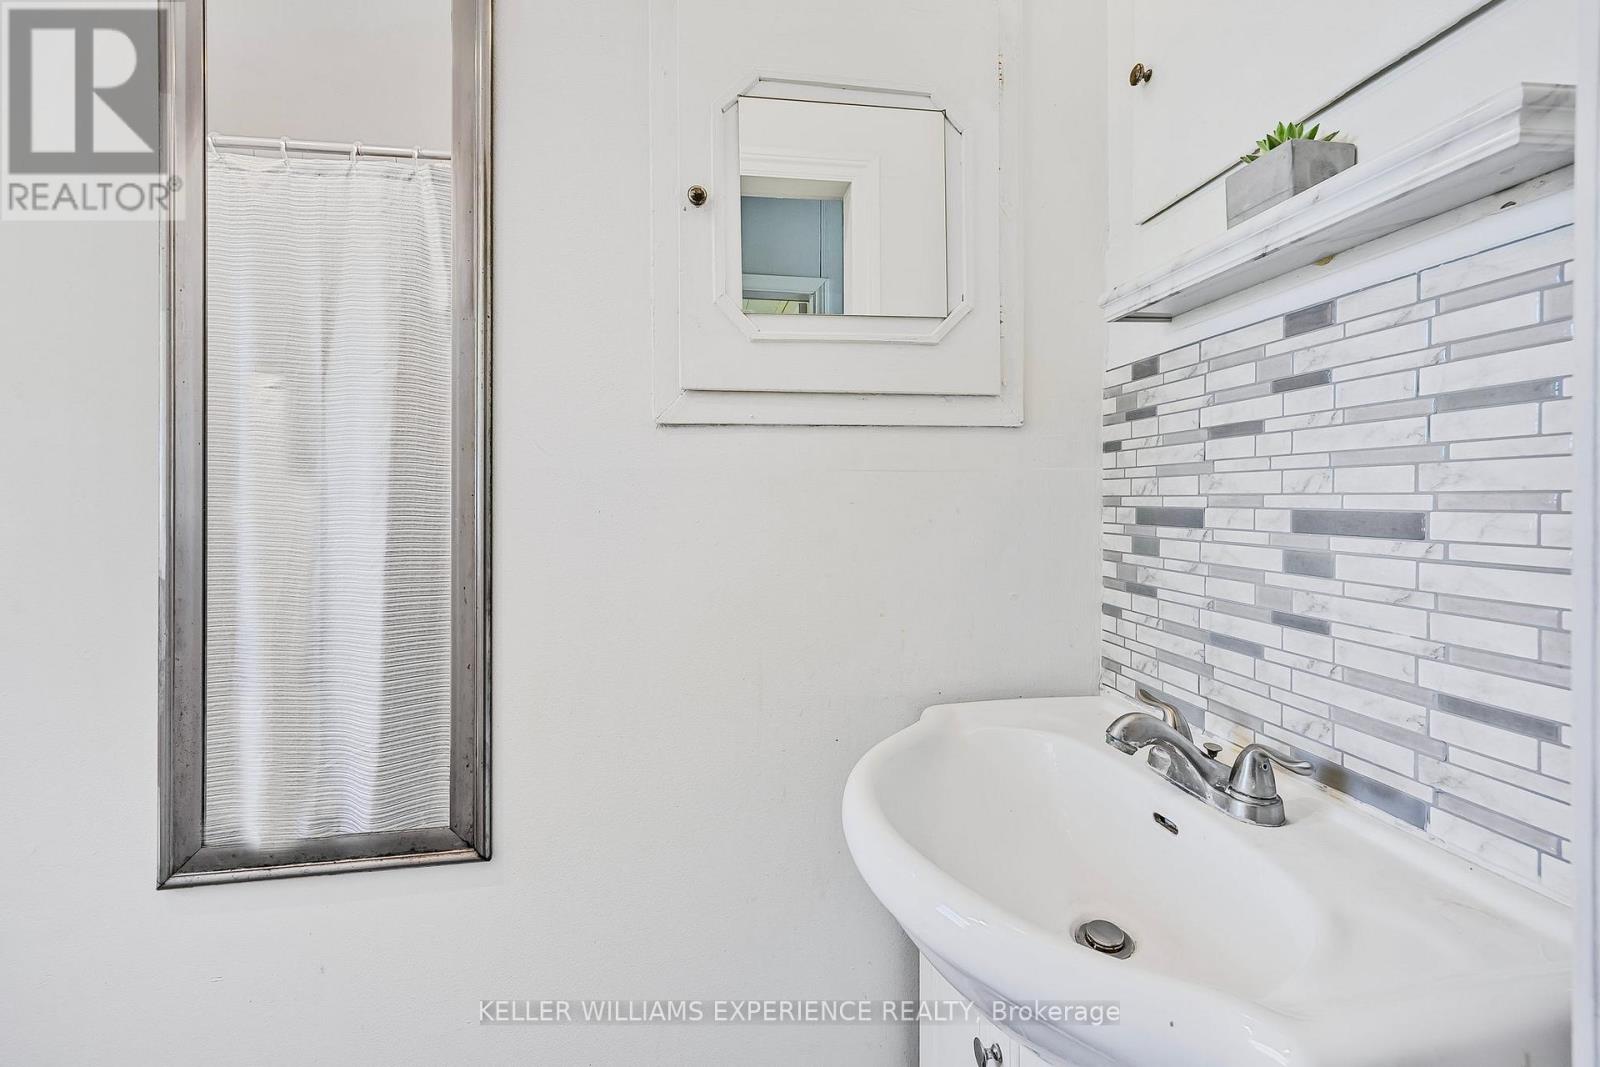
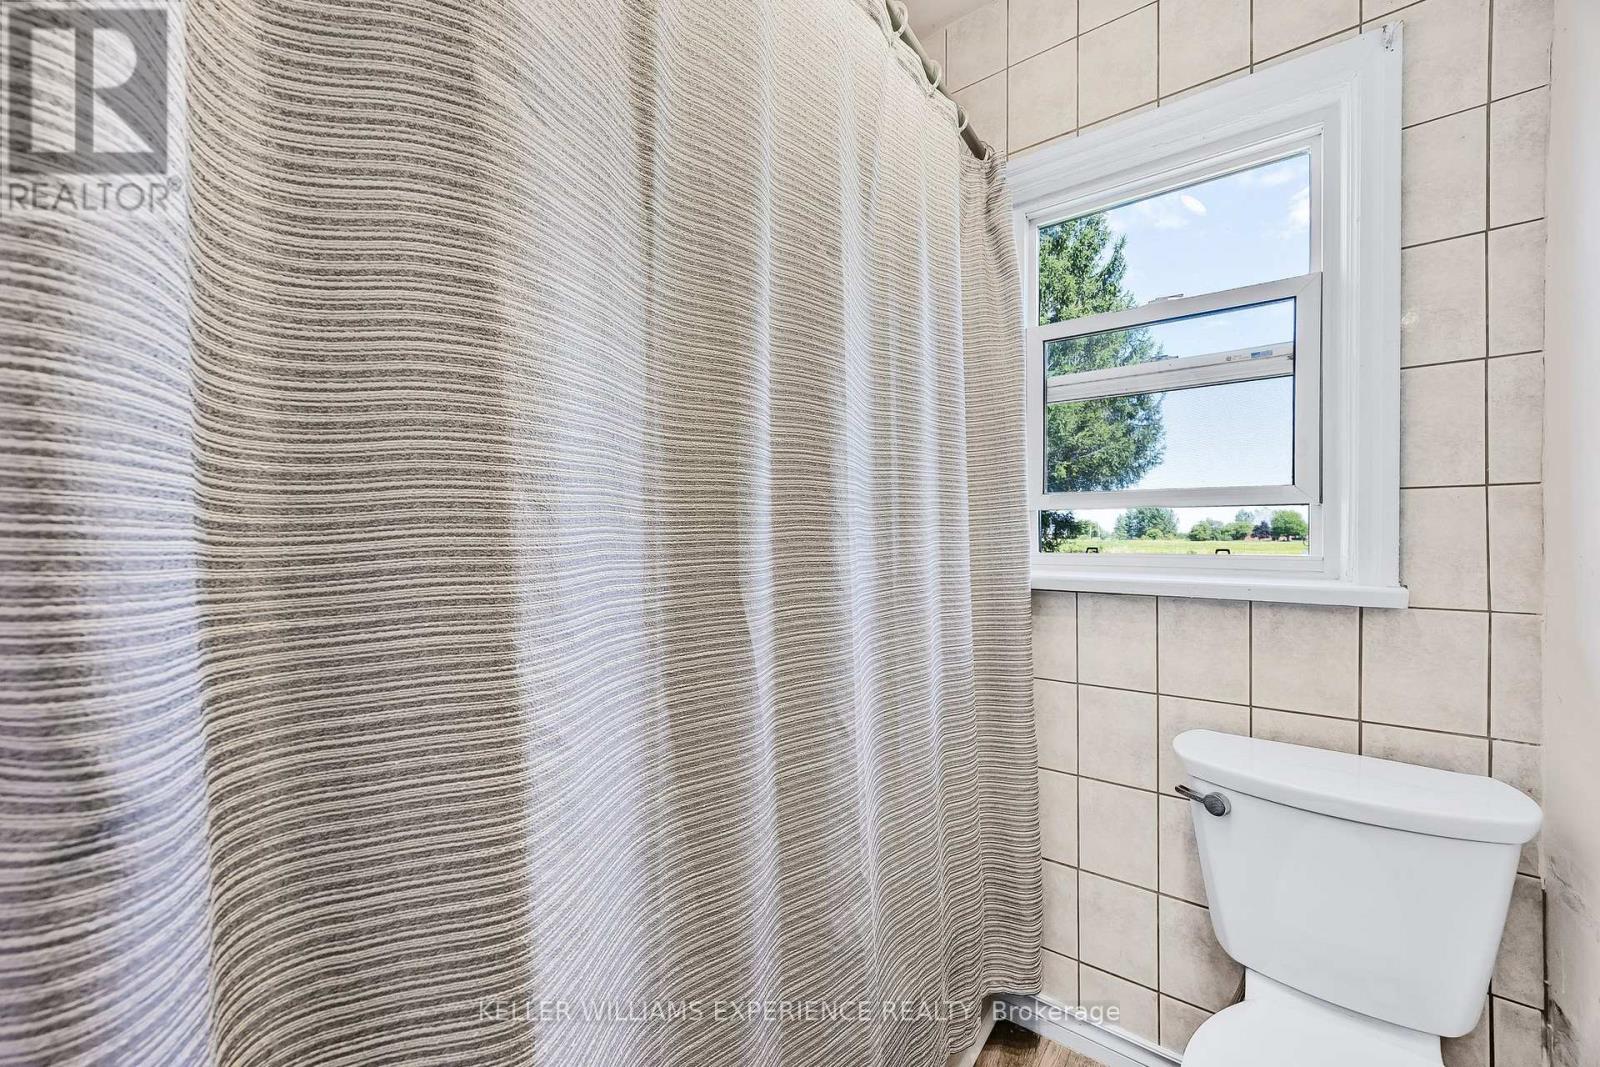
| Main Level | Bathroom | Measurements not available |
https://www.realtor.ca/real-estate/30092166/3829-crossland-road-springwater-rural-springwater
Contact Us
Contact us for more information

The trademarks REALTOR®, REALTORS®, and the REALTOR® logo are controlled by The Canadian Real Estate Association (CREA) and identify real estate professionals who are members of CREA. The trademarks MLS®, Multiple Listing Service® and the associated logos are owned by The Canadian Real Estate Association (CREA) and identify the quality of services provided by real estate professionals who are members of CREA. The trademark DDF® is owned by The Canadian Real Estate Association (CREA) and identifies CREA's Data Distribution Facility (DDF®)
July 29 2026 06:34:03
Toronto Regional Real Estate Board
Keller Williams Experience Realty