
3802 - 89 Church Street Toronto, Ontario M5C 0B7

$2,600 Monthly
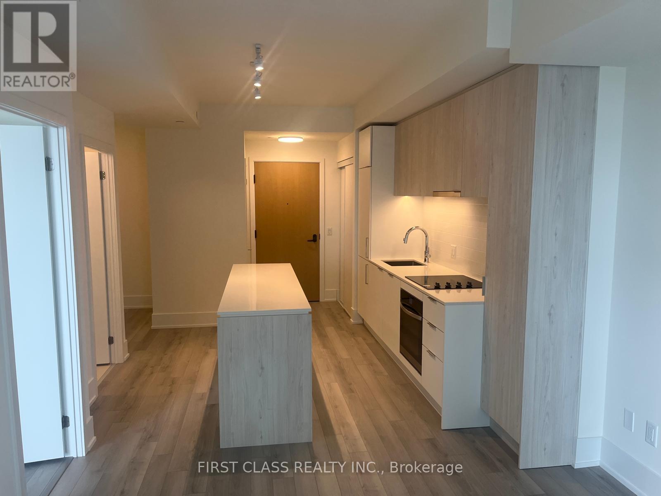
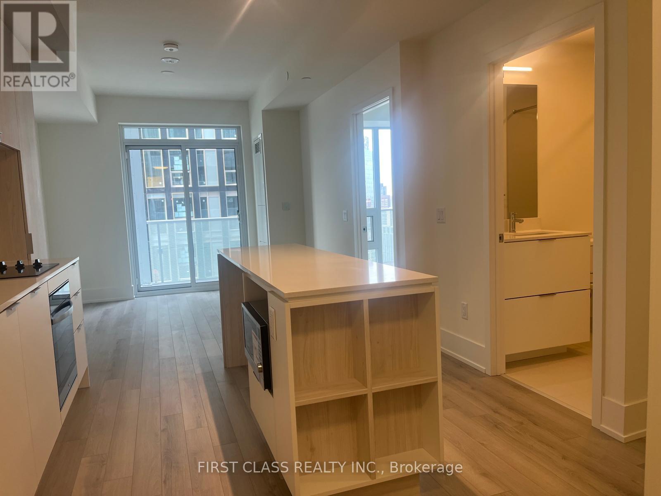
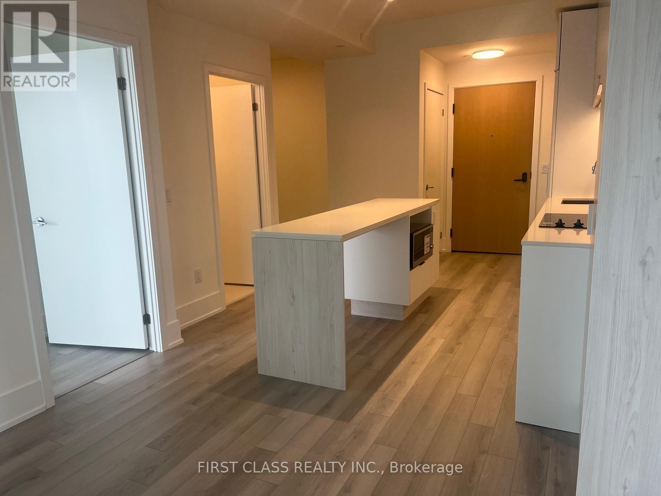
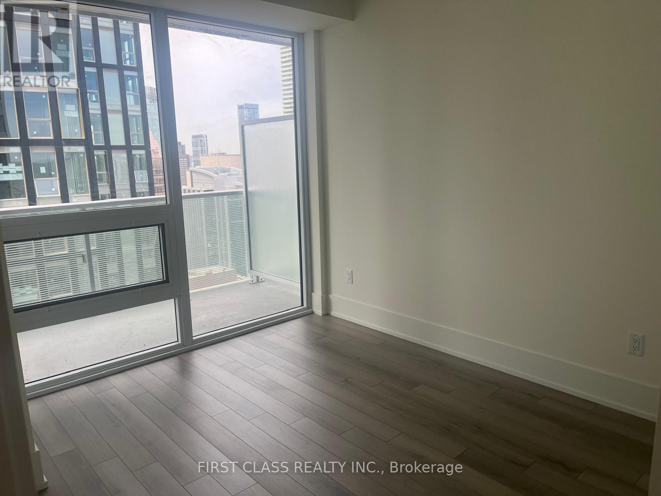
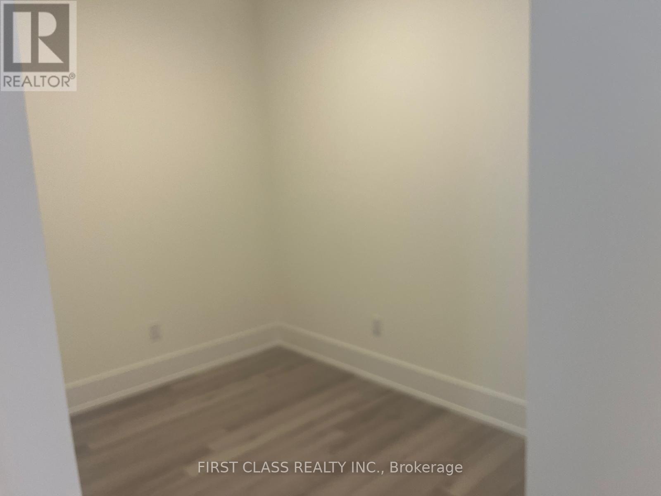
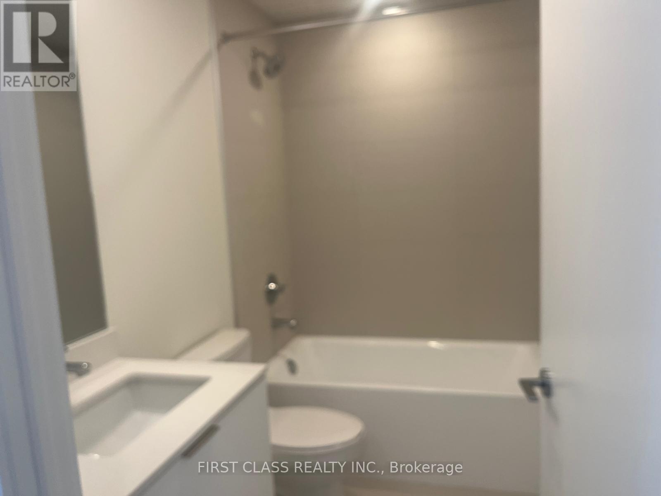
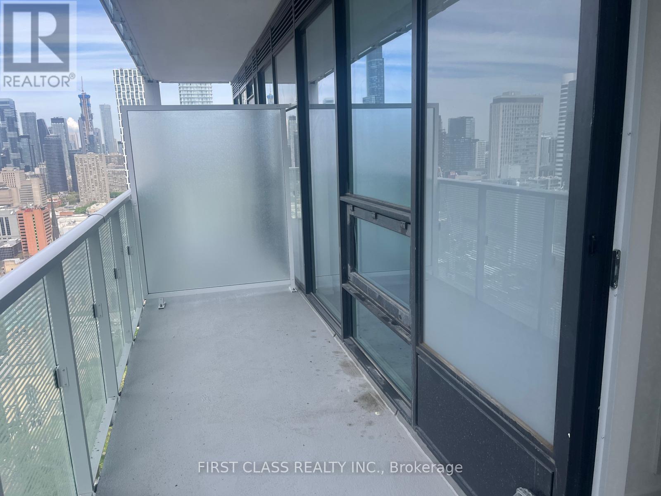
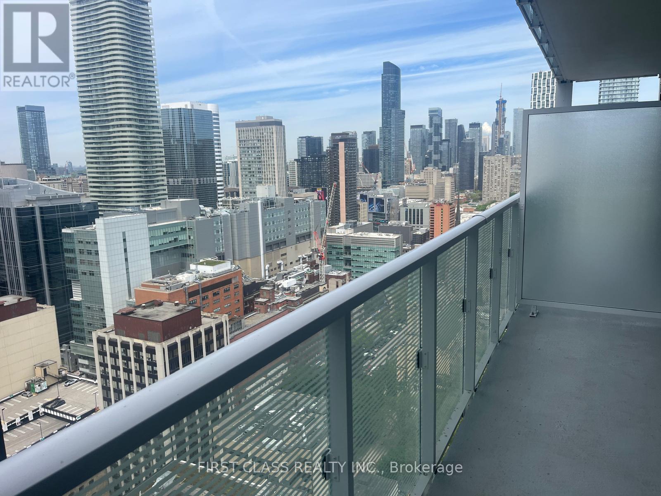
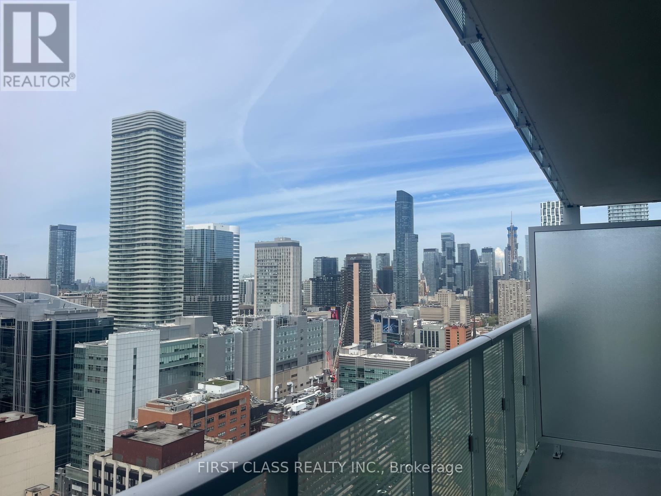
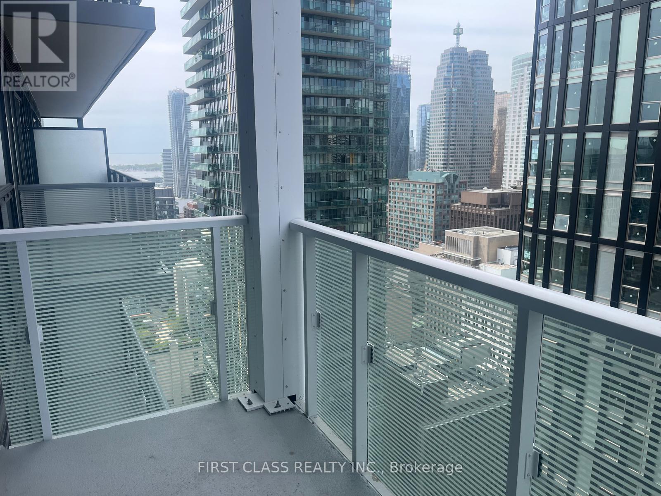
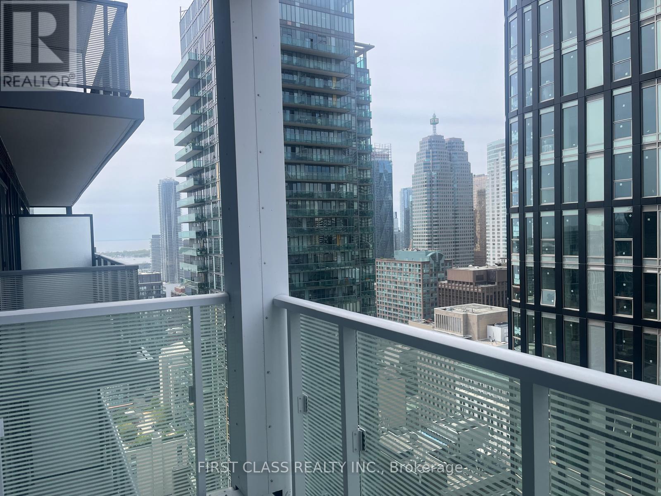
The Saint! Best layout 1+den luxury condo at The Saint. Walk anywhere! spectacular amenities: health & wellness, plus social & co-working spaces. Your spa-inspired oasis awaits you! Open concept, 9ft ceiling, floor to ceiling windows. Spacious balcony with west views-spanning from north to south. Light colour finishes- airy & great flow. The modern kitchen features quartz countertop, built-in paneled & S/S appliances, ample cabinetry & countertop space. A centre island conveniently anchors the kitchen & allows for seating. Large den can serve as a gest space or the perfect home office. Steps to subway, short stroll to St. Lawrence market, Financial District, TMU, George Brown, Eaton Centre, Meridian Hall, Movie theatre, Union Station, Distillery District. (id:62104)
Property Details
| MLS® Number | C13616486 |
| Property Type | Single Family |
| Community Name | Church-Yonge Corridor |
| Community Features | Pets Allowed With Restrictions |
| Features | Balcony, Carpet Free, In Suite Laundry |
| View Type | City View |
Building
| Bathroom Total | 1 |
| Bedrooms Above Ground | 1 |
| Bedrooms Below Ground | 1 |
| Bedrooms Total | 2 |
| Age | New Building |
| Amenities | Separate Electricity Meters |
| Basement Type | None |
| Cooling Type | Central Air Conditioning |
| Exterior Finish | Concrete |
| Heating Fuel | Natural Gas |
| Heating Type | Forced Air |
| Size Interior | 500 - 599 Sqft |
| Type | Apartment |
Parking
| No Garage |
Land
| Acreage | No |
Rooms
| Level | Type | Length | Width | Dimensions |
|---|---|---|---|---|
| Flat | Living Room | 6.55 m | 3.25 m | 6.55 m x 3.25 m |
| Flat | Dining Room | 6.55 m | 3.25 m | 6.55 m x 3.25 m |
| Flat | Kitchen | 6.55 m | 3.25 m | 6.55 m x 3.25 m |
| Flat | Bedroom | 3.05 m | 2.74 m | 3.05 m x 2.74 m |
| Flat | Den | 9 m | 7.4 m | 9 m x 7.4 m |
Contact Us
Contact us for more information

The trademarks REALTOR®, REALTORS®, and the REALTOR® logo are controlled by The Canadian Real Estate Association (CREA) and identify real estate professionals who are members of CREA. The trademarks MLS®, Multiple Listing Service® and the associated logos are owned by The Canadian Real Estate Association (CREA) and identify the quality of services provided by real estate professionals who are members of CREA. The trademark DDF® is owned by The Canadian Real Estate Association (CREA) and identifies CREA's Data Distribution Facility (DDF®)
July 29 2026 03:30:49
Toronto Regional Real Estate Board
First Class Realty Inc.