
38 Achill Crescent Mississauga, Ontario L5B 1L1

$999,900
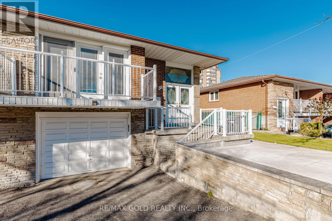
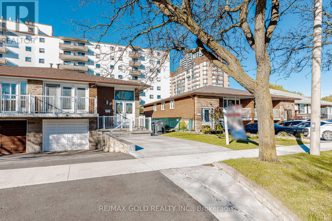
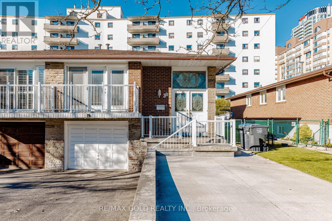
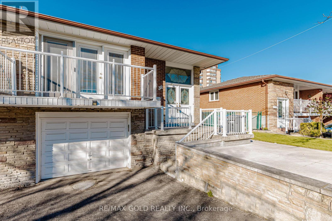
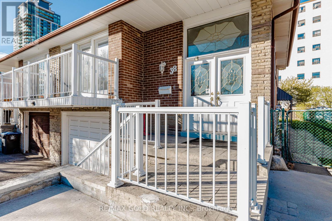
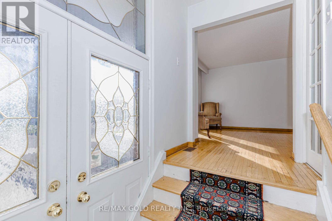
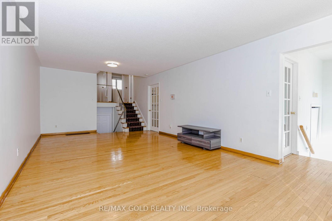
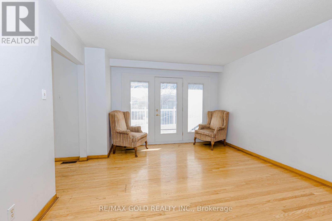
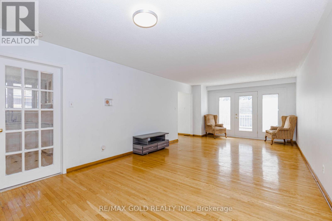
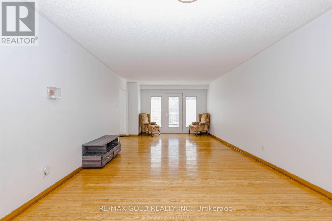
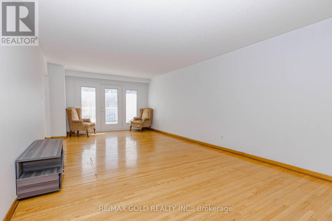
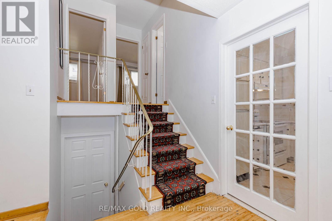
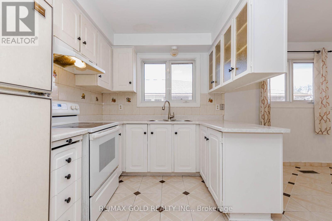
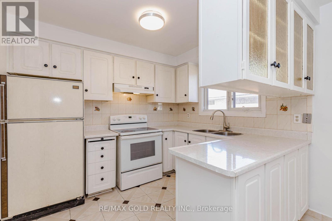
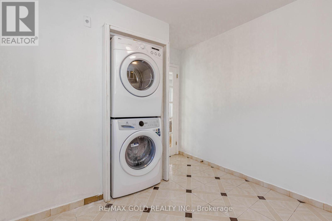
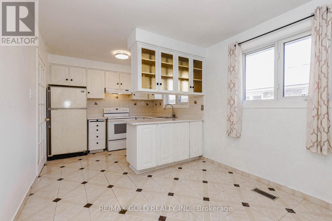
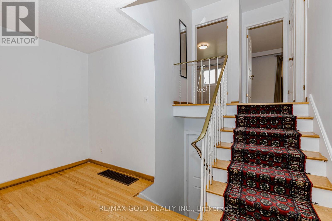
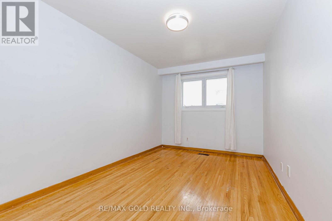
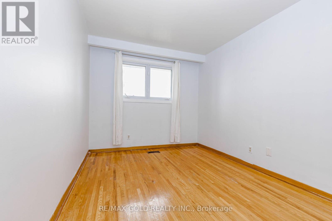
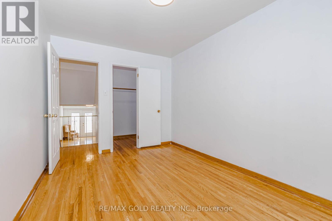
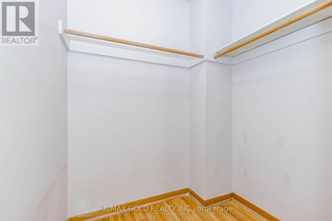
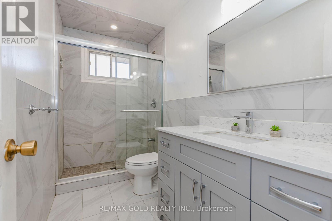
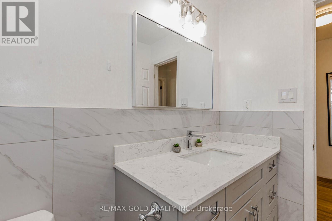
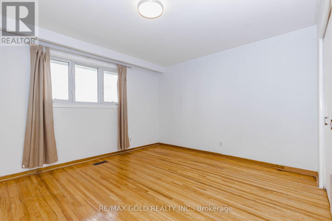
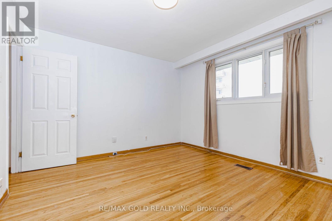
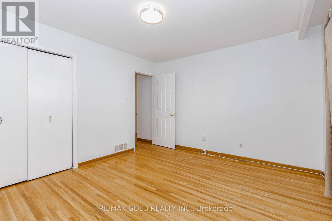
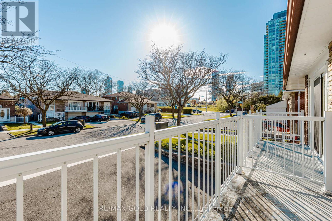
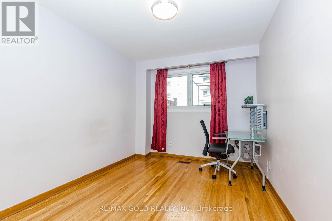
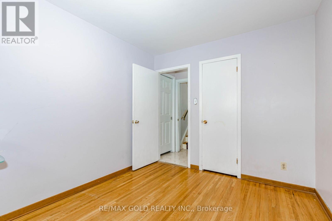
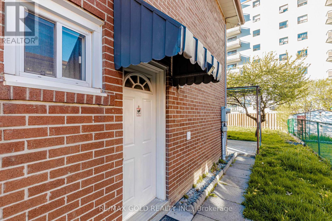
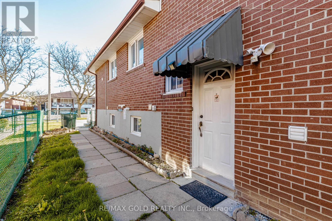
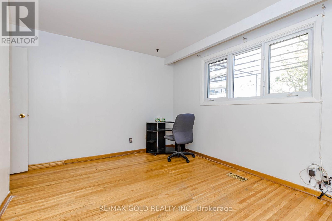
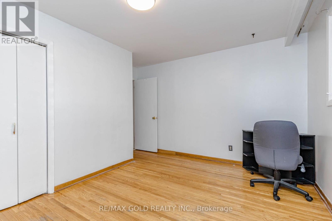
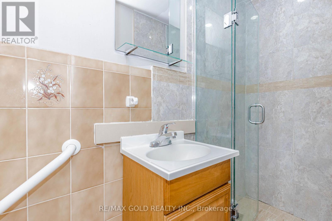
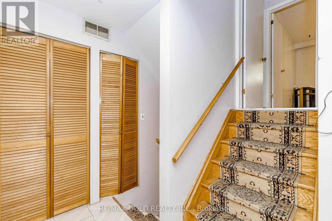
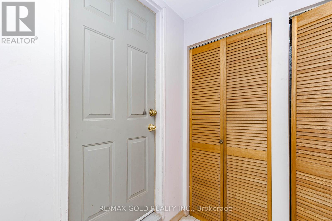
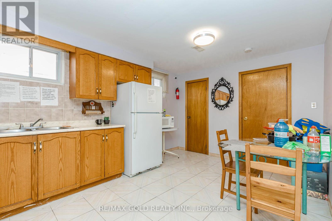
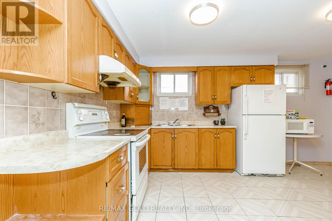
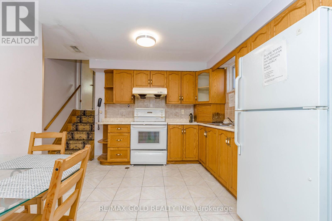
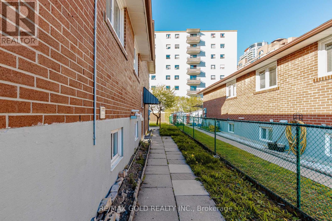
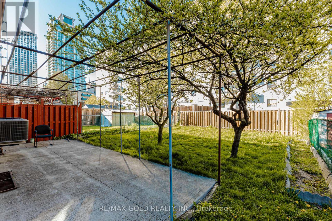
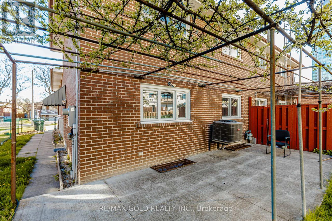
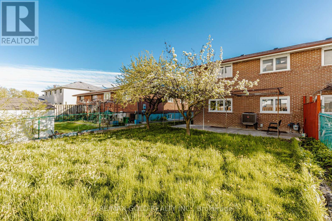
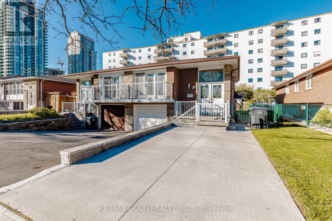
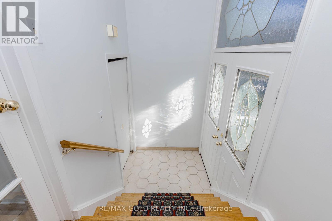
RARE FIND! Stunning 6-Bedroom, 5-Level Backsplit Semi-Detached In The Absolute Heart Of Mississauga! This Incredibly Spacious Layout Offers Maximum Versatility, Perfect For Large Families, Multi-Generational Living, Or Savvy Investors. Featuring 4 Generous Bedrooms &Multiple Living Zones Across 5 Finished Levels. Steps To The New Hazel McCallion LRT &Cooksville GO Station. Literally Minutes To Square One Shopping Centre, Celebration Square, Top-Rated Schools, & Major Highways (403/QEW/401). Enjoy The Perfect Blend Of Quiet Residential Living With Urban Convenience Right At Your Doorstep. Large Private Backyard Perfect For Entertaining. Don't Miss Out! (id:62104)
Open House
This property has open houses!
2:00 pm
Ends at:4:00 pm
2:00 pm
Ends at:4:00 pm
Property Details
| MLS® Number | W13165564 |
| Property Type | Single Family |
| Community Name | Fairview |
| Amenities Near By | Hospital, Park, Place Of Worship, Public Transit, Schools |
| Parking Space Total | 3 |
Building
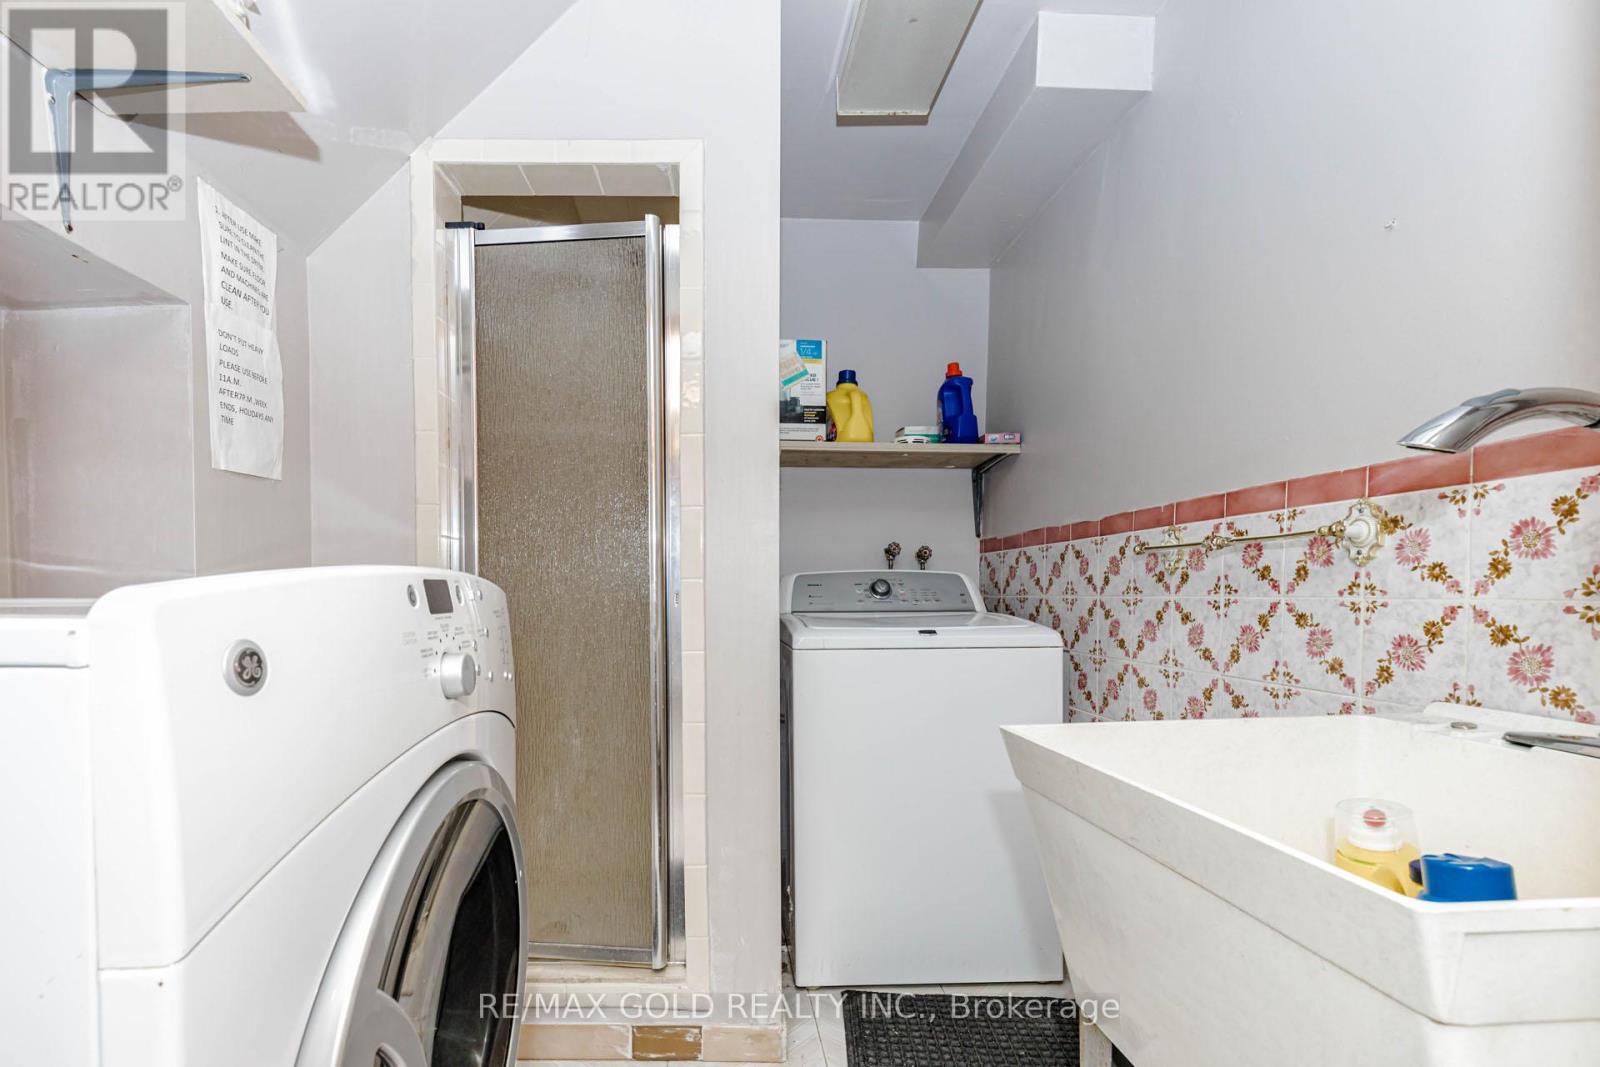
| Bathroom Total | 4 |
| Bedrooms Above Ground | 4 |
| Bedrooms Below Ground | 2 |
| Bedrooms Total | 6 |
| Appliances | Water Heater |
| Basement Development | Finished |
| Basement Features | Separate Entrance |
| Basement Type | N/a, N/a (finished) |
| Construction Style Attachment | Semi-detached |
| Construction Style Split Level | Backsplit |
| Cooling Type | Central Air Conditioning |
| Exterior Finish | Brick |
| Fireplace Present | Yes |
| Flooring Type | Hardwood, Ceramic |
| Foundation Type | Poured Concrete |
| Heating Fuel | Natural Gas |
| Heating Type | Forced Air |
| Size Interior | 1,500 - 2,000 Sqft |
| Type | House |
| Utility Water | Municipal Water |
Parking
| Garage |
Land
| Acreage | No |
| Land Amenities | Hospital, Park, Place Of Worship, Public Transit, Schools |
| Sewer | Sanitary Sewer |
| Size Depth | 115 Ft ,1 In |
| Size Frontage | 32 Ft ,7 In |
| Size Irregular | 32.6 X 115.1 Ft |
| Size Total Text | 32.6 X 115.1 Ft |
| Zoning Description | Rm |
Rooms
| Level | Type | Length | Width | Dimensions |
|---|---|---|---|---|
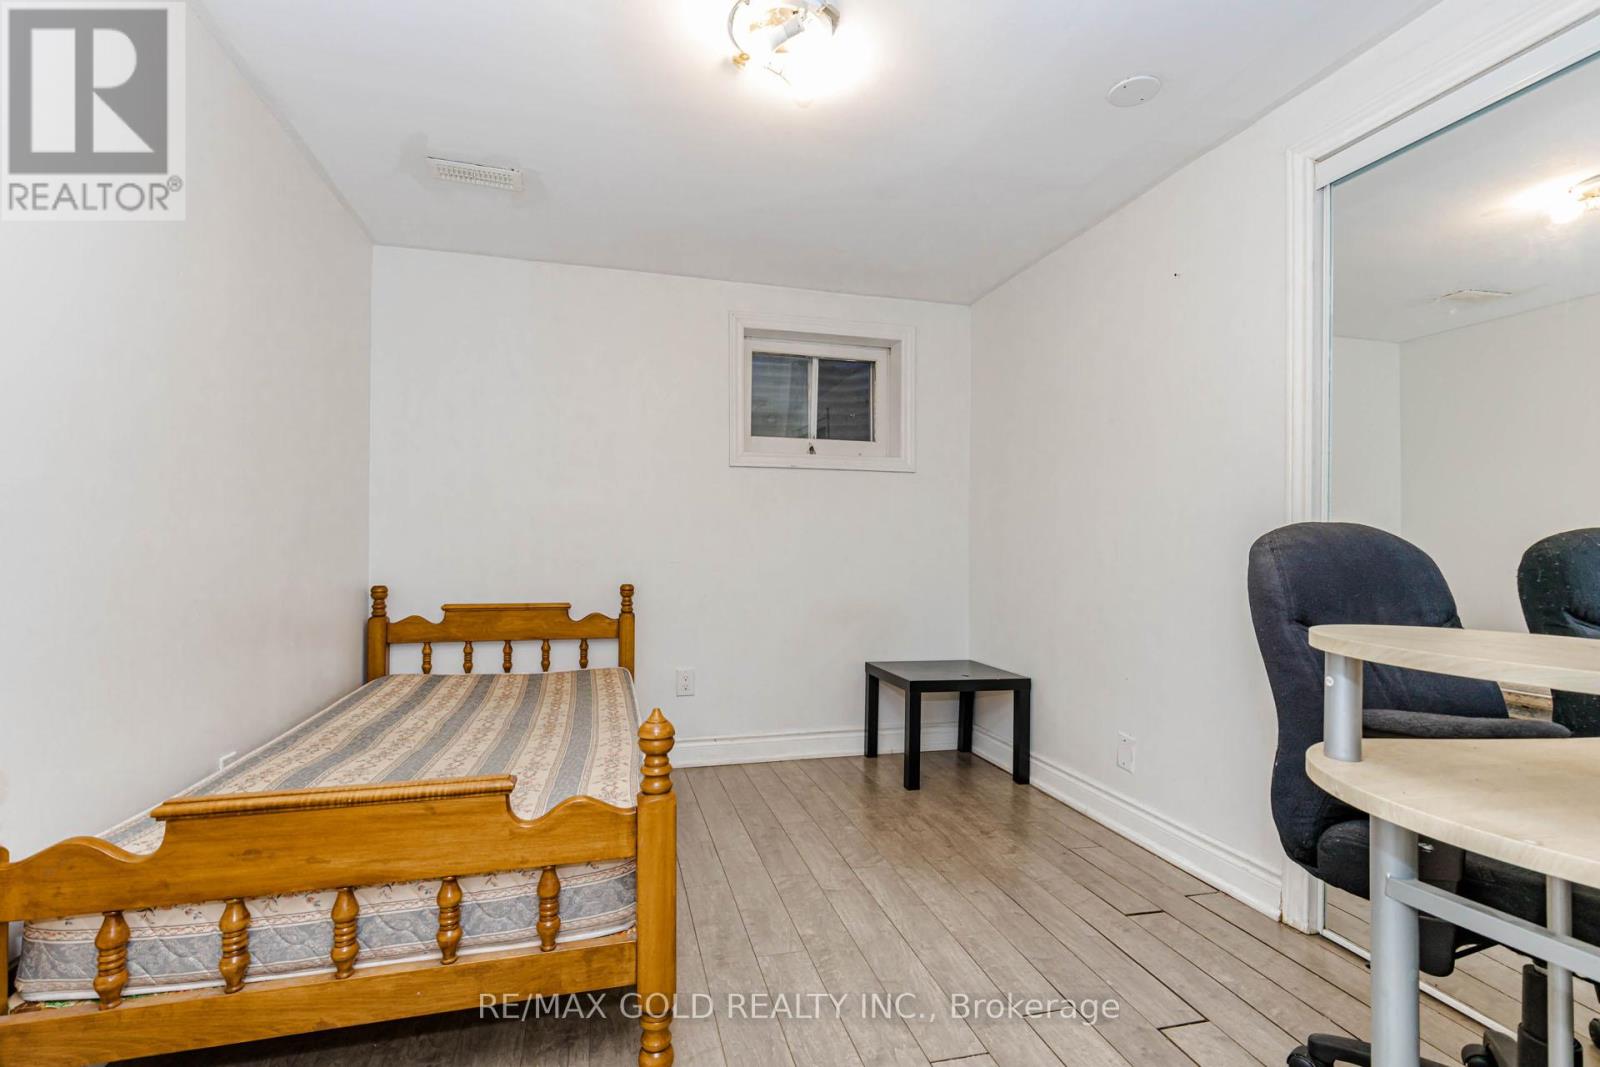
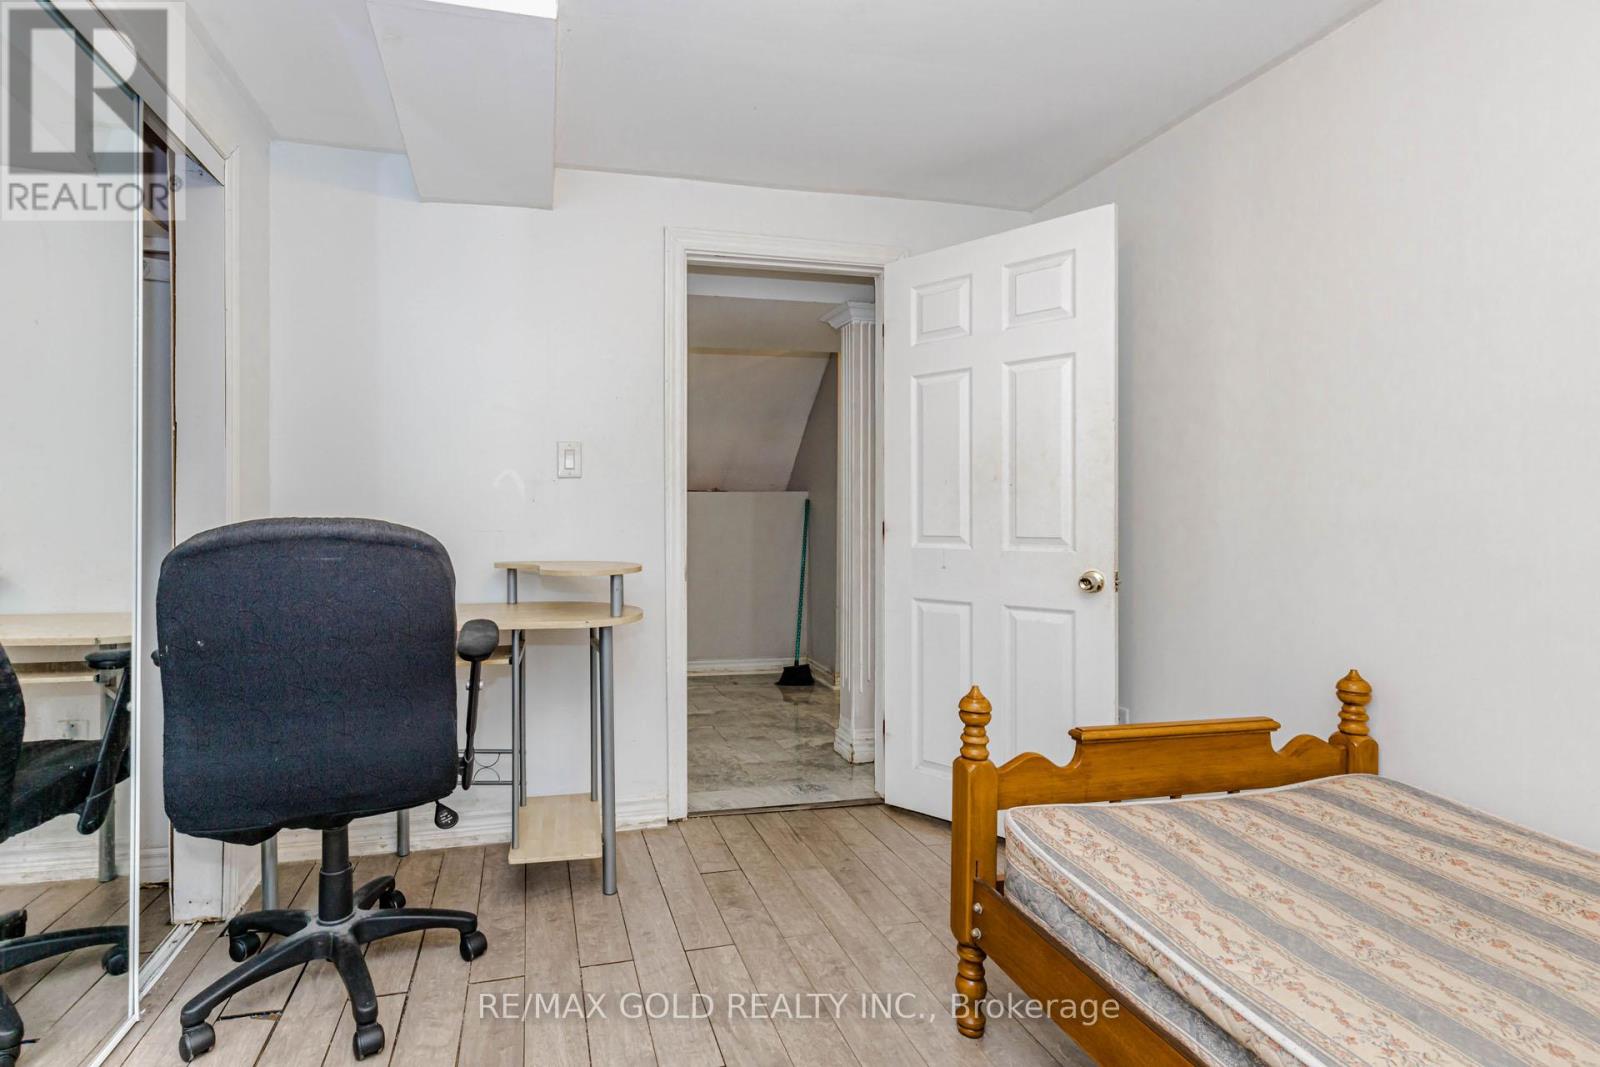
| Lower Level | Bedroom | 1 m | 1 m | 1 m x 1 m |
| Lower Level | Bedroom 5 | 1 m | 1 m | 1 m x 1 m |
| Main Level | Library | 7.4 m | 3.6 m | 7.4 m x 3.6 m |
| Main Level | Dining Room | 7.4 m | 3.6 m | 7.4 m x 3.6 m |
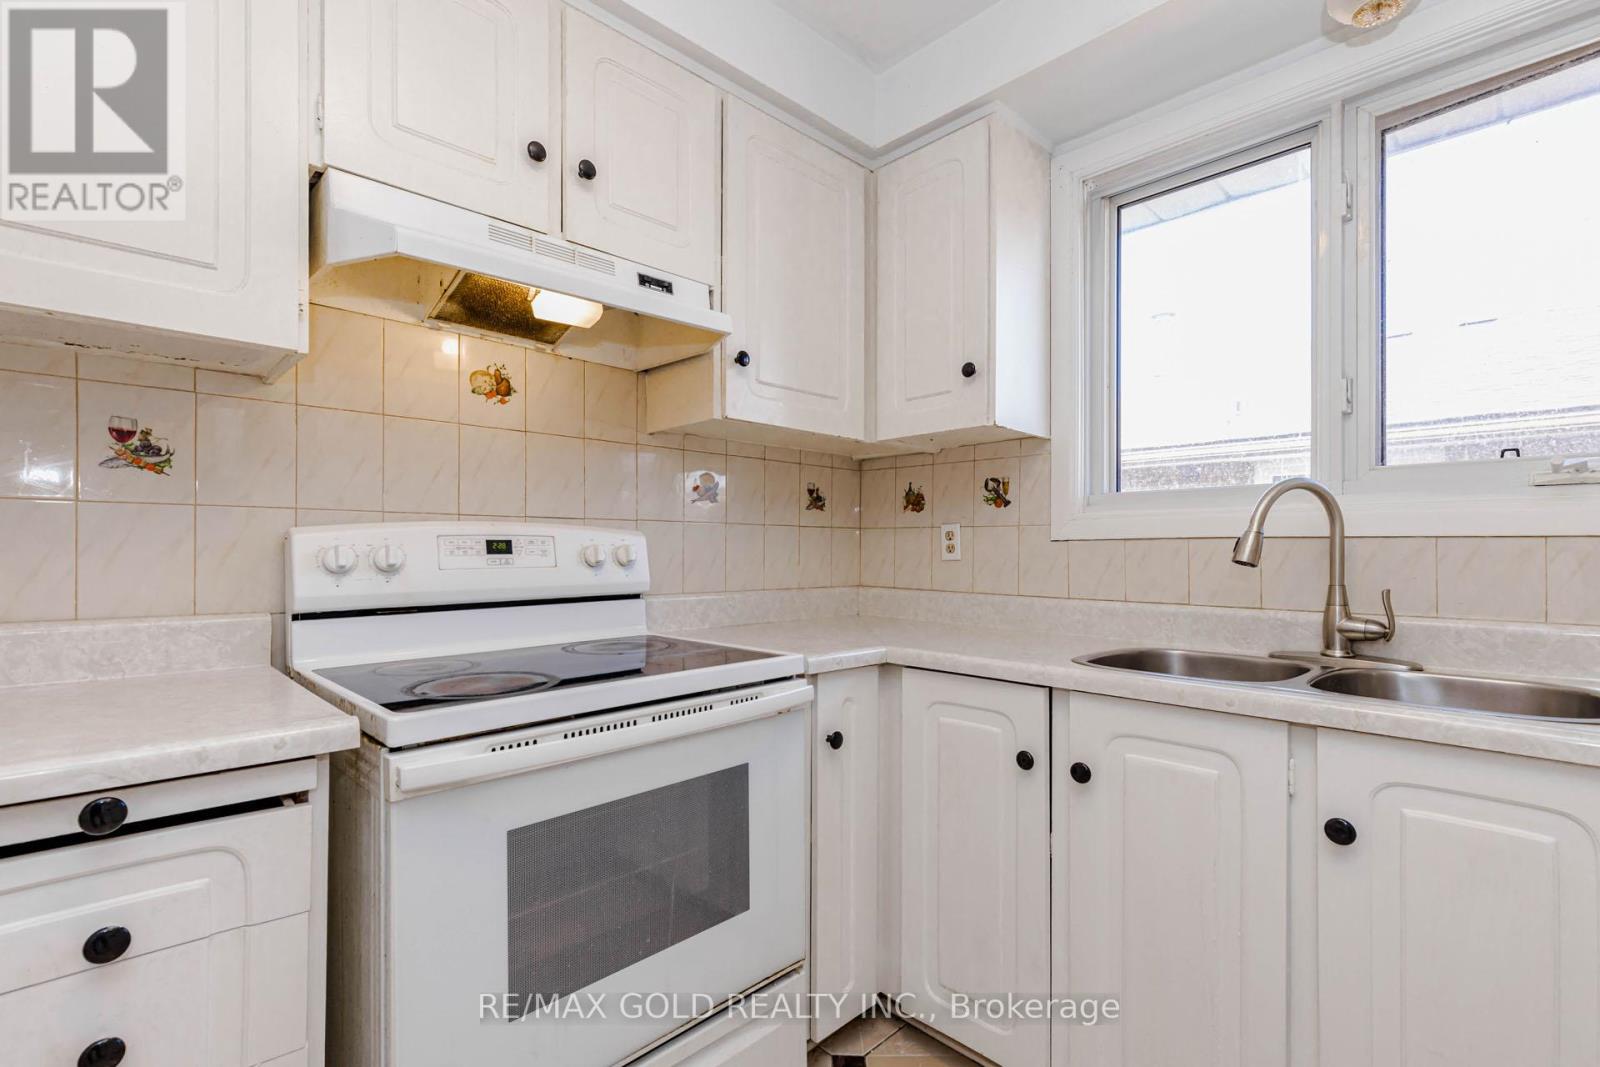
| Main Level | Kitchen | 5.35 m | 3.5 m | 5.35 m x 3.5 m |
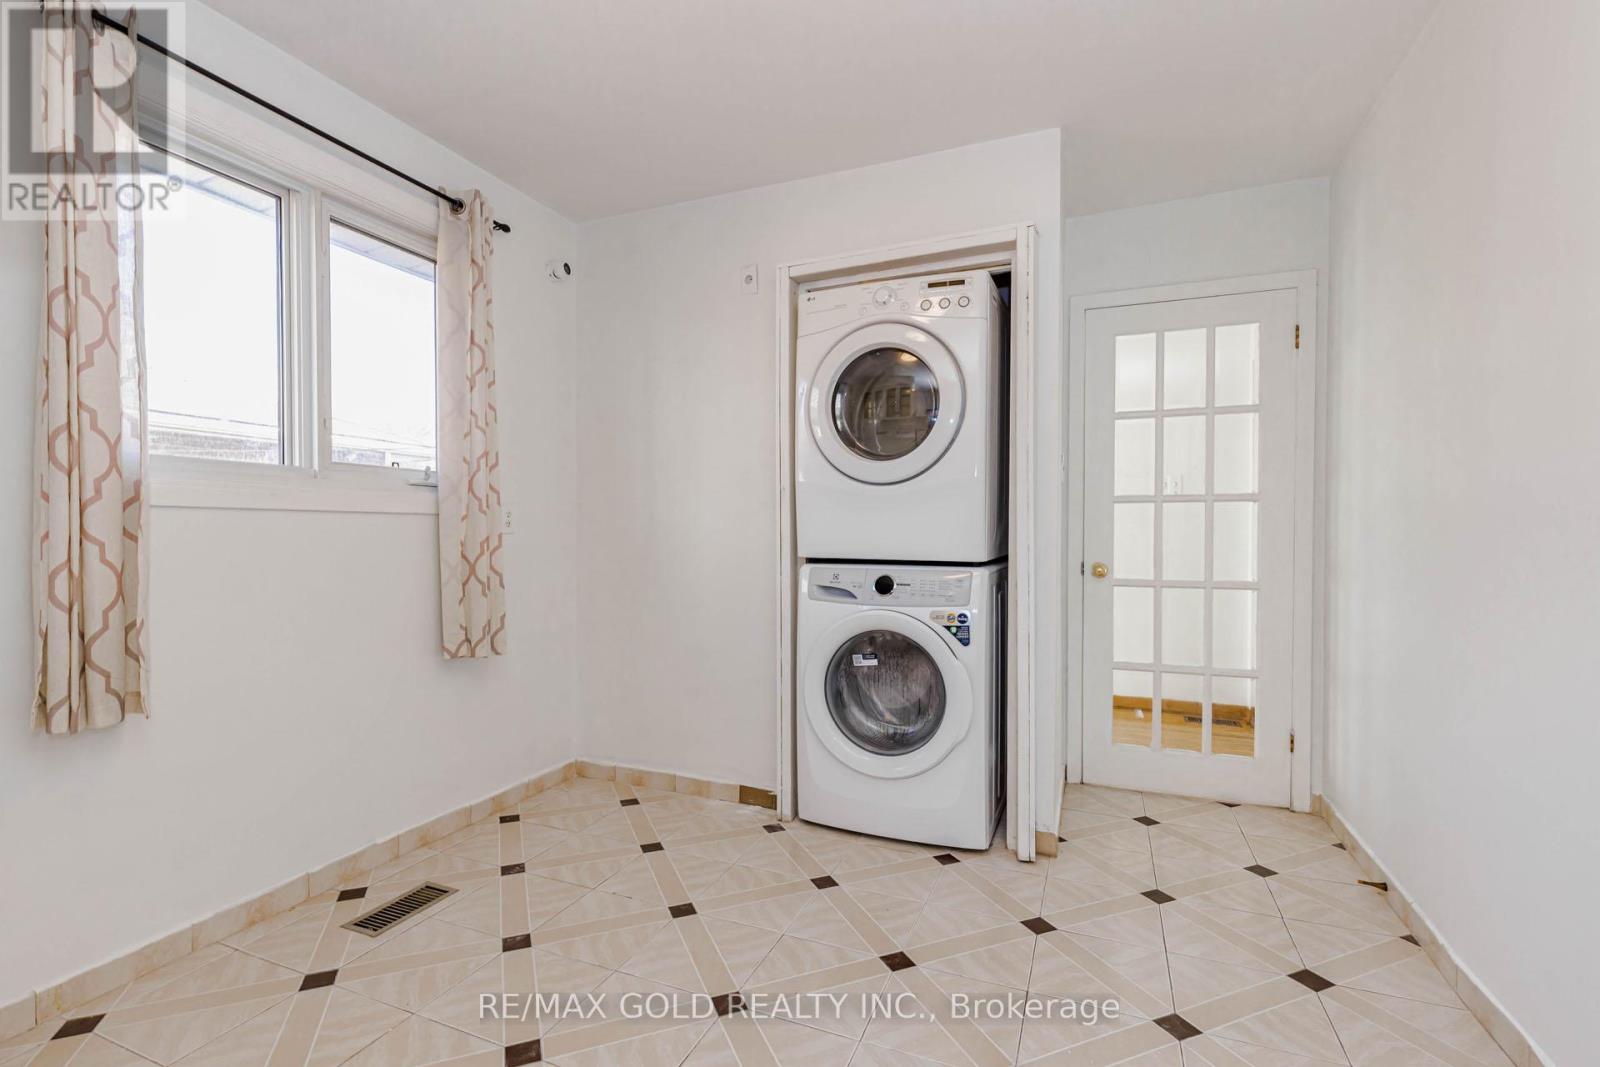
| Main Level | Eating Area | 5.35 m | 3.5 m | 5.35 m x 3.5 m |
| Main Level | Bedroom 3 | 1 m | 1 m | 1 m x 1 m |
| Main Level | Bedroom 4 | 1 m | 1 m | 1 m x 1 m |
| Upper Level | Primary Bedroom | 4.5 m | 3 m | 4.5 m x 3 m |
| Upper Level | Bedroom 2 | 3.75 m | 3 m | 3.75 m x 3 m |
| In Between | Kitchen | 1 m | 1 m | 1 m x 1 m |
https://www.realtor.ca/real-estate/29795636/38-achill-crescent-mississauga-fairview-fairview
Contact Us
Contact us for more information

The trademarks REALTOR®, REALTORS®, and the REALTOR® logo are controlled by The Canadian Real Estate Association (CREA) and identify real estate professionals who are members of CREA. The trademarks MLS®, Multiple Listing Service® and the associated logos are owned by The Canadian Real Estate Association (CREA) and identify the quality of services provided by real estate professionals who are members of CREA. The trademark DDF® is owned by The Canadian Real Estate Association (CREA) and identifies CREA's Data Distribution Facility (DDF®)
May 25 2026 06:52:07
Toronto Regional Real Estate Board
RE/MAX Gold Realty Inc.