
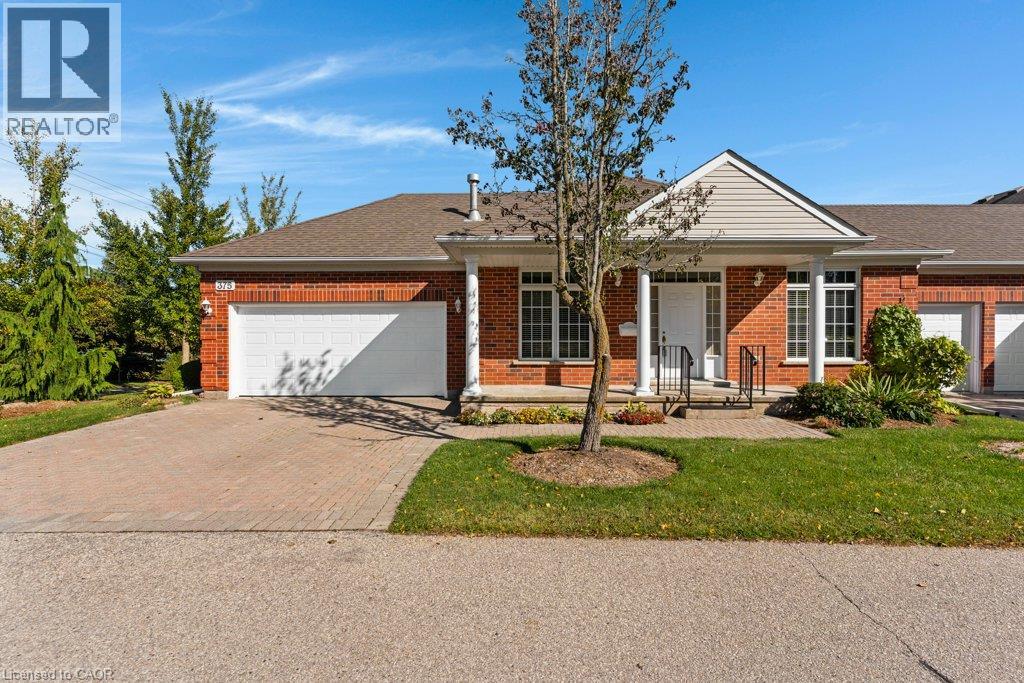
375 N George Street N Unit# 1 Cambridge, Ontario N1S 4X4

$899,900Maintenance, Insurance, Landscaping, Property Management, Parking
$853 Monthly
Maintenance, Insurance, Landscaping, Property Management, Parking
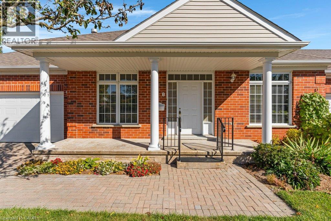
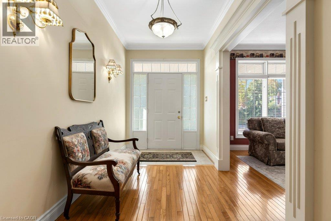
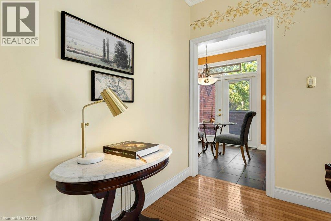
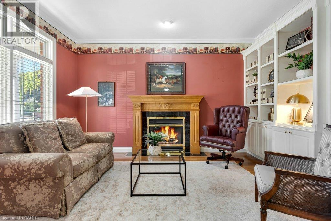
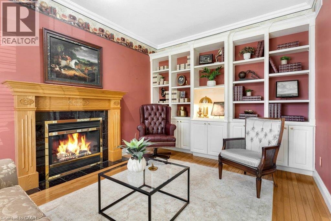
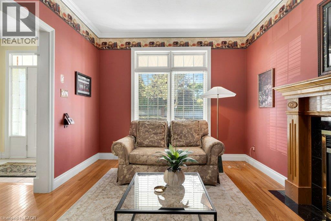
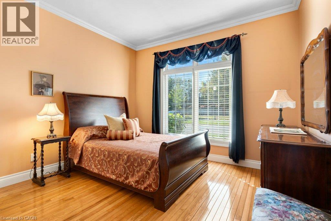
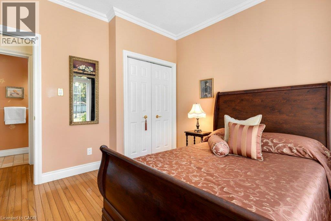
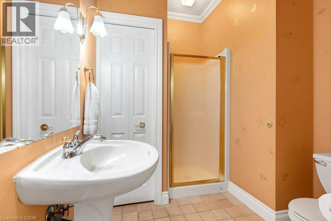
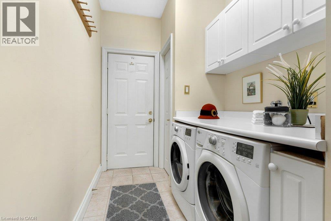
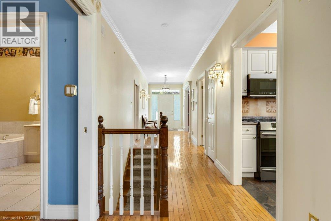
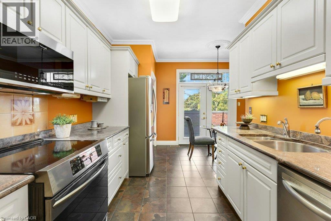
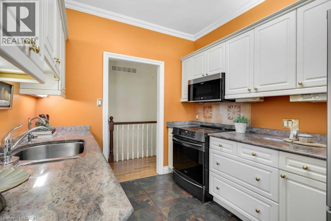
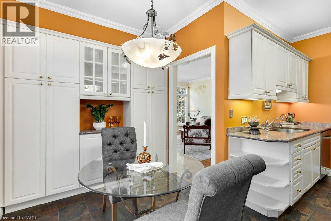
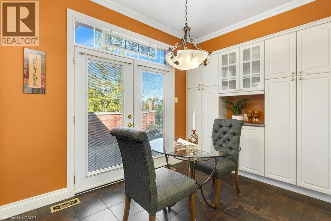
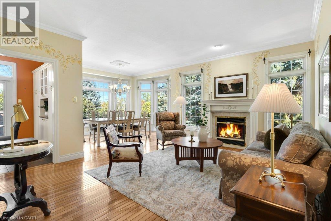
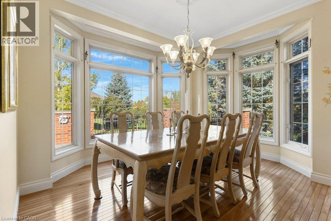
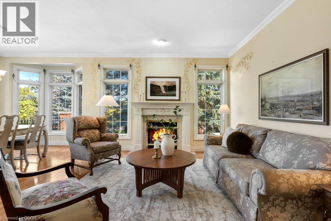
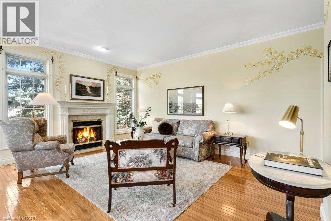
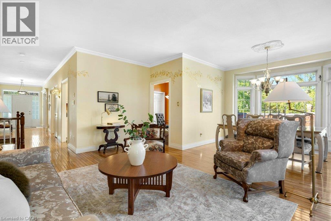
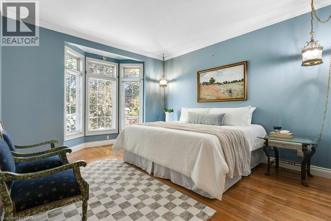
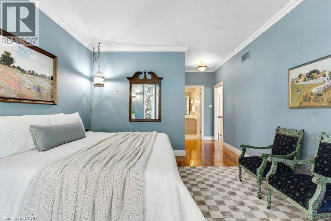
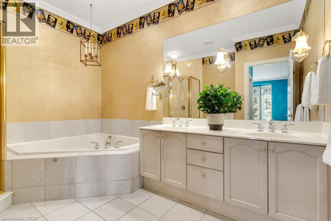
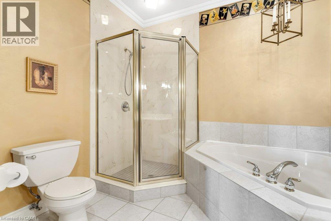
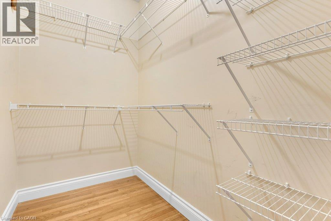
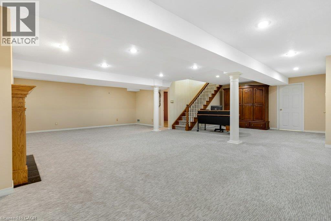
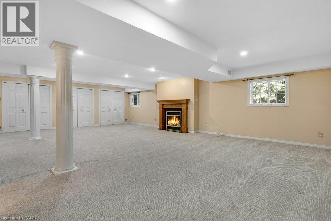
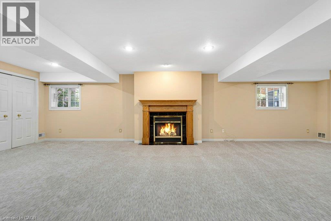
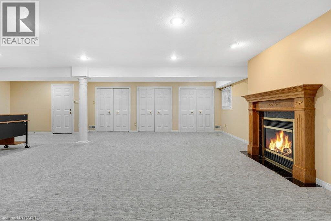
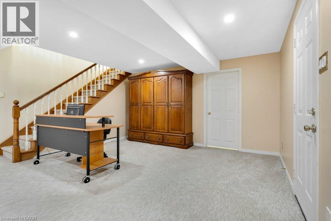
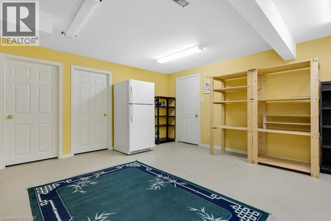
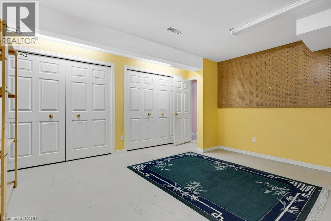
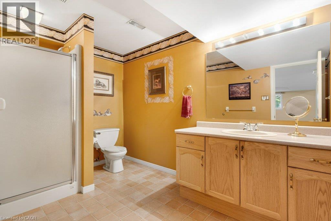
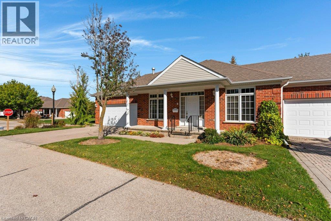
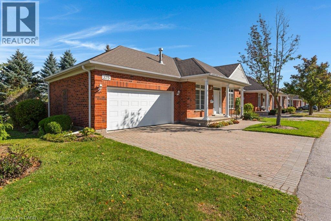
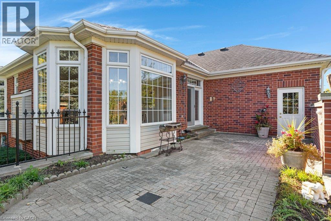
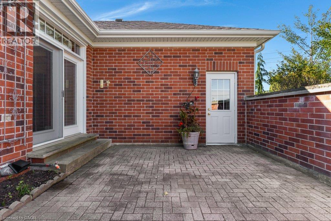
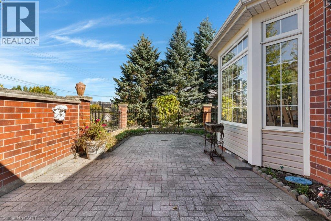
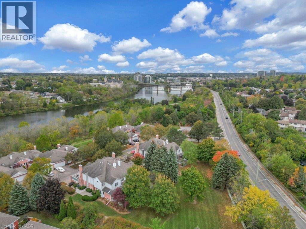
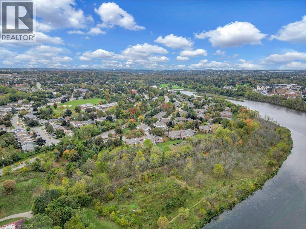
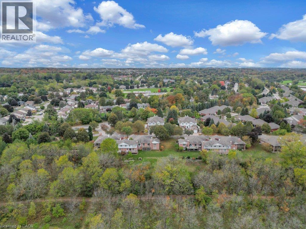
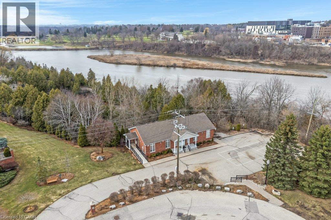
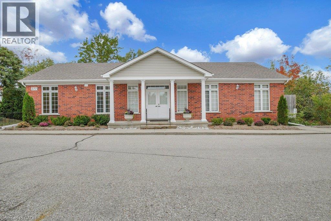
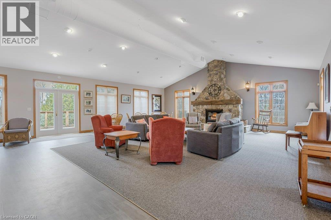
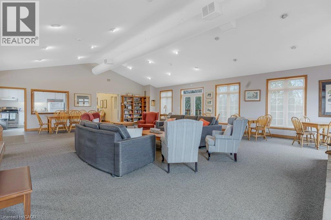
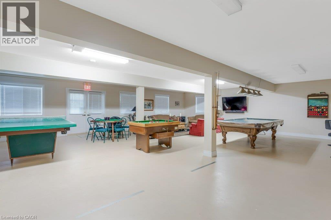
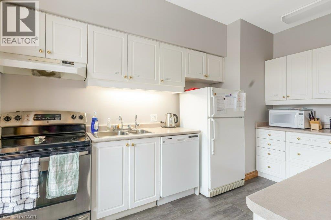
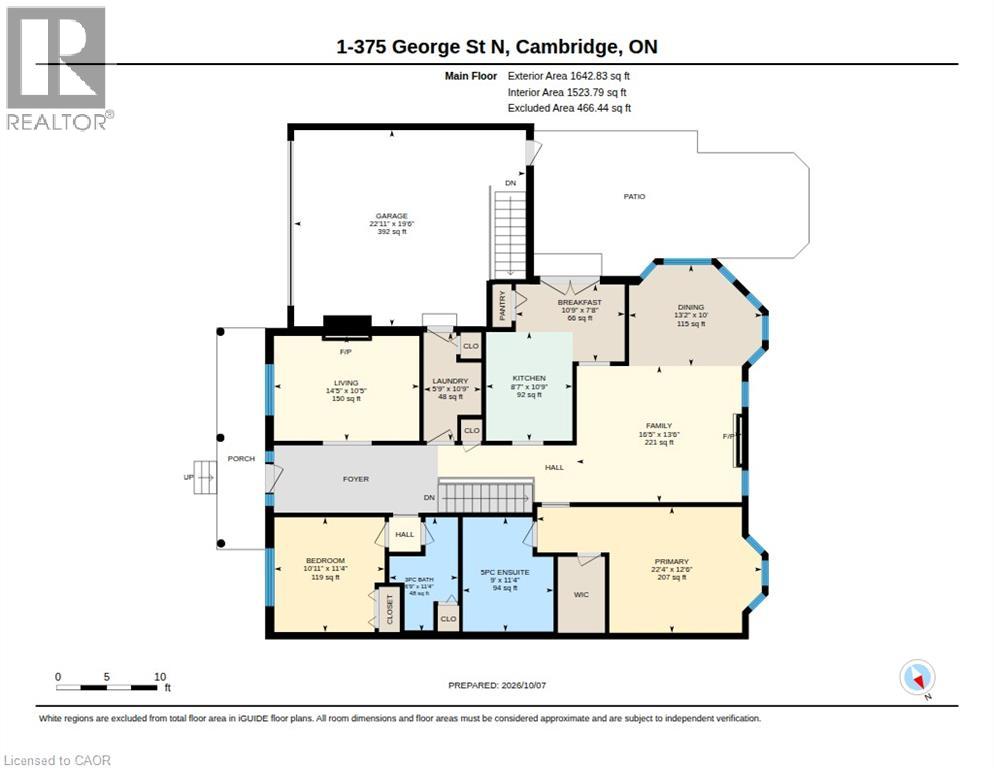
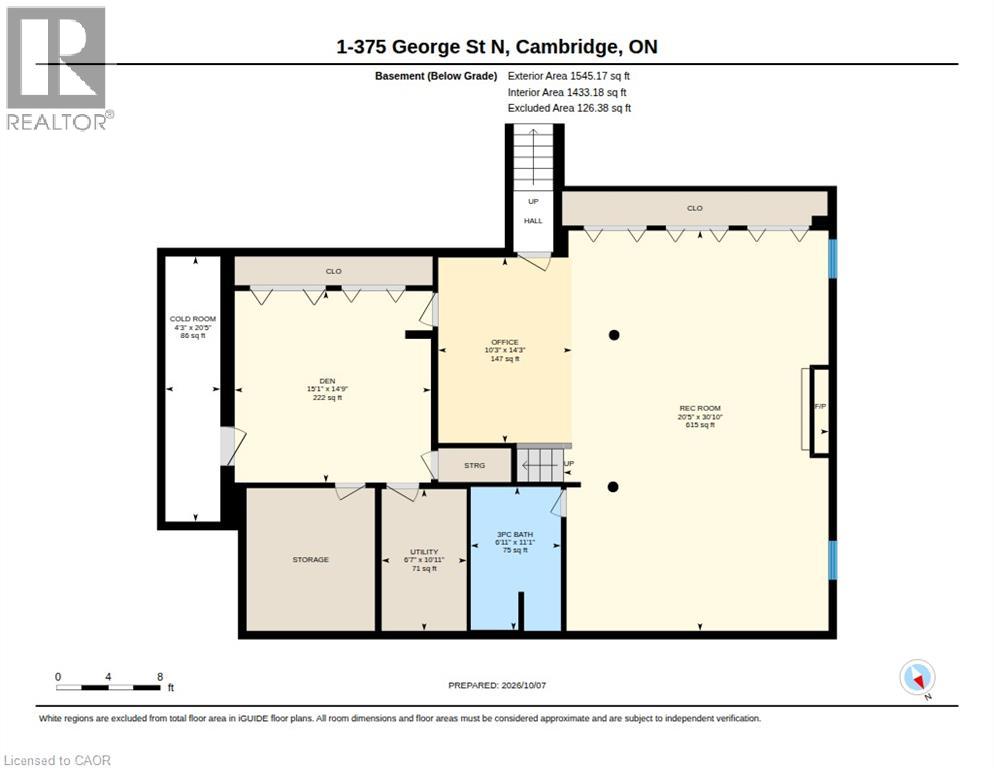
$853 MonthlyDon't miss this one owner bungalow condo just steps from the Quarry House in highly sought after Riverwalk. Nestled along the Grand River, this 17-acre oasis offers easy access to the Walter Bean Grand River Trail. Enjoy gardening in the community garden, scenic picnics in the arboretum, and socializing in the Quarry House clubhouse. This unit boasts a centre hall plan with a spacious front foyer boasting marble flooring. The primary bedroom features bay windows, a walk in closet, and a 5pc ensuite bath with a hydrotherapy tub. A second bedroom with an adjacent 3pc bath is perfect for overnight guests. The living room/dining room includes sunny bay windows and a gas fireplace, an eat-in kitchen that accesses the private terrace, and a main floor laundry room. The lower level includes a sprawling rec room with new broadloom '21, a gas fireplace, two large egress windows, and pot lighting. A 3pc bath is on this level, along with a drywalled and painted storage room and a fruit cellar that complete this floor. The double garage offers a pull down staircase to plenty of extra attic storage. Don't miss the staircase down to the basement level from the garage, and a door to the backyard terrace. The softener is owned, water heater '23 is a rental. Air ducts were professionally cleaned in Feb '26. Call your realtor for an appointment today! (id:62104)
Property Details
| MLS® Number | 40862800 |
| Property Type | Single Family |
| Amenities Near By | Golf Nearby, Hospital, Shopping |
| Community Features | Quiet Area |
| Equipment Type | Water Heater |
| Features | Conservation/green Belt, Balcony, Automatic Garage Door Opener |
| Parking Space Total | 4 |
| Rental Equipment Type | Water Heater |
Building
| Bathroom Total | 3 |
| Bedrooms Above Ground | 2 |
| Bedrooms Total | 2 |
| Appliances | Dishwasher, Dryer, Refrigerator, Stove, Washer, Microwave Built-in, Hood Fan, Garage Door Opener |
| Architectural Style | Bungalow |
| Basement Development | Finished |
| Basement Type | Full (finished) |
| Constructed Date | 1999 |
| Construction Style Attachment | Attached |
| Cooling Type | Central Air Conditioning |
| Exterior Finish | Brick |
| Fireplace Present | Yes |
| Fireplace Total | 2 |
| Foundation Type | Poured Concrete |
| Heating Fuel | Natural Gas |
| Heating Type | Forced Air |
| Stories Total | 1 |
| Size Interior | 2,702 Sqft |
| Type | Row / Townhouse |
| Utility Water | Municipal Water |
Parking
| Attached Garage |
Land
| Access Type | Road Access |
| Acreage | No |
| Land Amenities | Golf Nearby, Hospital, Shopping |
| Sewer | Municipal Sewage System |
| Size Frontage | 1 Ft |
| Size Total Text | Unknown |
| Zoning Description | Rm4 |
Rooms
| Level | Type | Length | Width | Dimensions |
|---|---|---|---|---|
| Basement | Cold Room | 20'5'' x 4'3'' | ||
| Basement | Utility Room | 10'11'' x 6'7'' | ||
| Basement | Den | 14'9'' x 15'1'' | ||
| Basement | Office | 14'3'' x 10'3'' | ||
| Lower Level | 3pc Bathroom | 11'1'' x 6'11'' | ||
| Lower Level | Recreation Room | 30'10'' x 20'5'' | ||
| Main Level | 3pc Bathroom | 11'4'' x 6'9'' | ||
| Main Level | Breakfast | 7'8'' x 10'9'' | ||
| Main Level | Laundry Room | 10'9'' x 5'9'' | ||
| Main Level | Living Room | 13'6'' x 16'5'' | ||
| Main Level | 5pc Ensuite Bath | 11'4'' x 9'0'' | ||
| Main Level | Primary Bedroom | 12'6'' x 22'4'' | ||
| Main Level | Dining Room | 10'0'' x 13'2'' | ||
| Main Level | Den | 10'5'' x 14'5'' | ||
| Main Level | Kitchen | 10'9'' x 8'7'' | ||
| Main Level | Bedroom | 11'4'' x 10'11'' |
https://www.realtor.ca/real-estate/30376302/375-n-george-street-n-unit-1-cambridge
Contact Us
Contact us for more information

The trademarks REALTOR®, REALTORS®, and the REALTOR® logo are controlled by The Canadian Real Estate Association (CREA) and identify real estate professionals who are members of CREA. The trademarks MLS®, Multiple Listing Service® and the associated logos are owned by The Canadian Real Estate Association (CREA) and identify the quality of services provided by real estate professionals who are members of CREA. The trademark DDF® is owned by The Canadian Real Estate Association (CREA) and identifies CREA's Data Distribution Facility (DDF®)
October 07 2026 07:01:37
REALTORS® Association of Hamilton-Burlington
Royal LePage Crown Realty Services, Royal LePage Crown Realty Services Inc.