
370 Fisher Mills Road Unit# C53 Cambridge, Ontario N3C 0G8

$2,200 MonthlyOther, See Remarks
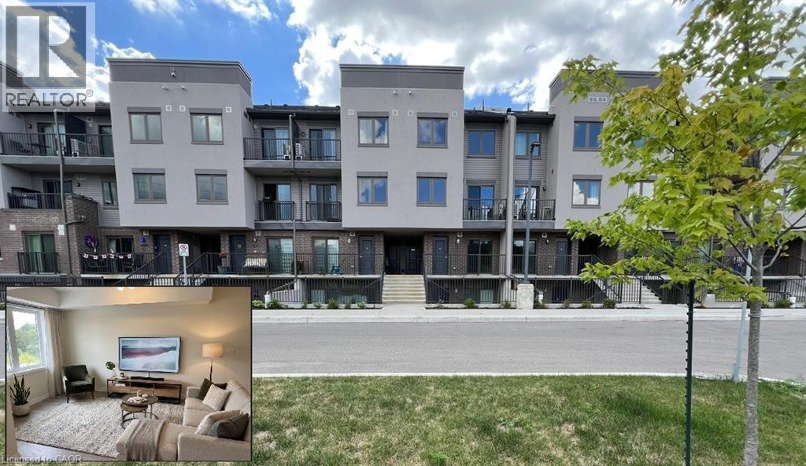
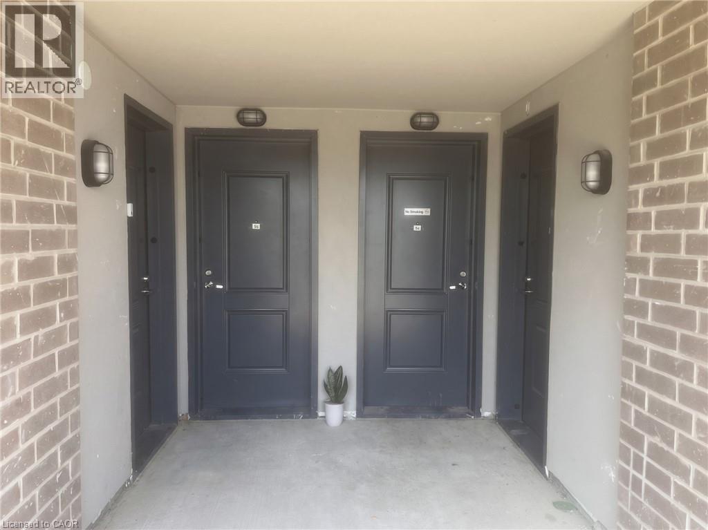
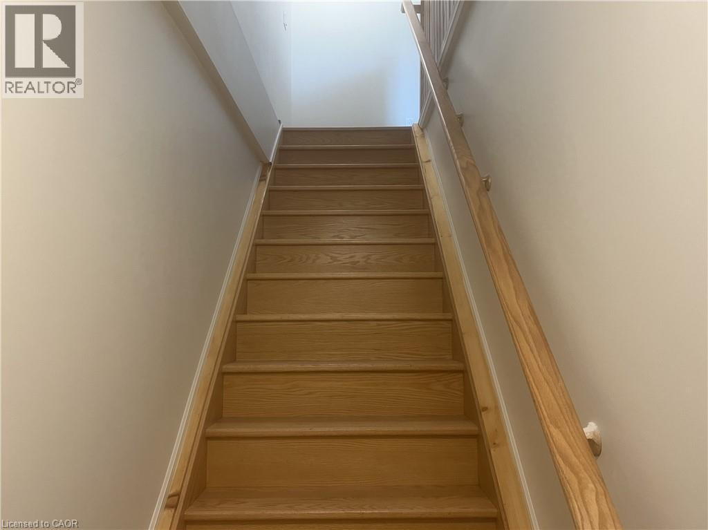
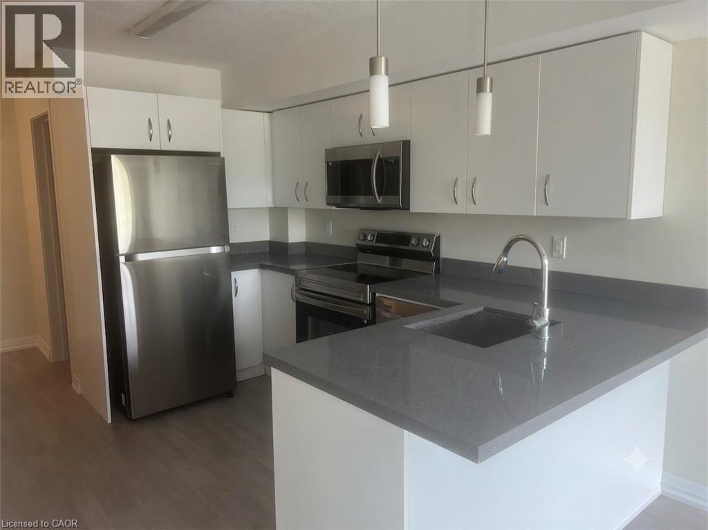
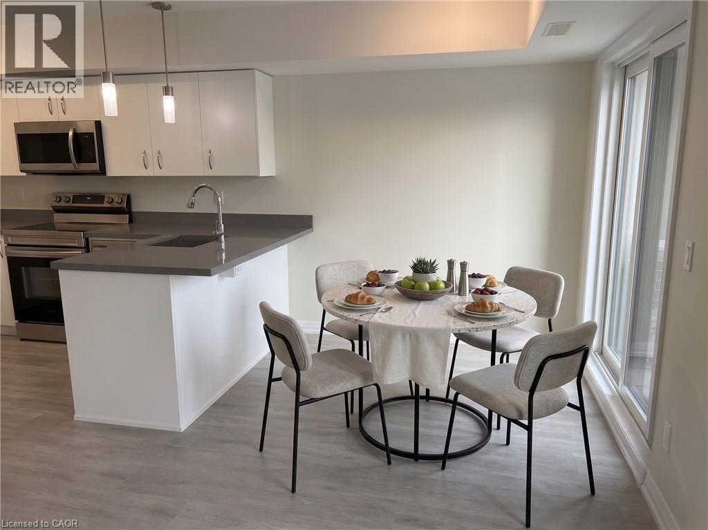
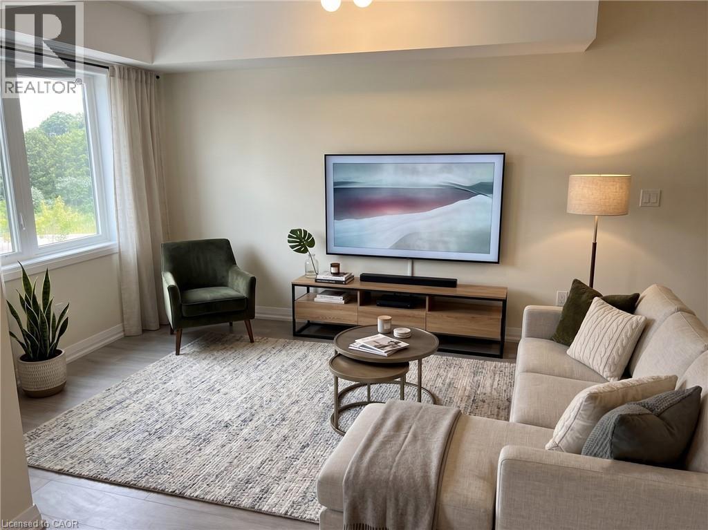
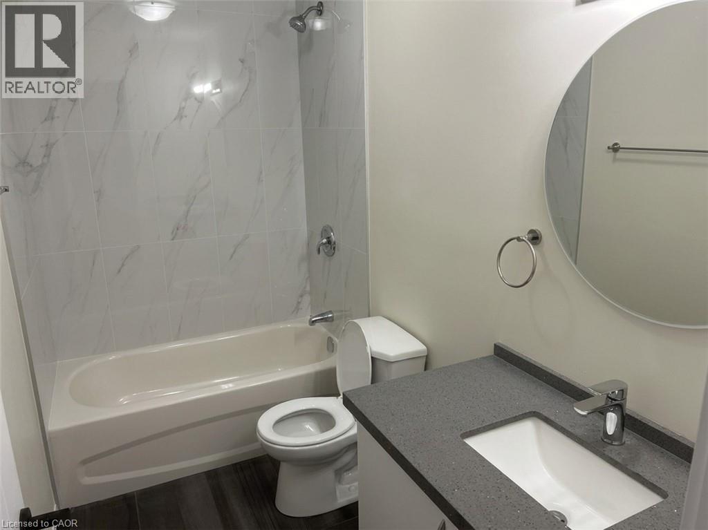
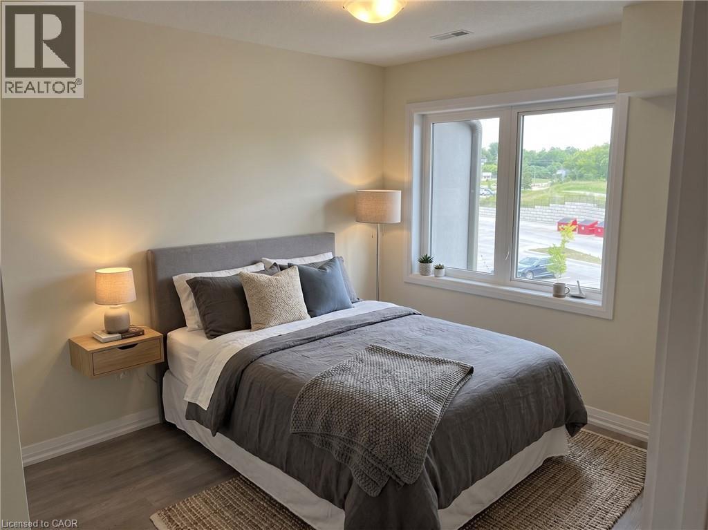
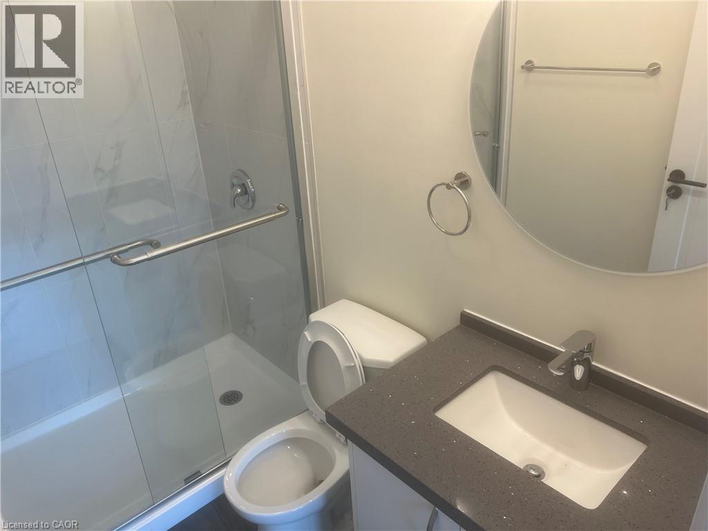
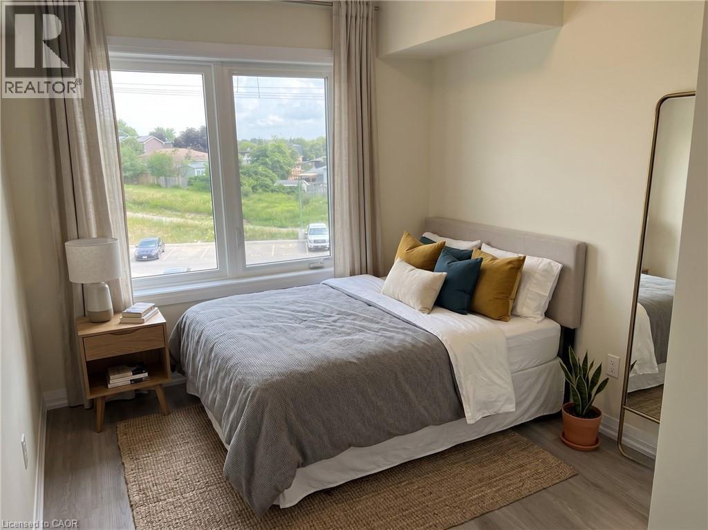
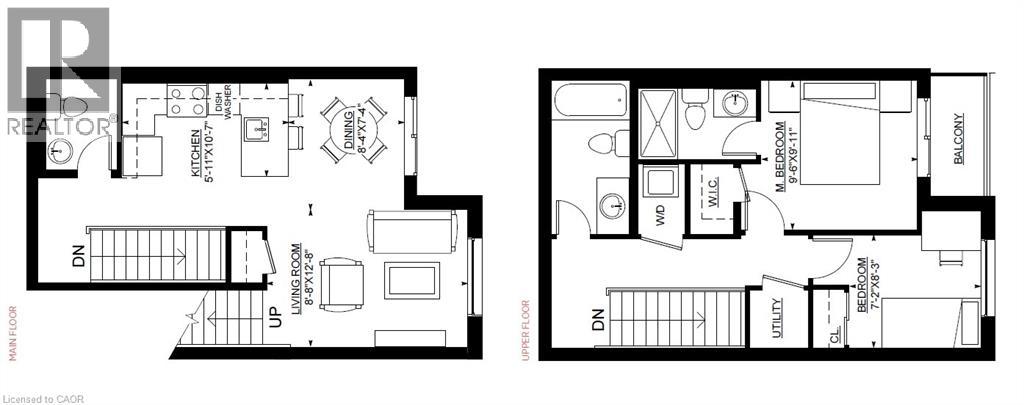
PRIME HESPELER LIVING. Welcome to this exceptionally bright, carpet-free, upper-level stacked townhome in the highly desirable Hespeler community. This modern unit features 2 bedrooms, 2.5 bathrooms, and a highly functional layout highlighted by large windows that flood the space with natural light. The spacious primary bedroom serves as a private retreat, complete with its own ensuite bathroom and a dedicated private balcony. The property comes equipped with stainless steel appliances, a welcoming front porch, and one designated parking space. Perfectly situated for an effortless lifestyle, you are steps away from grocery stores, shopping plazas, public transit, schools, and parks. Commuters will love the unparalleled convenience—located just 5 minutes from Highway 401 and Downtown Hespeler, and a quick 15-minute drive to Kitchener, Guelph, and Waterloo. Heat, hydro, gas, water, and tenant insurance are to be paid by the tenant(s). Good credit is required, and a full application must be submitted. (id:62104)
Property Details
| MLS® Number | 40846987 |
| Property Type | Single Family |
| Amenities Near By | Park, Public Transit, Schools |
| Equipment Type | Water Heater |
| Features | Balcony |
| Parking Space Total | 1 |
| Rental Equipment Type | Water Heater |
Building
| Bathroom Total | 3 |
| Bedrooms Above Ground | 2 |
| Bedrooms Total | 2 |
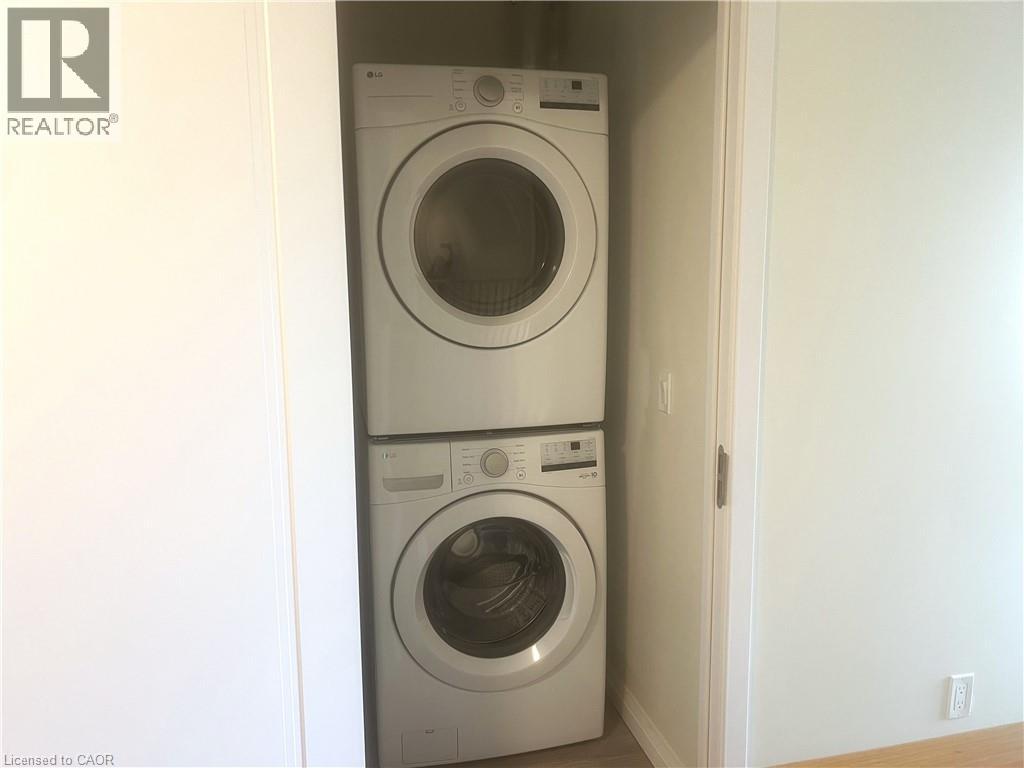
| Appliances | Dishwasher, Dryer, Microwave, Refrigerator, Stove, Washer, Microwave Built-in |
| Basement Type | None |
| Constructed Date | 2025 |
| Construction Style Attachment | Attached |
| Cooling Type | Central Air Conditioning |
| Exterior Finish | Brick |
| Foundation Type | Brick |
| Half Bath Total | 1 |
| Heating Fuel | Natural Gas |
| Heating Type | Forced Air |
| Stories Total | 2 |
| Size Interior | 980 Sqft |
| Type | Row / Townhouse |
| Utility Water | Municipal Water |
Parking
| Open |
Land
| Access Type | Highway Nearby |
| Acreage | No |
| Land Amenities | Park, Public Transit, Schools |
| Sewer | Municipal Sewage System |
| Size Total Text | Unknown |
| Zoning Description | Rm2 |
Rooms
| Level | Type | Length | Width | Dimensions |
|---|---|---|---|---|
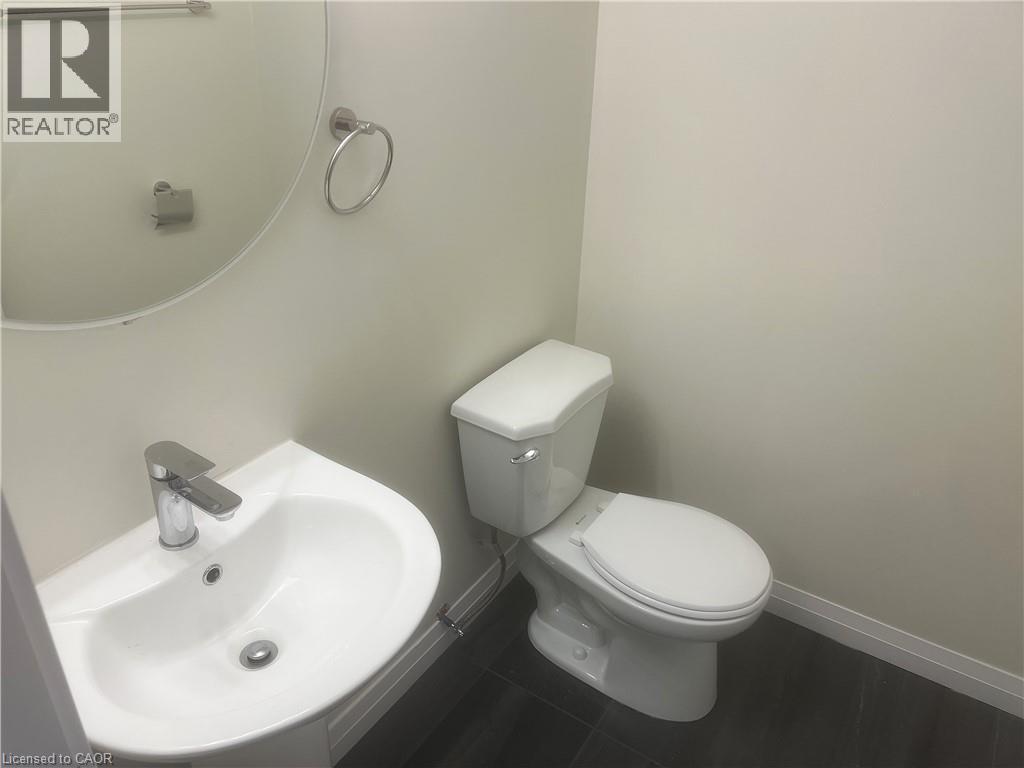
| Second Level | 2pc Bathroom | Measurements not available | ||
| Second Level | Kitchen | 5'11'' x 10'7'' | ||
| Second Level | Dining Room | 8'4'' x 7'4'' | ||
| Second Level | Living Room | 8'8'' x 12'8'' | ||
| Third Level | 4pc Bathroom | Measurements not available | ||
| Third Level | Primary Bedroom | 9'6'' x 9'11'' | ||
| Third Level | Full Bathroom | Measurements not available | ||
| Third Level | Bedroom | 7'2'' x 8'3'' |
https://www.realtor.ca/real-estate/30026865/370-fisher-mills-road-unit-c53-cambridge
Contact Us
Contact us for more information

The trademarks REALTOR®, REALTORS®, and the REALTOR® logo are controlled by The Canadian Real Estate Association (CREA) and identify real estate professionals who are members of CREA. The trademarks MLS®, Multiple Listing Service® and the associated logos are owned by The Canadian Real Estate Association (CREA) and identify the quality of services provided by real estate professionals who are members of CREA. The trademark DDF® is owned by The Canadian Real Estate Association (CREA) and identifies CREA's Data Distribution Facility (DDF®)
July 13 2026 07:29:10
REALTORS® Association of Hamilton-Burlington
RE/MAX Twin City Faisal Susiwala Realty