
37 Helen Drive E Haldimand, Ontario N0A 1H0

$799,900
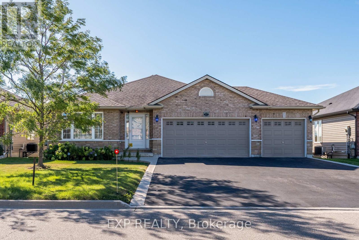
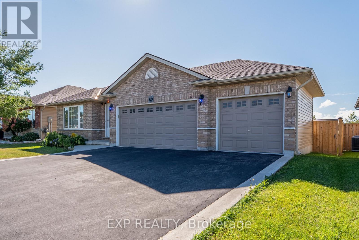
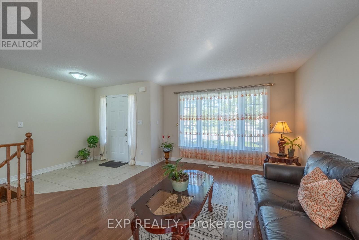
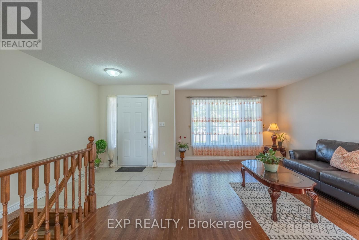
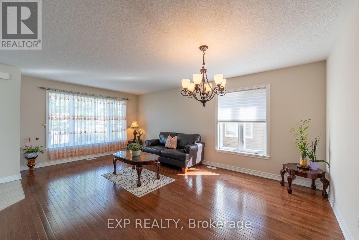
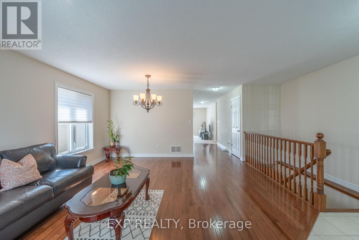
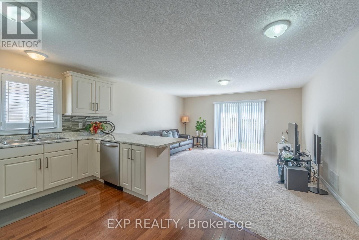
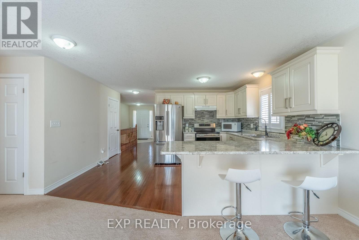
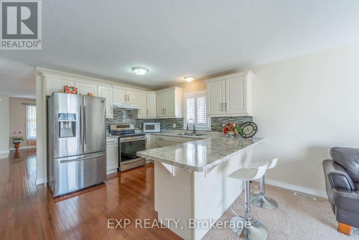
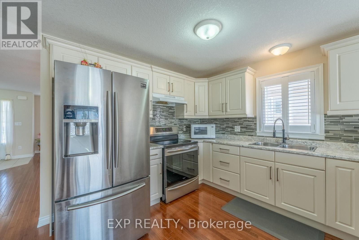
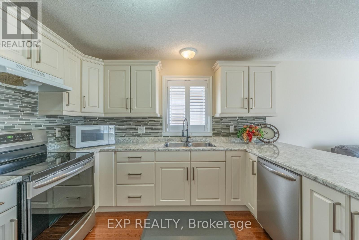
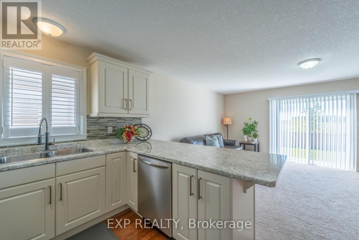
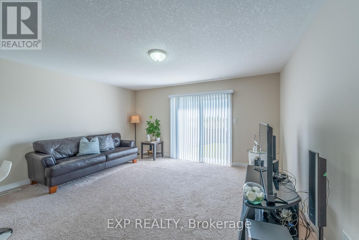
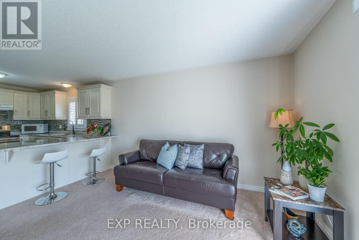
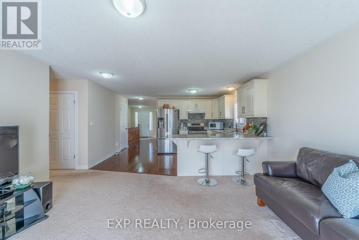
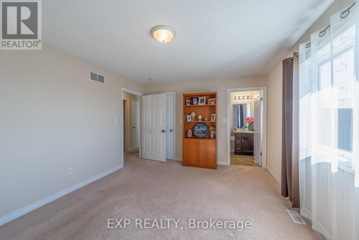
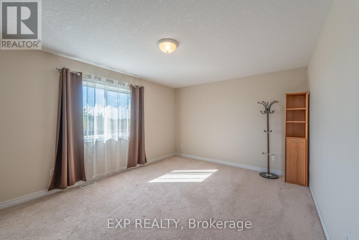
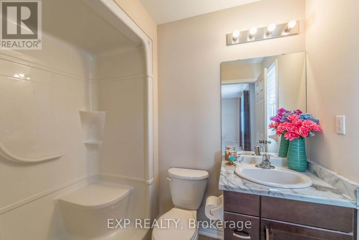
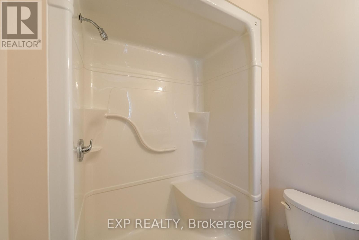
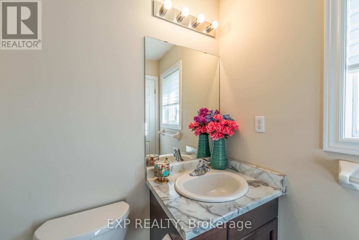
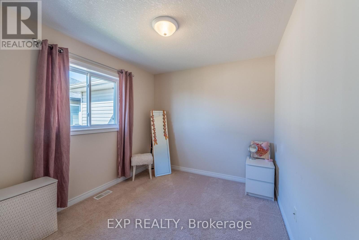
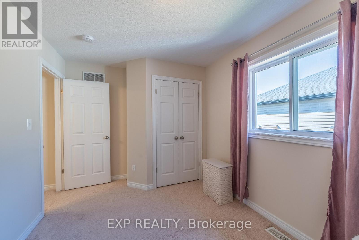
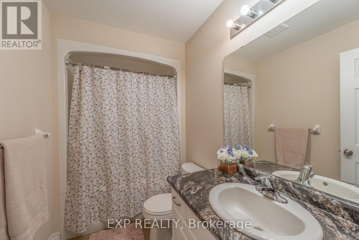
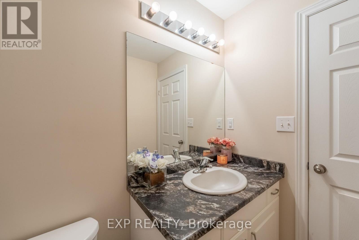
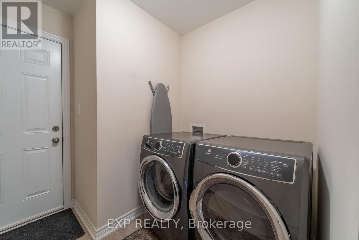
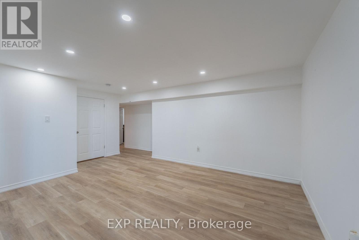
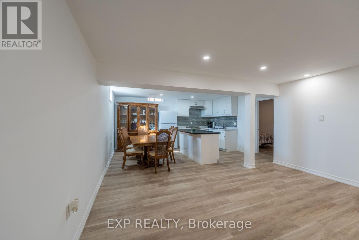
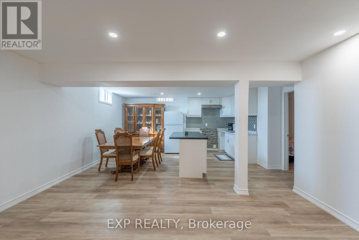
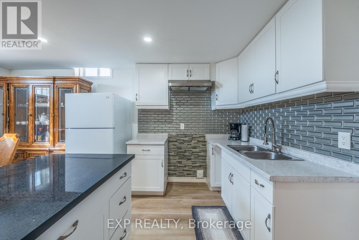
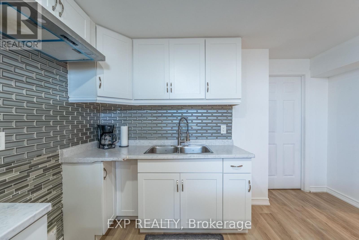
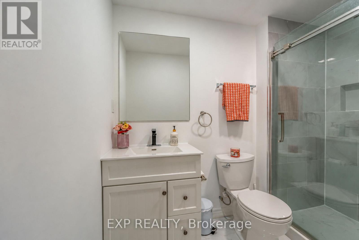
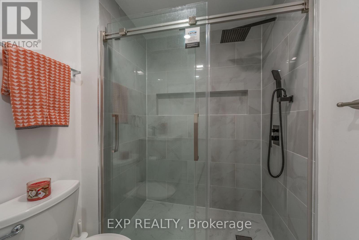
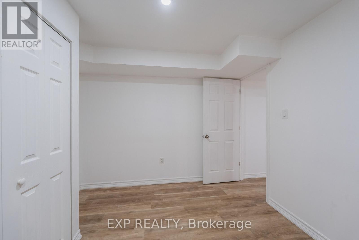
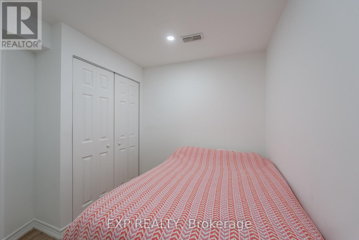
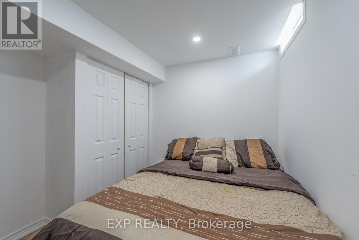
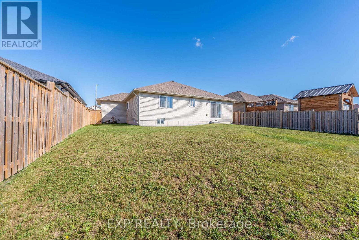
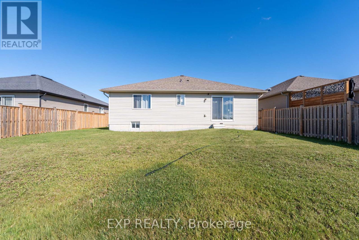
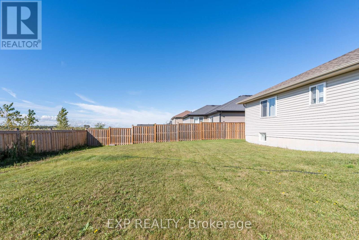
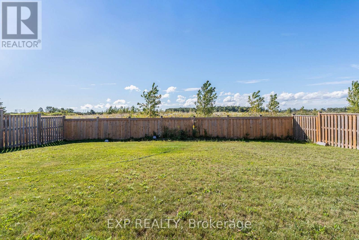
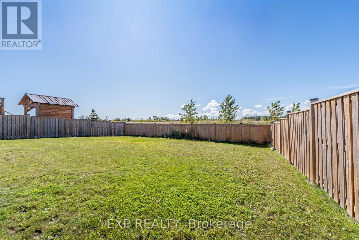
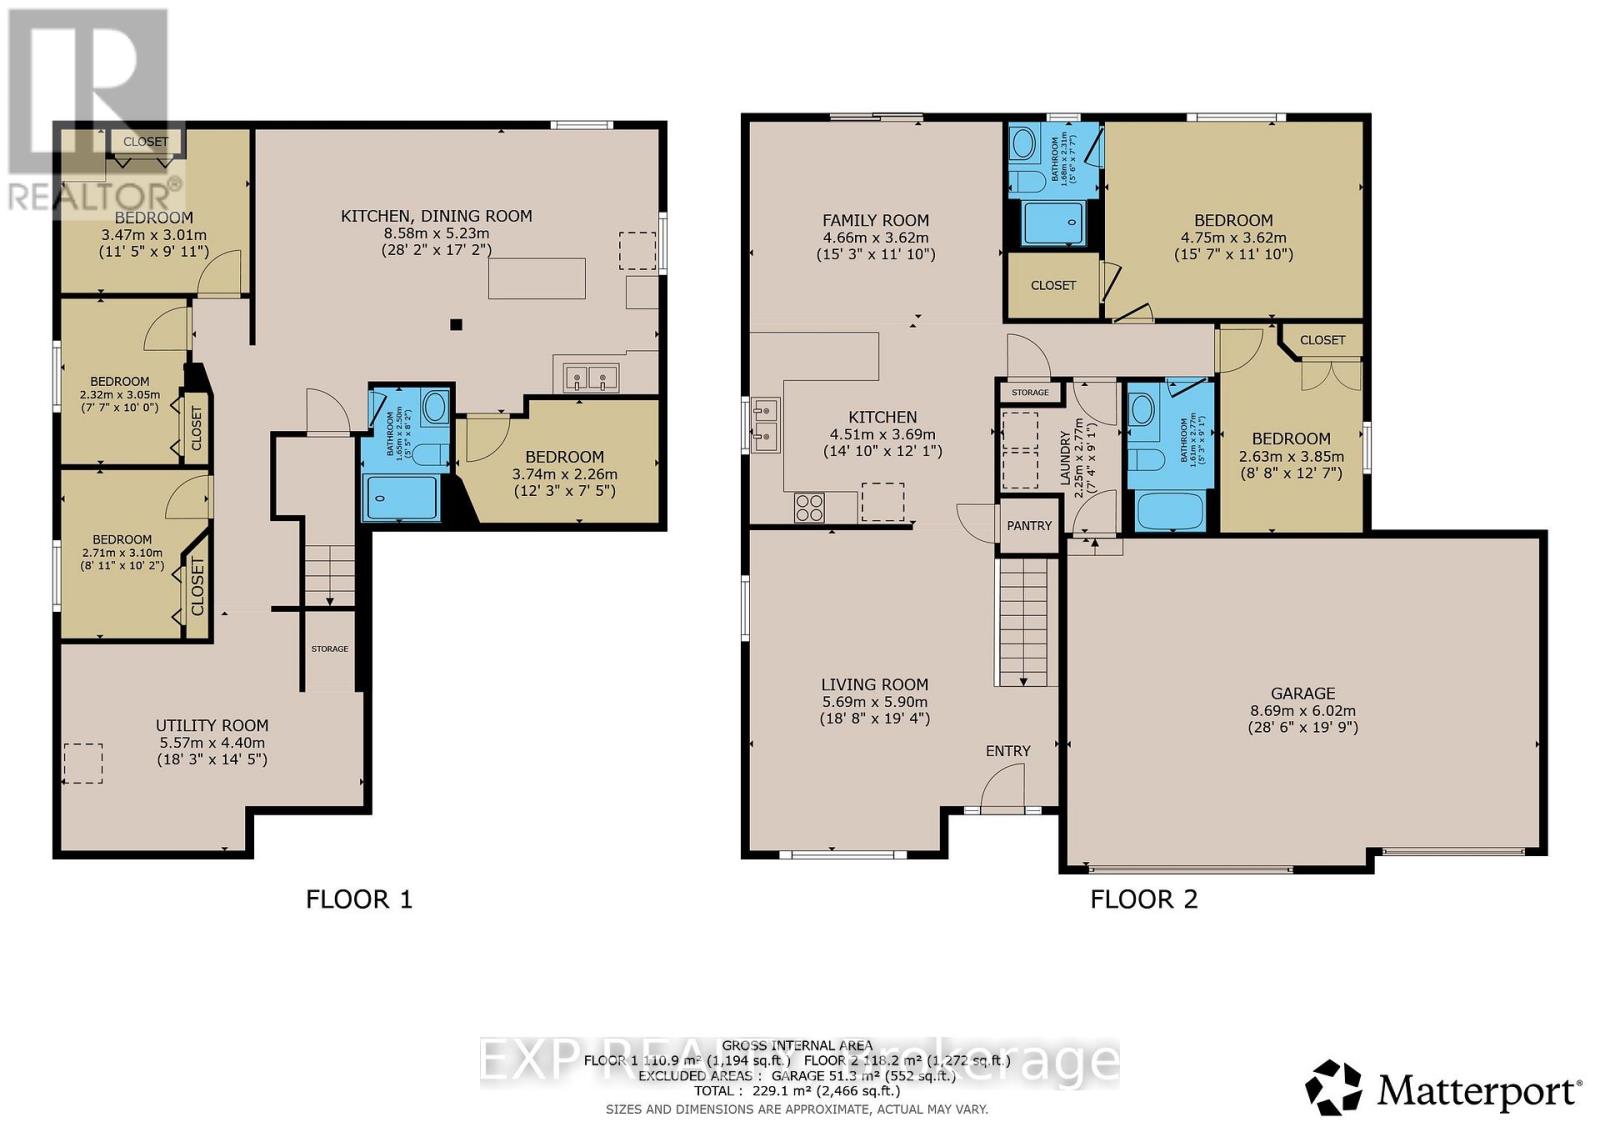
Welcome to 37 Helen Drive. This beautifully maintained, 9yrs old bungalow offers 2+3 bedrooms, 3 bathrooms, 1,377 sqft. of main-floor living space, and a triple-car garage in a sought after Hagersville subdivision. Proudly owned by its original owner, this home features a spacious foyer, bright living room, upgraded kitchen with stainless steel appliances, and an open-concept family room with a walkout to the fully fenced backyard backing onto peaceful open farm fields. The primary bedroom offers a walk-in closet and private 3pc. ensuite. Enjoy the convenience of main-floor laundry with direct garage access. The fully finished basement features 3 additional rooms, a kitchen, and a spacious living and dining area, ideal for extended or multigenerational families. Additional features include a newer natural gas furnace, HRV air exchanger, and 100-amp electrical service. Conveniently located near schools, parks, churches and downtown shops and restaurants. Approximately 30 minutes to Hamilton, Brantford, and Highway 403. A fantastic opportunity to own a spacious, move-in-ready home with no rear neighbors. (id:62104)
Open House
This property has open houses!
1:30 pm
Ends at:4:30 pm
Property Details
| MLS® Number | X13829142 |
| Property Type | Single Family |
| Community Name | Haldimand |
| Amenities Near By | Hospital, Park, Schools |
| Equipment Type | Water Heater |
| Parking Space Total | 6 |
| Rental Equipment Type | Water Heater |
Building
| Bathroom Total | 3 |
| Bedrooms Above Ground | 2 |
| Bedrooms Below Ground | 3 |
| Bedrooms Total | 5 |
| Age | 6 To 15 Years |
| Appliances | Dishwasher, Dryer, Stove, Washer, Refrigerator |
| Architectural Style | Bungalow |
| Basement Development | Finished |
| Basement Features | Apartment In Basement |
| Basement Type | N/a, N/a (finished) |
| Construction Style Attachment | Detached |
| Cooling Type | Central Air Conditioning |
| Exterior Finish | Brick, Aluminum Siding |
| Fire Protection | Smoke Detectors |
| Flooring Type | Hardwood, Laminate, Carpeted, Ceramic |
| Foundation Type | Concrete |
| Heating Fuel | Natural Gas |
| Heating Type | Forced Air |
| Stories Total | 1 |
| Size Interior | 1,100 - 1,500 Sqft |
| Type | House |
| Utility Water | Municipal Water |
Parking
| Garage |
Land
| Acreage | No |
| Fence Type | Fenced Yard |
| Land Amenities | Hospital, Park, Schools |
| Sewer | Sanitary Sewer |
| Size Depth | 115 Ft ,4 In |
| Size Frontage | 57 Ft ,1 In |
| Size Irregular | 57.1 X 115.4 Ft ; 113.20 Ft X 57.69 Ft X 112.83 Ft X 57.88 |
| Size Total Text | 57.1 X 115.4 Ft ; 113.20 Ft X 57.69 Ft X 112.83 Ft X 57.88 |
Rooms
| Level | Type | Length | Width | Dimensions |
|---|---|---|---|---|
| Basement | Recreational, Games Room | 8.58 m | 5.23 m | 8.58 m x 5.23 m |
| Basement | Bedroom 3 | 3.47 m | 3.01 m | 3.47 m x 3.01 m |
| Basement | Bedroom 4 | 3.05 m | 2.32 m | 3.05 m x 2.32 m |
| Basement | Bedroom 5 | 3.1 m | 2.71 m | 3.1 m x 2.71 m |
| Main Level | Living Room | 5.9 m | 5.69 m | 5.9 m x 5.69 m |
| Main Level | Dining Room | 5.9 m | 5.69 m | 5.9 m x 5.69 m |
| Main Level | Kitchen | 4.51 m | 3.69 m | 4.51 m x 3.69 m |
| Main Level | Family Room | 4.66 m | 3.62 m | 4.66 m x 3.62 m |
| Main Level | Primary Bedroom | 4.75 m | 3.62 m | 4.75 m x 3.62 m |
| Main Level | Bedroom 2 | 3.85 m | 2.63 m | 3.85 m x 2.63 m |
| Main Level | Laundry Room | 2.77 m | 2.25 m | 2.77 m x 2.25 m |
https://www.realtor.ca/real-estate/30328786/37-helen-drive-e-haldimand-haldimand
Contact Us
Contact us for more information

The trademarks REALTOR®, REALTORS®, and the REALTOR® logo are controlled by The Canadian Real Estate Association (CREA) and identify real estate professionals who are members of CREA. The trademarks MLS®, Multiple Listing Service® and the associated logos are owned by The Canadian Real Estate Association (CREA) and identify the quality of services provided by real estate professionals who are members of CREA. The trademark DDF® is owned by The Canadian Real Estate Association (CREA) and identifies CREA's Data Distribution Facility (DDF®)
September 25 2026 05:41:43
Toronto Regional Real Estate Board
Exp Realty