
3696 Waterfall Crescent Mississauga, Ontario L5N 8G8

$1,429,999
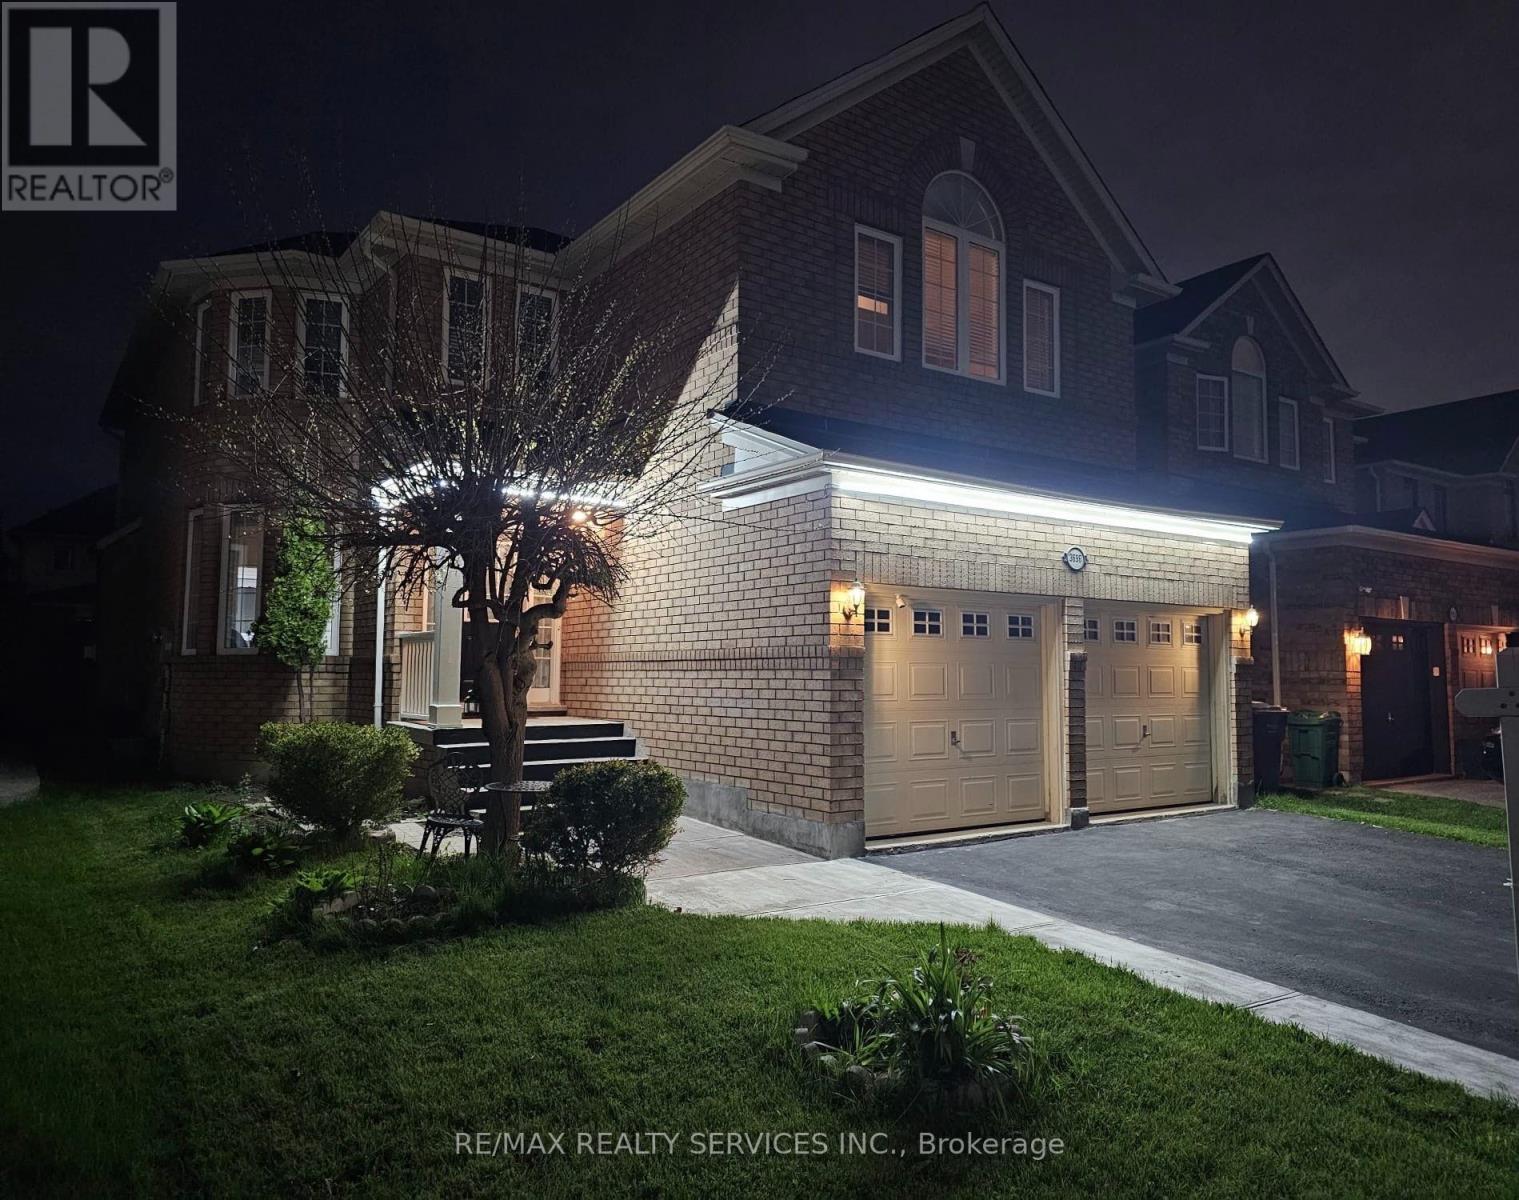
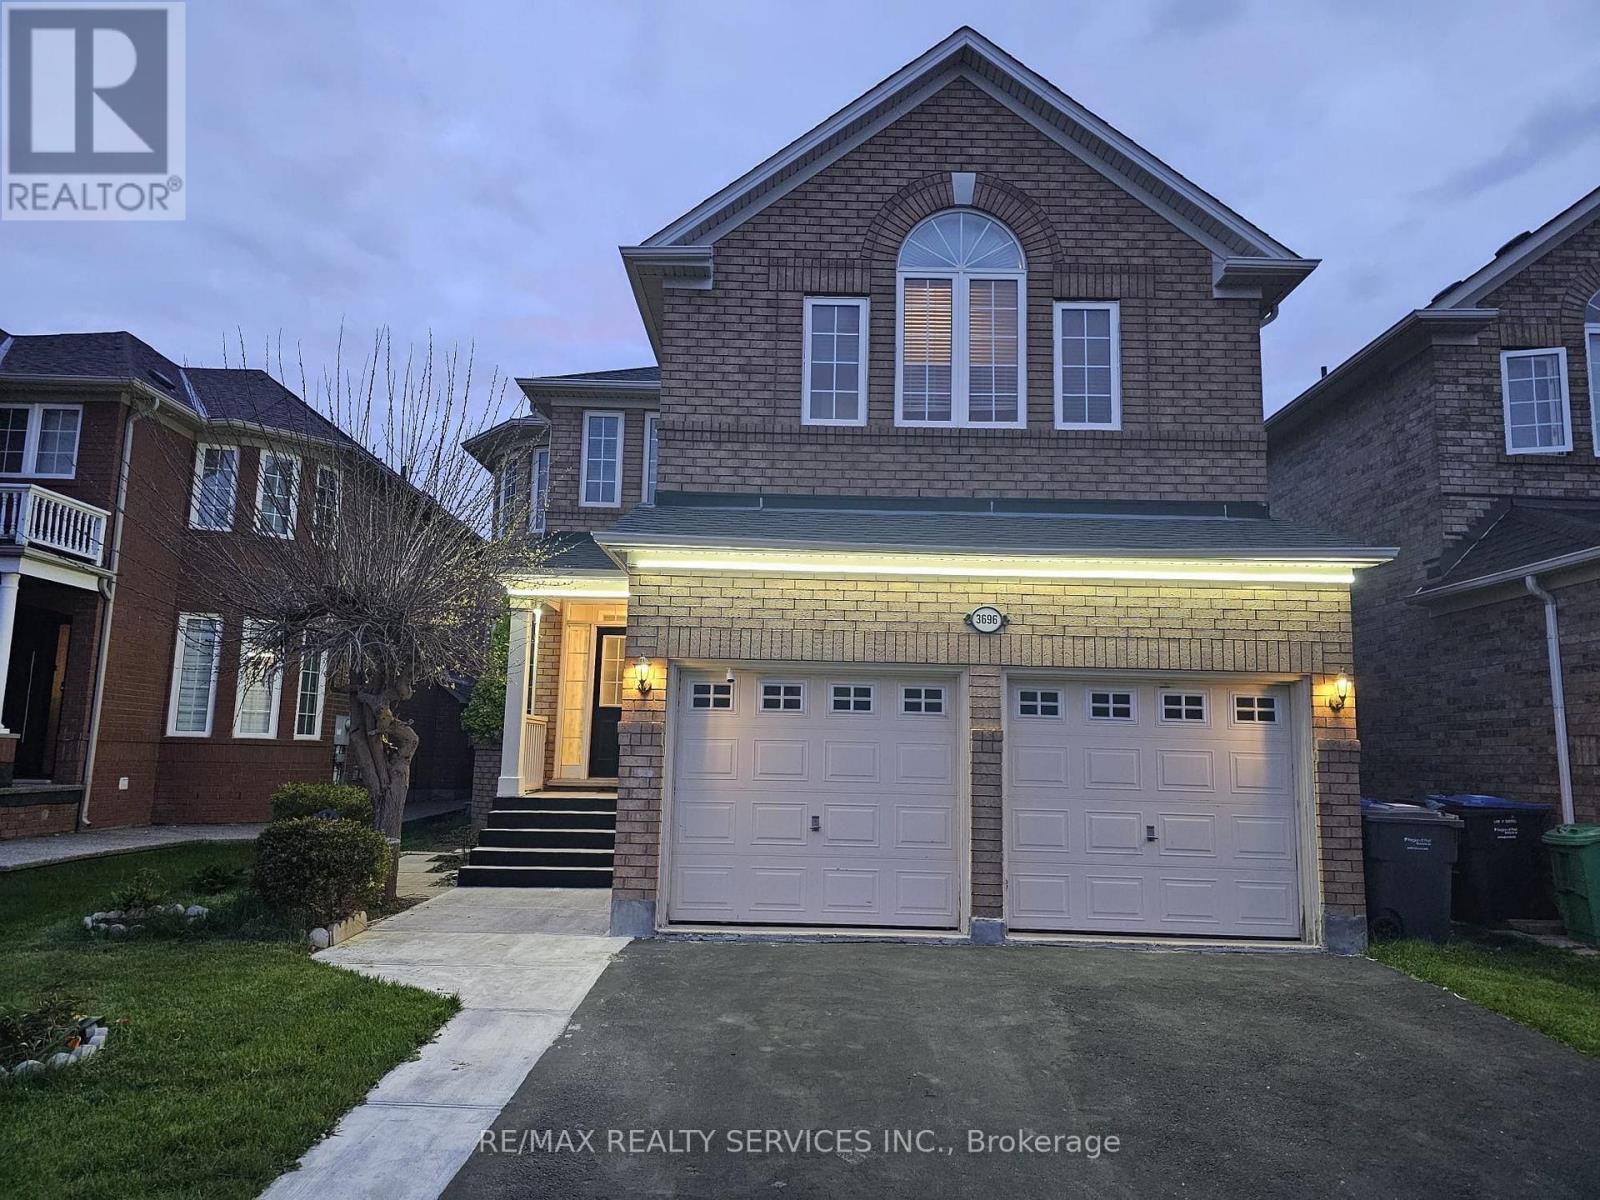
Welcome to 3696 Waterfall Crescent, a beautifully renovated executive home in the highly sought-after Lisgar community. Offering nearly 4,000 sq. ft. of finished living space across three levels, this exceptional residence blends modern finishes with a highly functional layout where every inch of space has been thoughtfully designed. Filled with natural light, the bright and airy interior flows effortlessly, making everyday living both comfortable and practical. The main floor features formal living and dining rooms, a private home office with custom built-ins, and a stunning chef-inspired kitchen with custom cabinetry, quartz countertops, premium built-in appliances, and an oversized island. The adjoining breakfast area and inviting family room create the perfect space foreveryday living and entertaining. Upstairs, the spacious primary suite offers a spa-inspired ensuite, while three additional generously sized bedrooms provide ample space for the whole family (id:62104)
Property Details
| MLS® Number | W13628986 |
| Property Type | Single Family |
| Community Name | Lisgar |
| Parking Space Total | 6 |
Building
| Bathroom Total | 5 |
| Bedrooms Above Ground | 4 |
| Bedrooms Below Ground | 3 |
| Bedrooms Total | 7 |
| Age | 16 To 30 Years |
| Appliances | Blinds, Dishwasher, Dryer, Washer, Refrigerator |
| Basement Development | Finished,partially Finished |
| Basement Type | N/a (finished), N/a (partially Finished) |
| Construction Style Attachment | Detached |
| Cooling Type | Central Air Conditioning |
| Exterior Finish | Brick |
| Fireplace Present | Yes |
| Flooring Type | Hardwood, Tile, Ceramic |
| Foundation Type | Poured Concrete |
| Half Bath Total | 1 |
| Heating Fuel | Natural Gas |
| Heating Type | Forced Air |
| Stories Total | 2 |
| Size Interior | 2,500 - 3,000 Sqft |
| Type | House |
| Utility Water | Municipal Water |
Parking
| Garage |
Land
| Acreage | No |
| Sewer | Sanitary Sewer |
| Size Depth | 107 Ft |
| Size Frontage | 40 Ft |
| Size Irregular | 40 X 107 Ft |
| Size Total Text | 40 X 107 Ft |
Rooms
| Level | Type | Length | Width | Dimensions |
|---|---|---|---|---|
| Second Level | Primary Bedroom | 6.05 m | 5.9 m | 6.05 m x 5.9 m |
| Second Level | Bedroom 2 | 4.02 m | 3.41 m | 4.02 m x 3.41 m |
| Second Level | Bedroom 3 | 3.66 m | 3.38 m | 3.66 m x 3.38 m |
| Second Level | Bedroom 4 | 3.66 m | 3.31 m | 3.66 m x 3.31 m |
| Main Level | Living Room | 4.54 m | 3.26 m | 4.54 m x 3.26 m |
| Main Level | Dining Room | 4.54 m | 3.26 m | 4.54 m x 3.26 m |
| Main Level | Family Room | 5.76 m | 3.26 m | 5.76 m x 3.26 m |
| Main Level | Kitchen | 5.48 m | 3.88 m | 5.48 m x 3.88 m |
| Main Level | Eating Area | 5.48 m | 3.8 m | 5.48 m x 3.8 m |
| Main Level | Laundry Room | 2.12 m | 2.3 m | 2.12 m x 2.3 m |
https://www.realtor.ca/real-estate/30104601/3696-waterfall-crescent-mississauga-lisgar-lisgar
Contact Us
Contact us for more information

The trademarks REALTOR®, REALTORS®, and the REALTOR® logo are controlled by The Canadian Real Estate Association (CREA) and identify real estate professionals who are members of CREA. The trademarks MLS®, Multiple Listing Service® and the associated logos are owned by The Canadian Real Estate Association (CREA) and identify the quality of services provided by real estate professionals who are members of CREA. The trademark DDF® is owned by The Canadian Real Estate Association (CREA) and identifies CREA's Data Distribution Facility (DDF®)
August 01 2026 05:31:44
Toronto Regional Real Estate Board
RE/MAX Realty Services Inc.